









Company Logo
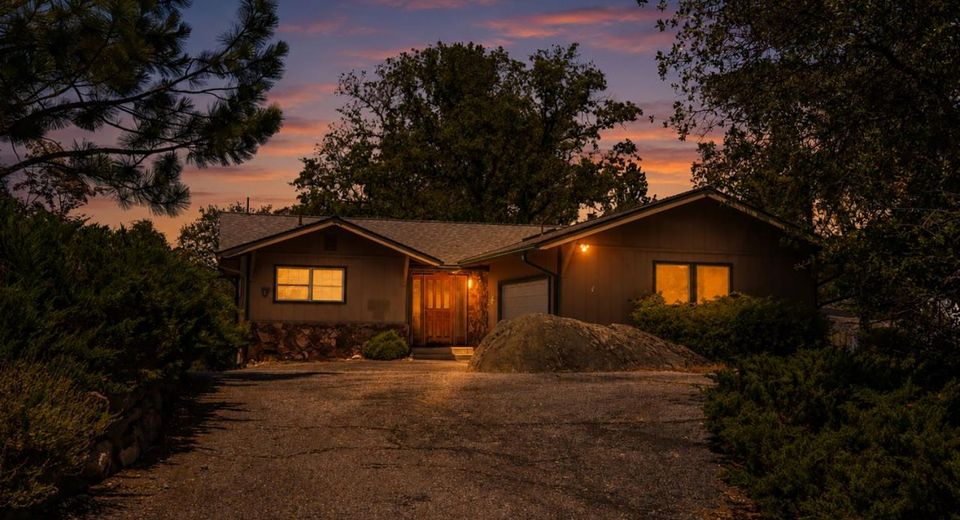
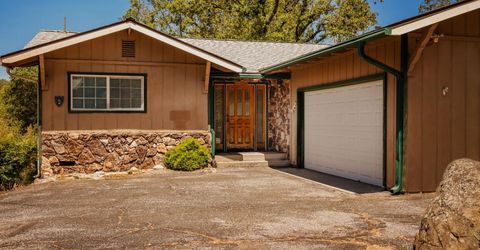
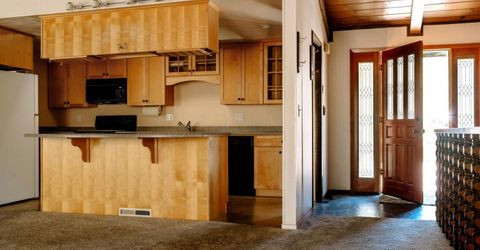
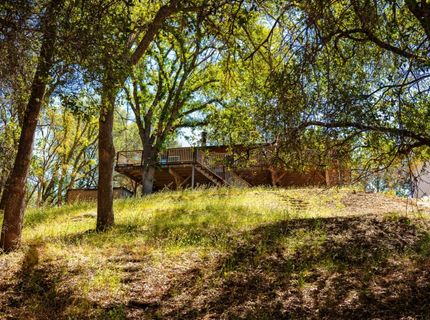
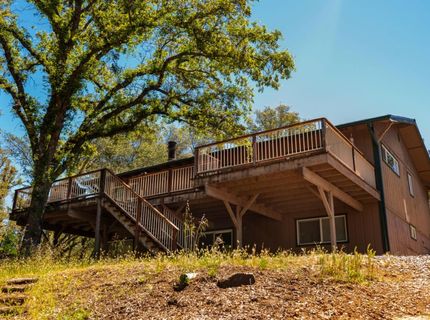
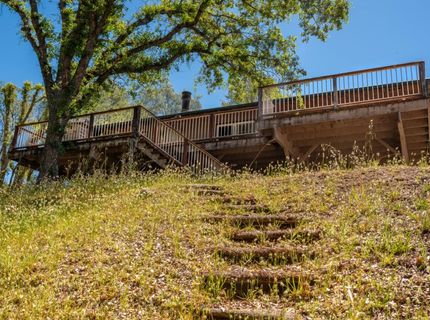
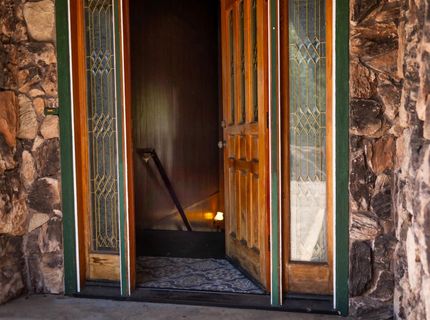
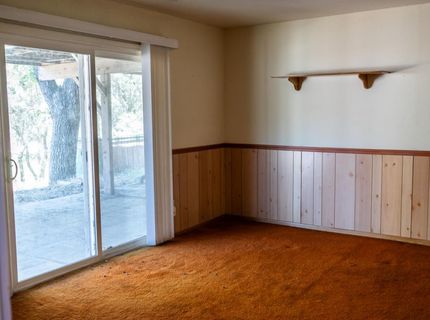
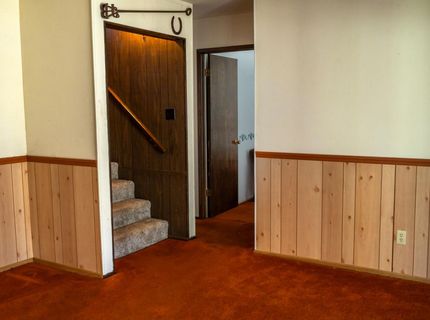
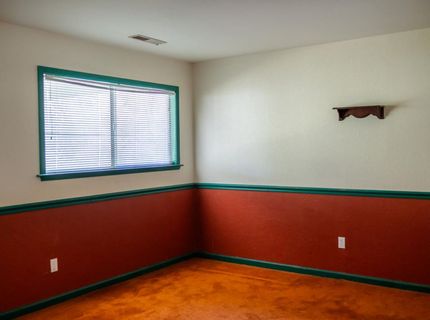
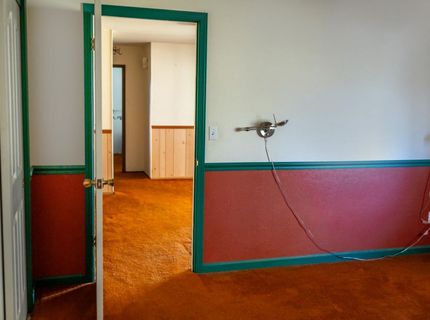
23290 E Shadow Dr, Auburn, CA 95602 Photo

61 Total Photos [Click to View All]

23290 E Shadow Dr
Auburn, CA 95602
$499,000
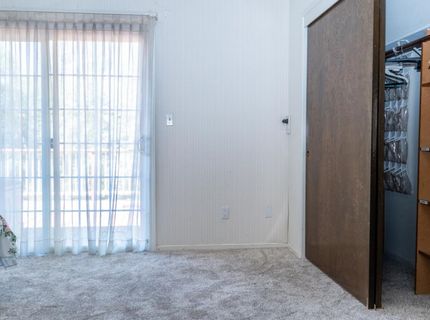
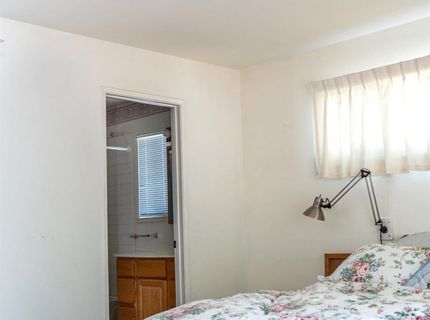
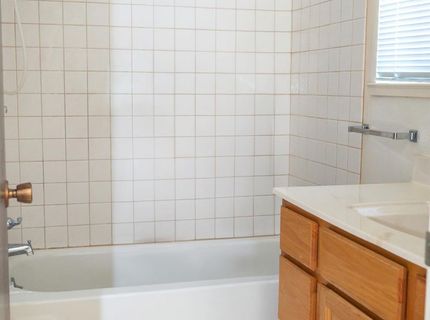
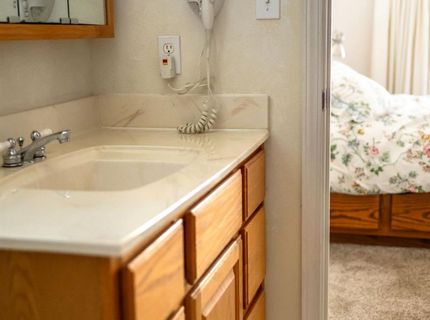
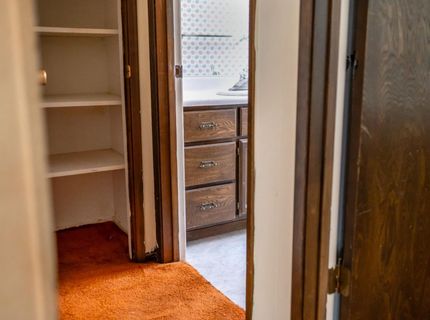
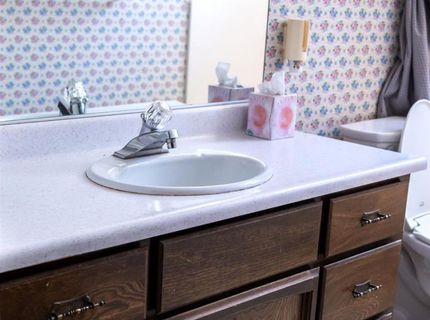
4 Beds | 3.0 Baths | 1904 sqft | 0.37 Acreage

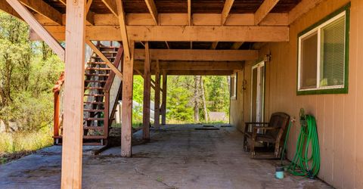
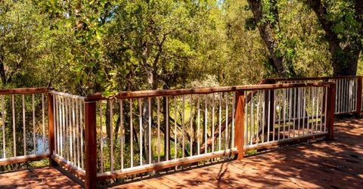
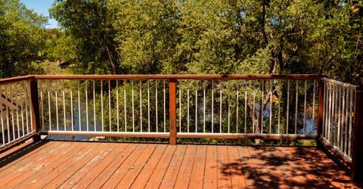
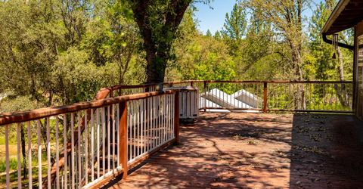
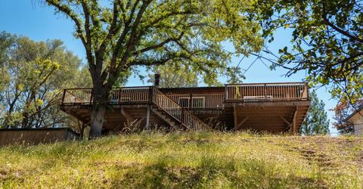
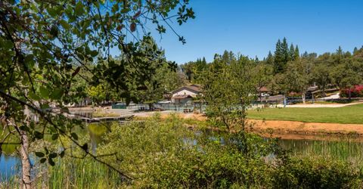
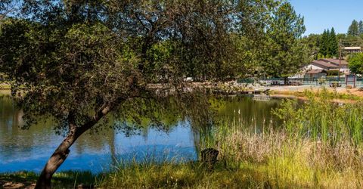
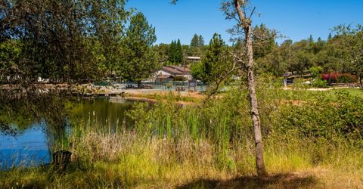
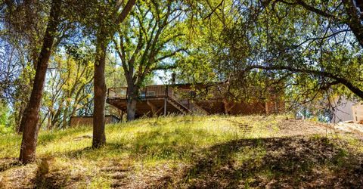
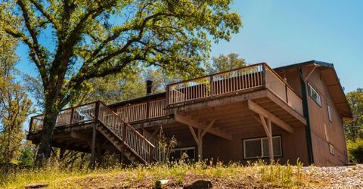
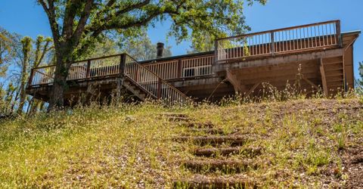
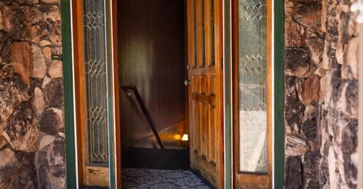
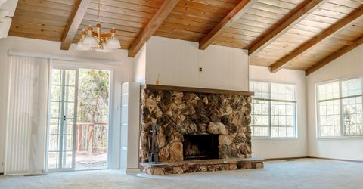
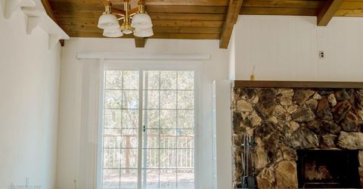
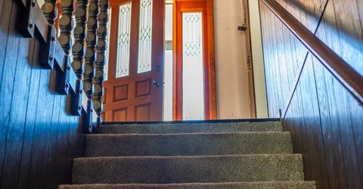
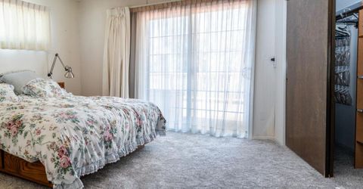
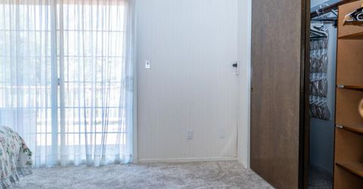
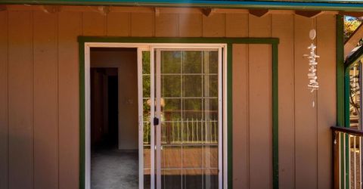
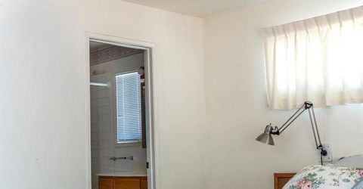
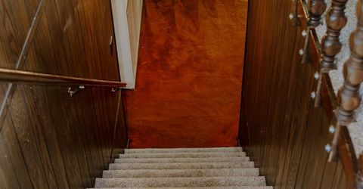
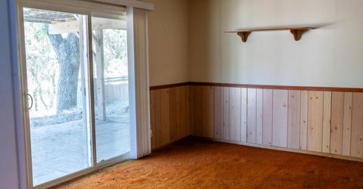
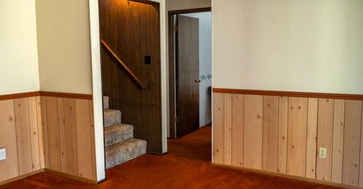
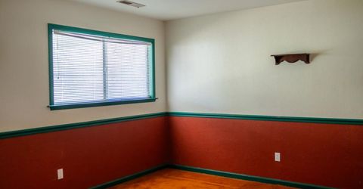
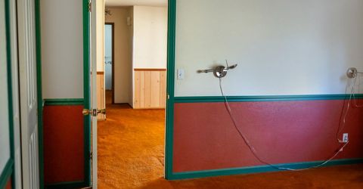
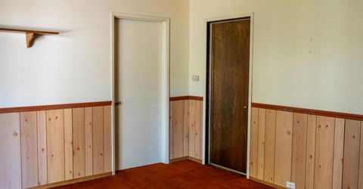
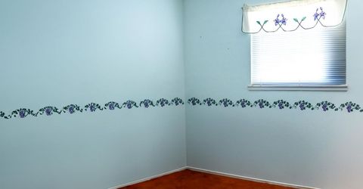
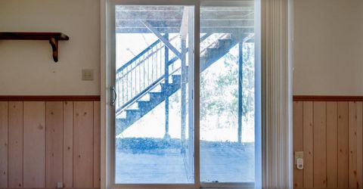
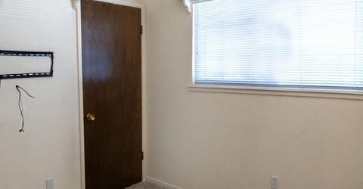
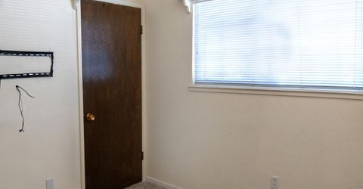
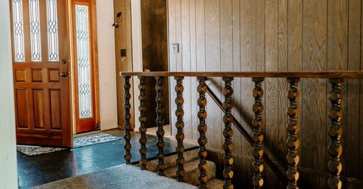
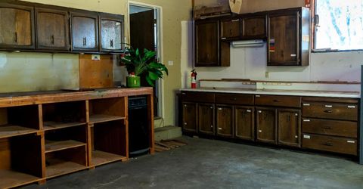
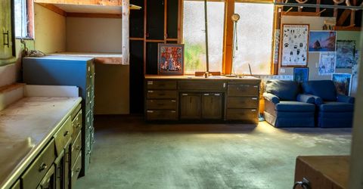
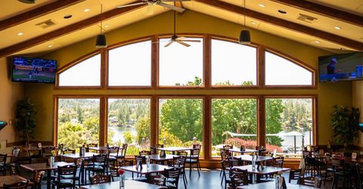
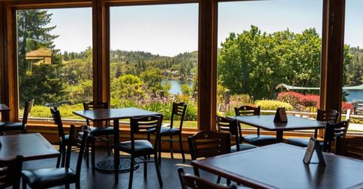
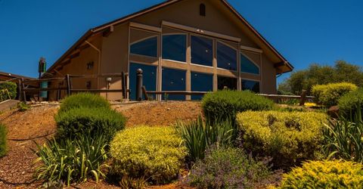
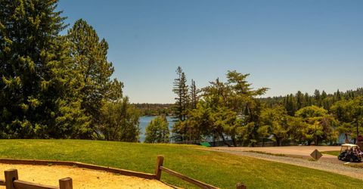
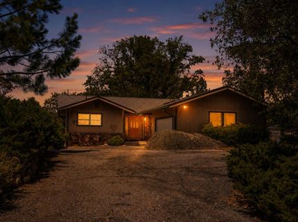
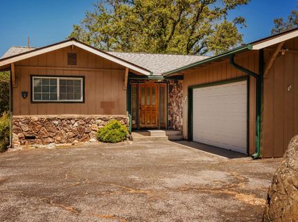
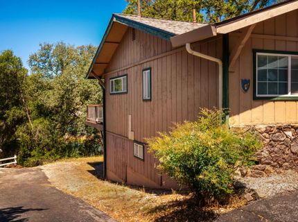
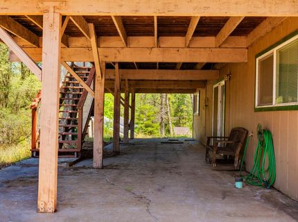
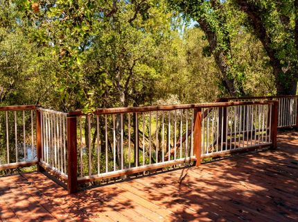
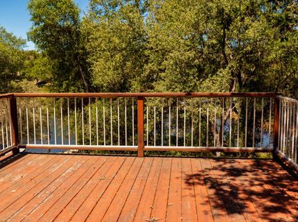
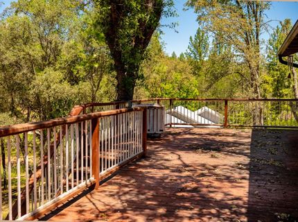
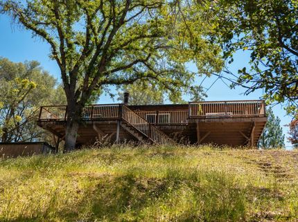
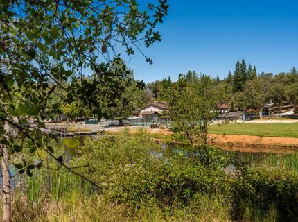
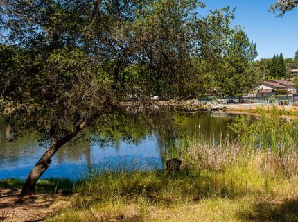
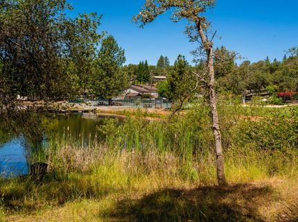
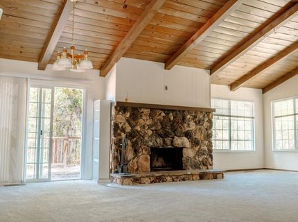
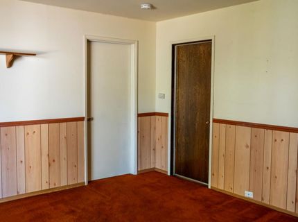
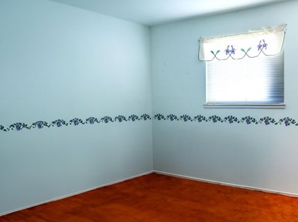
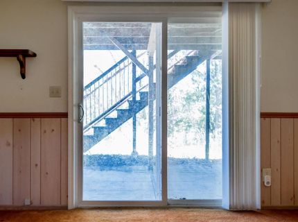
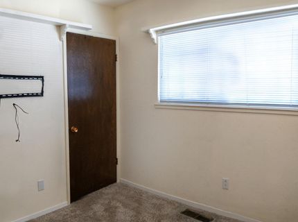
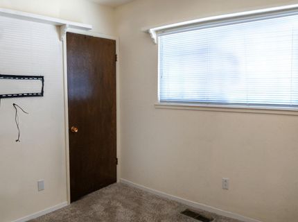
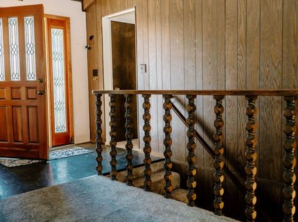
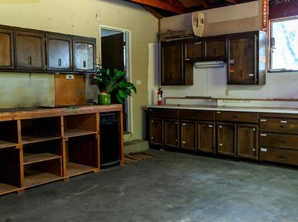
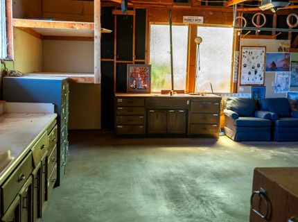
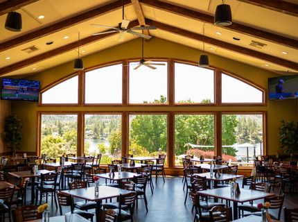
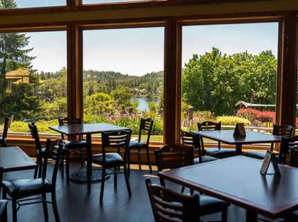
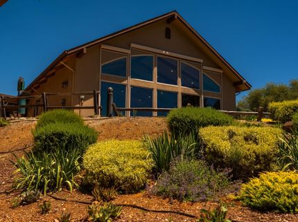
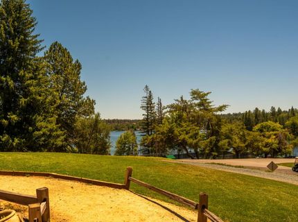
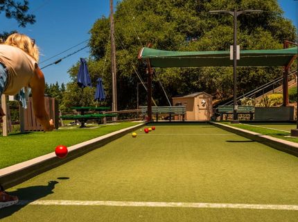
AUCTION: Opportunity Knocks in Lake of the Pines! This exceptional waterfront property is being offered through a transparent offer submission process designed to provide every qualified buyer with a fair opportunity to compete. Complete property disclosures, inspection reports, offer submission instructions, and all required forms are available in the MLS Attachments. Buyers and their agents are strongly encouraged to review all available documents prior to preparing and submitting an offer. What if the best opportunity in Lake of the Pines isn't the one that's already been remodeled? This is your chance to transform a waterfront home into the custom retreat you've always envisioned. Whether you're searching for a full-time residence, a vacation getaway, or an investment in one of Northern California's most sought-after gated communities, the possibilities are extraordinary. Wake up each day to the beauty and lifestyle that make Lake of the Pines so desirable. Enjoy boating, kayaking, paddleboarding, fishing, championship golf, pickleball, tennis, private beaches, a marina, clubhouse, sports lounge, parks, and year-round community eventsall within the security and charm of one of the Sierra Foothills' premier gated communities. Don't miss this rare opportunity to cr

Listed By / Presented By

Listed By

Agency Name: FX Realty
Agent Name: Paul Galindo
Agency Phone: 916-513-5736

Presented By

Agency Title: Chase International Real Estate
Agency Phone: 775.588.6130

IDX logo

Contact a Chase Agent for More Information

Property Details

Property Type: Residential - Single Family
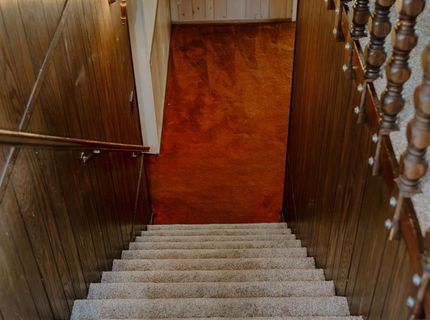
Basement: Unfinished
Cooling: Central
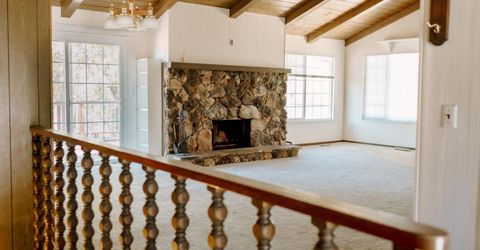
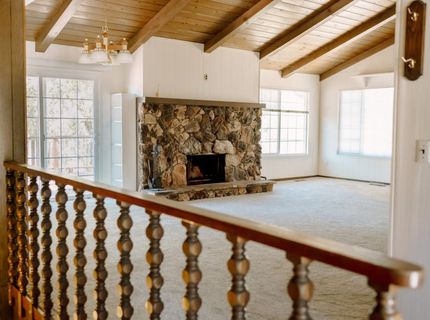
Fireplaces: 1
Garage: 2
Heating: Central
Home Style: Ranch
Lot Size: 0.37 Acres
Roof Type: Composition
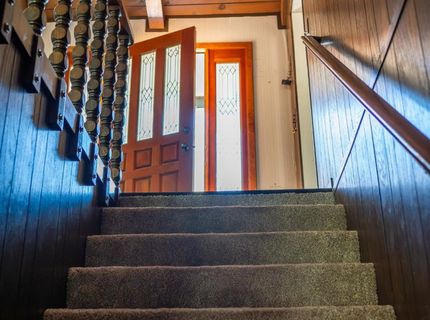
Stories: 2.0
Year Built: 1973
MLS ID: 226083159

Feature Descriptions

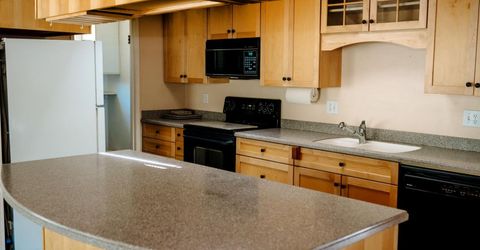
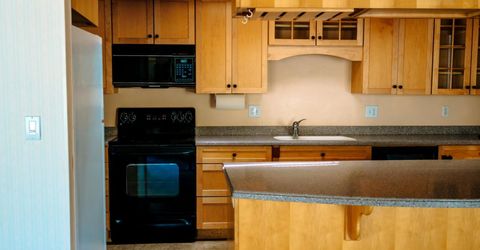
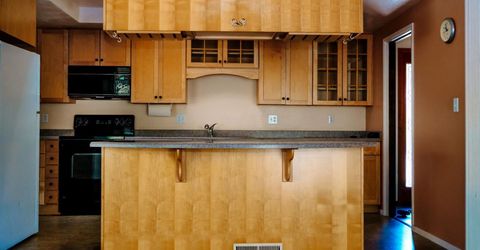
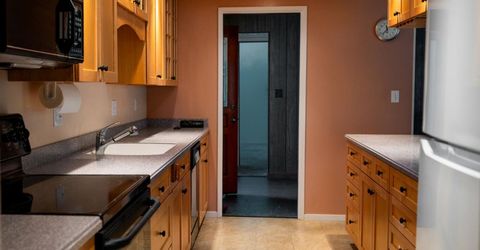
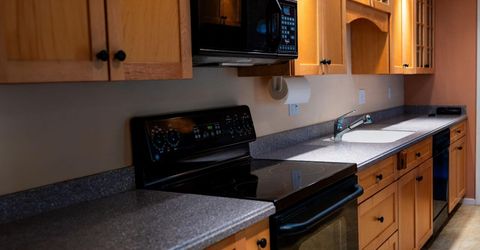
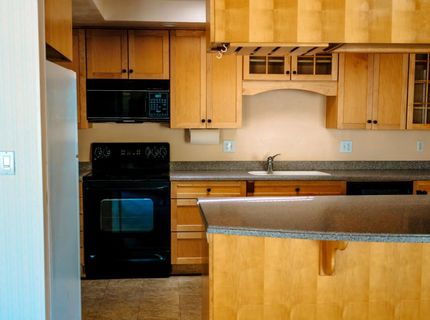
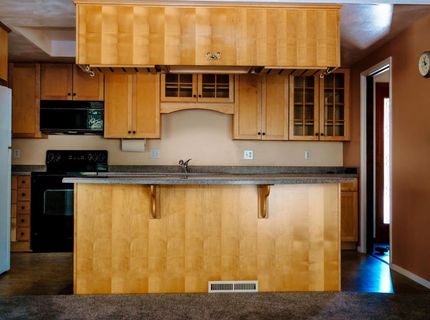
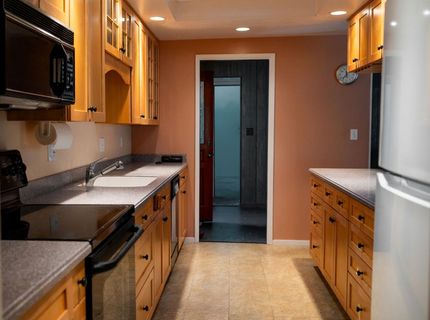
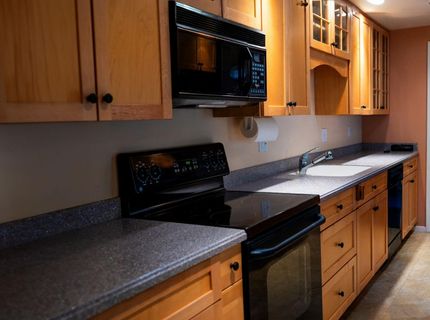
Appliances: Hood Over Range, Dishwasher, Disposal, Free Standing Electric Oven
Association Amenities: Barbeque, Playground, Pool, Clubhouse, Putting Green(s), Dog Park, Exercise Course, Exercise Court, Recreation Facilities, Golf Course, Tennis Courts, Greenbelt, Lake, Other, Park
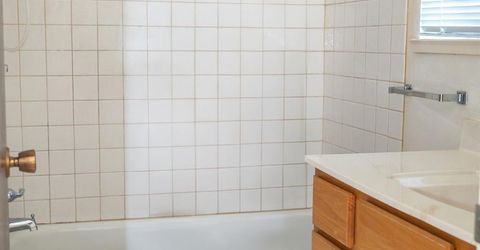
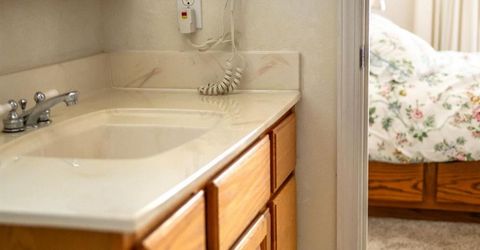
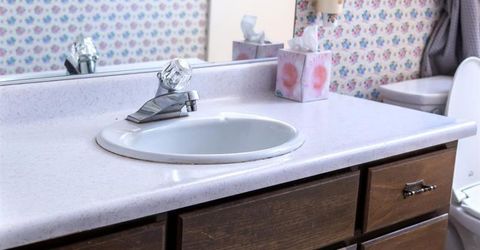
Bathroom Features: Split Bath
Days on Site: 14
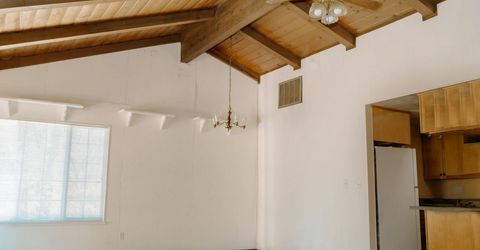
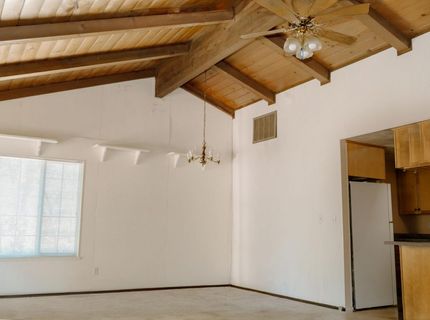
Dining Room Features: Dining/Family Combo, Dining/Living Combo
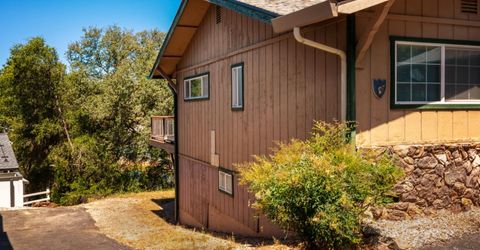
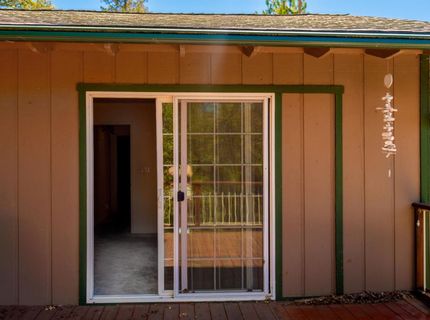
Exterior: Frame, Wood Siding
Fencimg: None
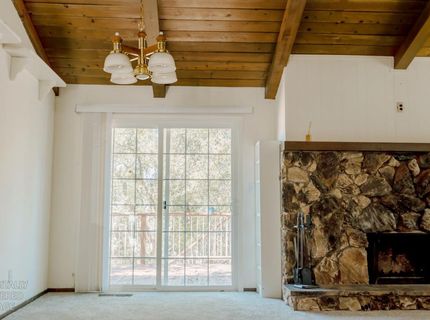
Fireplace: Brick, Living Room
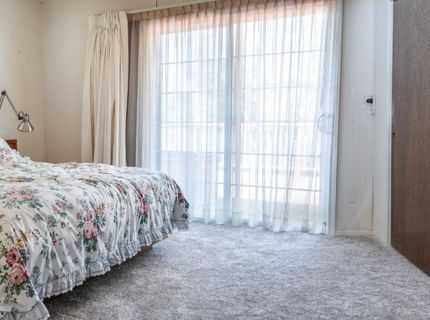
Flooring: Carpet
HOA Fee: 371/ Monthly
HOA Fee Includes: CableTV, Security, Pool
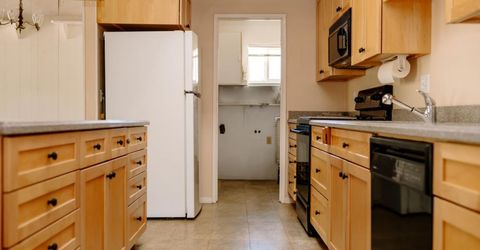
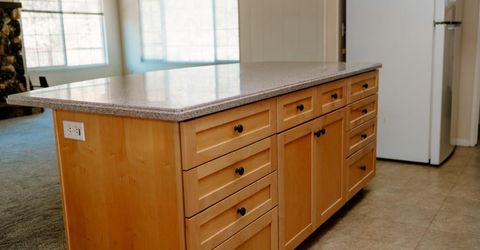
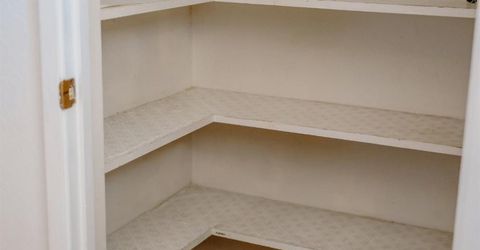
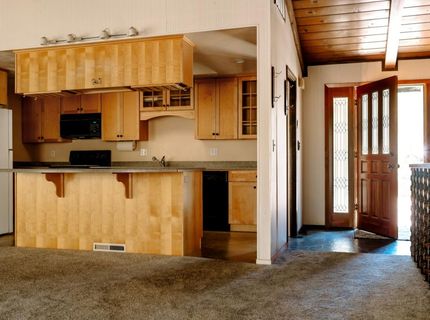
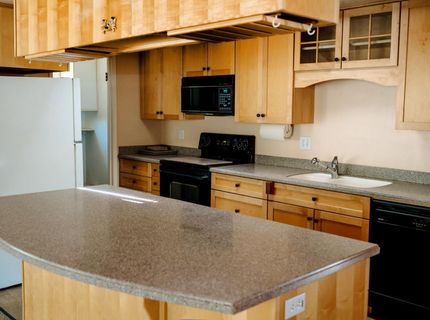
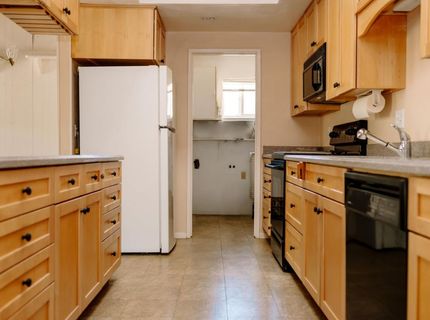
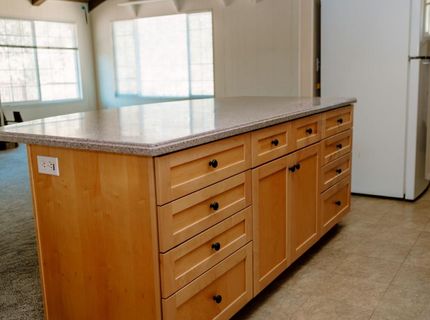
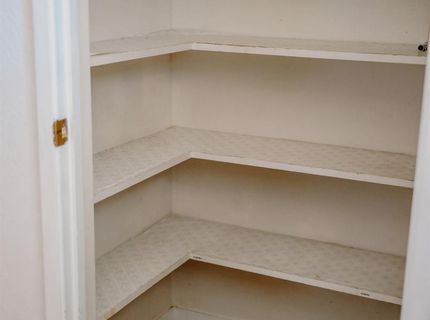
Kitchen Features: Other Counter, Pantry Closet, Synthetic Counter
Laundry: Cabinets, Ground Floor, Hookups Only, Inside Room
Laundry Features: Cabinets, Ground Floor, Hookups Only, Inside Room
Lot: Close to Clubhouse, Private, Gated Community, Lake Access, Other
Master Bedroom Features: Closet
Parcel#: 021-300-025-00
Parking: Garage Door Opener, Garage Facing Side
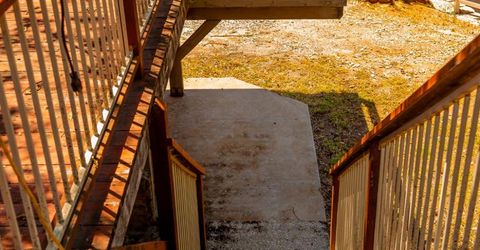
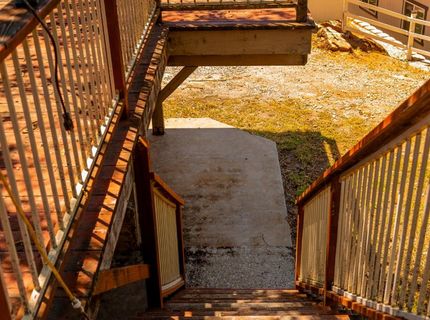
Patio/Porch: Uncovered Deck
Pets Allowed: Yes
Sewer: Public Sewer
Topography: Rolling, Hillside, Trees Many
Utilities: Cable Available, Propane Tank Owned, Cable Connected, Sewer Connected, Electric, Underground Utilities
Water: Public
Window: Dual Pane Full

Amenities

Open Beam Ceiling
Storage Area(s)
Balcony

Schools

High School: Nevada Joint Union
Middle School: Pleasant Ridge
Elementary School: Pleasant Ridge

Neighborhood Map

Driving Directions

Demographics

Estimate My Payments

  • Estimated Payment
    $1,256.10
  • Principal & Interest
    $1,110.56
  • Property Tax
    $0.00 (data not provided by mls)
  • Homeowner's Insurance
    $145.54
(Payments are an estimate and may vary by lender)

Mortgage Calculator

Change Payment Information

%
years/fixed
yearly
yearly (est.)
Contact Photo

We're Here to Help

Connect with our team of knowlegable local agents to guide your next move with style and grace.

Login to My Homefinder

Pixel


