
Company Logo
2363 Melody Lane, Reno, NV 89512 Photo

26 Photos

2363 Melody Lane
Reno, NV 89512
$439,900
2 Beds | 2 full 1 partial Baths | 1311 sqft | 0.19 Acreage

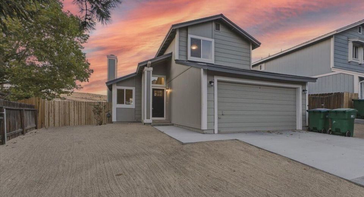
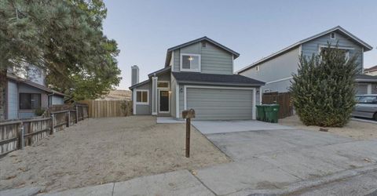
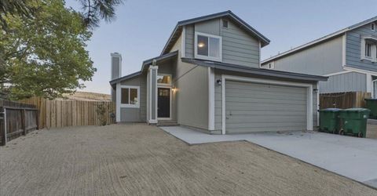
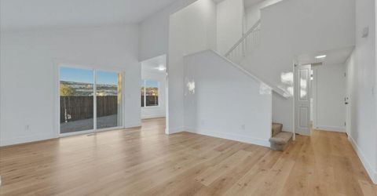
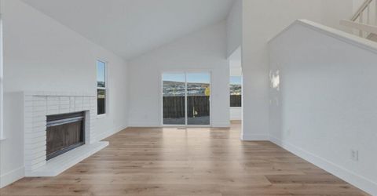
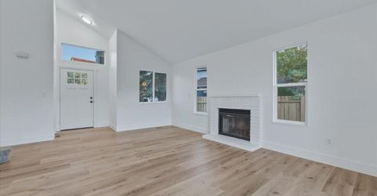
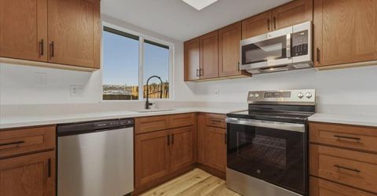
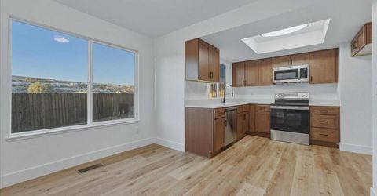
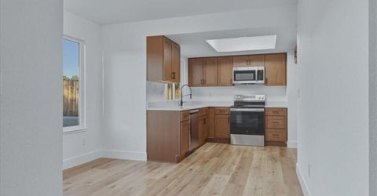
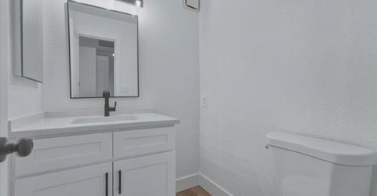
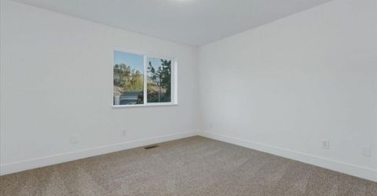
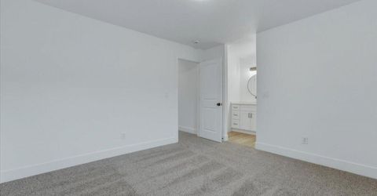
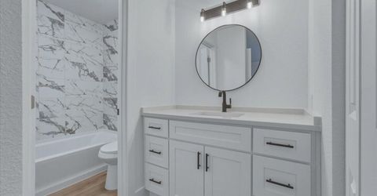
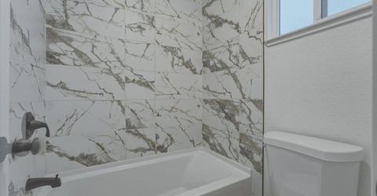
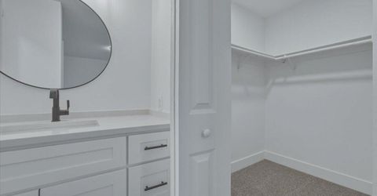
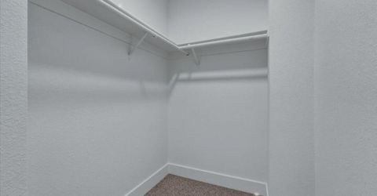
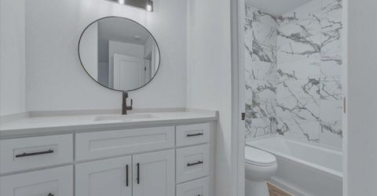
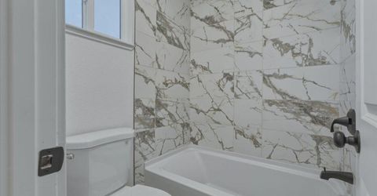
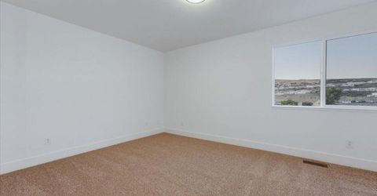
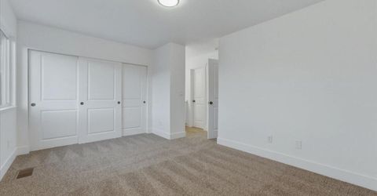
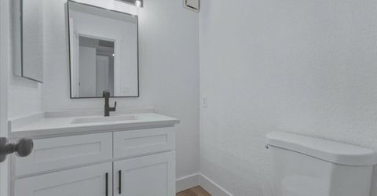
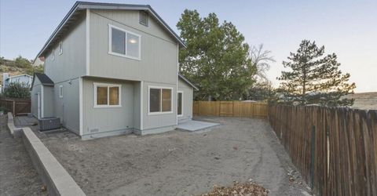
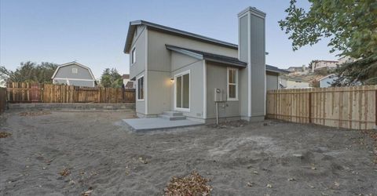
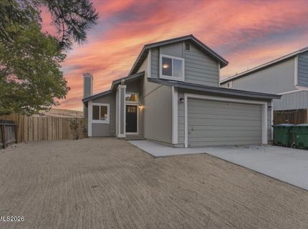
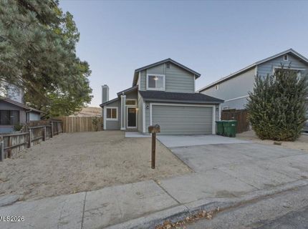
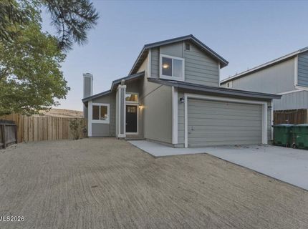
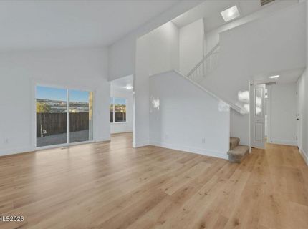
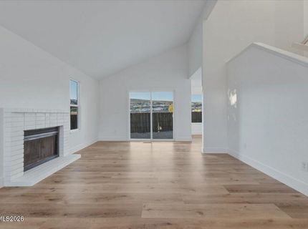
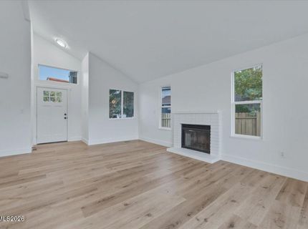
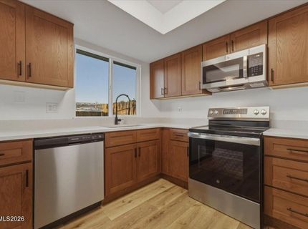
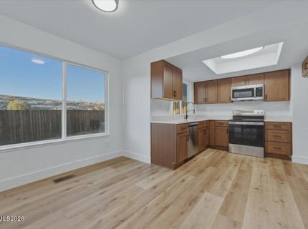
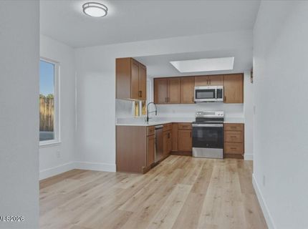
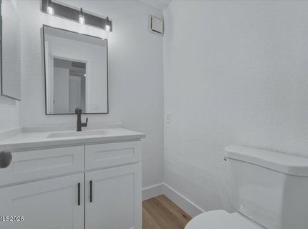
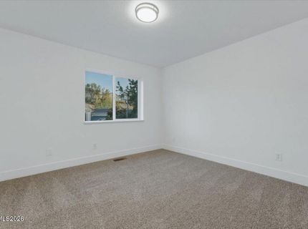
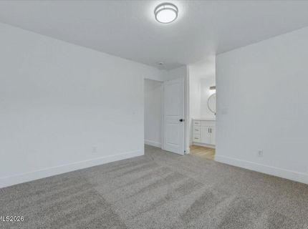
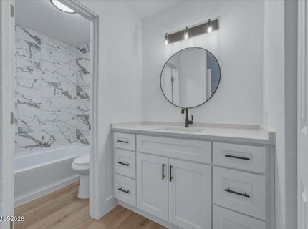
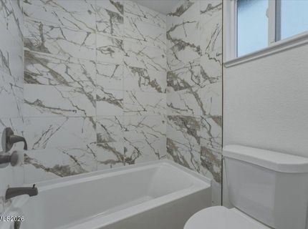
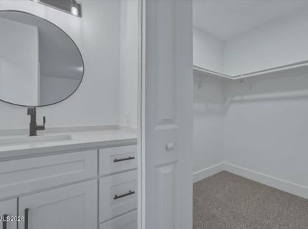
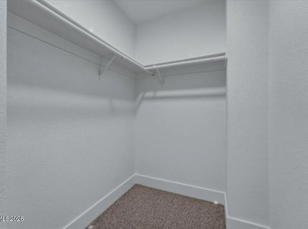
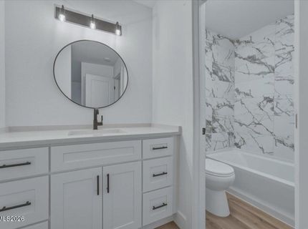
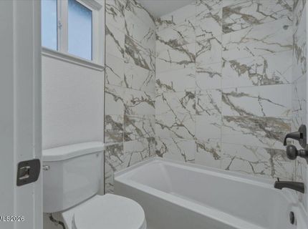
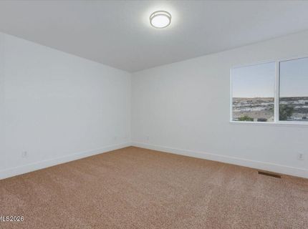
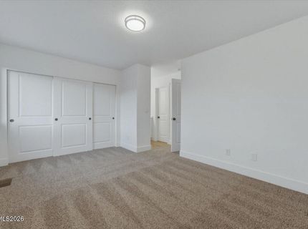
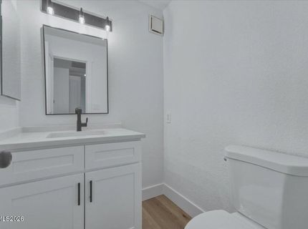
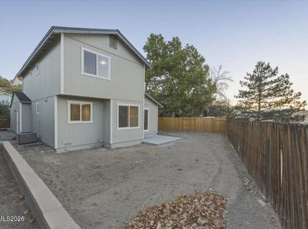
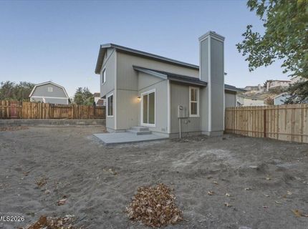
Welcome to 2363 Melody Lane in Reno! This beautifully remodeled 2-bedroom, 2.5-bathroom home offers the perfect combination of modern updates, comfort, and convenience. Thoughtfully renovated throughout, the home features stylish finishes, a fresh contemporary feel, and inviting living spaces that are both functional and comfortable. The well-designed layout offers plenty of room to relax or entertain, while the two bedrooms and two full bathrooms provide comfort and privacy. An additional half bathroom adds convenience for everyday living and guests. With the renovations already completed, you can enjoy the benefits of an updated home without the hassle of taking on projects yourself. Whether you're a first-time buyer, looking to downsize, or searching for a low-maintenance property, this turnkey home is a fantastic opportunity. Move right in and start enjoying everything this beautifully updated Reno property has to offer!

Listed By / Presented By

Listed By

Agency Name: RidgeNV, LLC
Agent Name: Rebecca Smith
Agency Phone: 775-813-8043
Agent Phone: 530-386-6556

Presented By

Agency Title: Chase International Real Estate
Agency Phone: 775.588.6130

IDX logo

Contact a Chase Agent for More Information

Property Details

Property Type: Residential - Single Family
Cooling: Central Air
Fireplaces: 1
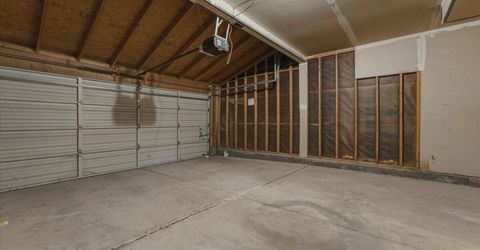
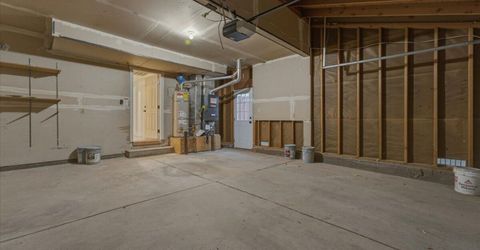
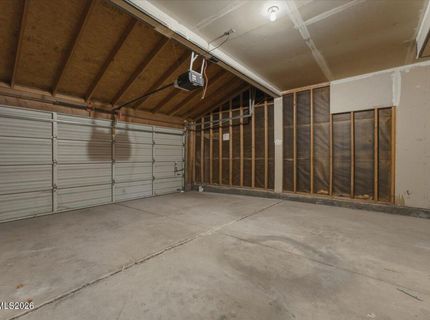
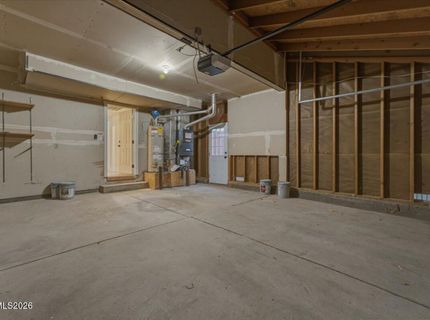
Garage: 2 car attached
Heating: Natural Gas
Lot Size: 0.19 Acres
Roof Type: Composition
Stories: 2.0
Taxes: $1,460
Year Built: 1985
MLS ID: 260013732

Feature Descriptions

Additional Rooms: None
Appliances: Dishwasher, Electric Range, Microwave
City Limits: Yes
Construction Type: Site/Stick-Built
Cooling Y/N: Yes
Dining: Kitchen Combination
Exterior: Wood Siding
Family Room: Dining Room Combination
Fencing: Partial
Fireplace: Gas
Fireplace Y/N: Yes
Flooring: Carpet, Luxury Vinyl
Foundation: Crawl Space
Heating Y/N: Yes
Kitchen: Built-In Dishwasher, Built-In Microwave
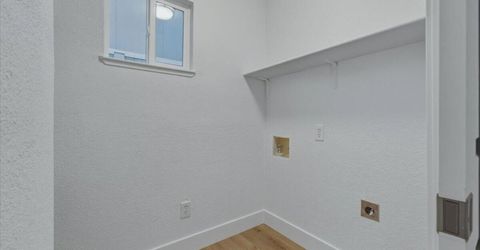
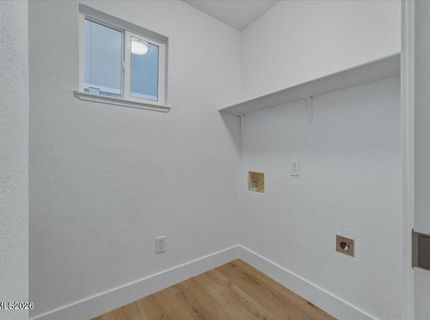
Laundry Features: Laundry Room
Living Room: Family Room Combination
Lot Features: Level
Master Bedroom: Tub/Shower Combination
OtherStructures: None
Parcel #: 026-501-27
Parking: Attached, Garage
Road Frontage: Public
Security Features: Carbon Monoxide Detector(s), Smoke Detector(s)
Sewer: Public Sewer
Sprinklers: None
SQFT Living: 1311
Utilities: Electricity Connected, Natural Gas Connected, Sewer Connected, Water Connected
Water: Public
Water Rights Y/N: No
Window Features: Double Pane Windows

Schools

High School: Hug
Middle School: Traner
Elementary School: Mathews

Neighborhood Map

Driving Directions

Demographics

Estimate My Payments

  • Estimated Payment
    $1,229.00
  • Principal & Interest
    $979.03
  • Property Tax
    $121.67
  • Homeowner's Insurance
    $128.30
(Payments are an estimate and may vary by lender)

Mortgage Calculator

Change Payment Information

%
years/fixed
yearly
yearly (est.)
Contact Photo

We're Here to Help

Connect with our team of knowlegable local agents to guide your next move with style and grace.

Login to My Homefinder

