
Company Logo
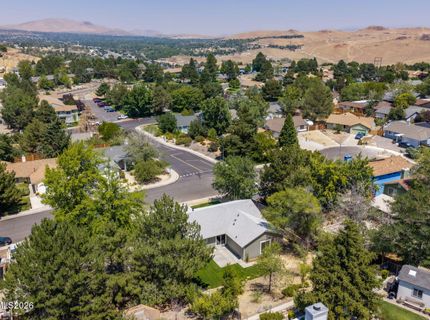
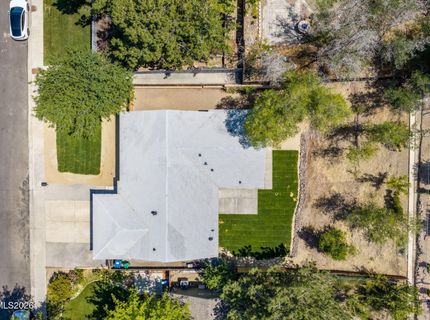
2396 Melody Lane, Reno, NV 89512 Photo

41 Total Photos [Click to View All]

2396 Melody Lane
Reno, NV 89512
$499,000
4 Beds | 2 full Baths | 1744 sqft | 0.20 Acreage

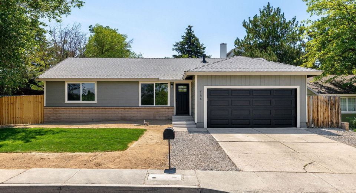
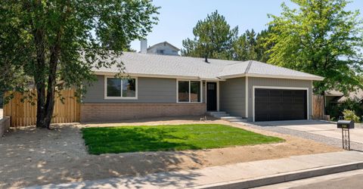
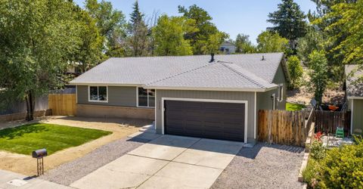
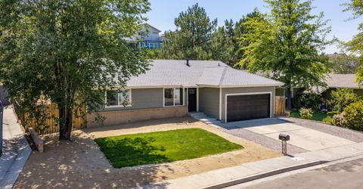
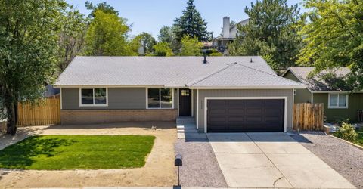
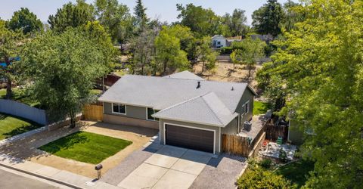
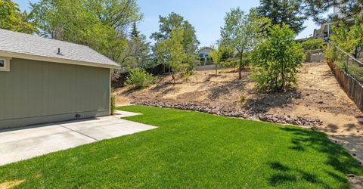
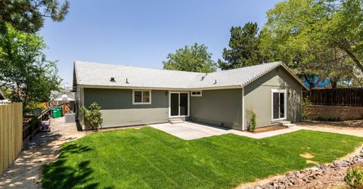
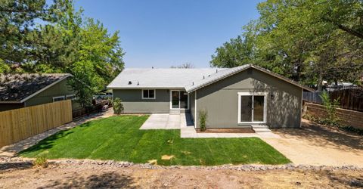
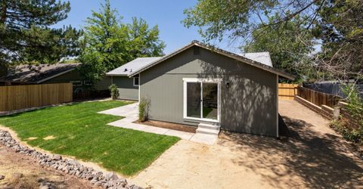
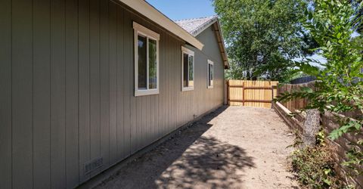
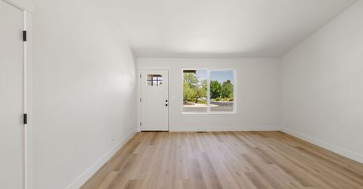
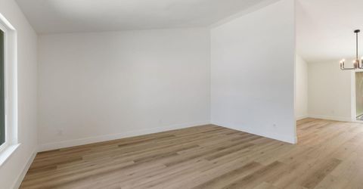
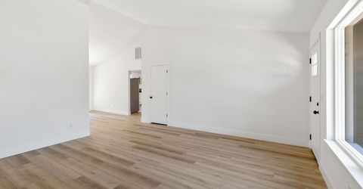
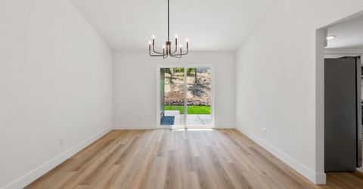
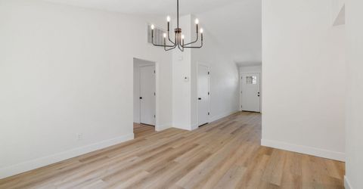
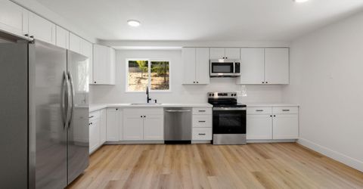
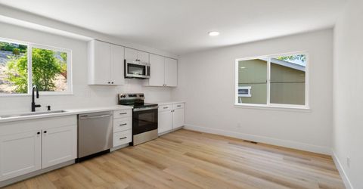
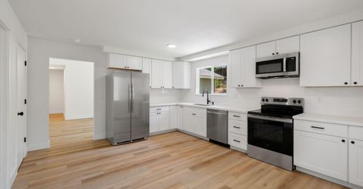
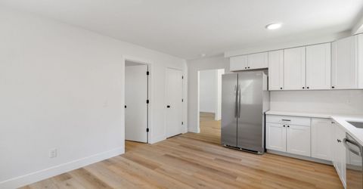
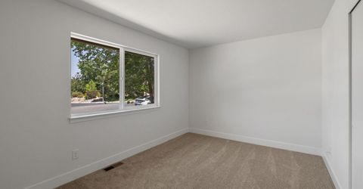
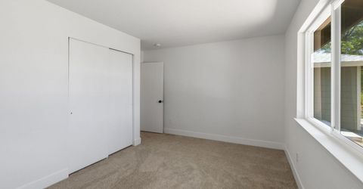
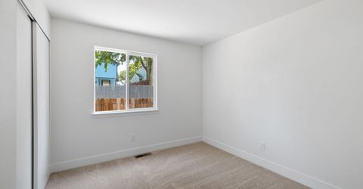
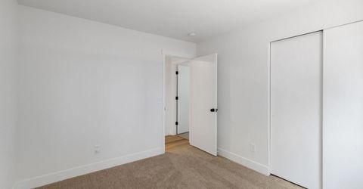
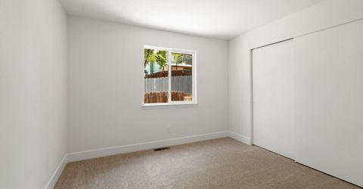
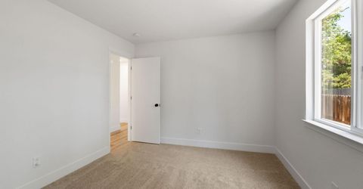
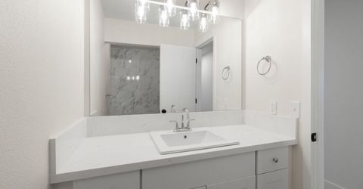
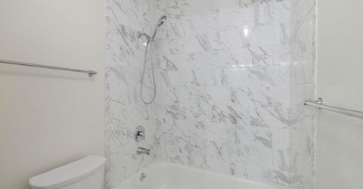
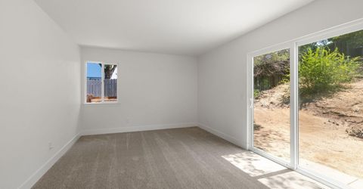
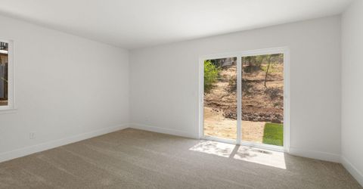
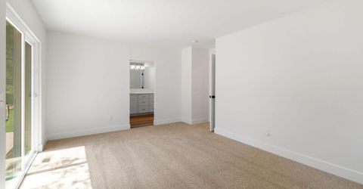
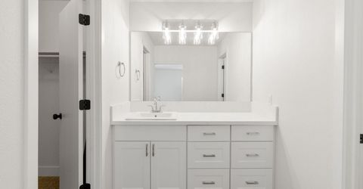
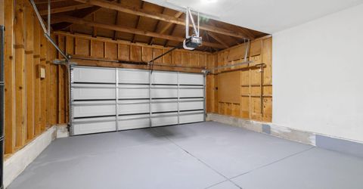
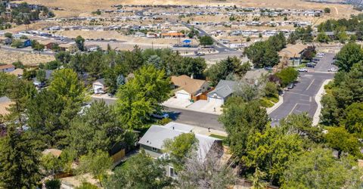
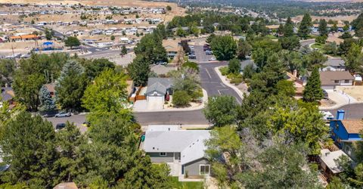
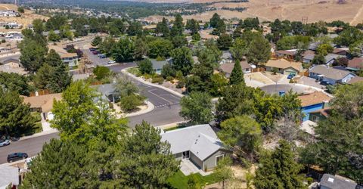
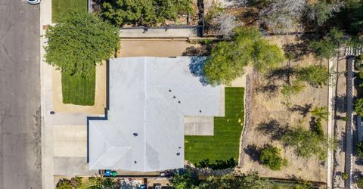
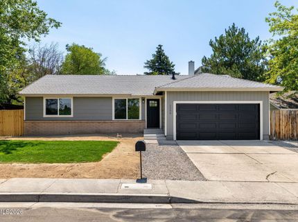
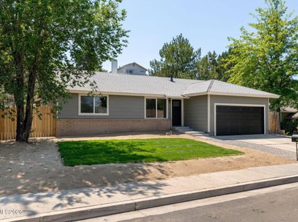
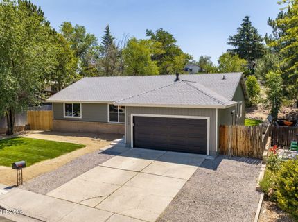
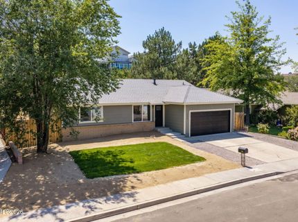
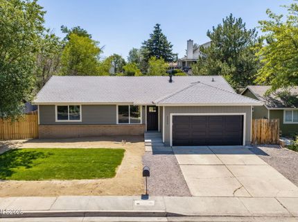
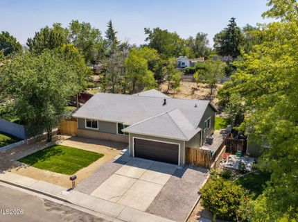
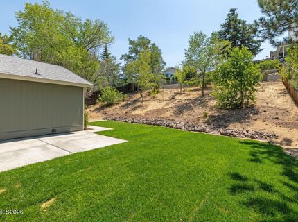
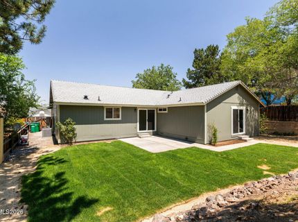
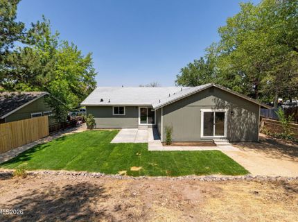
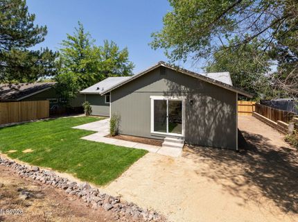
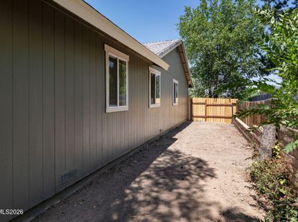
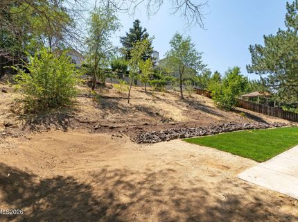
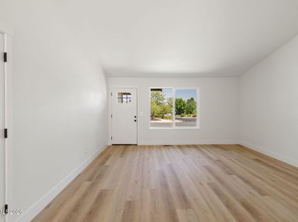
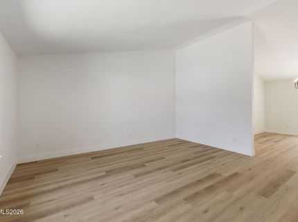
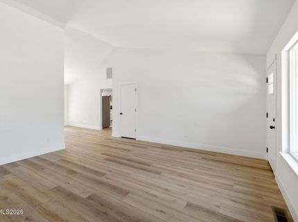
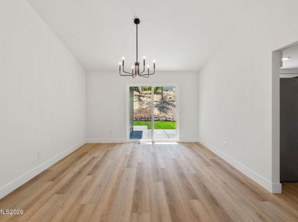
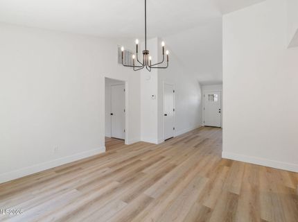
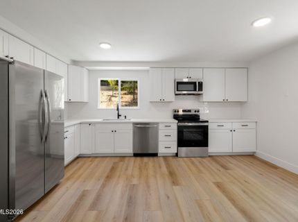
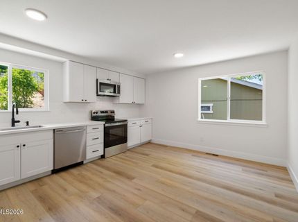
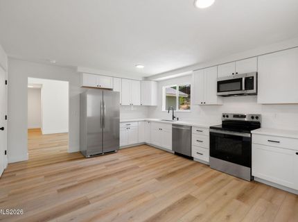
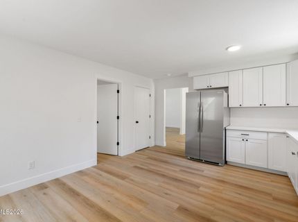
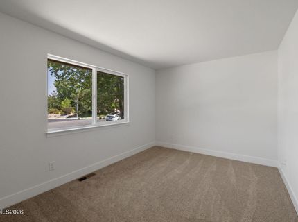
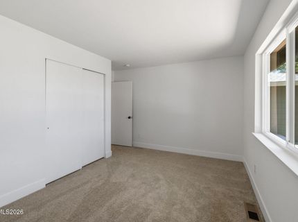
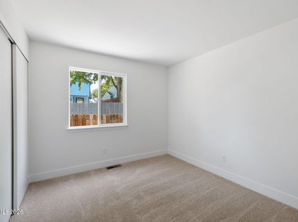
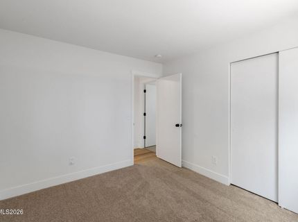
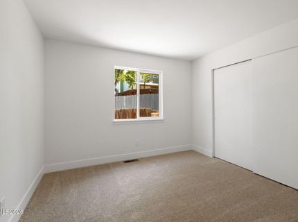
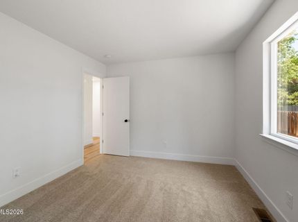
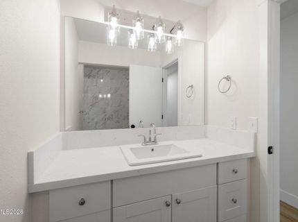
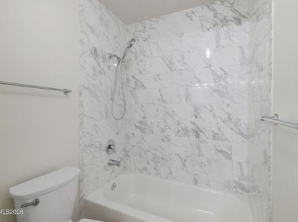
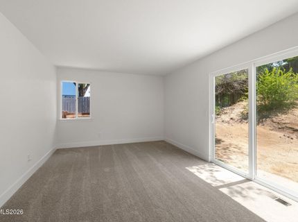
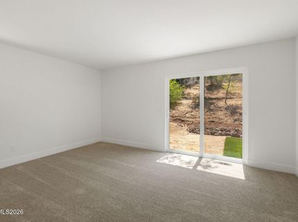
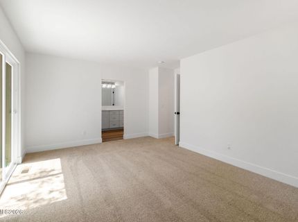
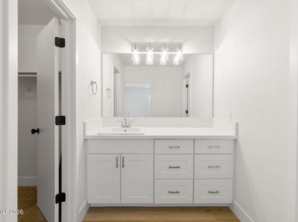
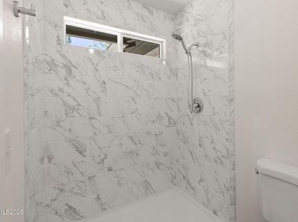
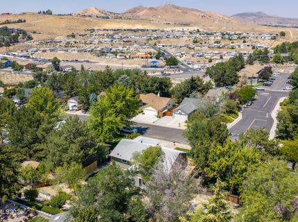
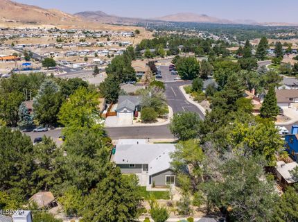
Turn the key and leave the to-do list behind. Welcome to 2396 Melody Lane, where timeless design meets everyday convenience. Thoughtfully renovated from top to bottom, this beautifully updated 4-bedroom, 2-bath home offers 1,744 square feet of stylish, move-in ready living. Every finish has been carefully selected to create a warm, sophisticated aesthetic that feels both current and enduring. Natural light fills the comfortable floor plan, while the extensive updates throughout allow you to simply unpack and enjoy. Outside, fresh landscaping creates inviting curb appeal, and the newly poured concrete patio extends your living space outdoors, offering the perfect setting for morning coffee, weekend barbecues, or relaxing evenings at home. Situated on a generous .2-acre homesite with a two-car garage, this property offers room to spread out while maintaining easy upkeep. Its central location provides exceptional convenience with quick access to Downtown Reno, the University of Nevada, Interstate 80, and US-395/I-580, making commuting and exploring everything Northern Nevada has to offer effortless. Neighborhood parks and nearby walking trails complete the lifestyle, offering recreation just moments from your doorstep. Beautifully remodeled, thoughtfully designed, and ideally located, 2396 Melody Lane is an exceptional opportunity to own a turnkey home that perfectly blends style, comfort, and convenience.

Listed By / Presented By

Listed By

Agency Name: RE/MAX Professionals-Reno
Agent Name: Dustin McClelland
Agency Phone: 775-345-3070
Agent Phone: 775-671-7503

Presented By

Agency Title: Chase International Real Estate
Agency Phone: 775.588.6130

IDX logo

Contact a Chase Agent for More Information

Property Details

Property Type: Residential - Single Family
Cooling: Central Air
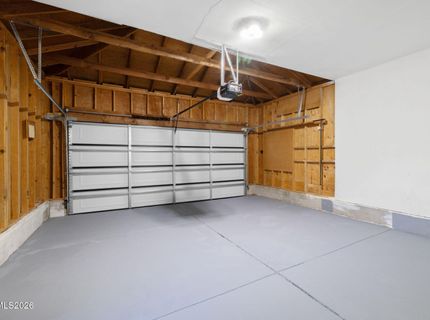
Garage: 2 car attached
Heating: Forced Air, Natural Gas
Lot Size: 0.20 Acres
Roof Type: Composition, Shingle, Pitched
Stories: 1.0
Taxes: $1,952
Year Built: 1980
MLS ID: 260010136

Feature Descriptions

Additional Rooms: None
Appliances: Disposal, Dishwasher, Microwave, Refrigerator, Oven, Electric Cooktop
City Limits: Yes
Construction Type: Site/Stick-Built
Cooling Y/N: Yes
Dining: High Ceilings, Living Room Combination
Exterior: Brick, Concrete, Wood Siding
Fencing: Back Yard
Flooring: Carpet, Luxury Vinyl, Plank
Foundation: Crawl Space, Concrete Perimeter, Full Perimeter
Heating Y/N: Yes
Kitchen: Built-In Dishwasher, Built-In Microwave, Built-In Single Oven, Disposal, Electric Cooktop, Pantry
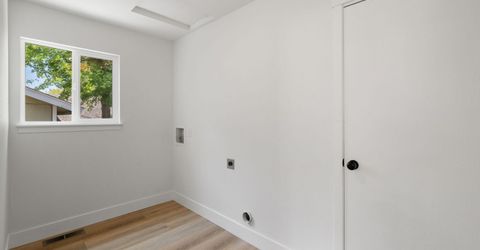
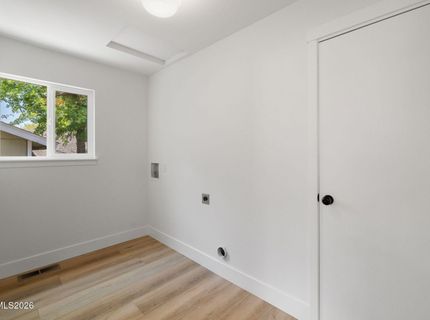
Laundry Features: Washer Hookup, Laundry Room, Electric Dryer Hookup
Living Room: High Ceilings
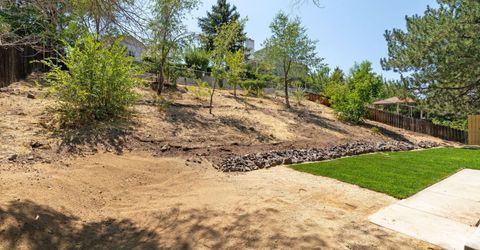
Lot Features: Landscaped, Level, Sprinklers In Front, Steep Slope, Sloped Up
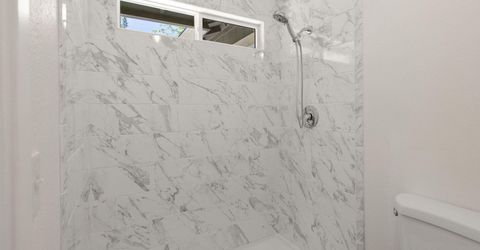
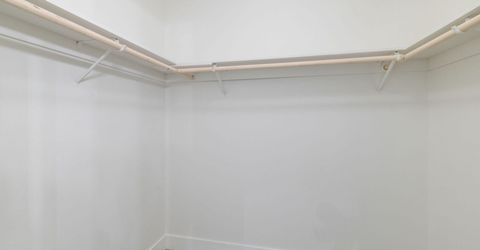
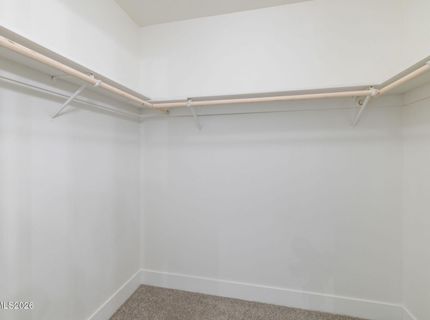
Master Bedroom: On Main Floor, Shower Stall, Walk-In Closet(s)
OtherStructures: None
Parcel #: 026-502-09
Parking: Attached, Garage, Garage Door Opener
Patio/Porch: Patio, Uncovered
Road Frontage: Public
Road Responsibility: Public Maintained Road
Security Features: Smoke Detector(s)
Sewer: Public Sewer
Special View Info: Mountain(s), Trees/Woods
Sprinklers: Automatic, Front
SQFT Living: 1744
Utilities: Electricity Connected, Natural Gas Connected, Phone Available, Sewer Connected, Water Connected, Cellular Coverage, Internet Available
Water: Public
Water Rights Y/N: No
Window Features: Double Pane Windows, Vinyl Frames

Amenities

High Ceilings
No Interior Steps
Pantry
Primary Downstairs
Walk-In Closet(s)

Schools

High School: Hug
Middle School: Traner
Elementary School: Mathews

Neighborhood Map

Driving Directions

Demographics

Estimate My Payments

  • Estimated Payment
    $1,418.77
  • Principal & Interest
    $1,110.56
  • Property Tax
    $162.67
  • Homeowner's Insurance
    $145.54
(Payments are an estimate and may vary by lender)

Mortgage Calculator

Change Payment Information

%
years/fixed
yearly
yearly (est.)
Contact Photo

We're Here to Help

Connect with our team of knowlegable local agents to guide your next move with style and grace.

Login to My Homefinder


