
Company Logo
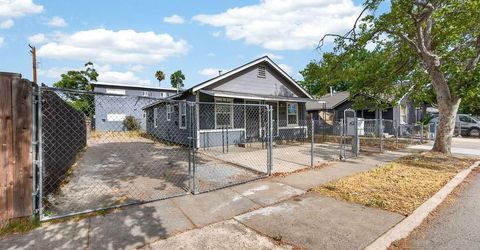
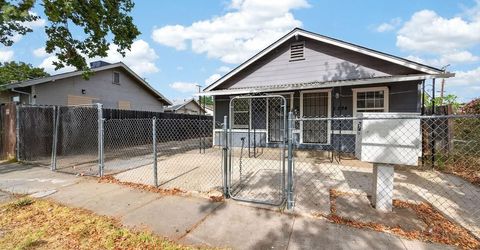
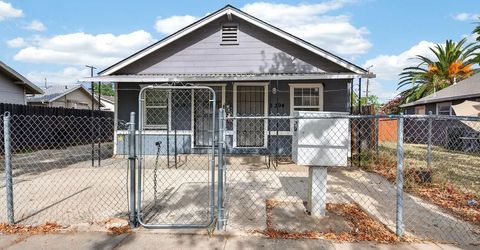
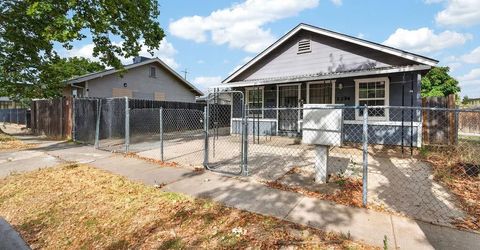
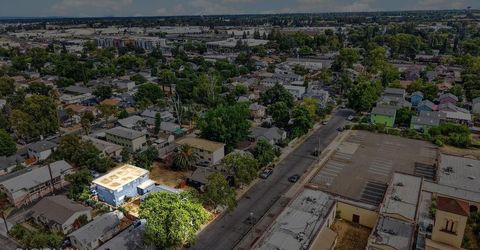
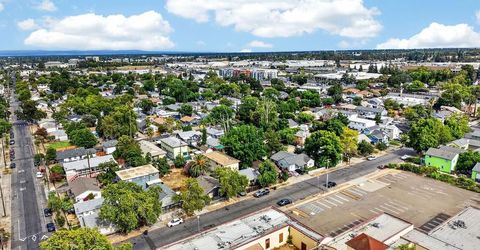
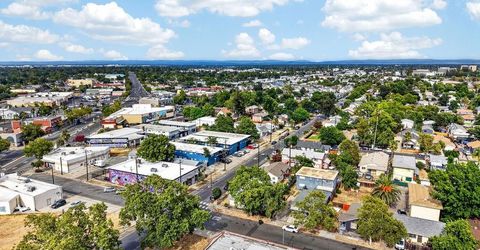
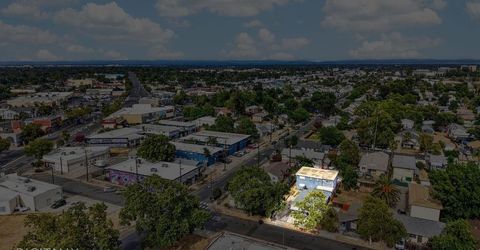
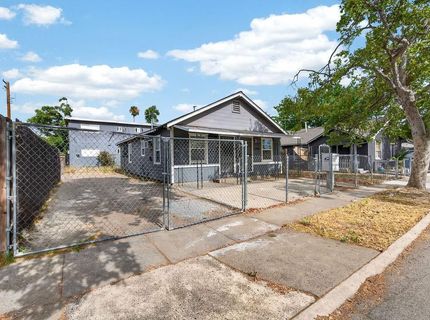
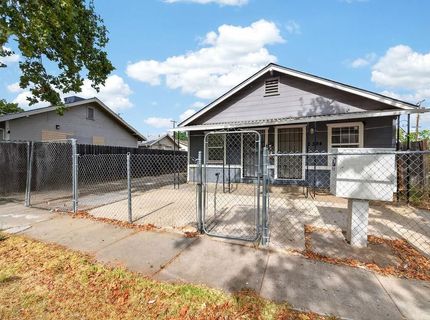
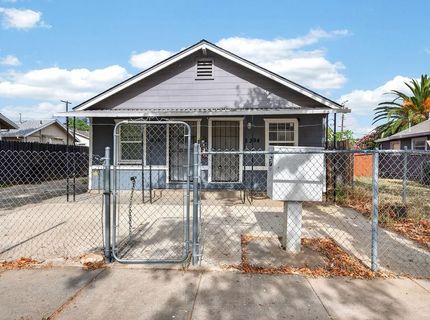
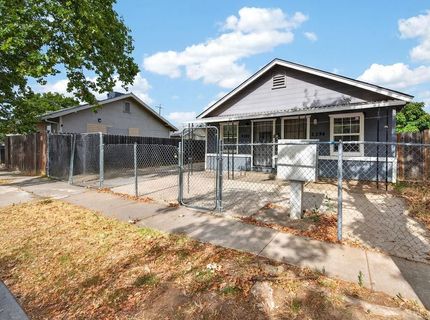
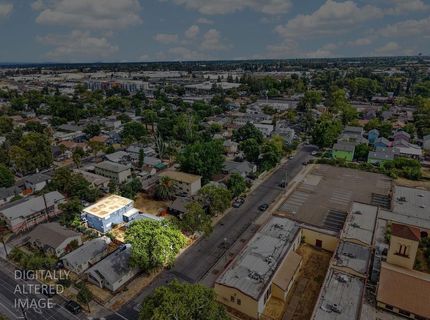
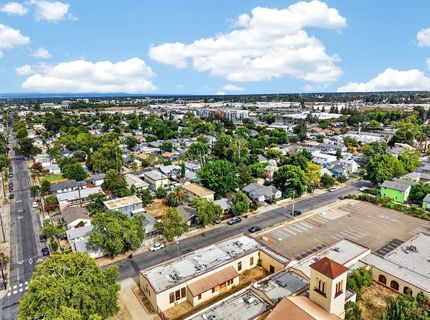
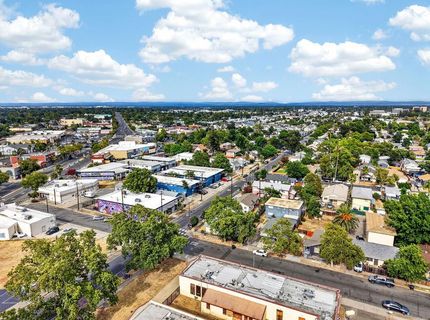
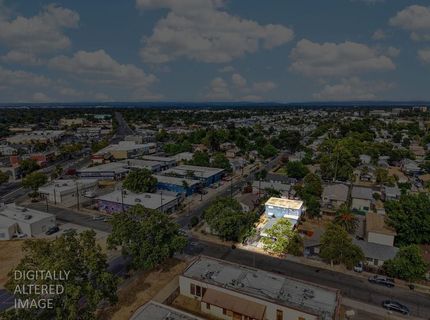
2398 Oakmont St, Sacramento, CA 95815 Photo

36 Total Photos [Click to View All]

2398 Oakmont St
Sacramento, CA 95815
$1,200,000
5 Beds | 3 Baths | 3230 sqft | 0.14 Acreage

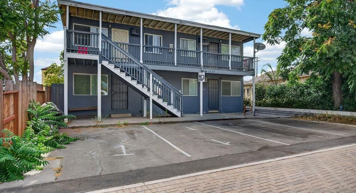
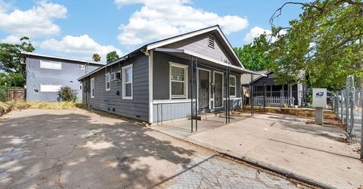
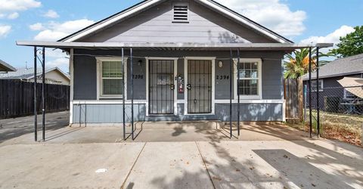
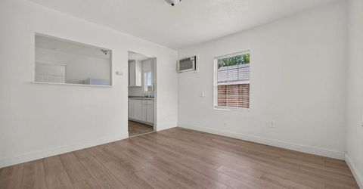
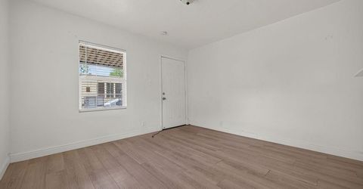
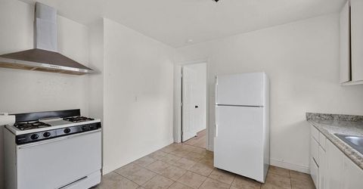
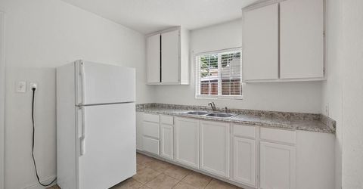
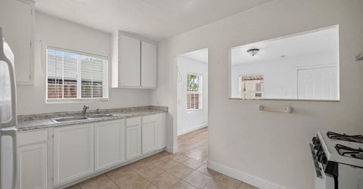
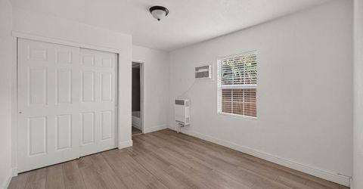
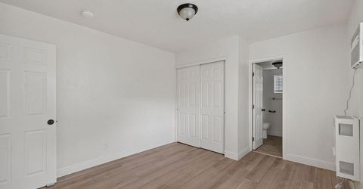
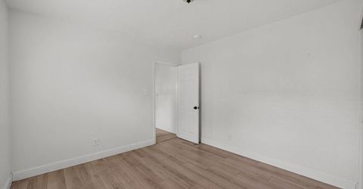
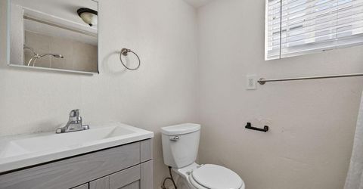
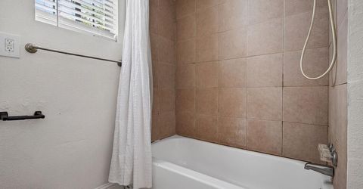
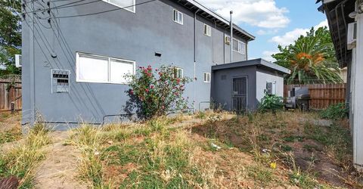
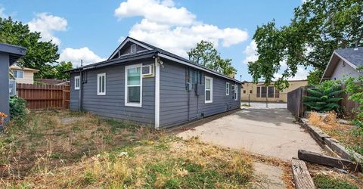
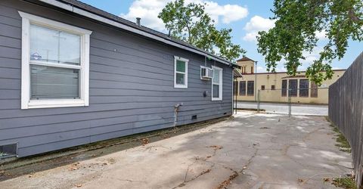
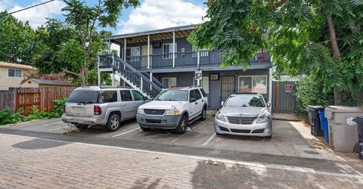
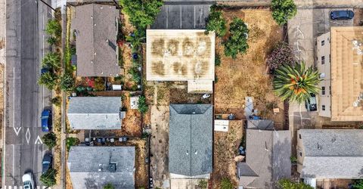
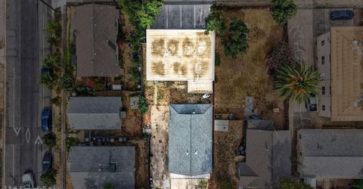
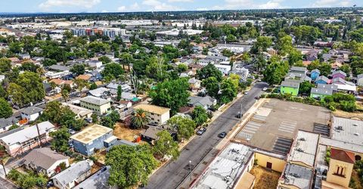
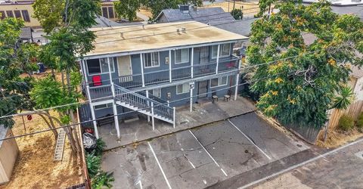
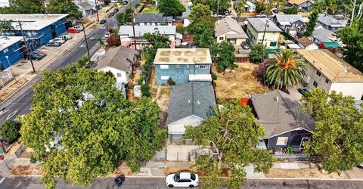
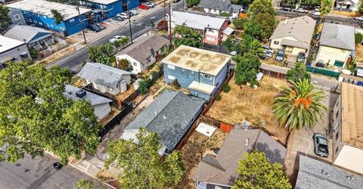
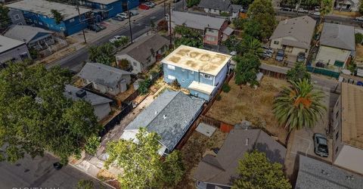
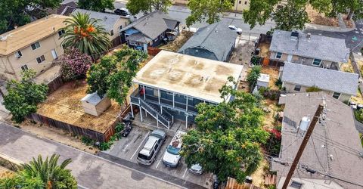
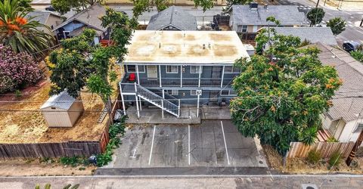
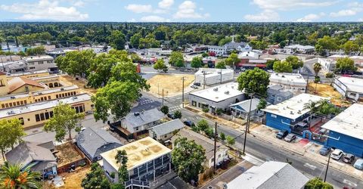
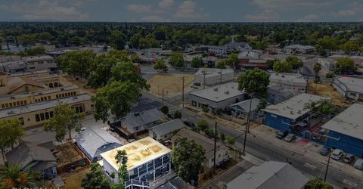
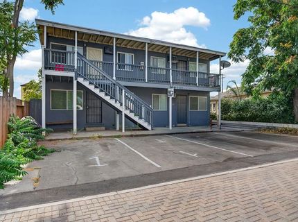
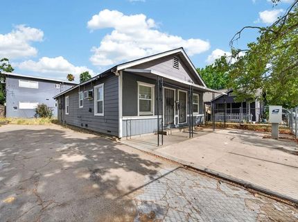
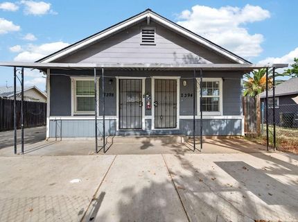
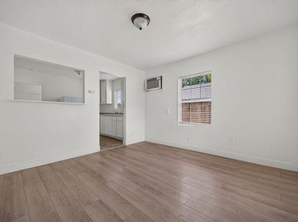
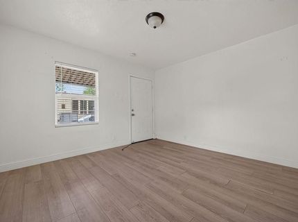
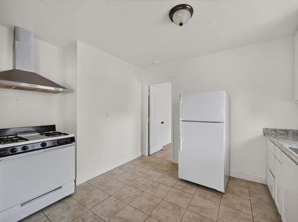
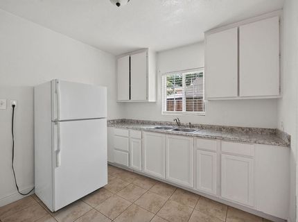
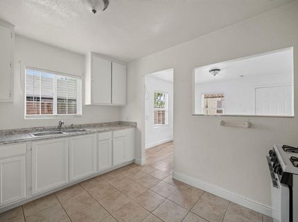
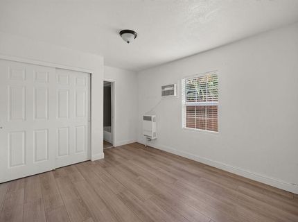
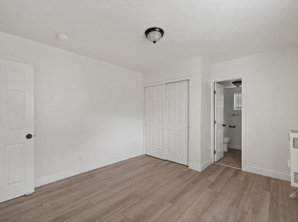
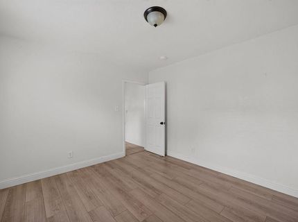
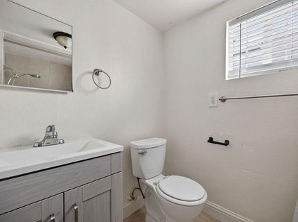
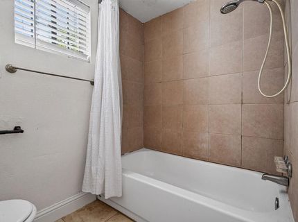
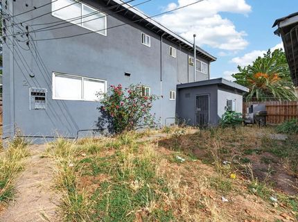
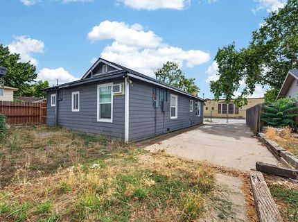
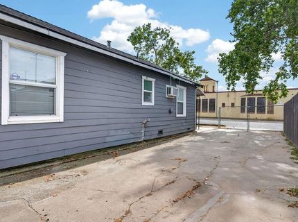
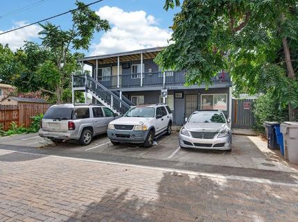
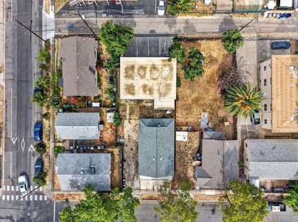
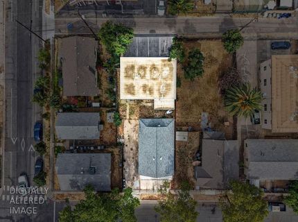
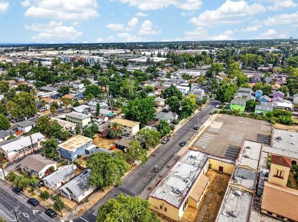
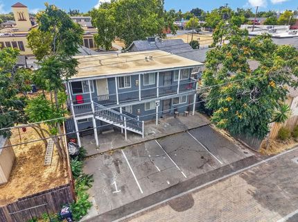
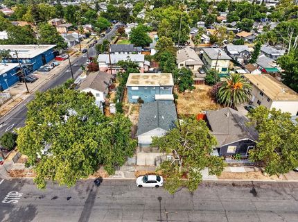
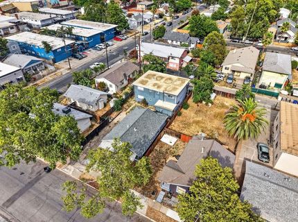
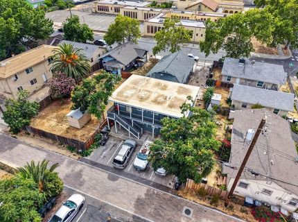
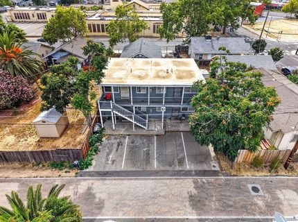
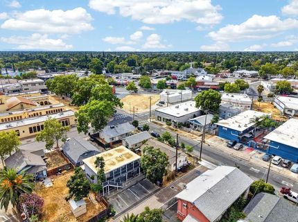
**2398 Oakmont St, Sacramento, CA 95815** Excellent 6-unit investment opportunity in Old North Sacramento! This offering consists of two separate structures on one lot a 4-unit apartment building and a detached duplex giving investors flexibility for financing, management, or future planning. Units are predominantly 1 bedroom/1 bath floor plans with off-street parking for tenants. The property has been recently renovated within the last five years, with updated flooring, kitchens, bathrooms, and lighting throughout most units, offering a turnkey opportunity for a buyer seeking strong cash flow with minimal deferred maintenance. Located near Arden Way and Del Paso Blvd, the property offers tenants convenient access to everyday amenities and major destinations. Nearby shopping centers and the Arden Fair Mall provide a wide range of retailers and dining options, while Discovery Park and the American River offer great outdoor recreation, along with Bannon Creek Parkway and Governor's Mansion State Historic Park close by. Commuters benefit from easy access to Business 80, Highway 99, and Highway 50, keeping Downtown/Midtown Sacramento within easy reach, with the Royal Oaks light rail station conveniently close for those who prefer transit. Kaiser Foundation Hospital - Sacramento and Sacramento International Airport are both easily accessible, and Sacramento City College, American River College, and Sacramento State are all within a short drive as well. With historically strong occupancy and rents currently below market, this property presents immediate cash flow with meaningful upside for the next owner. The two-building configuration on a single lot adds versatility rarely found in properties of this size, whether the buyer's strategy is long-term hold or continued value-add improvements. Don't miss this North Sacramento multifamily opportunity contact the listing agent for financials, rent roll, and to schedule a showing.

Listed By / Presented By

Listed By

Agency Name: HomeSmart ICARE Realty
Agent Name: Ujjal Singh
Agency Phone: 916-993-8680

Presented By

Agency Title: Chase International Real Estate
Agency Phone: 775.588.6130

IDX logo

Contact a Chase Agent for More Information

Property Details

Property Type: Multi Unit - Multiple
Cooling: Wall Unit(s), Window Unit(s)
Heating: Wall Furnace
Lot Size: 0.14 Acres
Roof Type: Composition
Stories: 2.0
Year Built: 1961
MLS ID: 226087458

Feature Descriptions

Days on Site: 5
Exterior: Frame, Wood
Flooring: Luxury Vinyl Plank, Other
Laundry: Other
Laundry Features: Other
Lot: Shape Regular
Parcel#: 275-0103-025-0000
Parking: Open, Other
Sewer: Public Sewer
Units: 6
Utilities: Sewer In & Connected, Natural Gas Connected
Water: Public

Schools

High School: Twin Rivers Unified
Middle School: Twin Rivers Unified
Elementary School: Twin Rivers Unified

Neighborhood Map

Driving Directions

Demographics

Estimate My Payments

  • Estimated Payment
    $3,020.68
  • Principal & Interest
    $2,670.68
  • Property Tax
    $0.00 (data not provided by mls)
  • Homeowner's Insurance
    $350.00
(Payments are an estimate and may vary by lender)

Mortgage Calculator

Change Payment Information

%
years/fixed
yearly
yearly (est.)
Contact Photo

We're Here to Help

Connect with our team of knowlegable local agents to guide your next move with style and grace.

Login to My Homefinder

Pixel


