
Company Logo
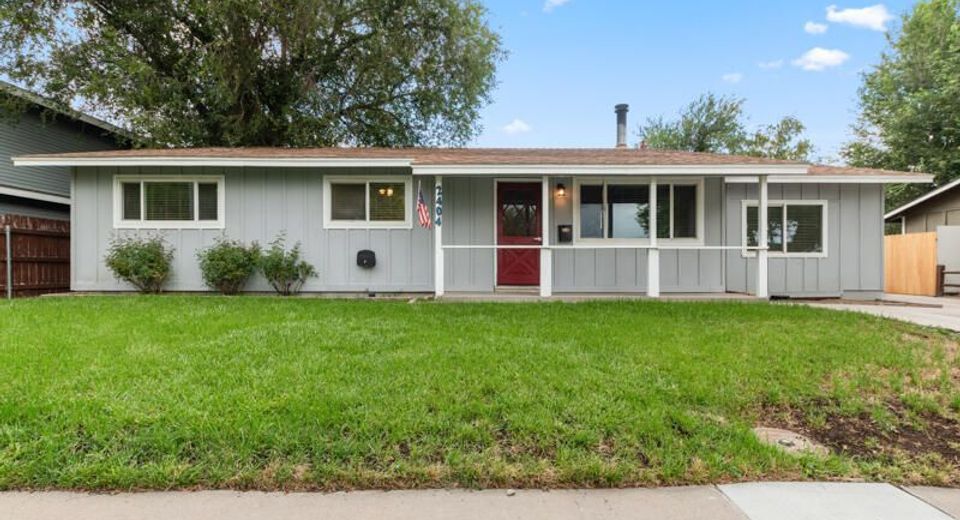
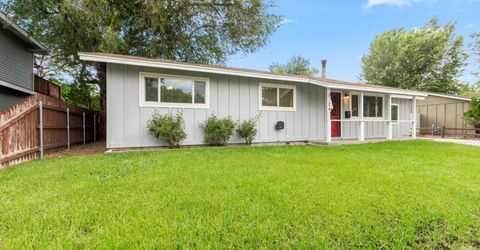
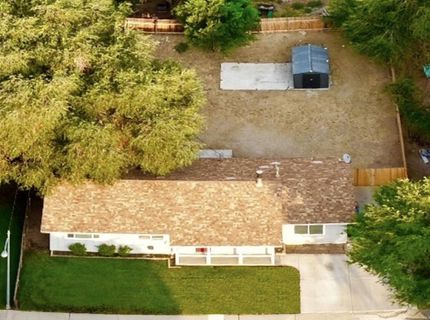
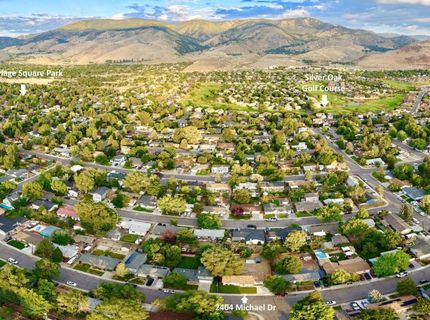
2404 Michael Drive, Carson City, NV 89703 Photo

31 Total Photos [Click to View All]

2404 Michael Drive
Carson City, NV 89703
$614,900
4 Beds | 2 full Baths | 1720 sqft | 0.19 Acreage

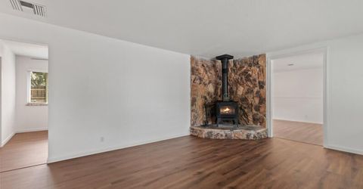
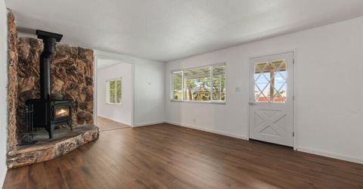
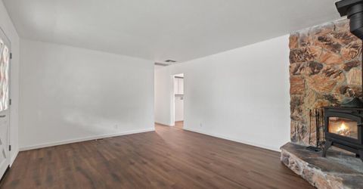
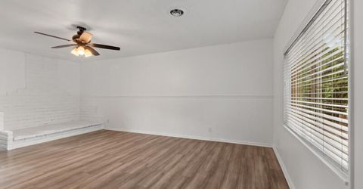
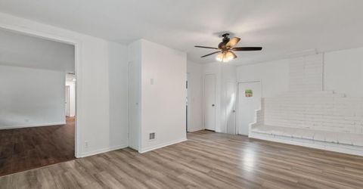
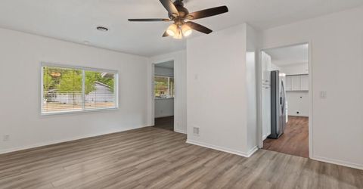
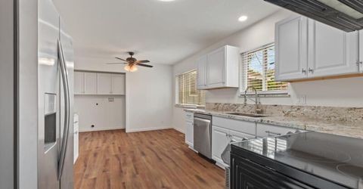
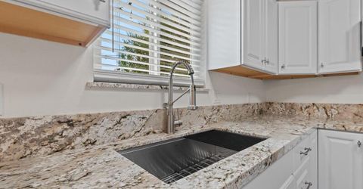
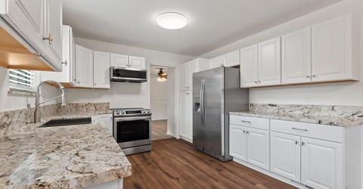
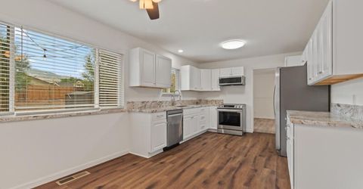
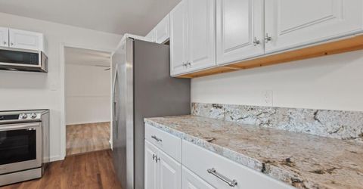
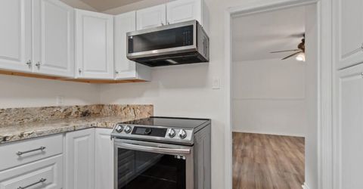
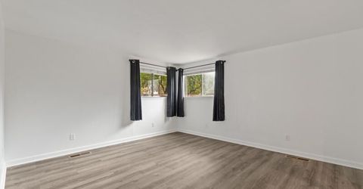
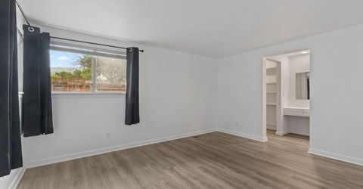
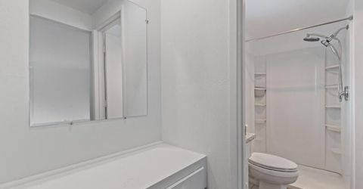
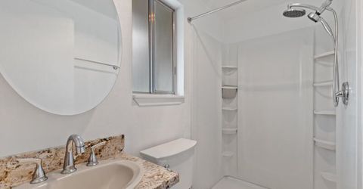
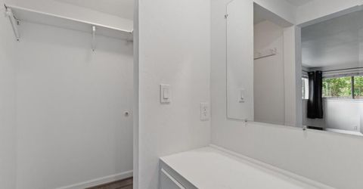
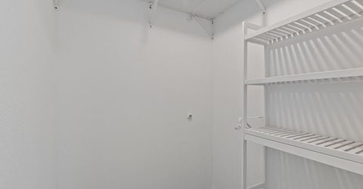
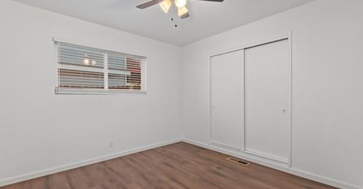
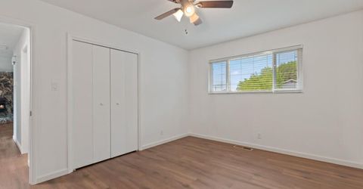
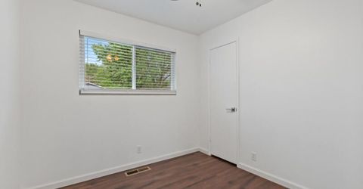
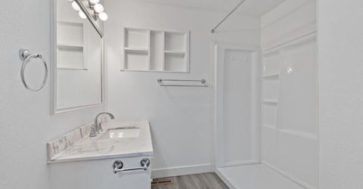
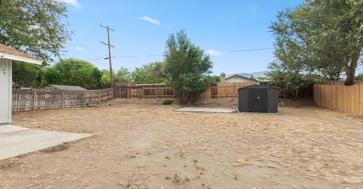
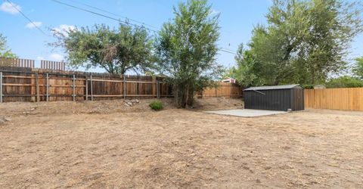
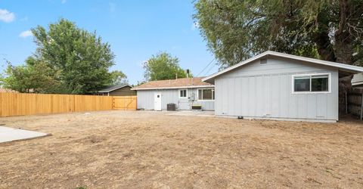
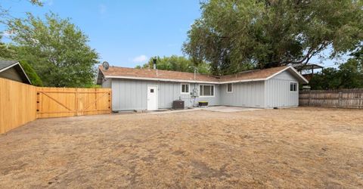
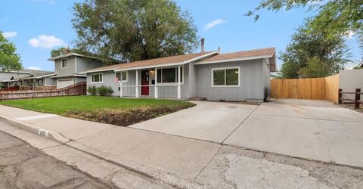
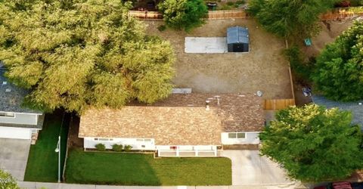
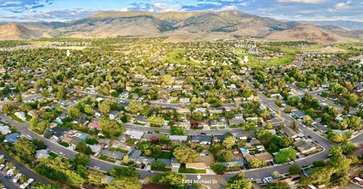
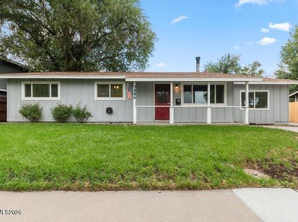
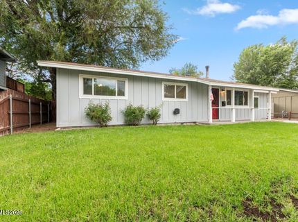
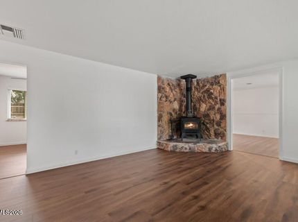
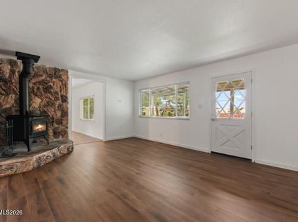
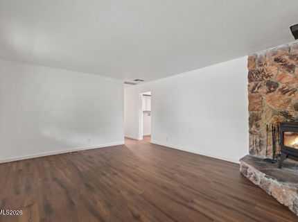
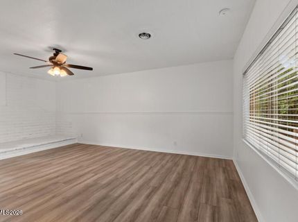
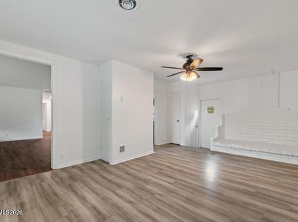
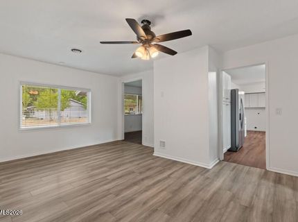
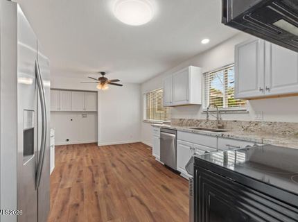
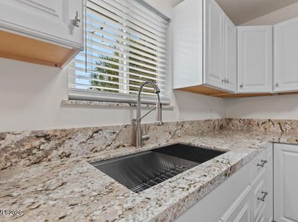
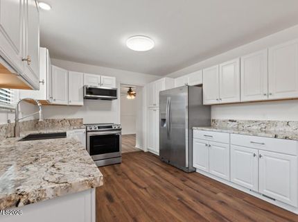
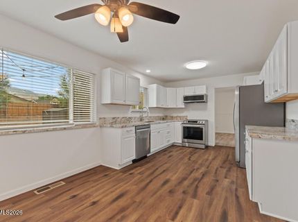

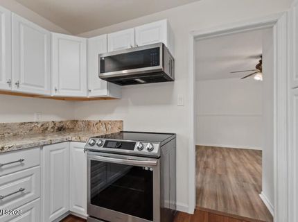
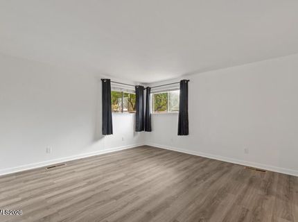
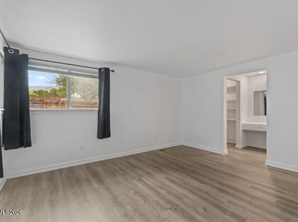
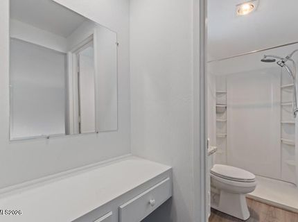
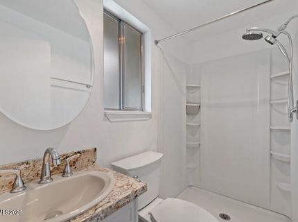
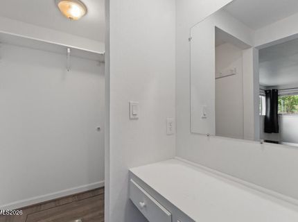
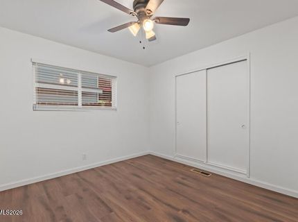
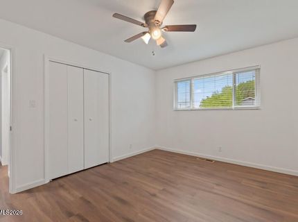
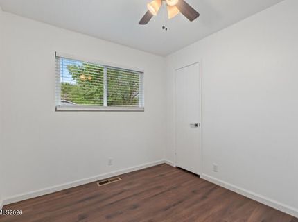
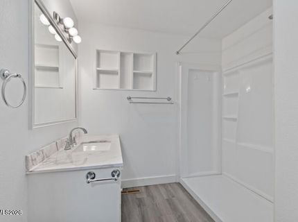
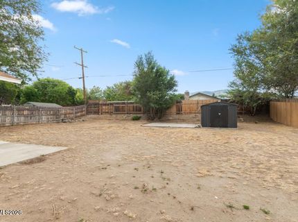
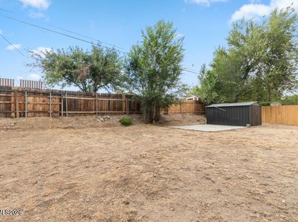
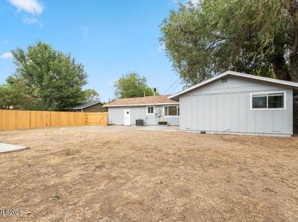
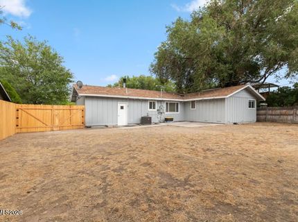
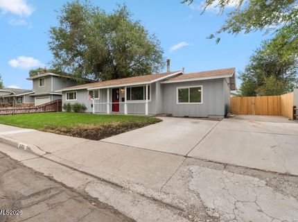
Welcome to this beautifully remodeled home in Carson City. New interior paint throughout. The kitchen has been thoughtfully redesigned. With Solarius Granite countertops, a natural stone prized for its warm, radiant aesthetic and high durability. With 2 miter edge detail, undermount sink and 6 backsplash. New Tybee Oak Waterproof Luxury Vinyl Planking has been installed throughout most of the home. A new central air system and furance was installed in 2023. The electric panel was also replaced and a whole house surge protection system was installed in 2023. The water heater was replaced in 2025. Most windows replaced with new Low Emissions Glass. The garage was converted to create an additional large living space. Walking distance to schools and shopping. Bring your toys. This home has a new RV Gate with a large backyard. Plenty of space to park a large RV behind the fence or in front. This home is not located in an HOA. Contact me today to schedule a showing.

Listed By / Presented By

Listed By

Agency Name: Sierra Nevada Properties-Reno
Agent Name: Andrew Fisk
Agency Phone: 775-689-8228
Agent Phone: 775-450-6323

Presented By

Agency Title: Chase International Real Estate
Agency Phone: 775.588.6130

IDX logo

Contact a Chase Agent for More Information

Property Details

Property Type: Residential - Single Family
Cooling: Central Air, ENERGY STAR Qualified Equipment
Fireplaces: 1
Heating: ENERGY STAR Qualified Equipment, Forced Air, Natural
Lot Size: 0.19 Acres
Roof Type: Shingle, Pitched
Stories: 1.0
Taxes: $2,064
Year Built: 1967
MLS ID: 260010522

Feature Descriptions

Additional Rooms: None
Appliances: Disposal, Dishwasher, Electric Oven, Electric Range, Microwave, Refrigerator, Self Cleaning Oven, Smart Appliance(s), ENERGY STAR Qualified Appliances
City Limits: Yes
Construction Type: Site/Stick-Built
Cooling Y/N: Yes
Days on Site: 1
Dining: Ceiling Fan(s), Separate/Formal Room
Exterior: Wood Siding
Family Room: Separate/Formal Room
Fencing: Back Yard
Fireplace: Wood Burning, Living Room
Fireplace Y/N: Yes
Flooring: Luxury Vinyl
Foundation: Crawl Space
Heating Y/N: Yes
Kitchen: Built-In Dishwasher, Built-In Microwave, Disposal, ENERGY STAR Qualified Appliances, Pantry, Smart Appliance(s)
Laundry Features: Washer Hookup, Laundry Closet, Cabinets
Living Room: Separate/Formal Room
Lot Features: Landscaped, Level, Sprinklers In Front
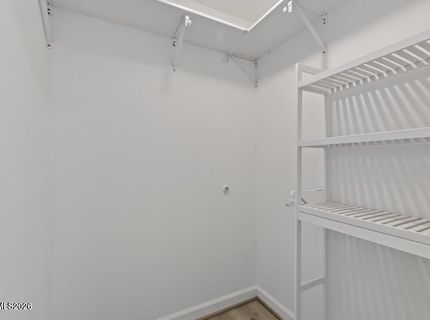
Master Bedroom: On Main Floor, Walk-In Closet(s)
OtherStructures: Shed(s)
Parcel #: 001-042-14
Parking: RV Access/Parking, Additional Parking
Road Frontage: Public
Road Responsibility: Public Maintained Road
Security Features: Smoke Detector(s)
Sewer: Public Sewer
Special View Info: Mountain(s), Trees/Woods
Sprinklers: Automatic, Front
SQFT Living: 1720
Utilities: Cable Connected, Electricity Connected, Natural Gas Connected, Sewer Connected, Water Connected, Cellular Coverage, Internet Available, Internet Connected, Water Meter Installed
Water: Public
Water Rights Y/N: No
Window Features: Aluminum Frames, Double Pane Windows, Low-Emissivity Windows, Vinyl Frames

Amenities

Ceiling Fan(s)
Smart Thermostat
Pantry
Primary Downstairs
Walk-In Closet(s)
Awning(s)

Schools

High School: Carson
Middle School: Carson
Elementary School: Fritsch

Neighborhood Map

Driving Directions

Demographics

Estimate My Payments

  • Estimated Payment
    $1,719.85
  • Principal & Interest
    $1,368.50
  • Property Tax
    $172.00
  • Homeowner's Insurance
    $179.35
(Payments are an estimate and may vary by lender)

Mortgage Calculator

Change Payment Information

%
years/fixed
yearly
yearly (est.)
Contact Photo

We're Here to Help

Connect with our team of knowlegable local agents to guide your next move with style and grace.

Login to My Homefinder


