
Company Logo
2406 Garden Farms Ave, Lathrop, CA 95330 Photo

3 Total Photos [Click to View All]

2406 Garden Farms Ave
Lathrop, CA 95330
$484,505
3 Beds | 2.0 Baths | 1447 sqft

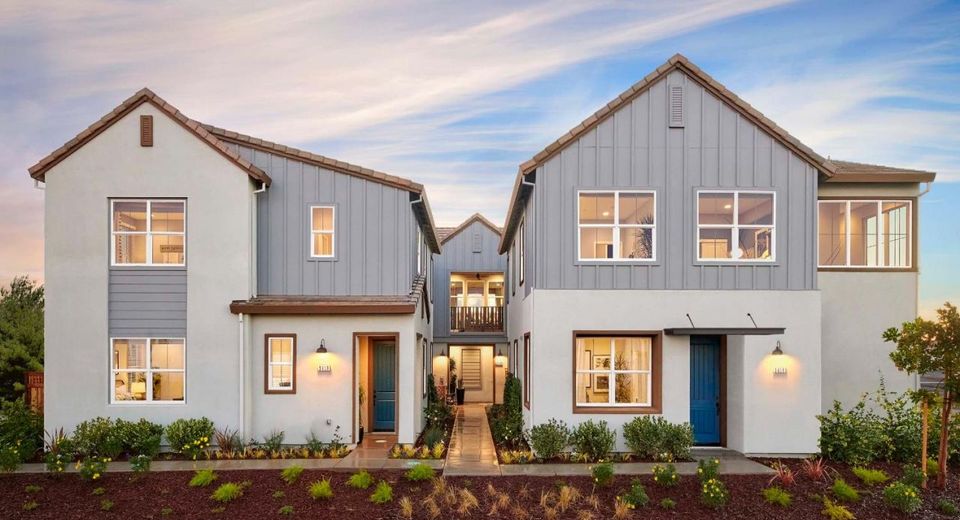
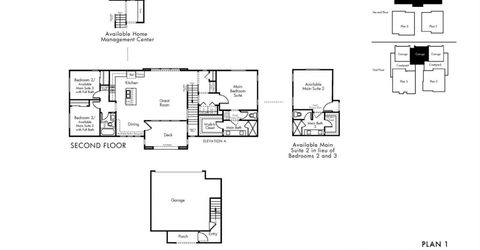
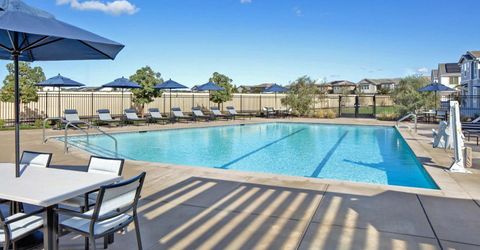
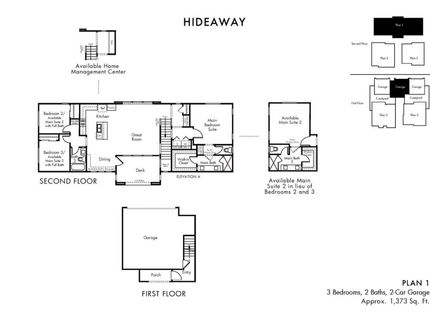
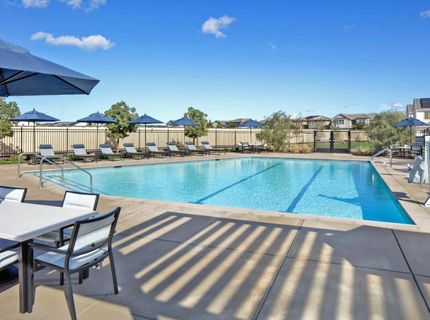
This Plan 1 single-level bungalow at Hideaway is perfectly situated within walking distance to Epic Charter School, a 15-acre park, and the beautiful Newport Lake at River Islands. This home offers 3 bedrooms, 2 bathrooms, and 1,447 sq. ft. of thoughtfully designed living space, with a bright, open-concept layout that blends modern style with everyday functionality. The heart of the home is the expansive great room, seamlessly connected to the gourmet kitchen and dining area perfect for entertaining or enjoying everyday moments. A spacious, inviting outdoor deck extends the living space, ideal for relaxing, dining, or hosting gatherings. The primary suite features a barn door between the bedroom and bath, and an open stair rail in lieu of a pony wall keeps the interior feeling light and airy. Upgraded shaker-style cabinetry in designer white and enhanced lighting add a polished touch throughout, and residents also enjoy access to a private community pool.

Listed By / Presented By

Listed By

Agency Name: Van Daele Development
Agent Name: Michael VanDaele
Agency Phone: 951-354-2121

Presented By

Agency Title: Chase International Real Estate
Agency Phone: 775.588.6130

IDX logo

Contact a Chase Agent for More Information

Property Details

Property Type: Residential - Condominium
Cooling: Ceiling Fan(s), Smart Vent, Central, MultiZone
Garage: 2 car attached
Heating: Central
Home Style: Bungalow, Traditional
Roof Type: Tile
Stories: 1.0
MLS ID: 226087206

Feature Descriptions

Appliances: Free Standing Gas Range, Ice Maker, Dishwasher, Disposal, Microwave
Association Amenities: Barbeque, Pool, Spa/Hot Tub
Bathroom Features: Double Sinks, Stone
Days on Site: 6
Dining Room Features: Dining/Family Combo
Equipment: MultiPhone Lines
Exterior: Stucco, Frame
Fencimg: Fenced
Flooring: Carpet, Laminate, Tile
HOA Fee: 330/ Monthly
HOA Fee Includes: Pool
Kitchen Features: Quartz Counter, Island w/Sink, Kitchen/Family Combo
Laundry: Cabinets, Laundry Closet, Electric, Gas Hook-Up, Upper Floor, Hookups Only
Laundry Features: Cabinets, Laundry Closet, Electric, Gas Hook-Up, Upper Floor, Hookups Only
Lot: Curb(s)/Gutter(s), Lake Access, Street Lights, Landscape Front, Low Maintenance
Master Bedroom Features: Walk-In Closet
Other Equipment: MultiPhone Lines
Parcel#: 210-560-14
Parking: Alley Access, Private, Attached, Covered, Deck, Garage Door Opener, Garage Facing Rear, Guest Parking Available
Patio/Porch: Front Porch, Roof Deck, Covered Deck
Pets Allowed: Yes, Cats OK, Dogs OK
Pool: Built-In, Pool/Spa Combo, Fenced
Sewer: Sewer in Street
Spa: Spa/Hot Tub Built-In
Topography: Level
Utilities: Cable Available, Electric, Sewer In & Connected, Natural Gas Available
Water: Public, Water District
Window: Dual Pane Full, Window Screens

Amenities

Formal Entry
Balcony

Schools

High School: Tracy Unified
Middle School: Banta
Elementary School: Banta

Neighborhood Map

Driving Directions

Demographics

Estimate My Payments

  • Estimated Payment
    $1,219.61
  • Principal & Interest
    $1,078.30
  • Property Tax
    $0.00 (data not provided by mls)
  • Homeowner's Insurance
    $141.31
(Payments are an estimate and may vary by lender)

Mortgage Calculator

Change Payment Information

%
years/fixed
yearly
yearly (est.)
Contact Photo

We're Here to Help

Connect with our team of knowlegable local agents to guide your next move with style and grace.

Login to My Homefinder

Pixel


