
Company Logo
2411 Monte Verde Way, Sparks, NV 89434 Photo

20 Photos

2411 Monte Verde Way
Sparks, NV 89434
$499,900
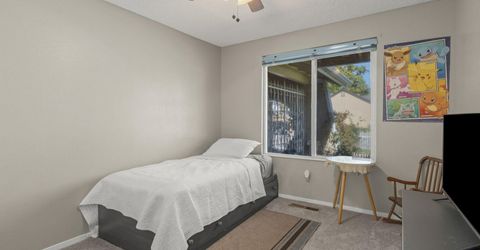
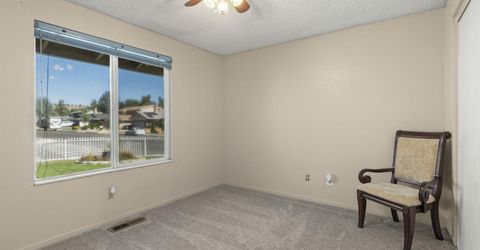
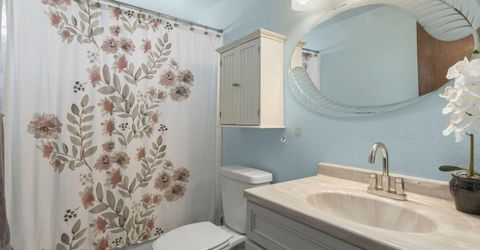
4 Beds | 2 full Baths | 1826 sqft | 0.19 Acreage

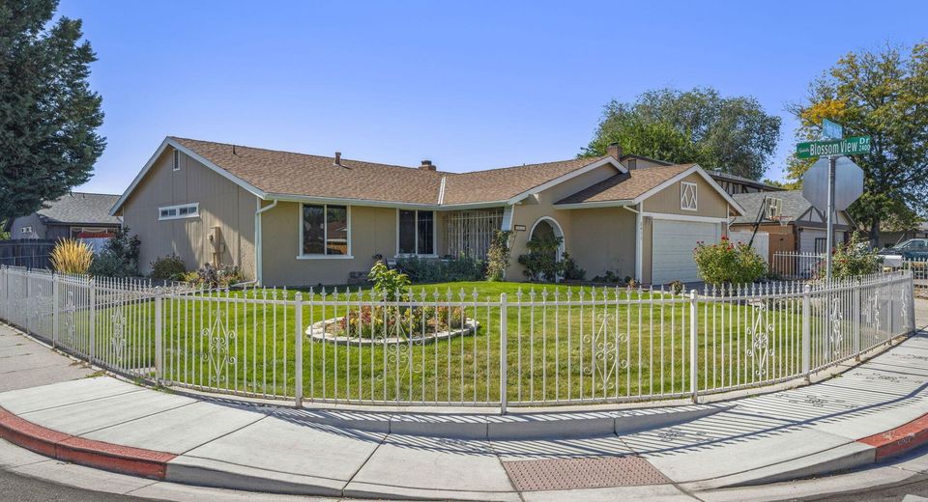
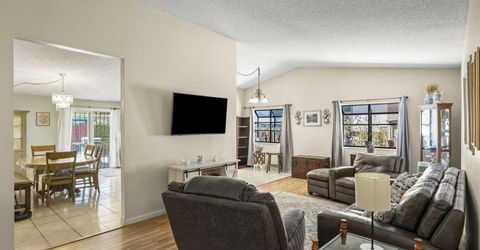
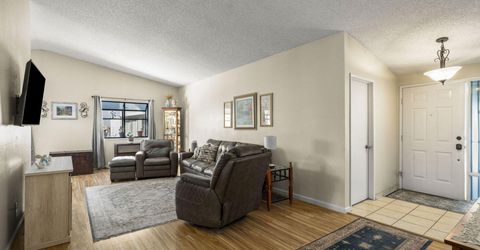
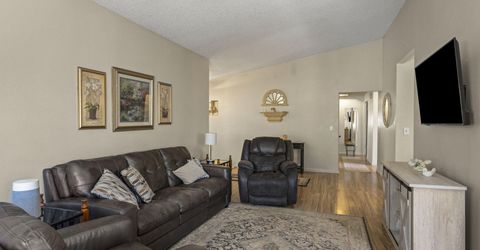
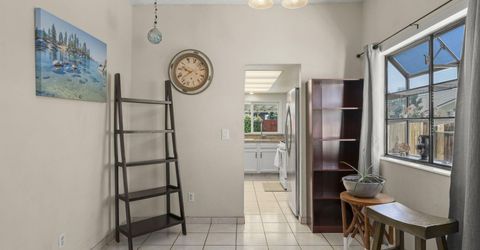
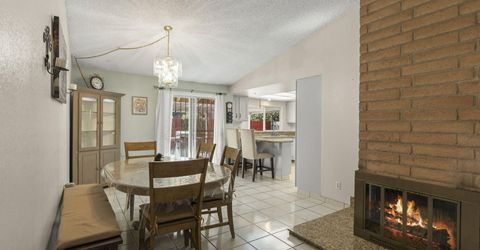
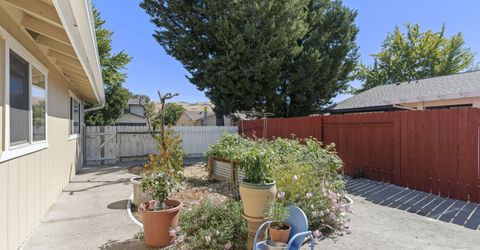
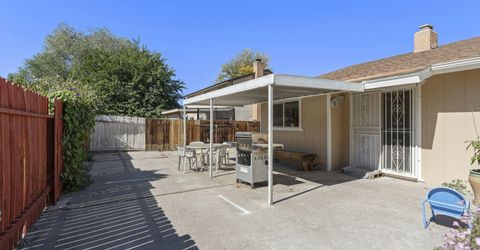
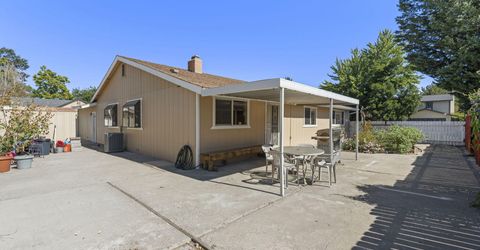
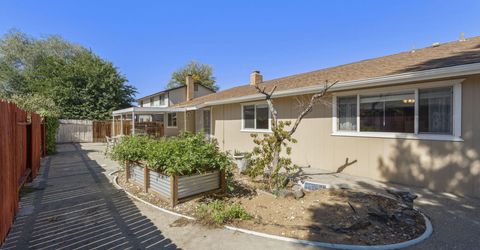
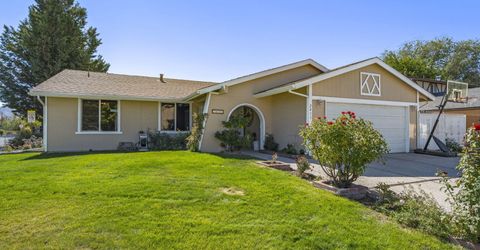
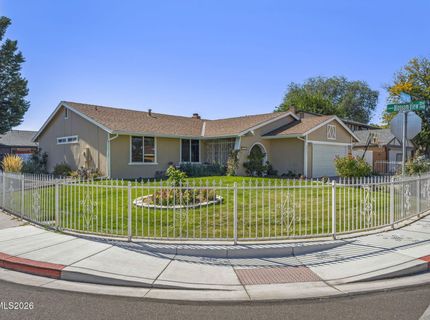
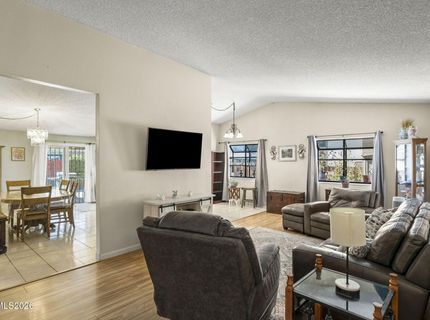
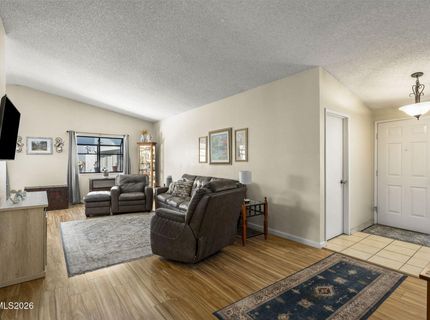
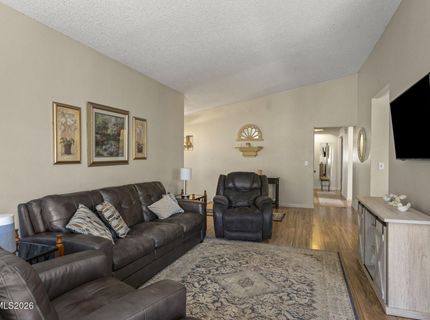
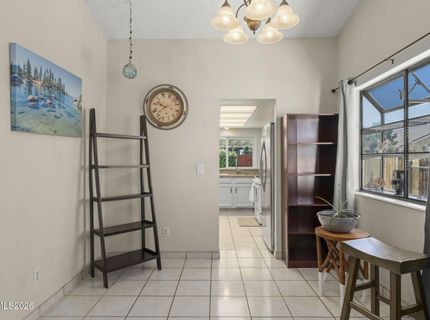
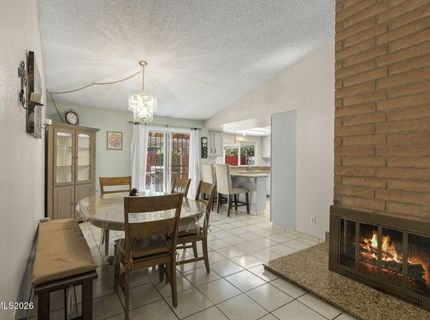
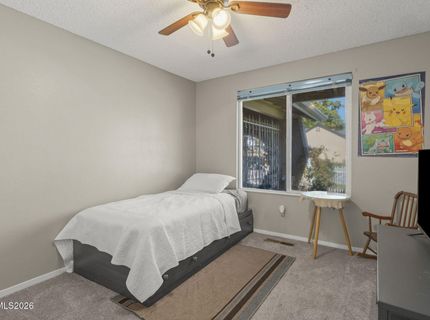
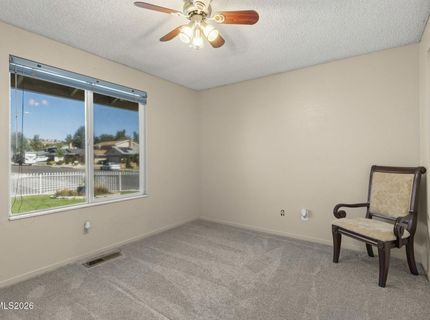
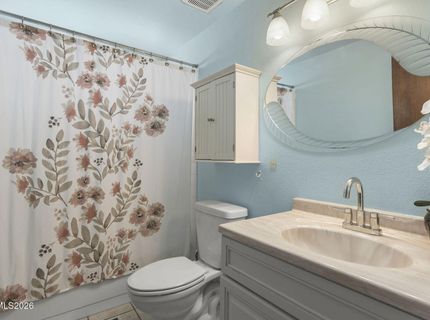
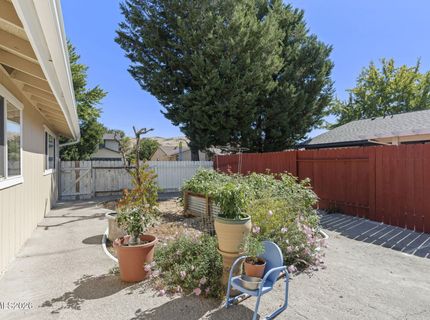
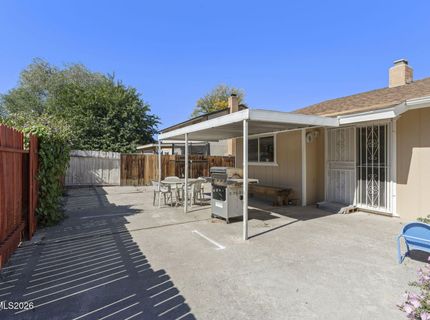
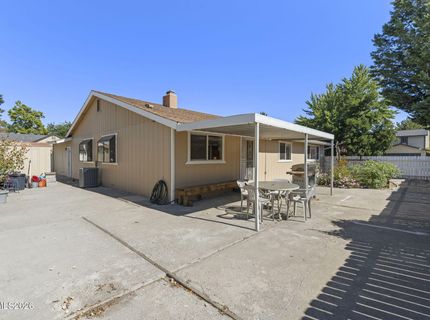
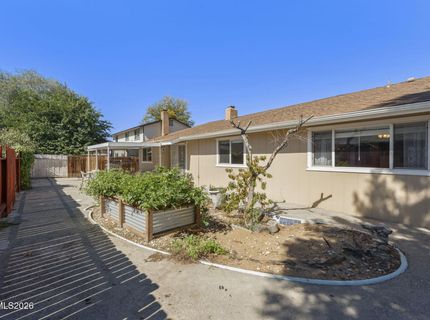
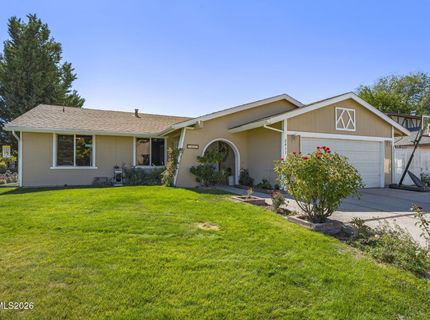
Step through the private gated entrance and the outside world quiets down. Inside, vaulted ceilings and natural light invite you in, giving this wonderful home an airy, easy feeling from the first step inside. Out back, a covered patio invites slow mornings and long evenings, The kind where dinner turns into hours on the patio and a garden bed within arm's reach keeps fresh vegetables always on hand. Just outside that gate, life gets easy. Shopping and dining are a short drive away, schools are close enough that mornings never feel rushed, and downtown Sparks, with its restaurants, shops and events, is right there when you want the energy of a night out. This is the kind of home that stops your search, because you can already picture yourself here.

Contact Agent(s) for More Information

Property Details

Property Type: Residential - Single Family
Cooling: Central Air
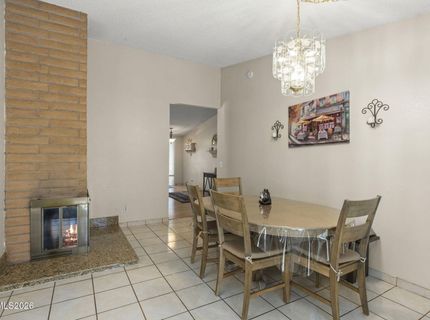
Fireplaces: 1
Garage: 2 car attached
Heating: Forced Air, Natural Gas
Lot Size: 0.19 Acres
Roof Type: Composition, Shingle
Stories: 1.0
Taxes: $2,207
Year Built: 1979
MLS ID: 260012567

Upcoming Open Houses

Open House Saturday October 3rd, 10:00am - 12:00pm
Open House Sunday October 4th, 11:00am - 1:00pm

Feature Descriptions

Additional Rooms: None
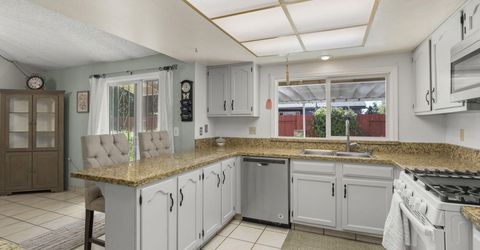
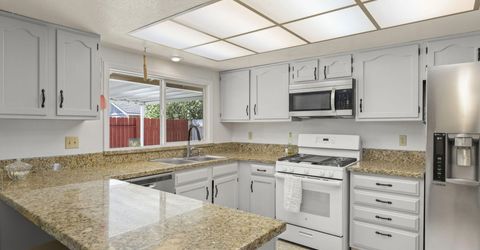
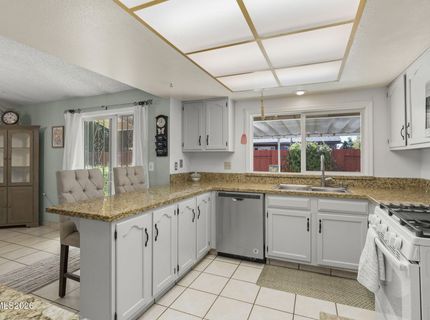
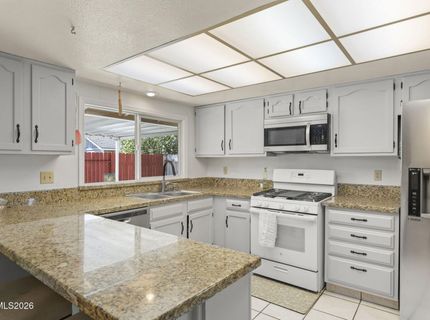
Appliances: Disposal, Dishwasher, Gas Range, Microwave
City Limits: Yes
Construction Type: Site/Stick-Built
Cooling Y/N: Yes
Days on Site: 1
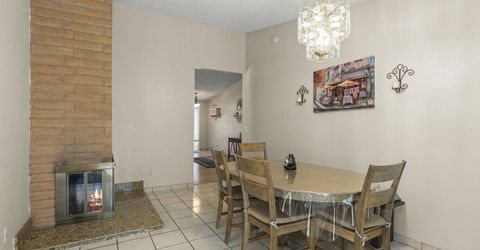
Dining: High Ceilings, Kitchen Combination
Exterior: Wood Siding
Family Room: Great Room, High Ceilings
Fencing: Back Yard, Full, Front Yard
Fireplace: Gas
Fireplace Y/N: Yes
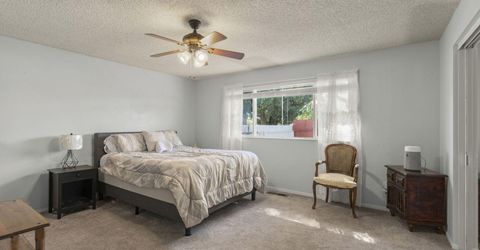
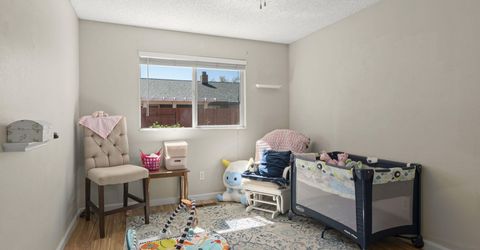
Flooring: Carpet, Ceramic Tile, Laminate
Foundation: Crawl Space
Heating Y/N: Yes
Kitchen: Breakfast Bar, Built-In Dishwasher, Built-In Microwave, Disposal, Pantry
Laundry Features: Washer Hookup, Laundry Room, Shelves, Electric Dryer Hookup
Living Room: High Ceilings
Lot Features: Corner Lot, Landscaped, Level, Sprinklers In Front
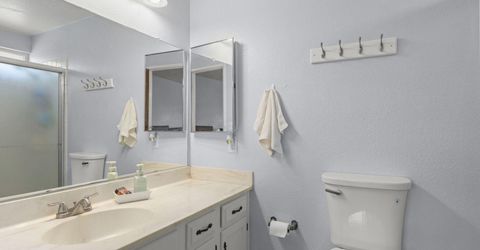
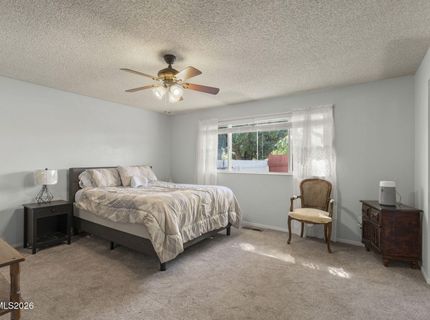
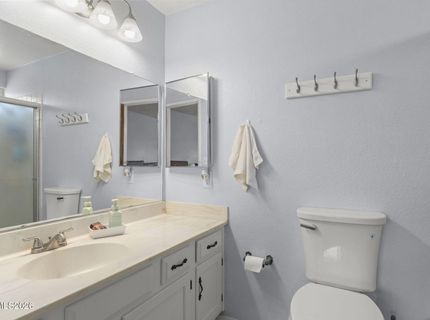
Master Bedroom: Ceiling Fan(s), Shower Stall
OtherStructures: Shed(s)
Parcel #: 030-227-06
Parking: Attached, Garage, Garage Door Opener, RV Access/Parking, Additional Parking, Garage Door Opener Controls
Patio/Porch: Patio, Covered, Uncovered, Awning(s)
Road Frontage: Public
Road Responsibility: Public Maintained Road
Security Features: Carbon Monoxide Detector(s), Smoke Detector(s), Security Gate
Sewer: Public Sewer
Special View Info: Mountain(s)
Sprinklers: Automatic, Drip System, Front, Manual
SQFT Living: 1826
Utilities: Electricity Connected, Natural Gas Connected, Phone Connected, Sewer Connected, Water Connected, Cellular Coverage, Internet Connected, Water Meter Installed
Water: Public
Water Rights Y/N: No
Window Features: Double Pane Windows, Vinyl Frames

Amenities

Ceiling Fan(s)
High Ceilings
Vaulted Ceiling(s)
Breakfast Bar
Pantry
Rain Gutters

Schools

High School: Reed
Middle School: Mendive
Elementary School: Diedrichsen

Neighborhood Map

Driving Directions

Demographics

Estimate My Payments

  • Estimated Payment
    $1,442.28
  • Principal & Interest
    $1,112.56
  • Property Tax
    $183.92
  • Homeowner's Insurance
    $145.80
(Payments are an estimate and may vary by lender)

Mortgage Calculator

Change Payment Information

%
years/fixed
yearly
yearly (est.)
Contact Photo

We're Here to Help

Connect with our team of knowlegable local agents to guide your next move with style and grace.

Login to My Homefinder


