
Company Logo
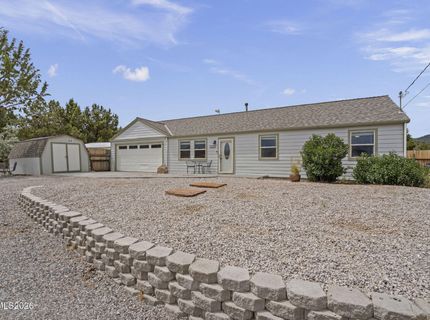
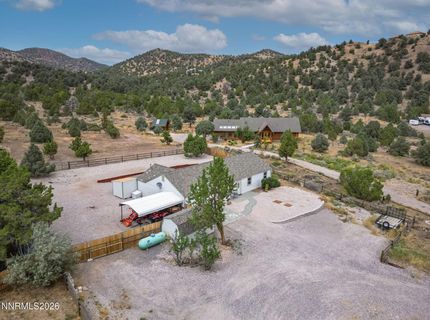
2424 Cartwright Road, Reno, NV 89521 Photo

37 Total Photos [Click to View All]

2424 Cartwright Road
Reno, NV 89521
$525,000
3 Beds | 2 full Baths | 1280 sqft | 1.08 Acreage

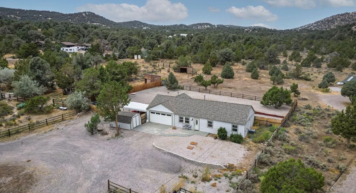
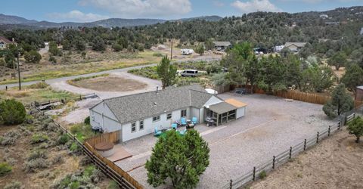
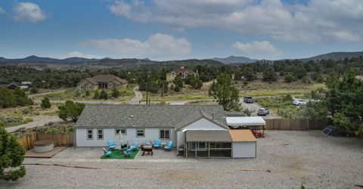
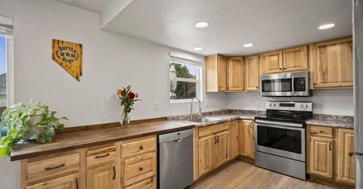
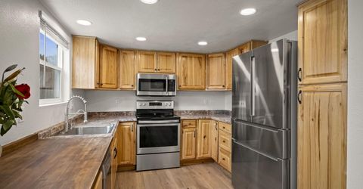
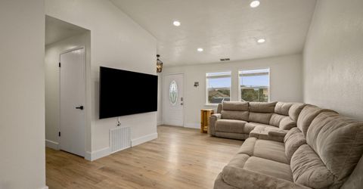
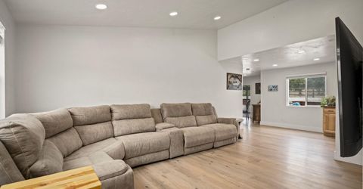
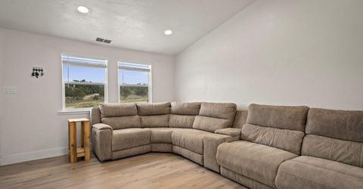
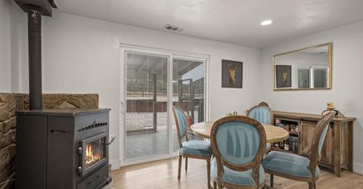
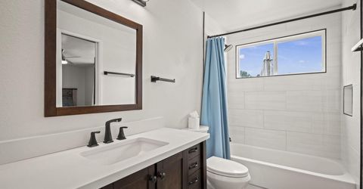
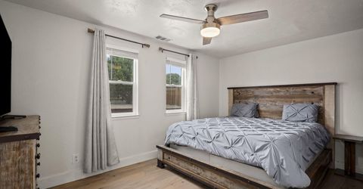
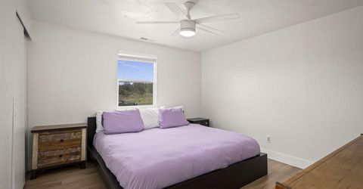
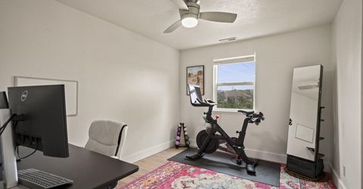
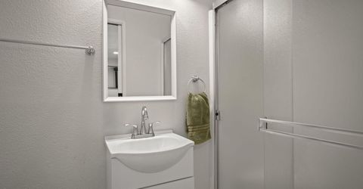
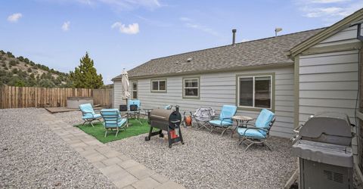
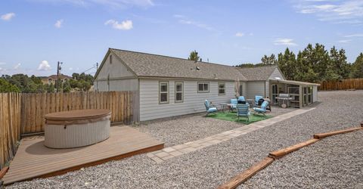
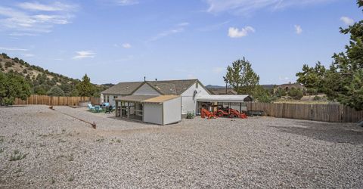
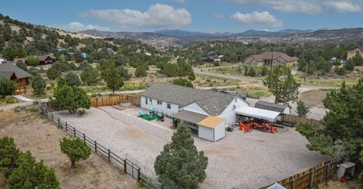
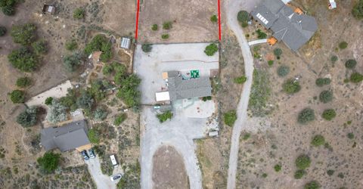
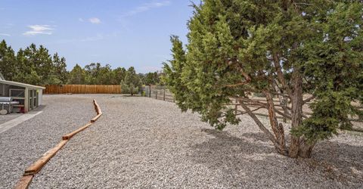
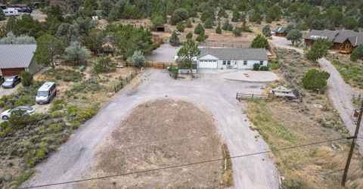
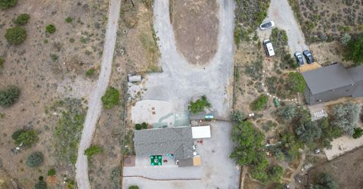
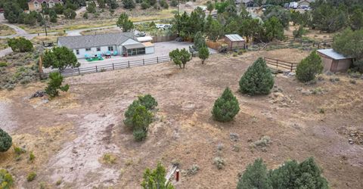

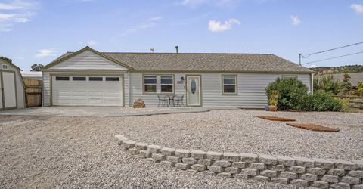
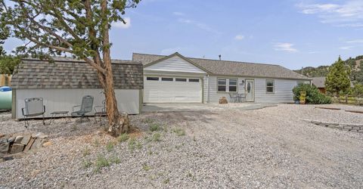
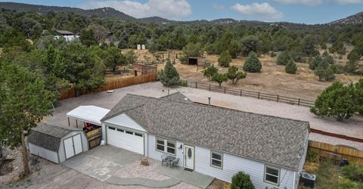
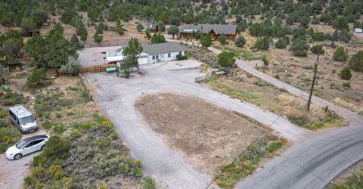
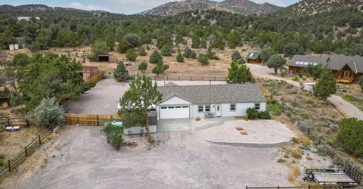
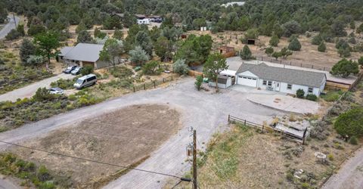
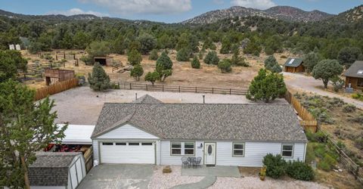
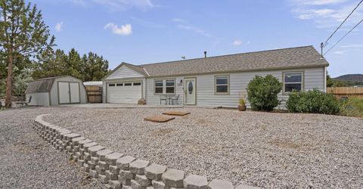
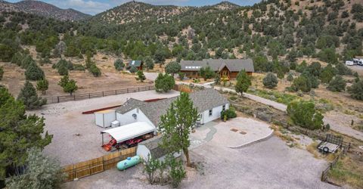
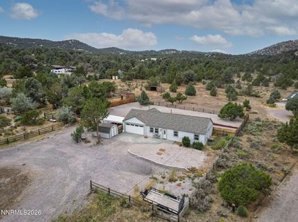
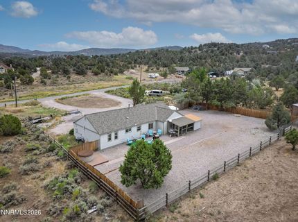
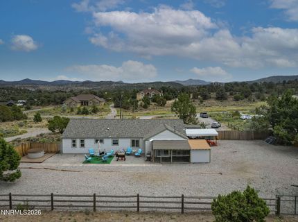
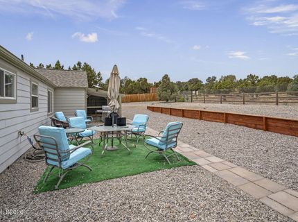
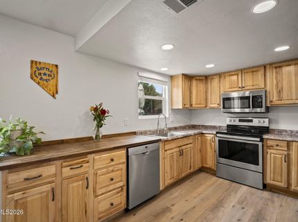
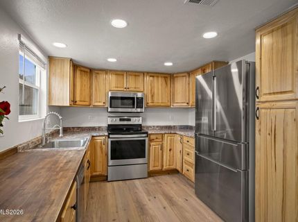
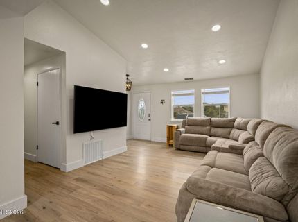
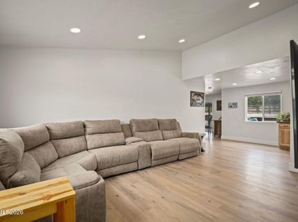
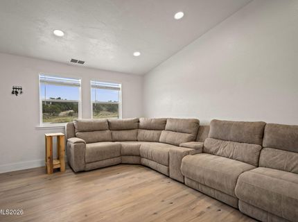
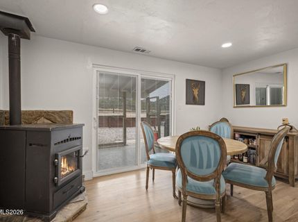
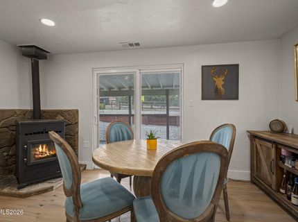
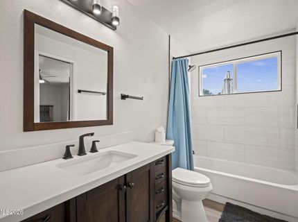
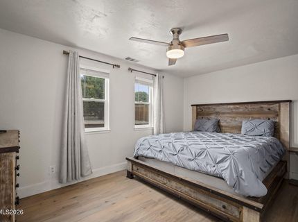
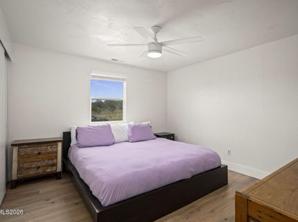
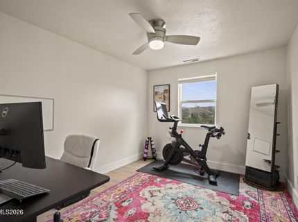
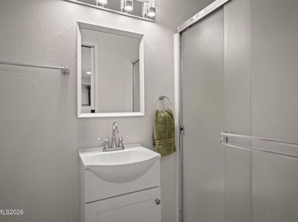
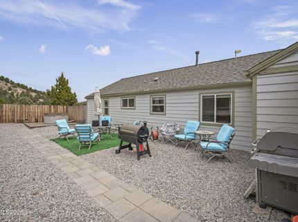
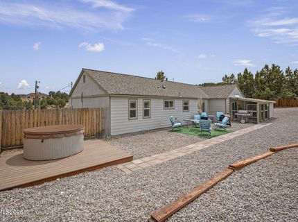
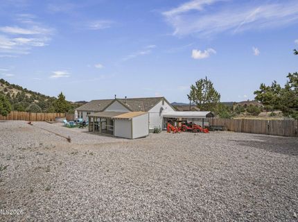
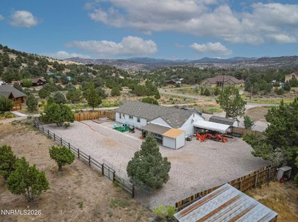
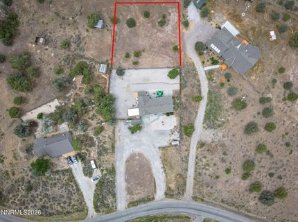
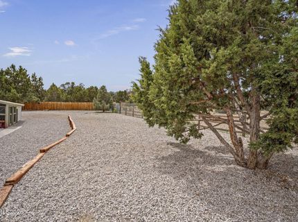
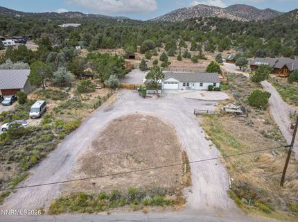
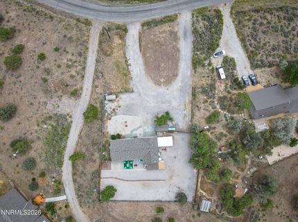
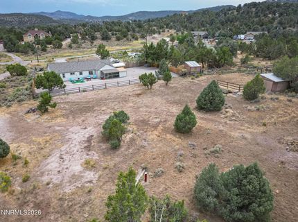
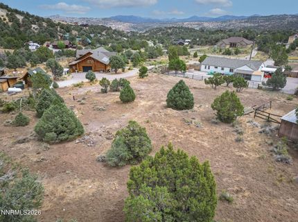
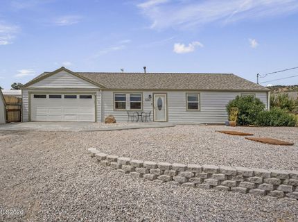
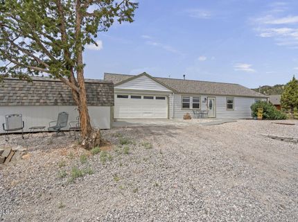
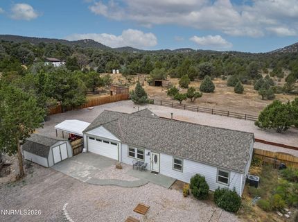
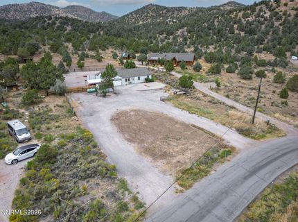
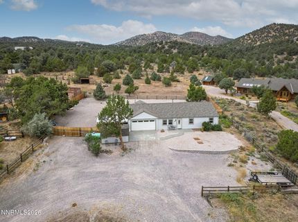
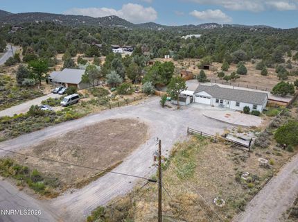
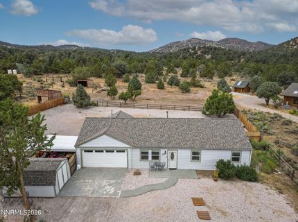
Finally a home that offers privacy without bumpy roads, including a level acre lot close enough to enjoy all Reno has to offer, while enjoying the mountain view's and wild horses that roam the area. Remodeled within the last 2-3 years, this single level home takes advantage of every square foot in it's open concept design, making it the perfect size for comfortability while gaining you hours of free time on the weekends with the easy to care for yard and living areas. Horses and furry friends are welcome, there's more than enough room with the RV access and all of the outdoor toys. The fully fenced rear yard gives you a great platform to create anything you can imagine, while the central HVAC system will keep you cozy through every season. The recent remodel includes LVP flooring, paint throughout, complete bathroom updates and a new hot water heater which was installed this year.

Listed By / Presented By

Listed By

Agency Name: Dickson Realty - Damonte Ranch
Agent Name: Jeff Biegler
Agency Phone: 775-850-7000
Agent Phone: 775-224-7663

Presented By

Agency Title: Chase International Real Estate
Agency Phone: 775.588.6130

IDX logo

Contact a Chase Agent for More Information

Property Details

Property Type: Residential - Single Family
Cooling: Central Air
Fireplaces: 1
Garage: 2 car attached
Heating: Forced Air, Pellet Stove, Propane
Lot Size: 1.08 Acres
Roof Type: Composition, Shingle
Stories: 1.0
Taxes: $1,579
Year Built: 1979
MLS ID: 260010518

Feature Descriptions

Additional Rooms: None
City Limits: No
Construction Type: Site/Stick-Built
Cooling Y/N: Yes
Days on Site: 1
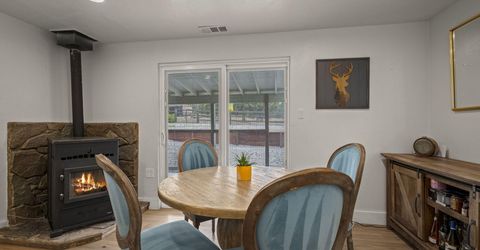
Dining: Ceiling Fan(s), Separate/Formal Room, Living Room Combination
Exterior: Frame, Wood Siding
Family Room: None, Separate/Formal Room
Fencing: Back Yard, Partial
Fireplace: Pellet Stove, Dining Room
Fireplace Y/N: Yes
Flooring: Luxury Vinyl
Foundation: Slab
Heating Y/N: Yes
HOA Fee: $100/AnnuallyAppliances:
HOA Y/N: Yes
Horse Y/N: Yes
Kitchen: Built-In Dishwasher, Built-In Microwave, Built-In Single Oven, Pantry
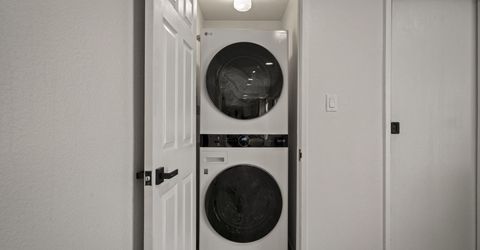
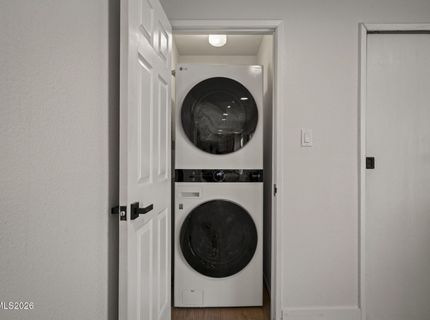
Laundry Features: Laundry Closet
Living Room: Family Room Combination, High Ceilings
Lot Features: Level
Master Bedroom: Ceiling Fan(s), Bathtub, On Main Floor, Tub/Shower Combination
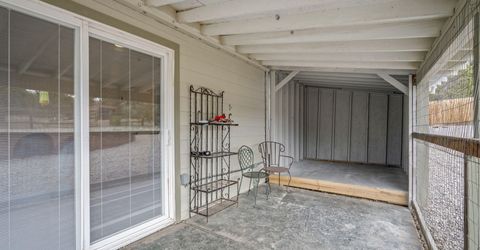
OtherStructures: Shed(s)
Parcel #: 003-021-10
Parking: Attached, Garage, Parking Pad, RV Access/Parking, Additional Parking, Garage Door Opener Controls
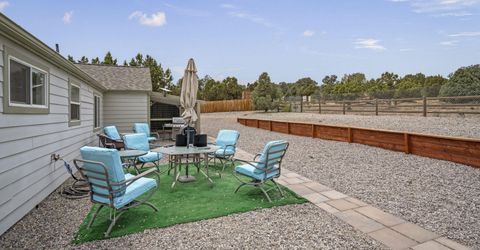
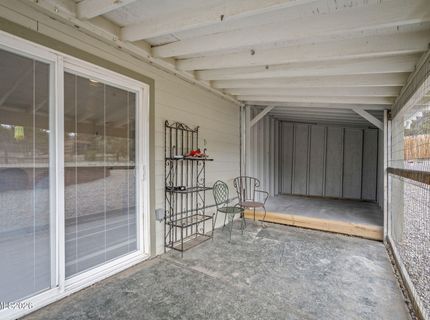
Patio/Porch: Patio, Covered, Screened
Road Frontage: Public
Road Responsibility: Public Maintained Road
Security Features: Smoke Detector(s)
Sewer: Septic Tank
Special View Info: Mountain(s), Trees/Woods
Sprinklers: None
SQFT Living: 1280
Utilities: Electricity Connected, Propane Leased
Water: Well
Water Rights Y/N: No
Window Features: Drapes, Double Pane Windows, Vinyl Frames

Amenities

Ceiling Fan(s)
High Ceilings
No Interior Steps
Vaulted Ceiling(s)
Pantry
Primary Downstairs
Fire Pit
None
Rain Gutters

Schools

High School: Virginia City
Middle School: Virginia City
Elementary School: Gallagher, Hugh

Neighborhood Map

Driving Directions

Demographics

Estimate My Payments

  • Estimated Payment
    $1,453.13
  • Principal & Interest
    $1,168.42
  • Property Tax
    $131.58
  • Homeowner's Insurance
    $153.13
(Payments are an estimate and may vary by lender)

Mortgage Calculator

Change Payment Information

%
years/fixed
yearly
yearly (est.)
Contact Photo

We're Here to Help

Connect with our team of knowlegable local agents to guide your next move with style and grace.

Login to My Homefinder


