
Company Logo
2430 Pavilions Place Ln #612, Unit 612, Sacramento, CA 95825 Photo

42 Total Photos [Click to View All]

2430 Pavilions Place Ln #612, 612
Sacramento, CA 95825
$729,000
4 Beds | 3.0 Baths | 2537 sqft

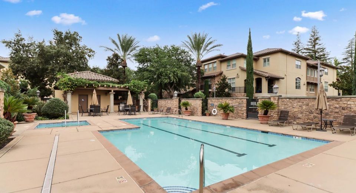
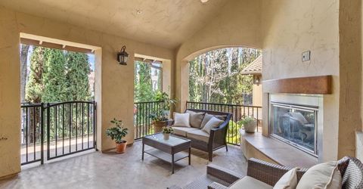
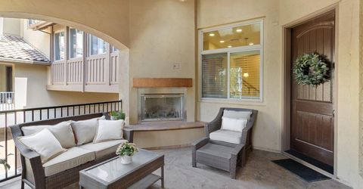
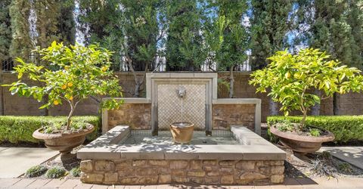
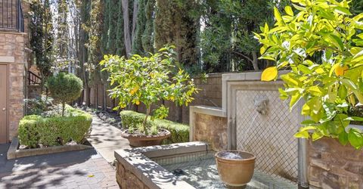
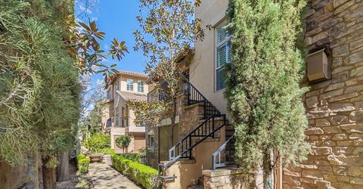
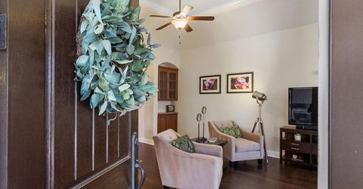
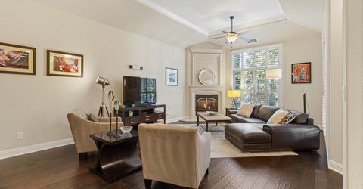
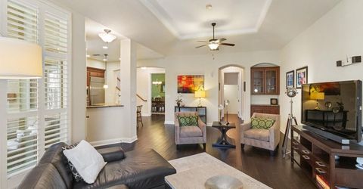
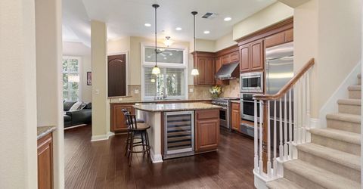
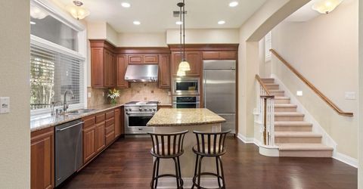
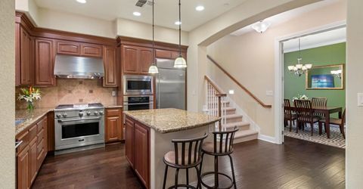
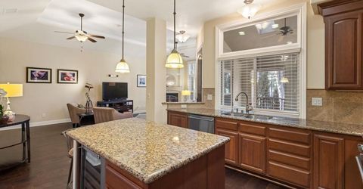
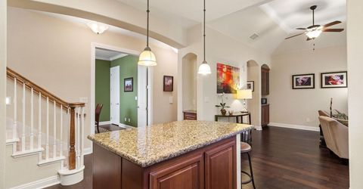
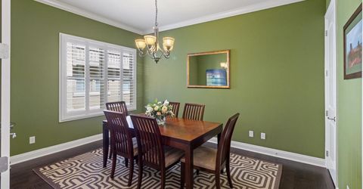
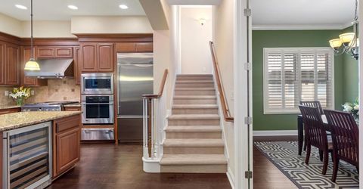
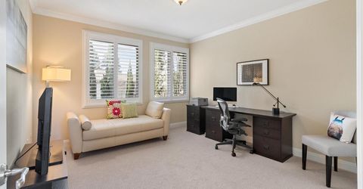
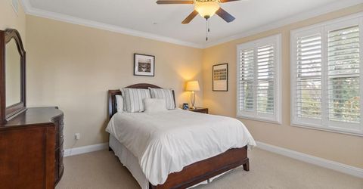
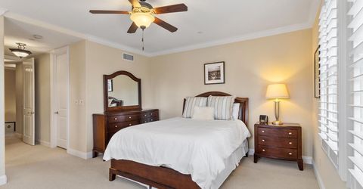
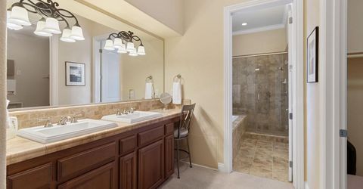
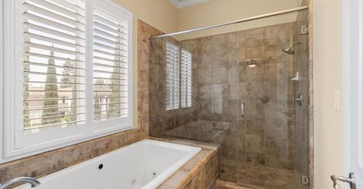
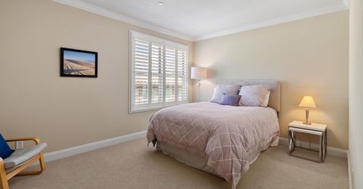
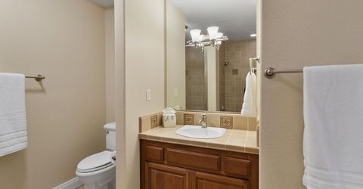
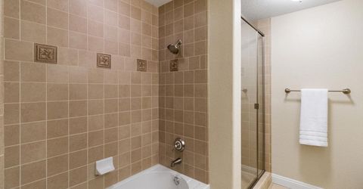
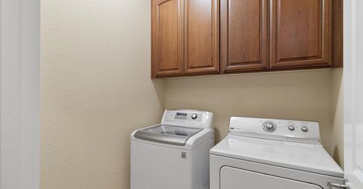
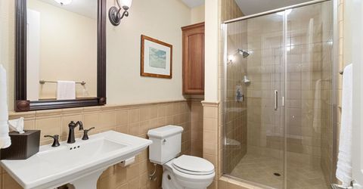
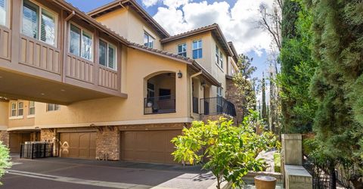
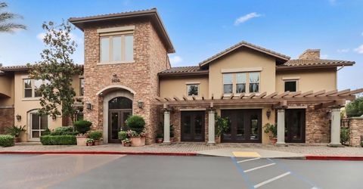
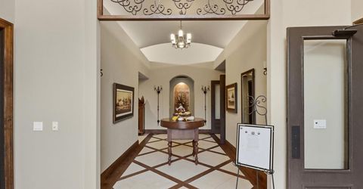
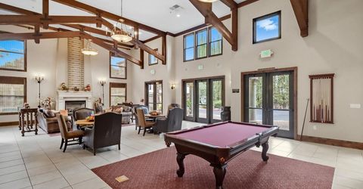
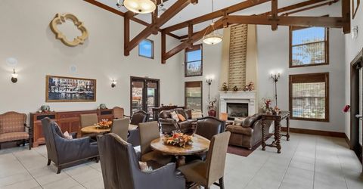
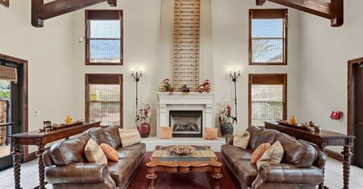
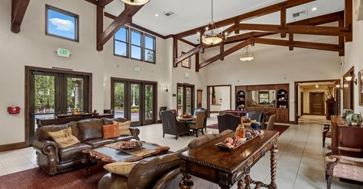
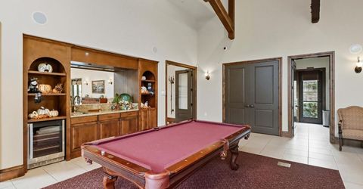
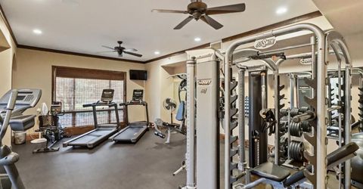
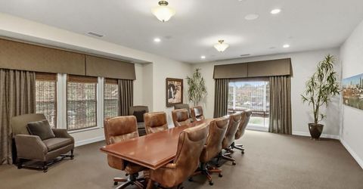
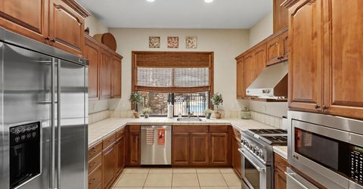
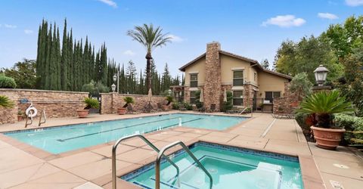
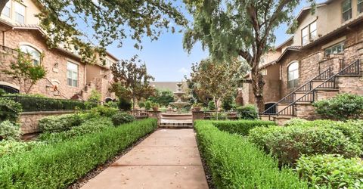
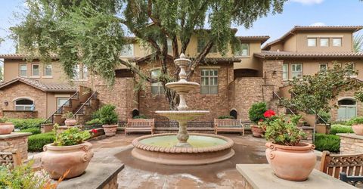
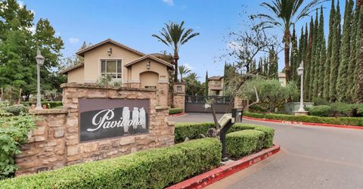
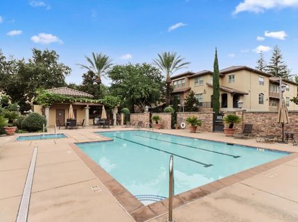
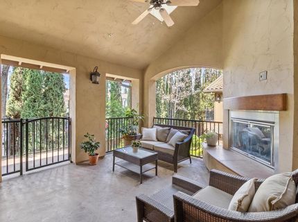
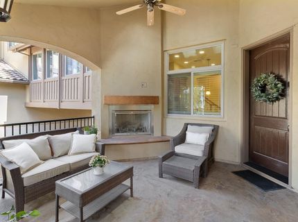
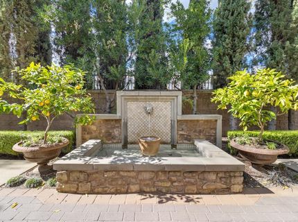
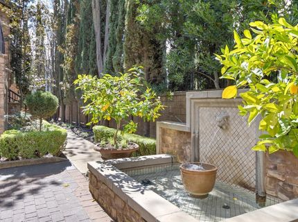
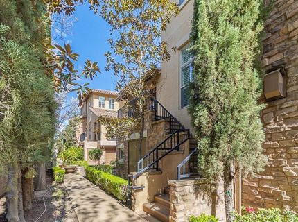
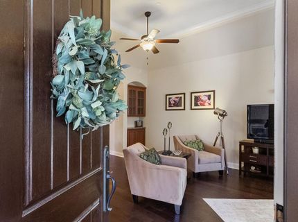
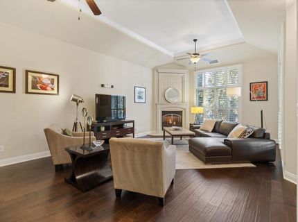
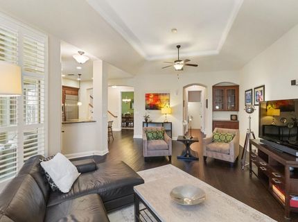
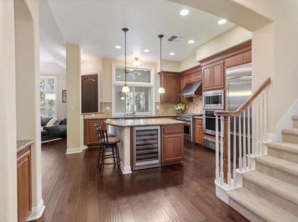
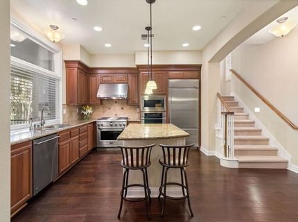
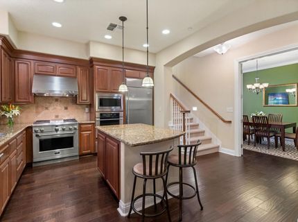
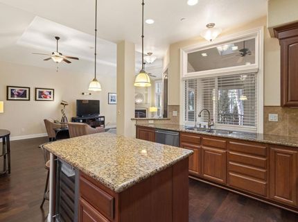
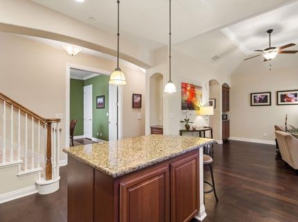
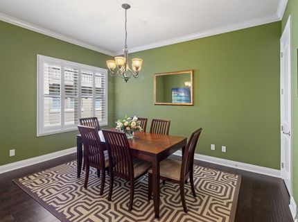
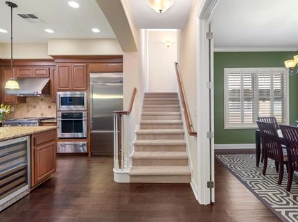
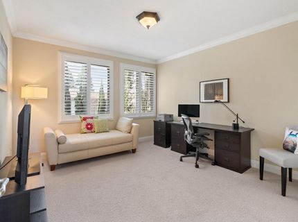
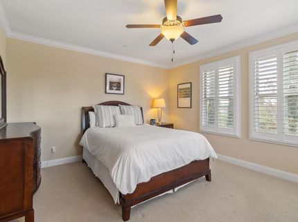
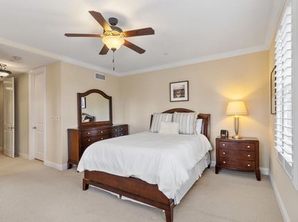
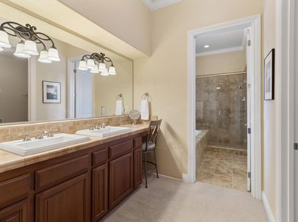
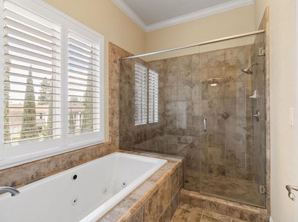
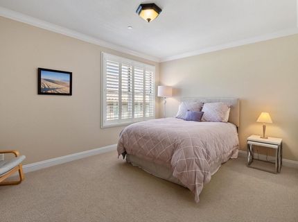
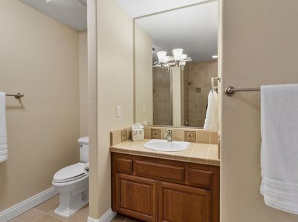
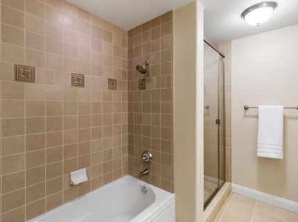
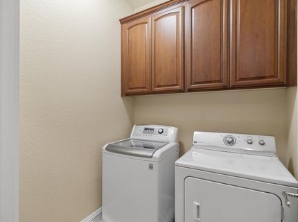
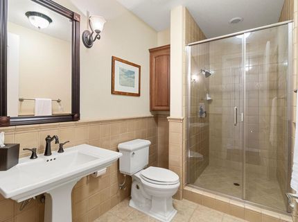
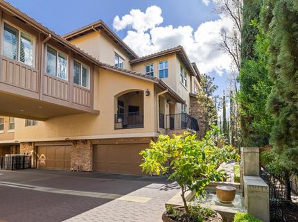
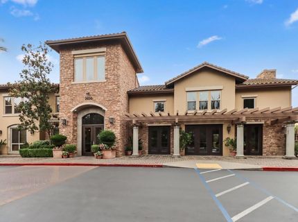
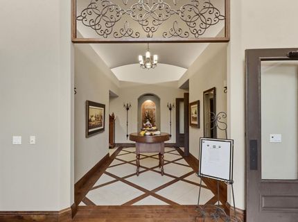
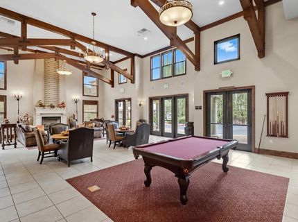
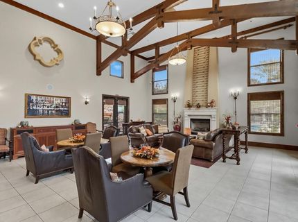
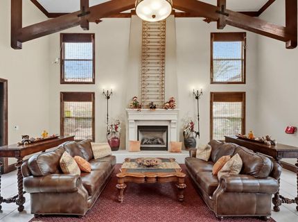
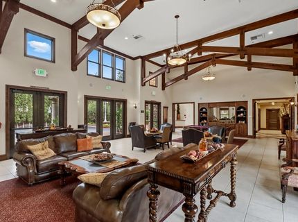
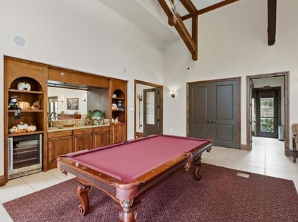
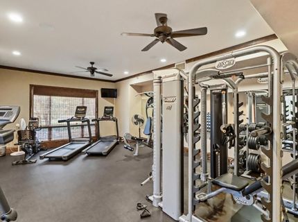
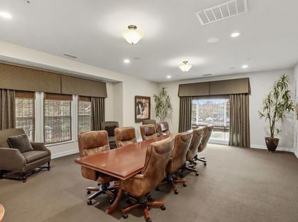
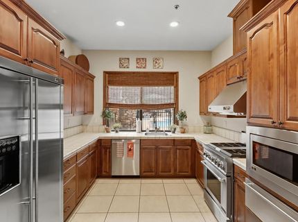
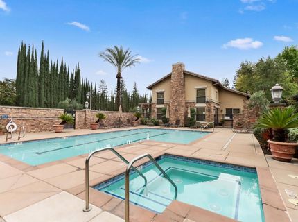
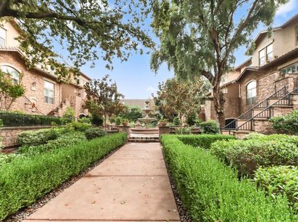
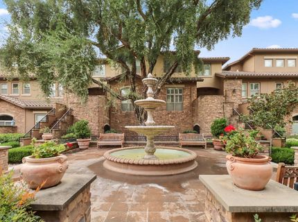
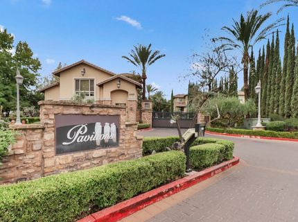
The Pavilions - Luxury Gated Living The Siena, the largest and most versatile floor plan in this prestigious gated community, offers refined living with flexible spaces for everyday comfort and entertaining. A covered patio with gas fireplace creates year-round outdoor living, while 11-ft ceilings and an expansive open-concept design enhance the main living areas. The chef's kitchen features Monogram stainless appliances, built-in refrigerator, dual-fuel range, wall oven, warming drawer, wine refrig, granite slab counters, travertine backsplash, and large island. Formal dining room can serve as optional third bedroom. Private fourth bedroom with walk-in closet sits on its own level ideal for guests or office. Separate staircase leads to primary and guest suites plus laundry room. Luxurious primary suite offers dual vanities, oversized shower, jetted tub, and two walk-in closets. Guest suite includes private bath with separate tub and shower. New HVAC & Ducting 2025. Community amenities include clubhouse, gym, grand hall with kitchen & billiards, board room, pool, spa, and lush landscaping.

Listed By / Presented By

Listed By

Agency Name: RE/MAX Gold El Dorado Hills
Agent Name: Peggy Boling
Agency Phone: 916-933-8700

Presented By

Agency Title: Chase International Real Estate
Agency Phone: 775.588.6130

IDX logo

Contact a Chase Agent for More Information

Property Details

Property Type: Residential - Condominium
Cooling: Central
Fireplaces: 2
Garage: 2 car attached
Heating: Central
Home Style: Mediterranean
Roof Type: Tile
Stories: 3.0
Year Built: 2007
MLS ID: 226012249

Feature Descriptions

Appliances: Gas Cook Top, Gas Water Heater, Built-In Refrigerator, Hood Over Range, Ice Maker, Dishwasher, Disposal, Microwave, Self/Cont Clean Oven, Wine Refrigerator
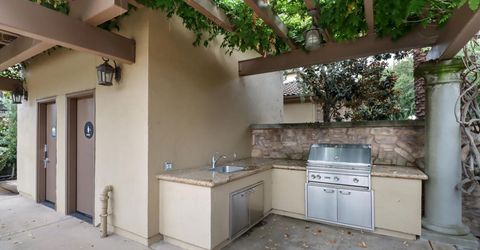
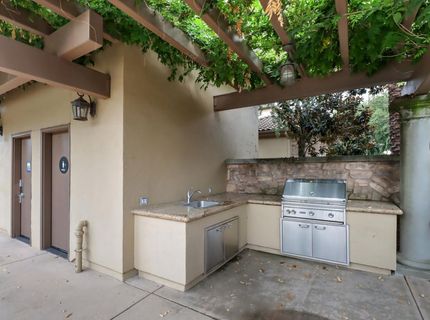
Association Amenities: Barbeque, Pool, Clubhouse, Rec Room w/Fireplace, Spa/Hot Tub
Bathroom Features: Double Sinks, Tub w/Shower Over
Days on Site: 81
Dining Room Features: Dining/Living Combo
Exterior: Stone, Stucco, Frame
Fireplace: Living Room, Outside, Raised Hearth, Gas Piped
Flooring: Carpet, Tile, Wood
HOA Fee: 775/ Monthly
HOA Fee Includes: MaintenanceExterior, MaintenanceGrounds, Pool
Kitchen Features: Granite Counter
Laundry: Inside Room
Laundry Features: Inside Room
Lot: Auto Sprinkler Front, Curb(s)/Gutter(s), Gated Community, Landscape Front, Low Maintenance
Master Bedroom Features: Walk-In Closet 2+
Parcel#: 294-0280-004-0012
Parking: Attached, Restrictions, Garage Door Opener, Guest Parking Available
Patio/Porch: Front Porch
Pets Allowed: Yes
Pool: Built-In, Common Facility, Gunite Construction
Sewer: Public Sewer
Spa: Spa/Hot Tub Built-In
Topography: Level, Trees Many
Utilities: Sewer In & Connected, Internet Available, Underground Utilities, Natural Gas Connected
Water: Meter on Site, Water District
Window: Dual Pane Partial, Window Coverings, Window Screens

Amenities

Cathedral Ceiling
Wet Bar

Schools

High School: San Juan Unified
Middle School: San Juan Unified
Elementary School: San Juan Unified

Neighborhood Map

Driving Directions

Demographics

Estimate My Payments

  • Estimated Payment
    $1,835.06
  • Principal & Interest
    $1,622.44
  • Property Tax
    $0.00 (data not provided by mls)
  • Homeowner's Insurance
    $212.63
(Payments are an estimate and may vary by lender)

Mortgage Calculator

Change Payment Information

%
years/fixed
yearly
yearly (est.)
Contact Photo

We're Here to Help

Connect with our team of knowlegable local agents to guide your next move with style and grace.

Login to My Homefinder

Pixel

