
Company Logo
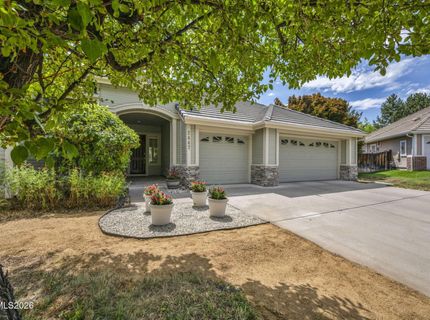
2447 Cumberland Court, Carson City, NV 89703 Photo

37 Total Photos [Click to View All]

2447 Cumberland Court
Carson City, NV 89703
$850,000
4 Beds | 2 full 1 partial Baths | 2543 sqft | 0.25 Acreage

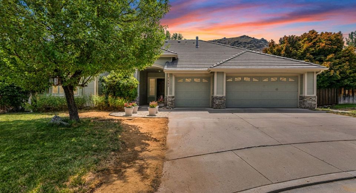
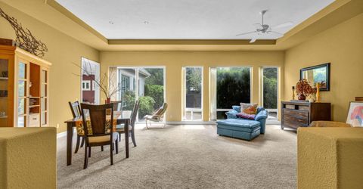
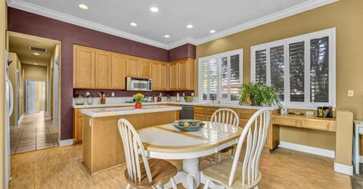
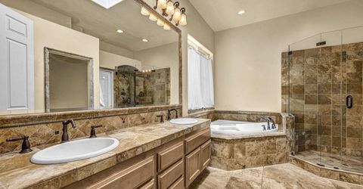
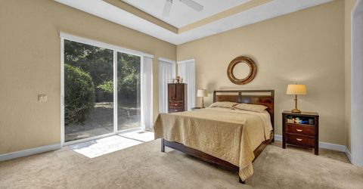
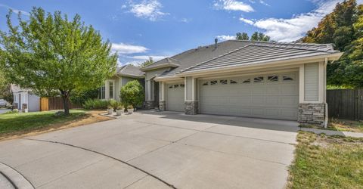
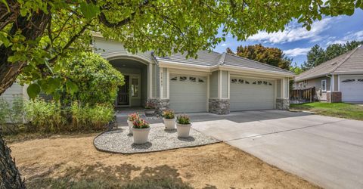
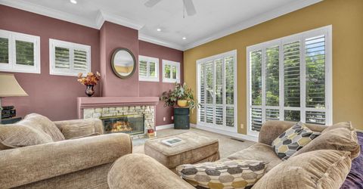

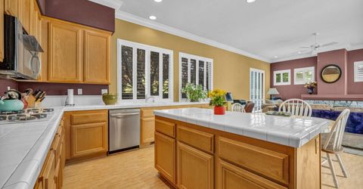
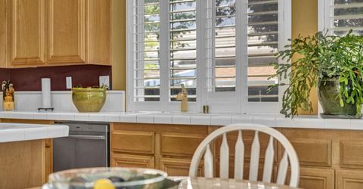
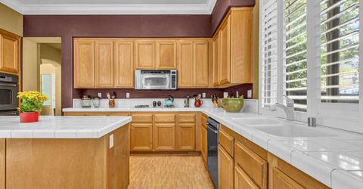
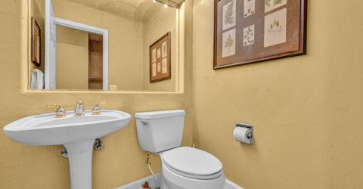
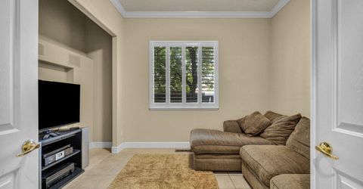
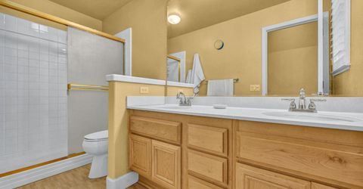
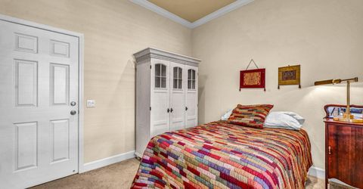
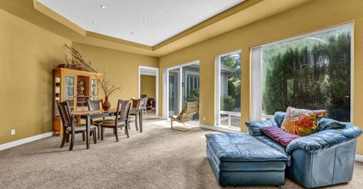
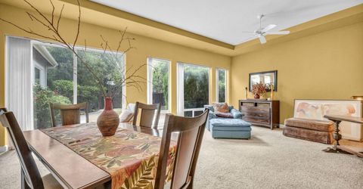
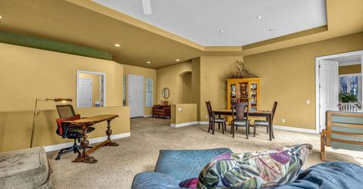
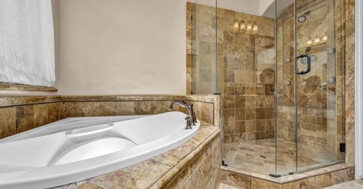
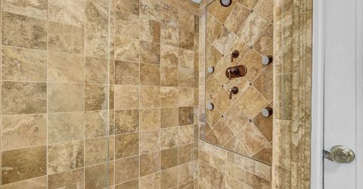
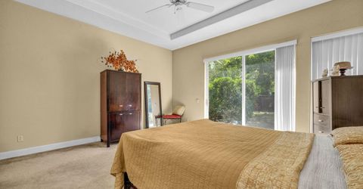
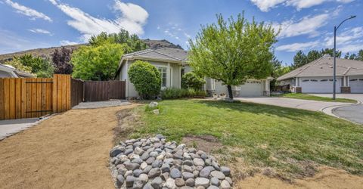
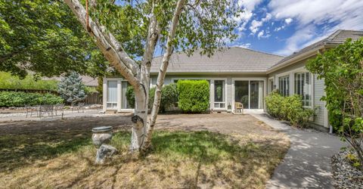
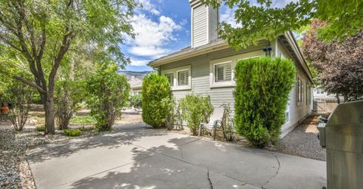
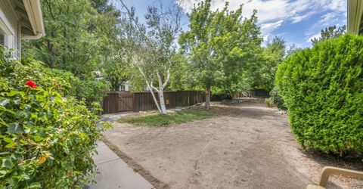
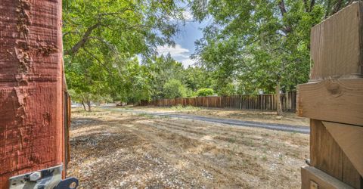
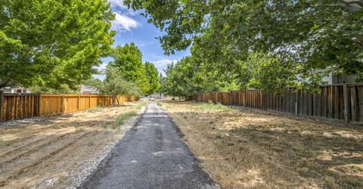
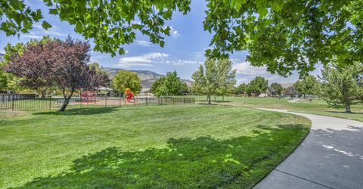
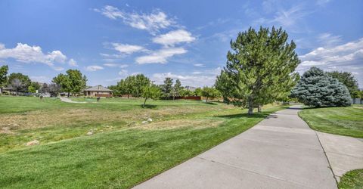
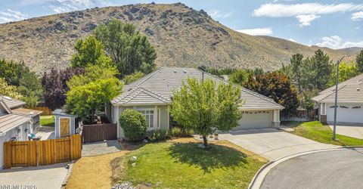
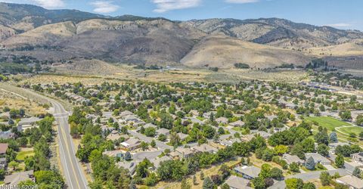
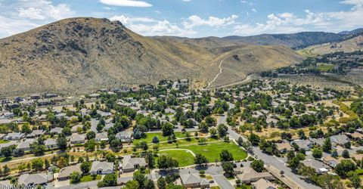
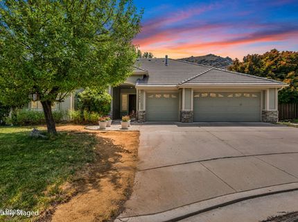
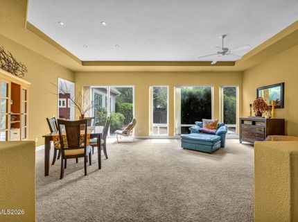
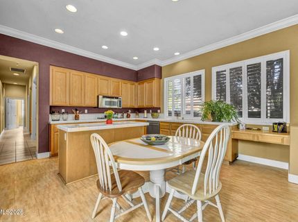
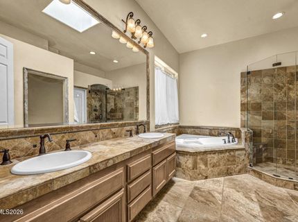
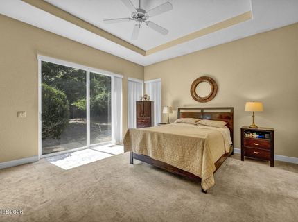
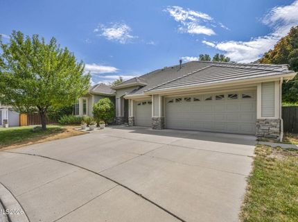
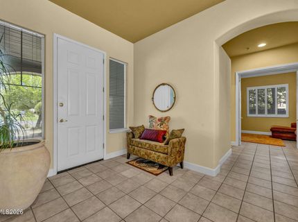
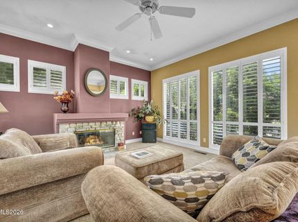
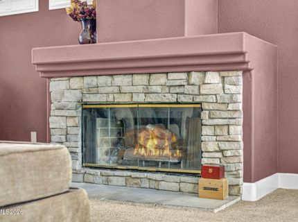
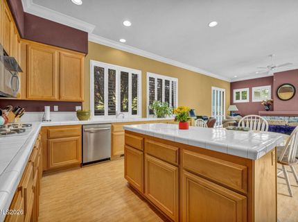
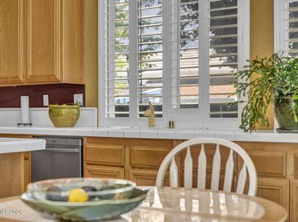
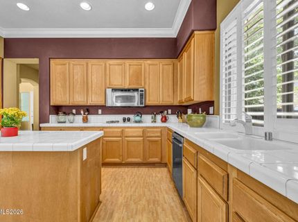
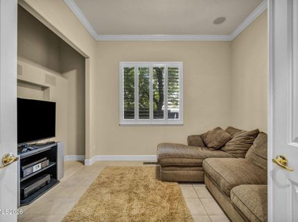
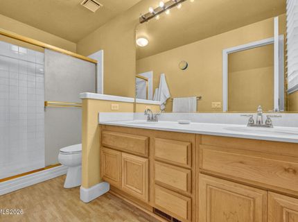
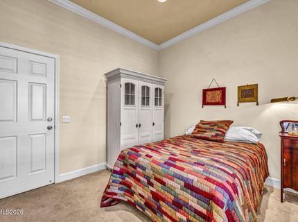
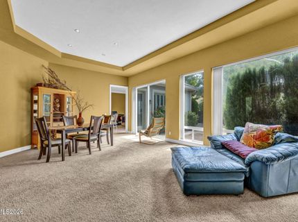
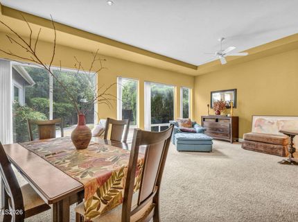
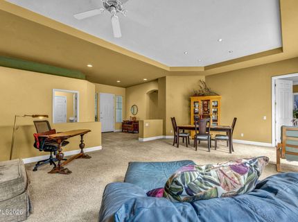
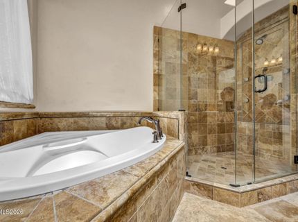
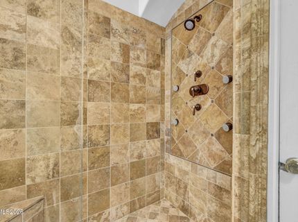
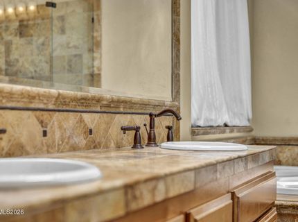
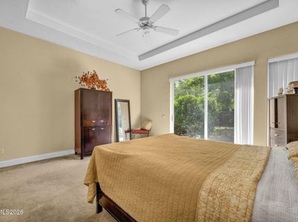
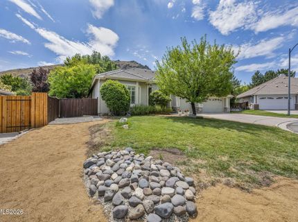
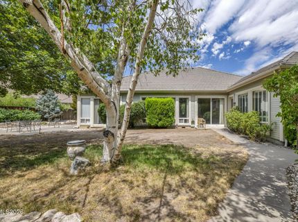
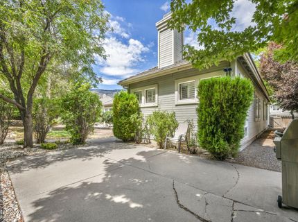
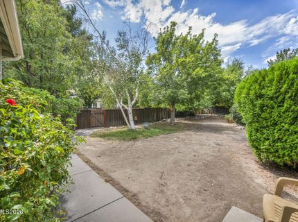
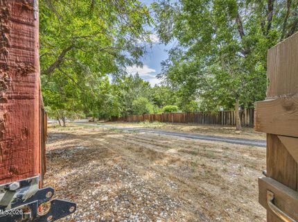
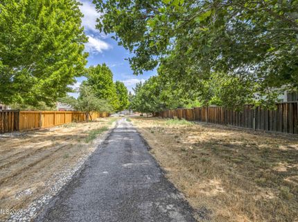
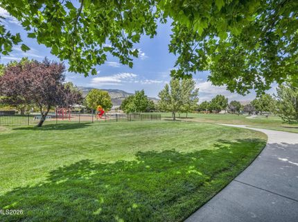
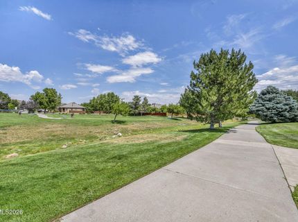

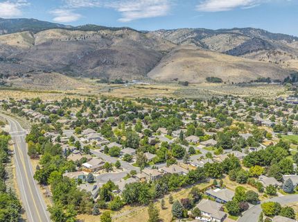
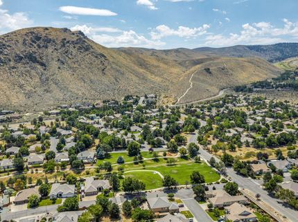
The ambiance of the Long Ranch neighborhood, privacy, and wonderful neighbors are special elements of this gracious home in this valued west side community. The trey ceiling in the living/dining room makes it feel even more expansive. This roomy home is situated on a culdesac close to Long Ranch Park, but far enough away to avoid noise. The exterior entryway is a big covered porch perfect for sunset views. It has a very private backyard occupied by many trees. A gate on the rear fence which gives access to the miles of walking/biking trails throughout the community where you are very likely to see deer. The family room has plantation shutters, a gas fireplace with a large mantel, and adjoins the kitchen, which includes an eating area. The dishwasher is a Bosch and the microwave is brand new. The primary bathroom is a beautifully upgraded room for pampering yourself. The shower has multiple jetted shower heads and there is also a soaking tub. The water heater was bought this year. The roof features firesafe cement tiles. Comfort and privacy are important in this home.

Listed By / Presented By

Listed By

Agency Name: Berkshire Hathaway HomeService
Agent Name: Kelly Paul
Agency Phone: 775-434-0344
Agent Phone: 559-791-5650

Presented By

Agency Title: Chase International Real Estate
Agency Phone: 775.588.6130

IDX logo

Contact a Chase Agent for More Information

Property Details

Property Type: Residential - Single Family
Cooling: Central Air
Fireplaces: 1
Garage: 3 car attached
Heating: Natural Gas
Lot Size: 0.25 Acres
Roof Type: Other
Stories: 1.0
Taxes: $4,577
Year Built: 1995
MLS ID: 260010433

Feature Descriptions

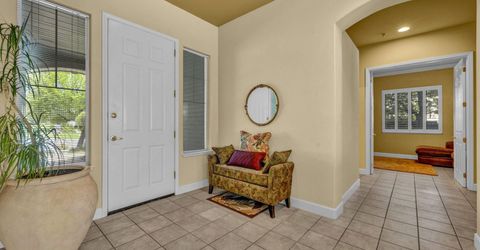
Additional Rooms: Entrance Foyer
Appliances: Disposal, Double Oven, Dishwasher, Gas Range, Microwave, Refrigerator, Self Cleaning Oven, Gas Cooktop
City Limits: Yes
Construction Type: Site/Stick-Built
Cooling Y/N: Yes
Days on Site: 17
Dining: Ceiling Fan(s), High Ceilings, Living Room Combination
Exterior: Other
Family Room: Ceiling Fan(s), Dining Room Combination, High Ceilings, Kitchen Combination
Fencing: Back Yard
Fireplace: Gas, Family Room
Fireplace Y/N: Yes
Flooring: Carpet, Ceramic Tile, Laminate, Stone, Varies
Foundation: Crawl Space
Heating Y/N: Yes
Kitchen: Built-In Dishwasher, Built-In Double Oven, Built-In Microwave, Disposal, Gas Cooktop, Kitchen Island
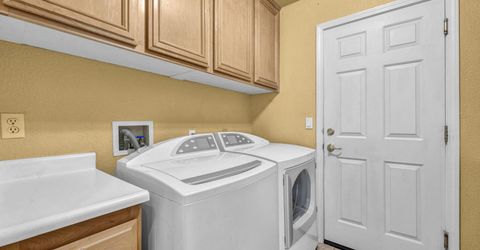
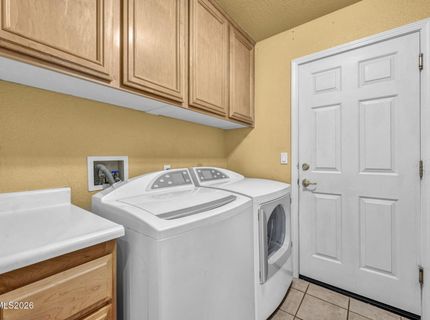
Laundry Features: Washer Hookup, Laundry Room, Sink, Cabinets, Shelves, Electric Dryer Hookup
Living Room: High Ceilings, Separate/Formal Room
Lot Features: Cul-De-Sac, Greenbelt, Level
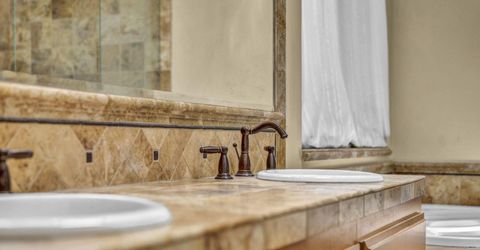
Master Bedroom: High Ceilings, Bathtub, Double Sinks, On Main Floor, Shower Stall, Walk-In Closet(s)
OtherStructures: None
Parcel #: 007-381-08
Parking: Attached, Garage, Garage Door Opener Controls
Patio/Porch: Patio, Covered, Porch
Road Frontage: Public, City Street
Road Responsibility: Public Maintained Road
Security Features: Smoke Detector(s)
Sewer: Public Sewer
Special View Info: Park/Greenbelt
Sprinklers: Automatic, Manual
SQFT Living: 2543
Utilities: Cable Available, Electricity Available, Electricity Connected, Natural Gas Available, Natural Gas Connected, Phone Available, Sewer Available, Sewer Connected, Water Available, Water Connected, Cellular Coverage, Internet Connected, Water Meter Installed, Underground
Water: Public
Water Rights Y/N: No
Window Features: Blinds, Double Pane Windows, Wood Frames, Vinyl Frames

Amenities

Ceiling Fan(s)
High Ceilings
Vaulted Ceiling(s)
Kitchen Island
Primary Downstairs
Walk-In Closet(s)
Entrance Foyer
Rain Gutters
Gas/Propane Stub

Schools

High School: Carson
Middle School: Carson
Elementary School: Bordewich-Bray

Neighborhood Map

Driving Directions

Demographics

Estimate My Payments

  • Estimated Payment
    $2,521.06
  • Principal & Interest
    $1,891.73
  • Property Tax
    $381.42
  • Homeowner's Insurance
    $247.92
(Payments are an estimate and may vary by lender)

Mortgage Calculator

Change Payment Information

%
years/fixed
yearly
yearly (est.)
Contact Photo

We're Here to Help

Connect with our team of knowlegable local agents to guide your next move with style and grace.

Login to My Homefinder

