
Company Logo
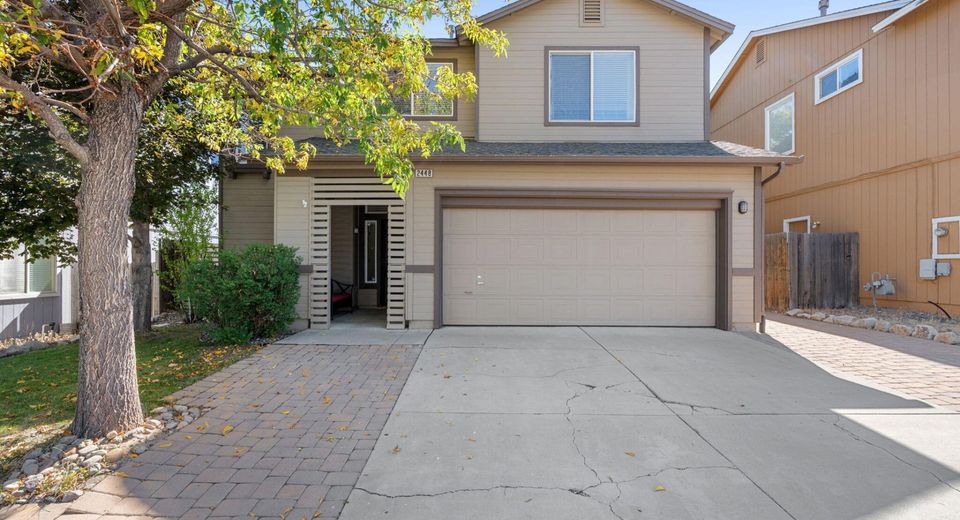
2448 Bentley Drive, Reno, NV 89523 Photo

37 Photos

2448 Bentley Drive
Reno, NV 89523
$545,000
3 Beds | 2 full 1 partial Baths | 1592 sqft | 0.08 Acreage

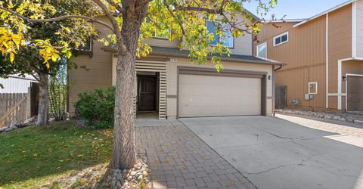
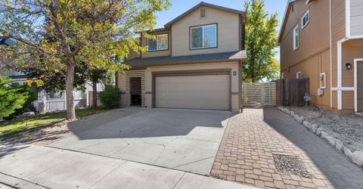
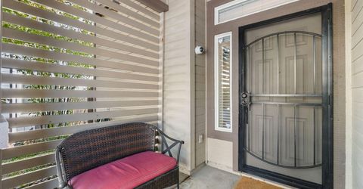
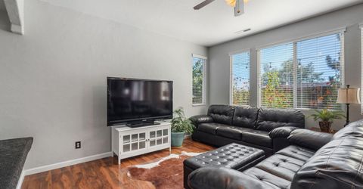
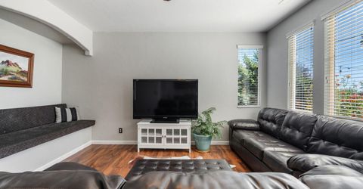
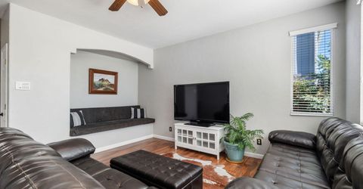
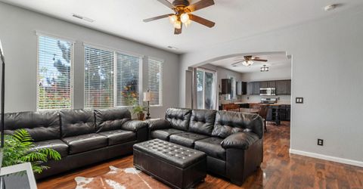
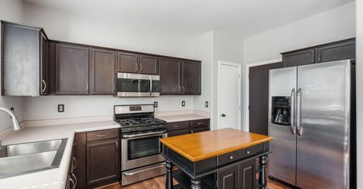
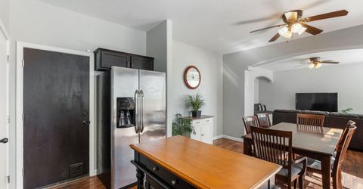
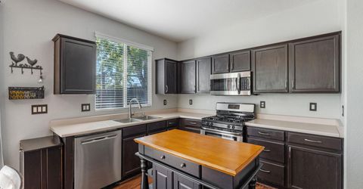
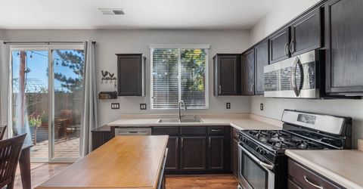
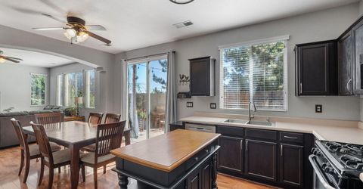
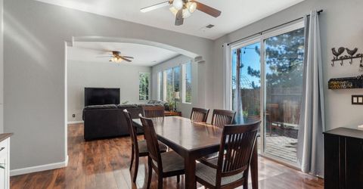
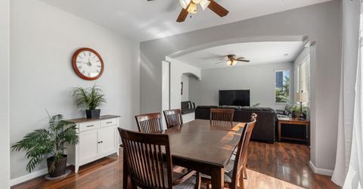
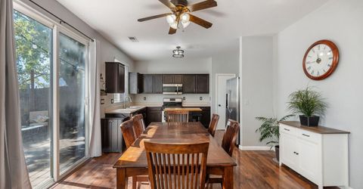
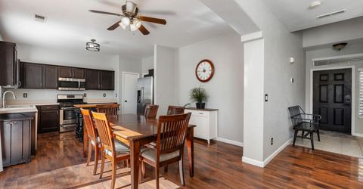
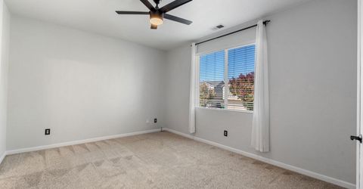
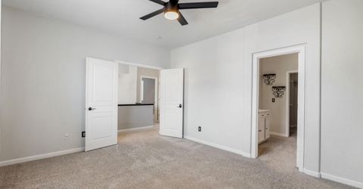
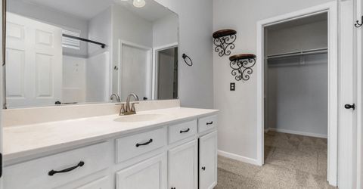
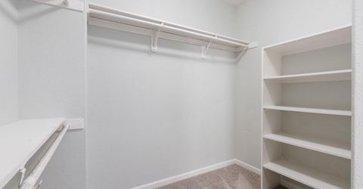
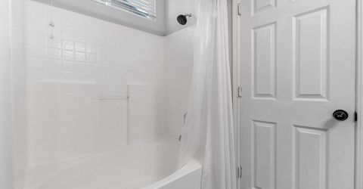
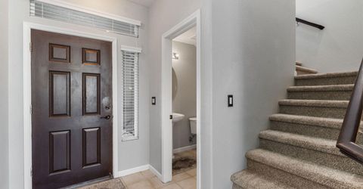
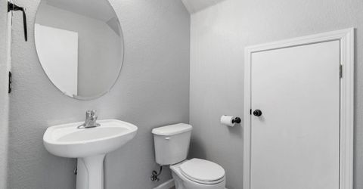
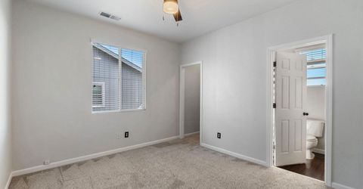
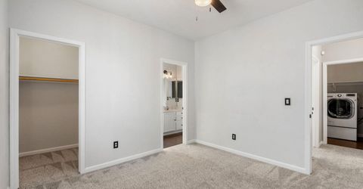
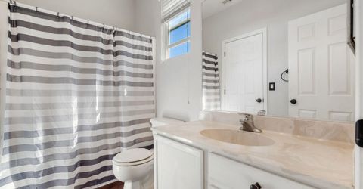
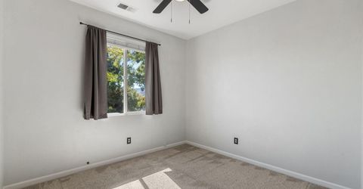
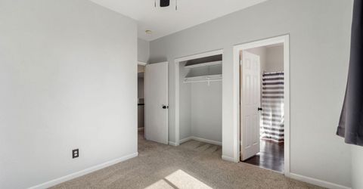
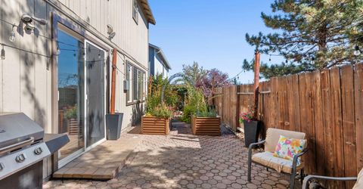
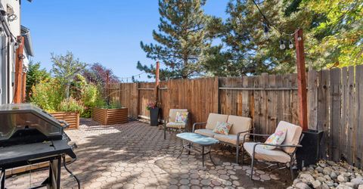
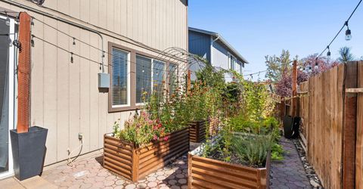
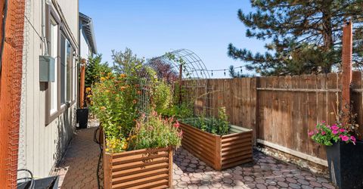
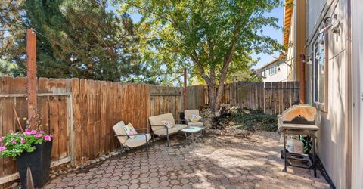
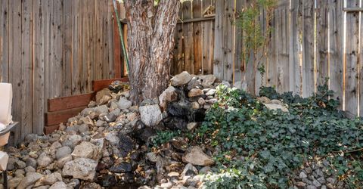
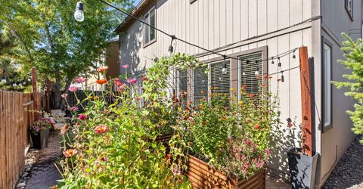
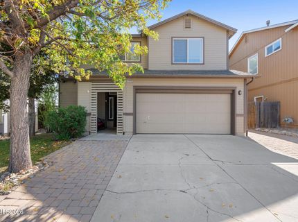
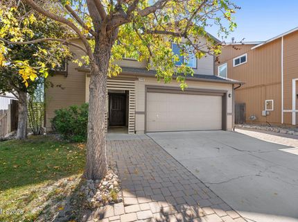
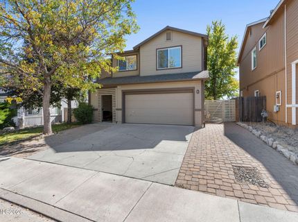
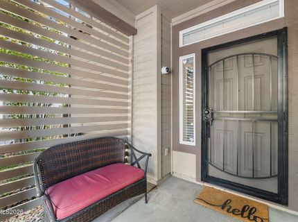
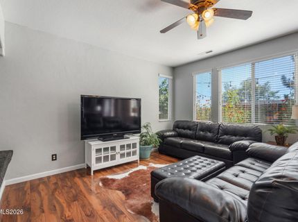
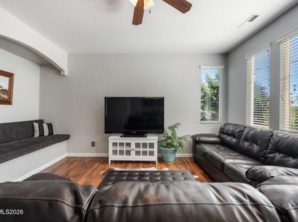
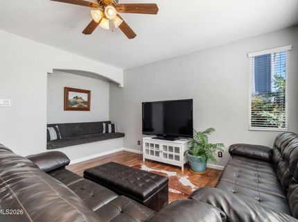
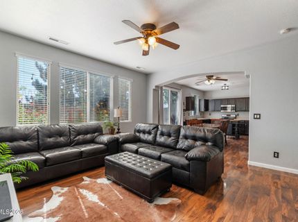
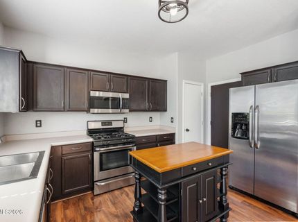
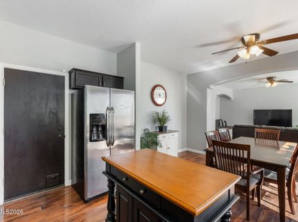
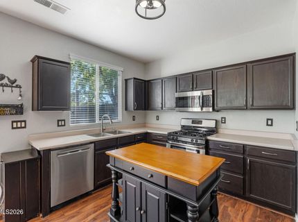
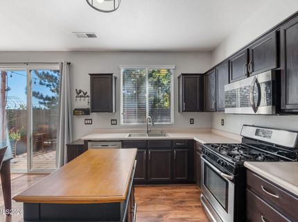
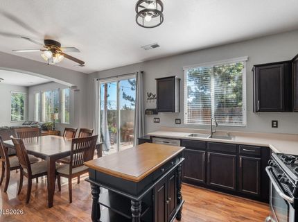
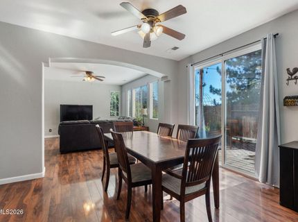
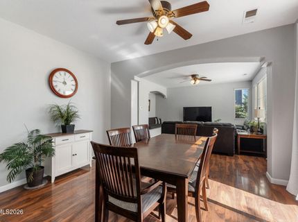
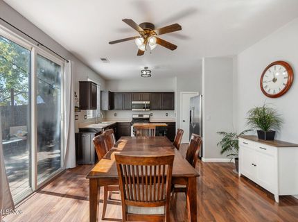
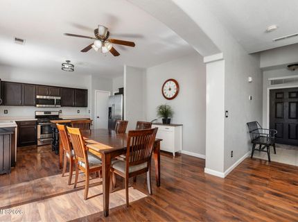
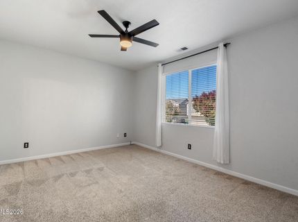
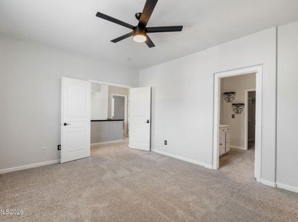
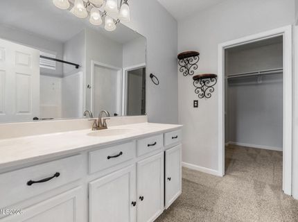
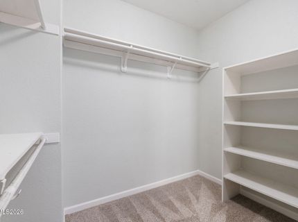
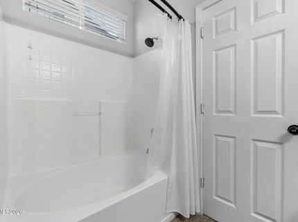
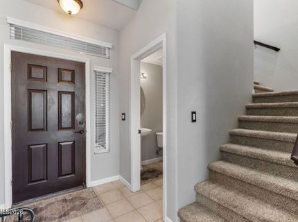
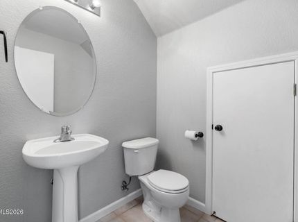
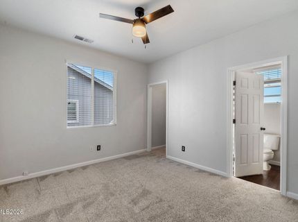
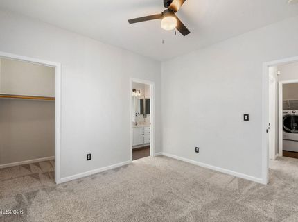
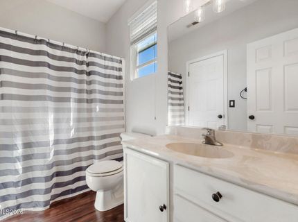
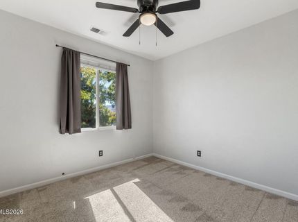
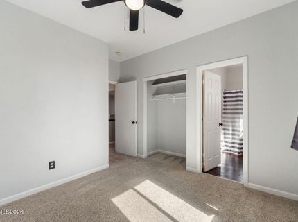
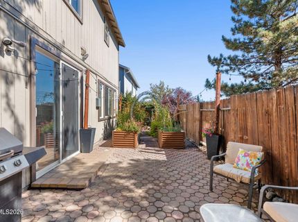
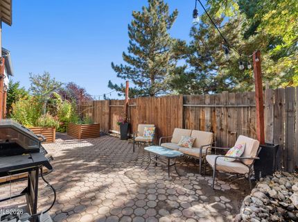
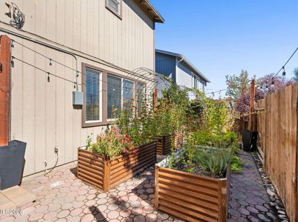
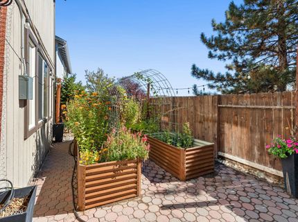
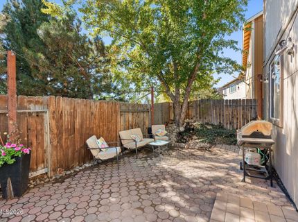
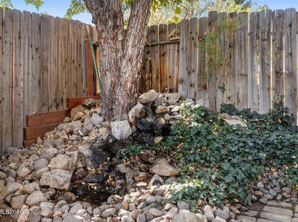
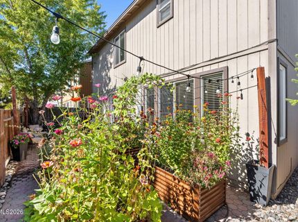
Beautiful Northwest Reno home that offers a comfortable blend of style, functionality, and outdoor living. This 3-bedroom, 2.5-bath, 1592 square foot home features an inviting open-concept floor plan where the kitchen, dining area, and living room create an ideal space for everyday living and entertaining. The main level offers a welcoming entry, spacious great room, convenient half bath, and a well-appointed kitchen with newer appliances. Two secondary bedrooms share a Jack-and-Jill bathroom, while the generously sized primary suite offers double-door entry and a large walk-in closet. Step outside and enjoy the peaceful setting the backyard offers. The expansive custom paver patio creates plenty of room for dining, entertaining, or relaxing. Complemented by café lighting, tranquil water feature and raised garden beds to grow flowers, herbs, or fresh vegetables. . The patio is also wired for a hot tub, offering the opportunity to create your own private outdoor retreat. Additional highlights include a 2-car attached garage, expanded paver driveway, enclosed breezeway, central A/C, newer interior finishes, and thoughtful updates throughout. Located in Northwest Reno with convenient access to shopping, dining, parks, walking trails, the Truckee River, Peavine Mountain, and the University of Nevada, Reno. A home that combines comfortable living, flexible space, and an inviting outdoor setting-come see what makes Bentley Drive so special.

Contact Agent(s) for More Information

Property Details

Property Type: Residential - Single Family
Cooling: Central Air
Garage: 2 car attached
Heating: Forced Air, Natural Gas
Lot Size: 0.08 Acres
Roof Type: Composition, Shingle, Pitched
Stories: 2.0
Taxes: $2,573
Year Built: 2000
MLS ID: 260012720

Feature Descriptions

Additional Rooms: None
Appliances: Dryer, Disposal, Dishwasher, Gas Range, Microwave, Refrigerator, Washer, Oven, Gas Cooktop
City Limits: Yes
Construction Type: Site/Stick-Built
Cooling Y/N: Yes
Dining: Ceiling Fan(s), Kitchen Combination
Exterior: Wood Siding
Fencing: Back Yard
Flooring: Carpet, Ceramic Tile, Laminate
Foundation: Slab
Heating Y/N: Yes
Kitchen: Breakfast Nook, Built-In Dishwasher, Built-In Microwave, Built-In Single Oven, Disposal, Gas Cooktop, Pantry
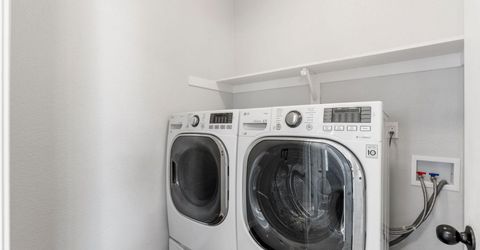
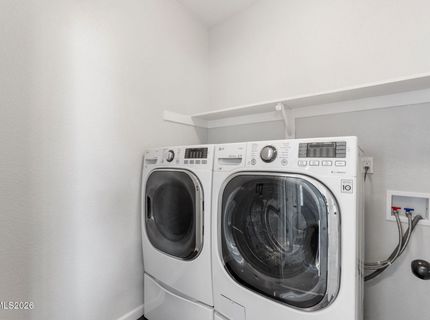
Laundry Features: Laundry Room, Shelves, Electric Dryer Hookup
Living Room: Ceiling Fan(s), Separate/Formal Room
Lot Features: Landscaped, Level, Sprinklers In Front, Sprinklers In Rear
Master Bedroom: Ceiling Fan(s), Tub/Shower Combination, Walk-In Closet(s)
OtherStructures: None
Parcel #: 204-422-12
Parking: Attached, Garage, Garage Door Opener
Patio/Porch: Patio, Covered, Uncovered
Road Frontage: Public, City Street
Road Responsibility: Public Maintained Road
Security Features: Smoke Detector(s)
Sewer: Public Sewer
Special View Info: City, Mountain(s), Peek
Sprinklers: Automatic, Drip System, Front, Rear
SQFT Living: 1592
Utilities: Electricity Connected, Natural Gas Available, Natural Gas Connected, Sewer Connected, Water Connected, Cellular Coverage, Water Meter Installed
Water: Public
Water Rights Y/N: No
Window Features: Blinds, Double Pane Windows, Vinyl Frames

Amenities

Ceiling Fan(s)
Smart Thermostat
Pantry
Walk-In Closet(s)
Rain Gutters
Water Feature

Schools

High School: McQueen
Middle School: Billinghurst
Elementary School: Melton

Neighborhood Map

Driving Directions

Demographics

Estimate My Payments

  • Estimated Payment
    $1,586.31
  • Principal & Interest
    $1,212.93
  • Property Tax
    $214.42
  • Homeowner's Insurance
    $158.96
(Payments are an estimate and may vary by lender)

Mortgage Calculator

Change Payment Information

%
years/fixed
yearly
yearly (est.)
Contact Photo

We're Here to Help

Connect with our team of knowlegable local agents to guide your next move with style and grace.

Login to My Homefinder

