
Company Logo
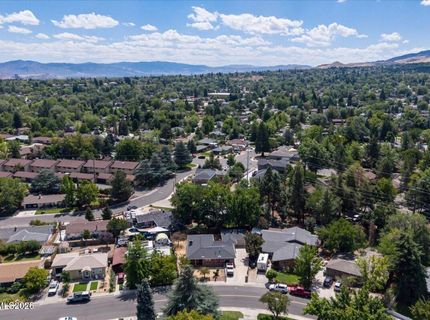
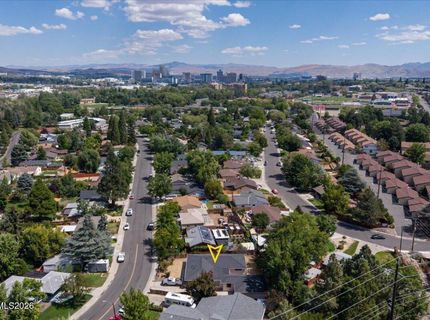
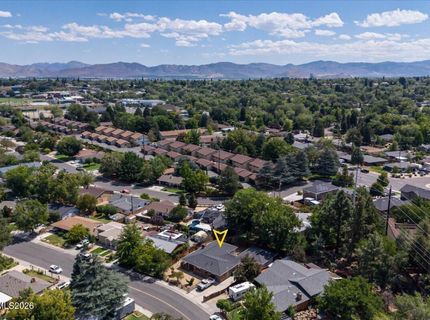
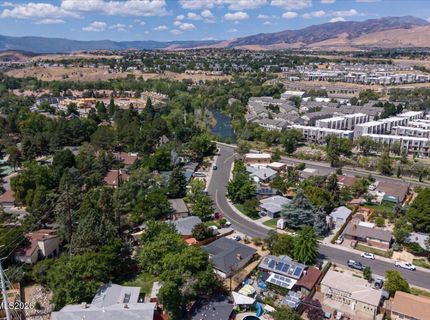
2470 Riviera Street, Reno, NV 89509 Photo

43 Total Photos [Click to View All]

2470 Riviera Street
Reno, NV 89509
$580,000
3 Beds | 1 full 1 partial Baths | 1589 sqft | 0.18 Acreage

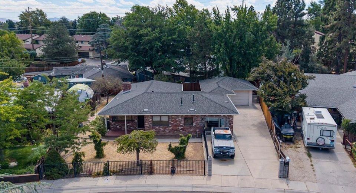
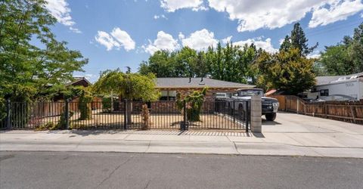
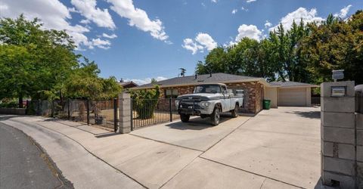
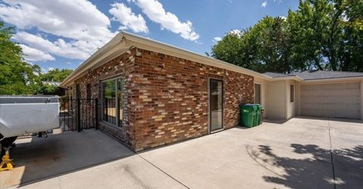
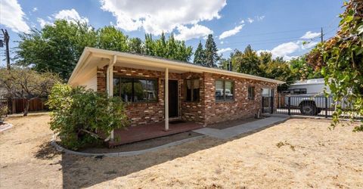
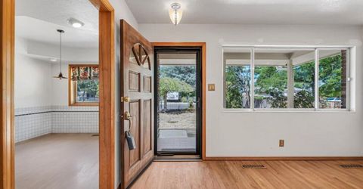
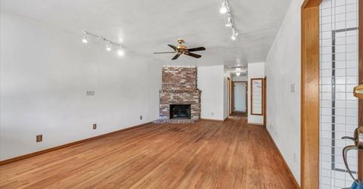
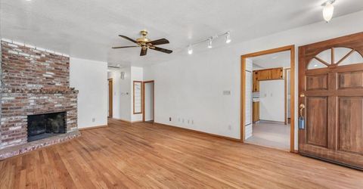
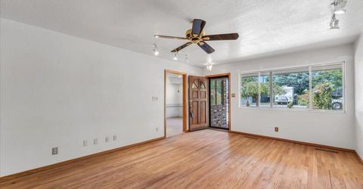
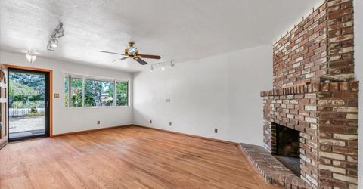
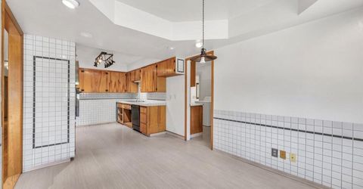
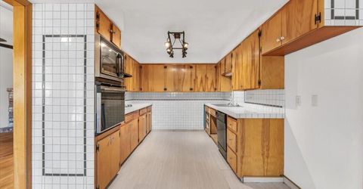
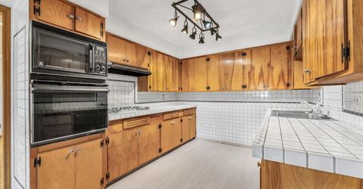
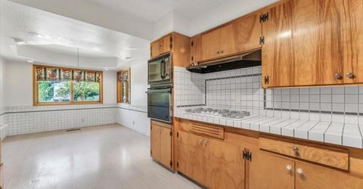
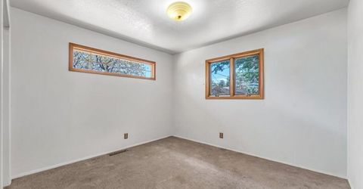
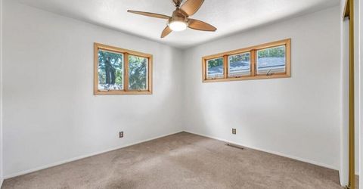
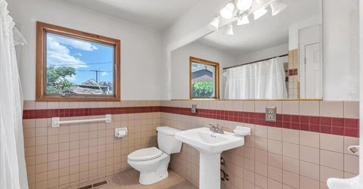
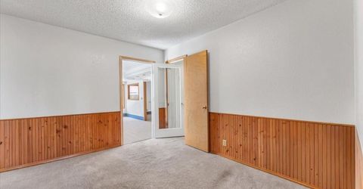
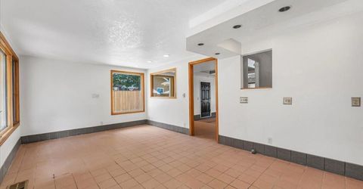
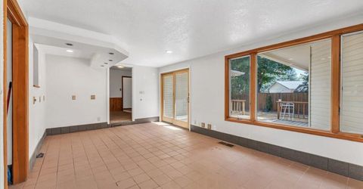
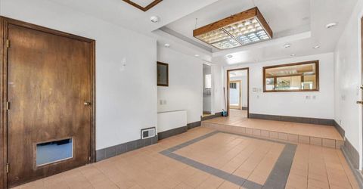
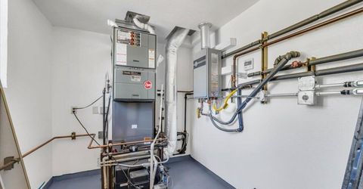
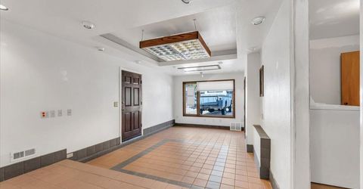
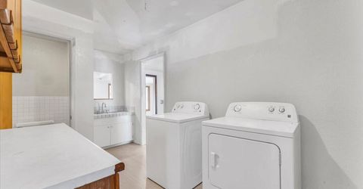
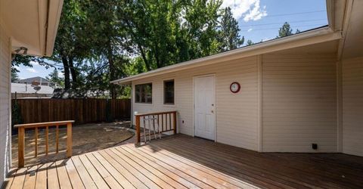
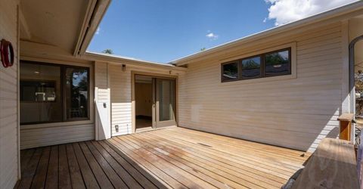
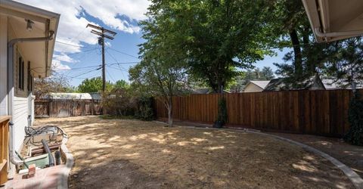
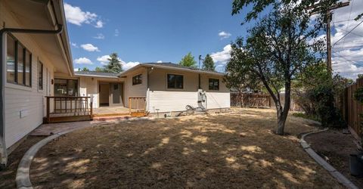
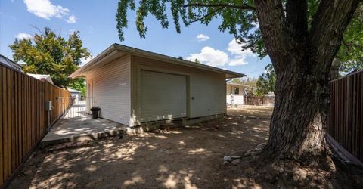
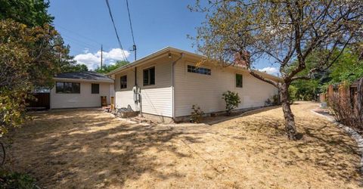
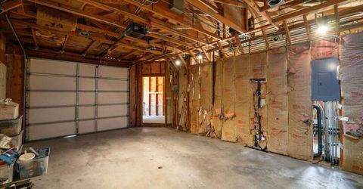
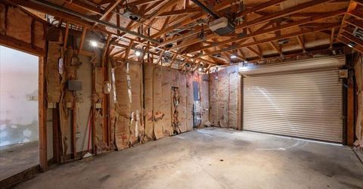
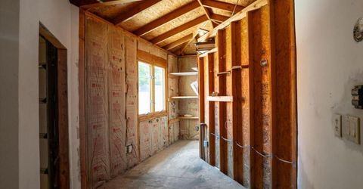
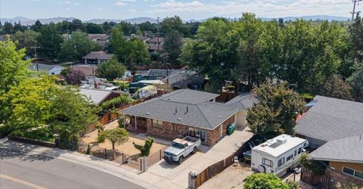
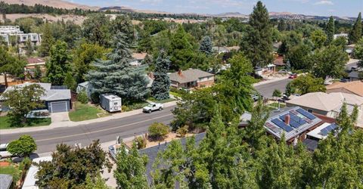
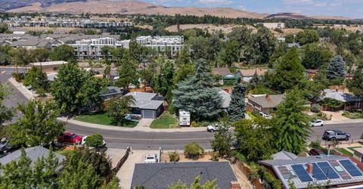
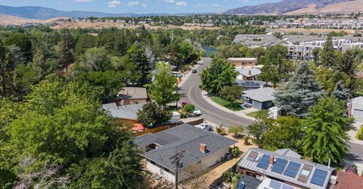
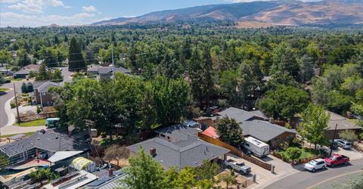
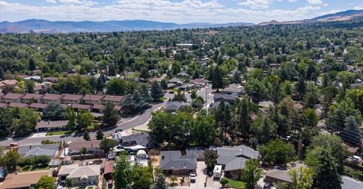
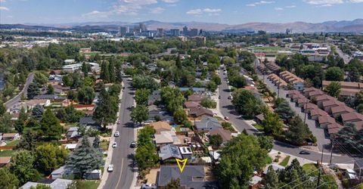
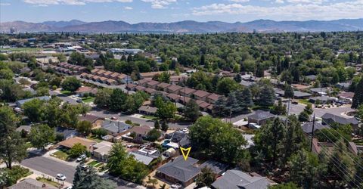
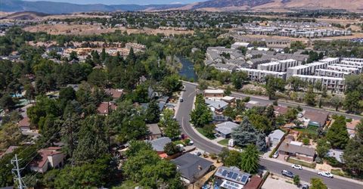
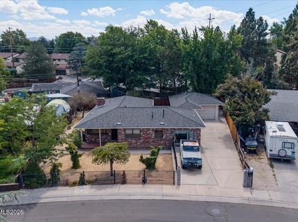
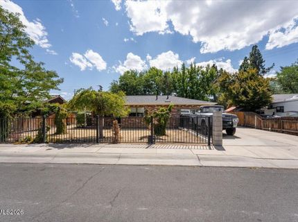
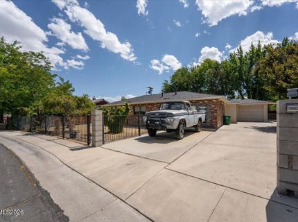
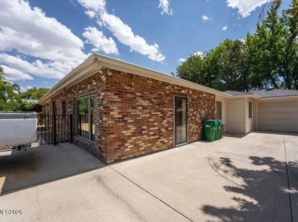
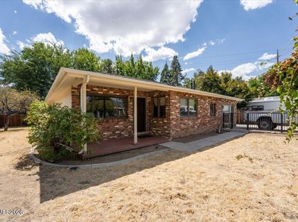
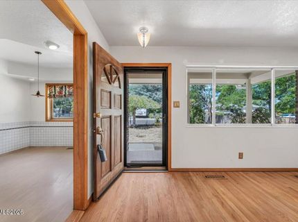
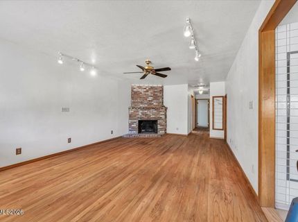
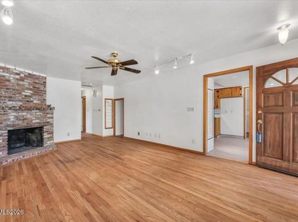
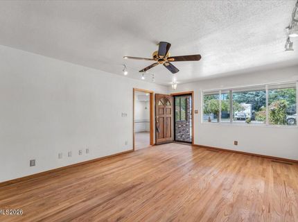
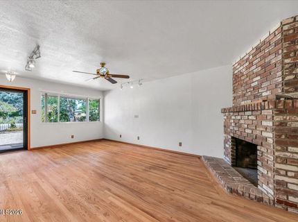
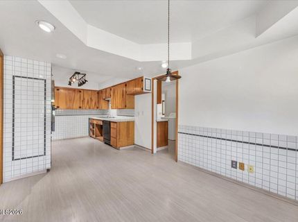
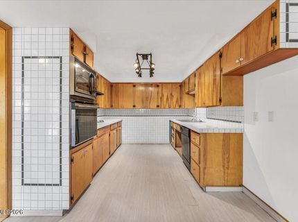
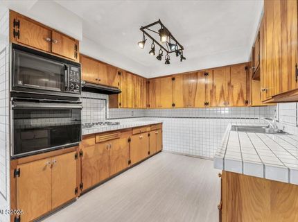
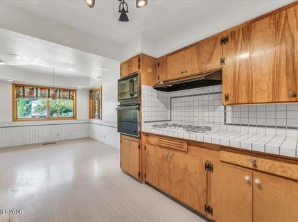
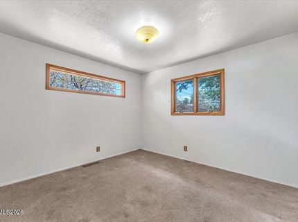
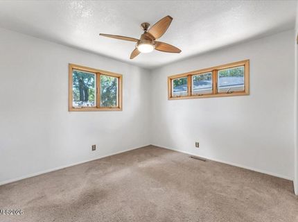
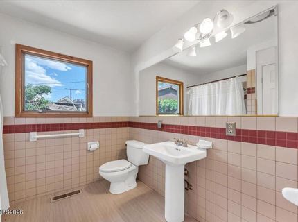
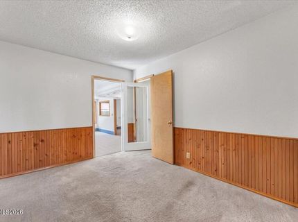
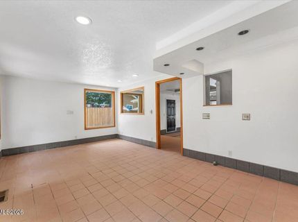
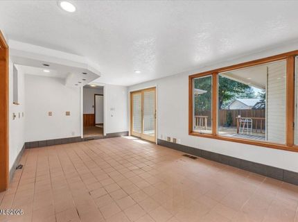
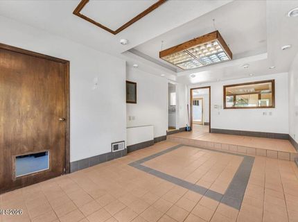
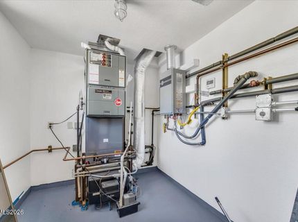
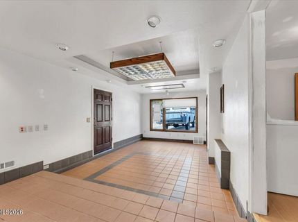
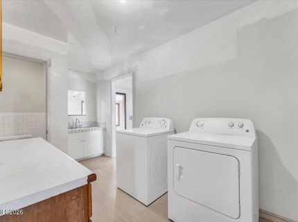
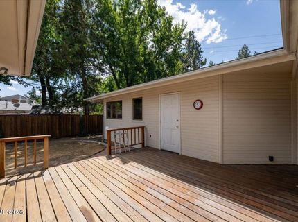
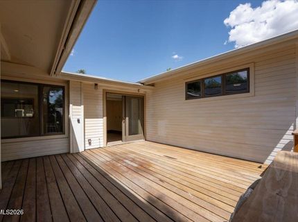
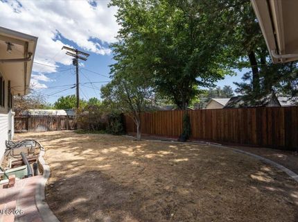
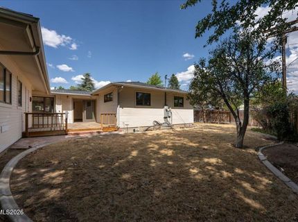
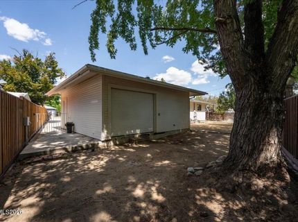
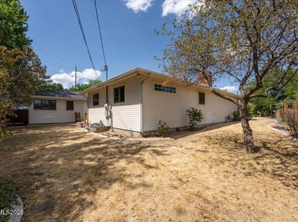
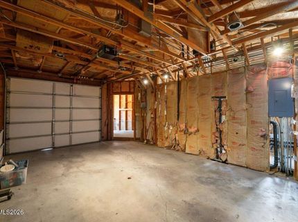
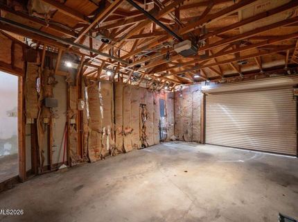
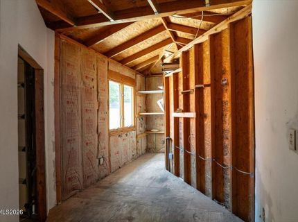
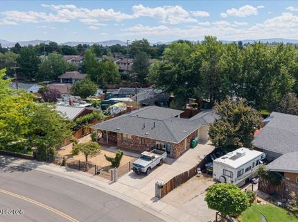
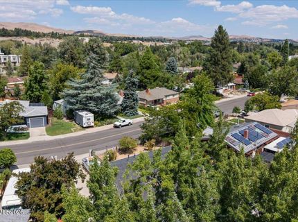
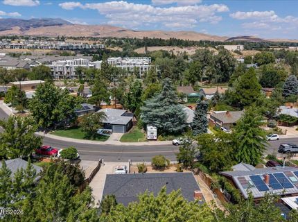
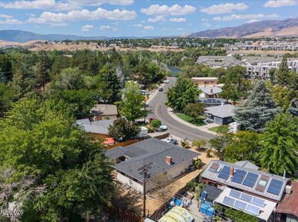
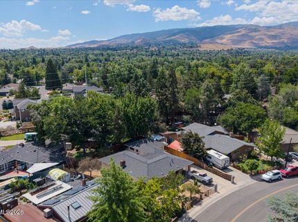
Welcome to 2470 Riviera in the Idlewild Park area of Reno, one of the best values in the Southwest, offering excellent potential and plenty of room to make it your own. This single-story home features 3 bedrooms, 2 bathrooms, and approximately 1,950 sq ft of living space, with a beautiful mountain view, and it is just one block from the Truckee River. You will love the major improvements already in place, including a new furnace and a tankless water heater for comfort and efficiency. The home also features Anderson windows throughout. With some personal touches and updating, this property has the potential to be a real gem in this amazing neighborhood. Enjoy a cozy living room with a fireplace, plus a bright kitchen with a breakfast nook and a practical laundry room with cabinets and a sink. Step outside to the patio and landscaped yards. You will also appreciate the double door roll up garage door that opens directly to the backyard, perfect for easy access, storage, or entertaining. There is also a standout opportunity to customize further, with a started master suite addition beginning with a conversion from the garage, ready for you to finish. Come see what is possible at 2470 Riviera. Schedule your showing today.

Listed By / Presented By

Listed By

Agency Name: RE/MAX Gold
Agent Name: Krisada Lue-amrung
Agency Phone: 775-787-3629
Agent Phone: 775-357-3516

Presented By

Agency Title: Chase International Real Estate
Agency Phone: 775.588.6130

IDX logo

Contact a Chase Agent for More Information

Property Details

Property Type: Residential - Single Family
Cooling: Central Air, Electric
Fireplaces: 1
Garage: 1 car attached
Heating: Forced Air, Natural Gas
Lot Size: 0.18 Acres
Roof Type: Composition, Shingle
Stories: 1.0
Taxes: $1,602
Year Built: 1959
MLS ID: 260011156

Feature Descriptions

Additional Rooms: Office/Den, Bonus Room, Game Room, Recreation Room, Other
Appliances: Dryer, Disposal, Dishwasher, Gas Range, Microwave, Washer, Oven, Gas Cooktop
City Limits: Yes
Construction Type: Masonry, Site/Stick-Built
Cooling Y/N: Yes
Dining: Kitchen Combination
Exterior: Brick, Wood Siding
Fencing: Back Yard, Full, Front Yard
Fireplace: Wood Burning, Living Room
Fireplace Y/N: Yes
Flooring: Carpet, Ceramic Tile, Laminate, Wood, Linoleum
Foundation: Crawl Space
Heating Y/N: Yes
Kitchen: Built-In Dishwasher, Built-In Microwave, Built-In Single Oven, Disposal, Gas Cooktop
Laundry Features: Washer Hookup, Laundry Room, Sink, Cabinets, Shelves, Electric Dryer Hookup
Living Room: Ceiling Fan(s)
Lot Features: Landscaped, Level, Sprinklers In Front, Sprinklers In Rear
Master Bedroom: None
OtherStructures: Storage, Workshop
Parcel #: 010-422-13
Parking: Attached, Garage, Garage Door Opener Controls
Patio/Porch: Deck, Uncovered
Road Frontage: Public
Road Responsibility: Public Maintained Road
Security Features: Carbon Monoxide Detector(s), Smoke Detector(s)
Sewer: Public Sewer
Special View Info: Mountain(s)
Sprinklers: Front, Rear
SQFT Living: 1589
Utilities: Cable Available, Electricity Connected, Natural Gas Connected, Phone Available, Sewer Available, Water Connected, Cellular Coverage, Internet Available
Water: Public
Water Rights Y/N: No
Window Features: Drapes, Double Pane Windows, Wood Frames

Amenities

Ceiling Fan(s)
Rain Gutters

Schools

High School: Reno
Middle School: Swope
Elementary School: Hunter Lake

Neighborhood Map

Driving Directions

Demographics

Estimate My Payments

  • Estimated Payment
    $1,593.50
  • Principal & Interest
    $1,290.83
  • Property Tax
    $133.50
  • Homeowner's Insurance
    $169.17
(Payments are an estimate and may vary by lender)

Mortgage Calculator

Change Payment Information

%
years/fixed
yearly
yearly (est.)
Contact Photo

We're Here to Help

Connect with our team of knowlegable local agents to guide your next move with style and grace.

Login to My Homefinder


