
Company Logo
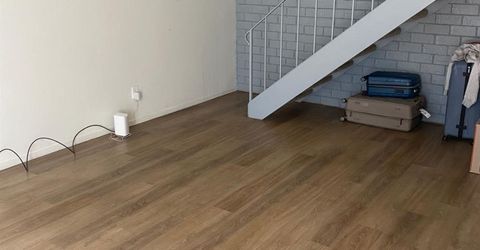
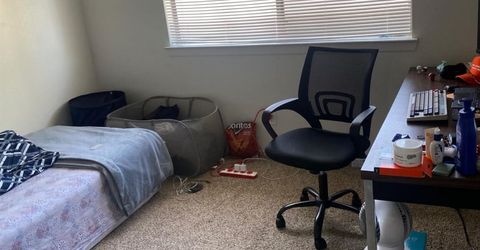
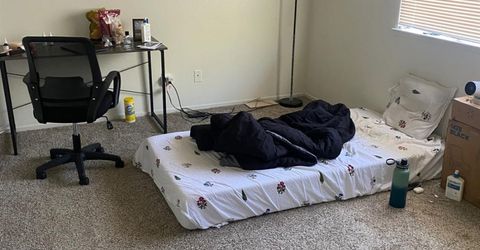
248 Sharp Cir #3, Unit 3, Roseville, CA 95678 Photo

8 Photos

248 Sharp Cir #3, 3
Roseville, CA 95678
$269,900
2 Beds | 1.0 Baths | 840 sqft | 0.27 Acreage

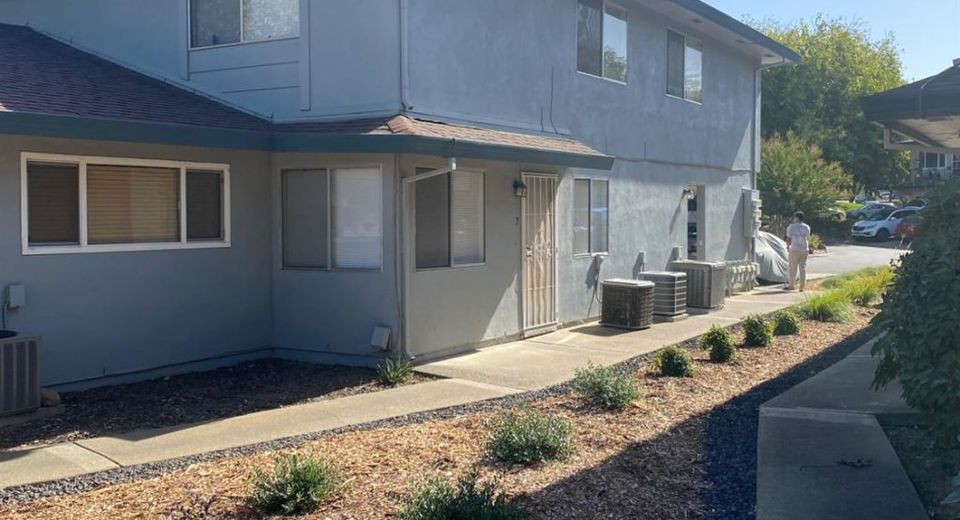
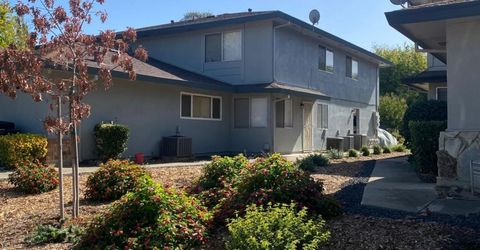
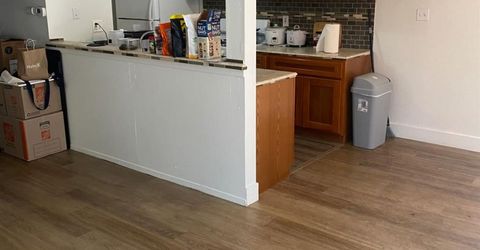
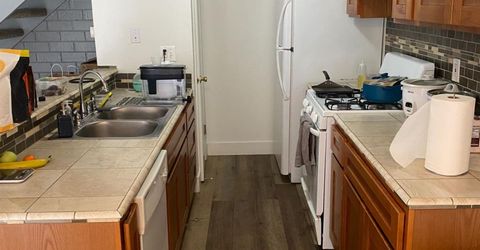
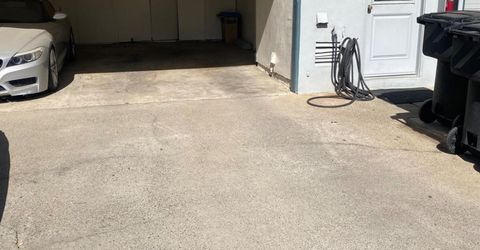
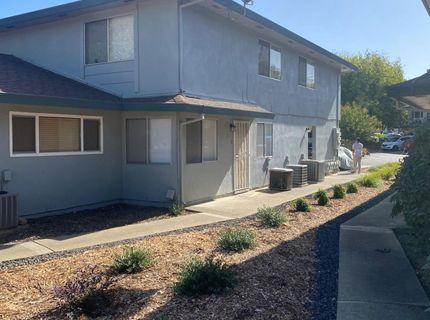
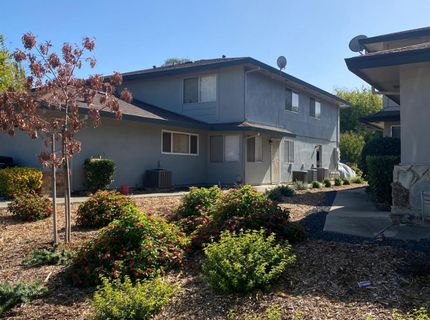
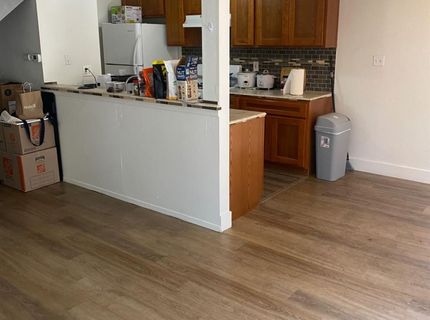
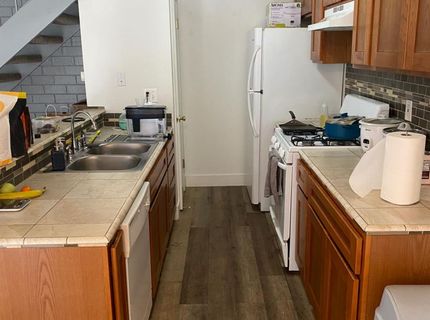
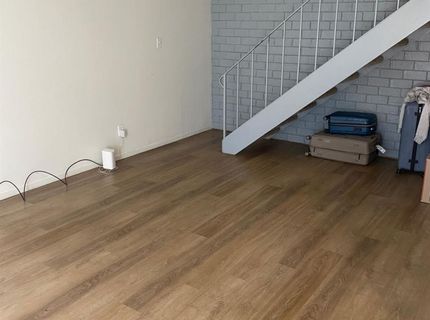
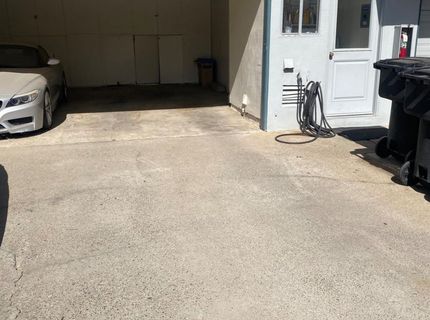
Discover the comfort and convenience of living in the Roseville Greens. This condo is completely ready for you to move in, or invest in as rental property. This property stands out as a practical and welcoming space designed for those seeking a seamless transition into their next chapter or their first. The heart of the home centers around a thoughtfully designed kitchen. Featuring a pantry closet, tile counters with full tile backsplash, and extra room for meal preparation. A casual spot for morning coffee or conversation. Condo has been updated and maintained to ensure a welcoming environment, reflecting a home that is truly prepared for its new owners. Detached shared single car carport in the back with open parking on the street. Stress free maintenance with an HOA that takes care of all landscaping, exterior of buildings and the roof. Walking distance to city parks and bike/walking trails. Great central Roseville location close to Trader Joe's, I-80, restaurants and other nearby shopping.

Listed By / Presented By

Listed By

Agency Name: Prime California Homes
Agent Name: Todd Slack
Agency Phone: 916-508-4973

Presented By

Agency Title: Chase International Real Estate
Agency Phone: 775.588.6130

IDX logo

Contact a Chase Agent for More Information

Property Details

Property Type: Residential - Condominium
Basement: None
Cooling: Central
Heating: Central, Gas
Home Style: Contemporary
Lot Size: 0.27 Acres
Roof Type: Composition
Stories: 2.0
Year Built: 1970
MLS ID: 226127546

Feature Descriptions

Appliances: Free Standing Gas Range, Free Standing Refrigerator, Hood Over Range, Dishwasher, Disposal, Plumbed For Ice Maker, Free Standing Gas Oven
Association Amenities: Laundry Coin
Bathroom Features: Stone, Tub w/Shower Over
Days on Site: 1
Dining Room Features: Breakfast Nook
Exterior: Stucco, Frame, Wood
Fencimg: None
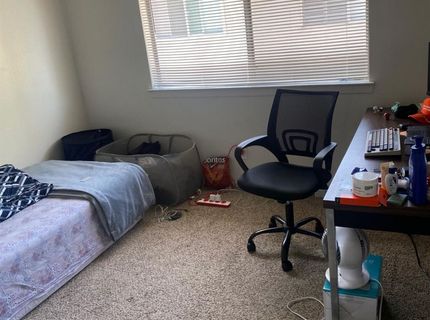
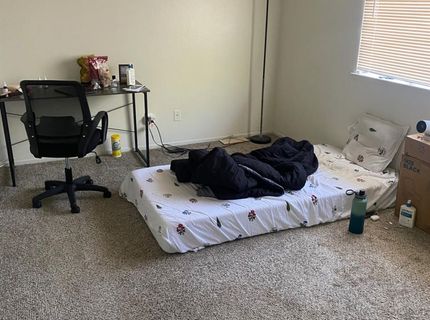
Flooring: Carpet, Laminate
HOA Fee: 325/ Monthly
HOA Fee Includes: MaintenanceExterior, MaintenanceGrounds, Water
Kitchen Features: Pantry Closet, Kitchen/Family Combo, Tile Counter
Laundry: In Garage, Other
Laundry Features: In Garage, Other
Lot: Curb(s)/Gutter(s), Shape Regular, Street Lights, Landscape Front, Low Maintenance
Master Bedroom Features: Walk-In Closet
Parcel#: 013-260-017-530
Parking: Covered, Detached, Uncovered Parking Space, Garage Facing Rear, Guest Parking Available
Pets Allowed: Yes
Sewer: Public Sewer
Topography: Level
Utilities: Cable Available, Public, Sewer In & Connected, Internet Available, Underground Utilities, Natural Gas Connected
Water: Public
Window: Window Screens

Schools

High School: Roseville Joint
Middle School: Roseville City
Elementary School: Roseville City

Neighborhood Map

Driving Directions

Demographics

Estimate My Payments

  • Estimated Payment
    $679.40
  • Principal & Interest
    $600.68
  • Property Tax
    $0.00 (data not provided by mls)
  • Homeowner's Insurance
    $78.72
(Payments are an estimate and may vary by lender)

Mortgage Calculator

Change Payment Information

%
years/fixed
yearly
yearly (est.)
Contact Photo

We're Here to Help

Connect with our team of knowlegable local agents to guide your next move with style and grace.

Login to My Homefinder

