Company Logo
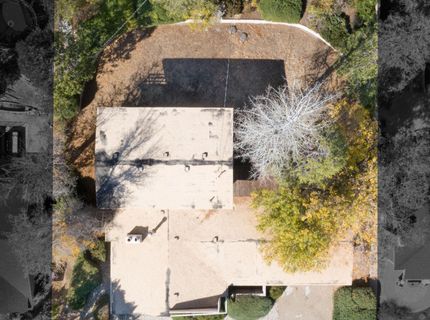
25 Coleman Drive, Reno, NV 89503 Photo

33 Photos

25 Coleman Drive
Reno, NV 89503
$420,000
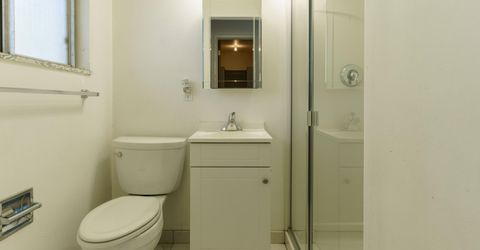
3 Beds | 2 full 1 partial Baths | 1917 sqft | 0.26 Acreage

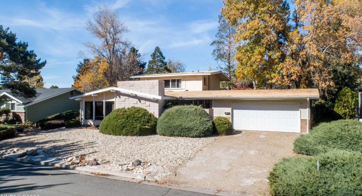
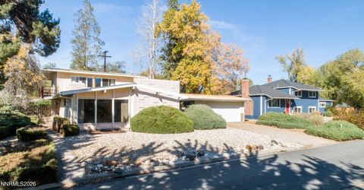
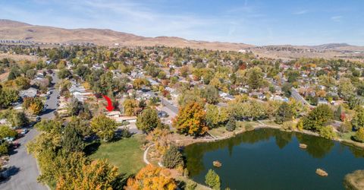
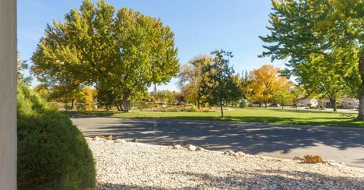
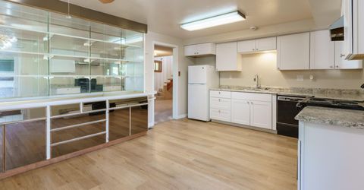
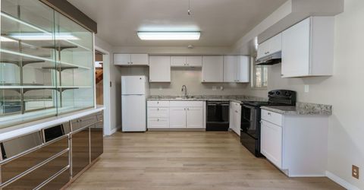
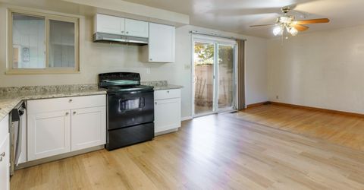
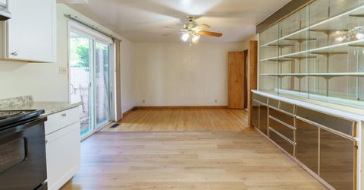
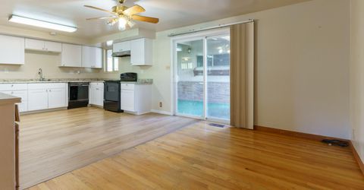
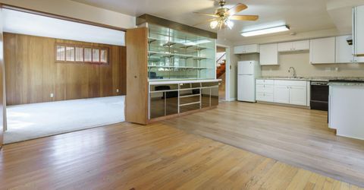
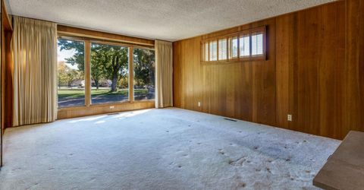
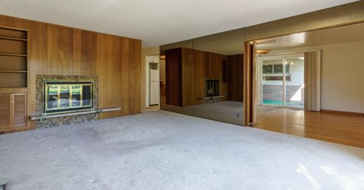
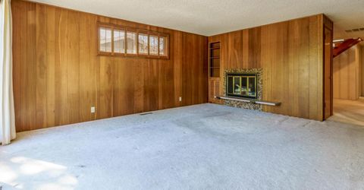
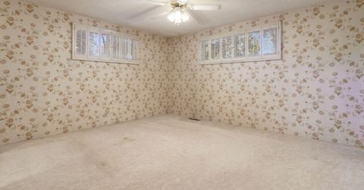
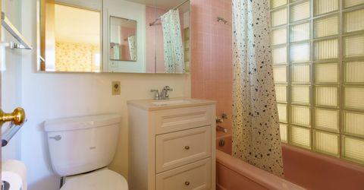
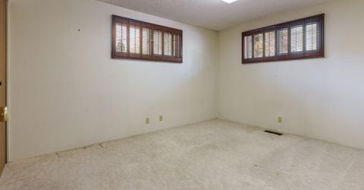
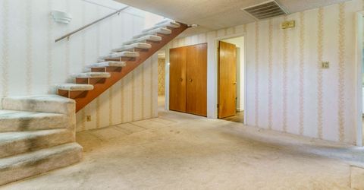
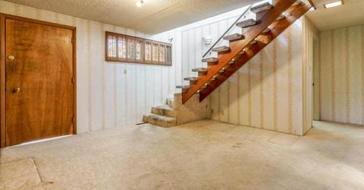
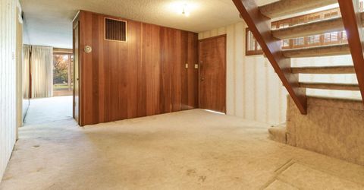
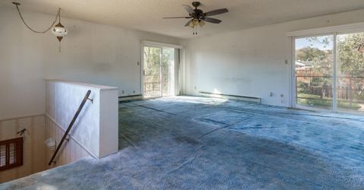
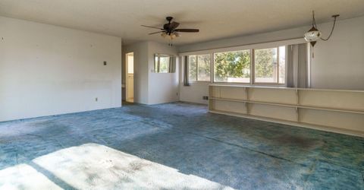
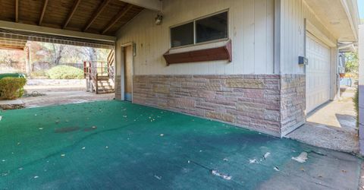
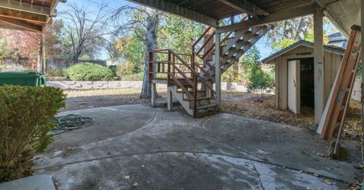
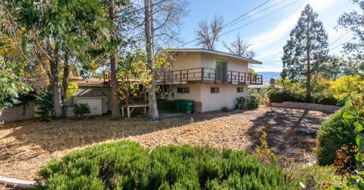
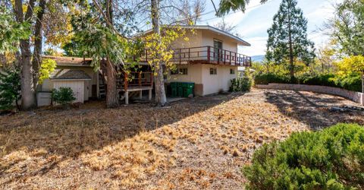
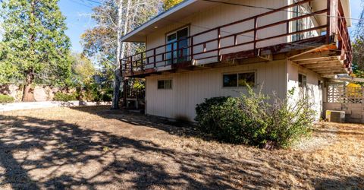
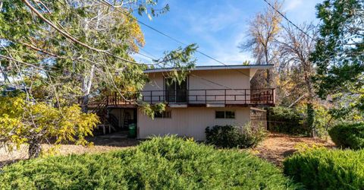
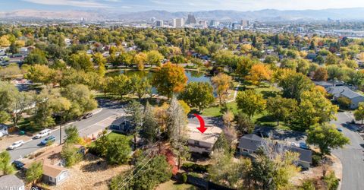
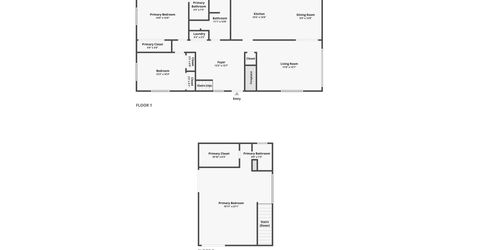
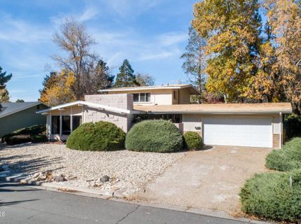
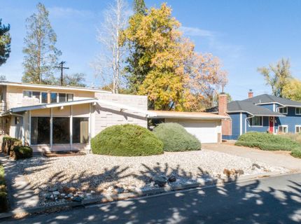
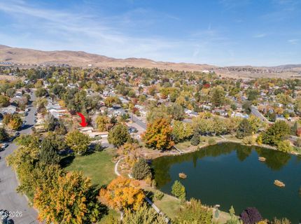
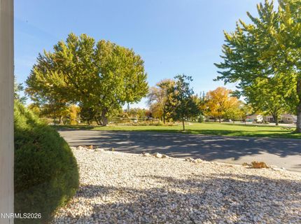
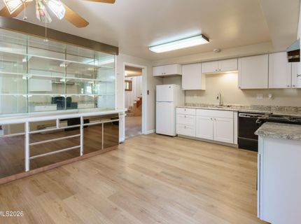
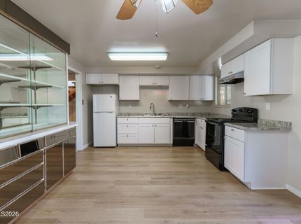
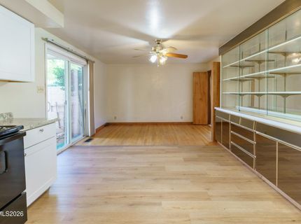
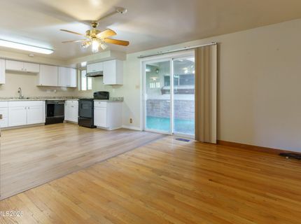
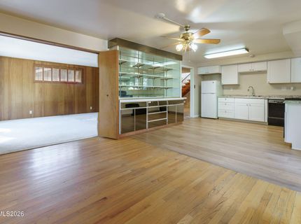
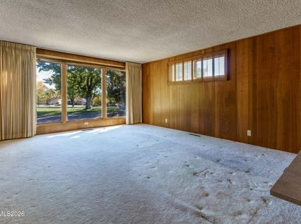
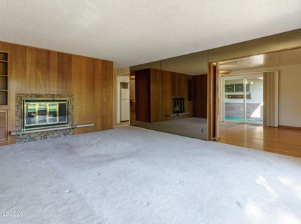
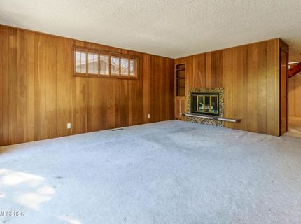
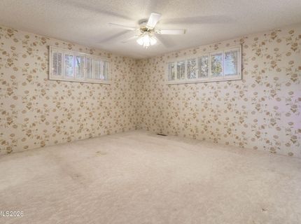
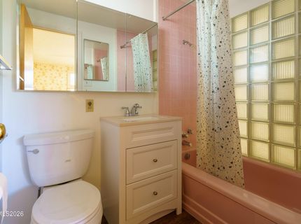
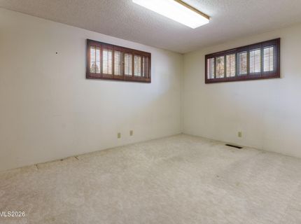
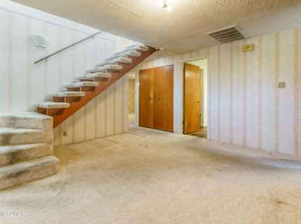
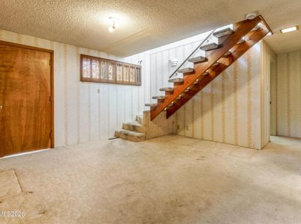
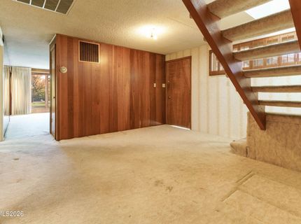
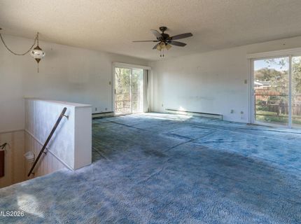
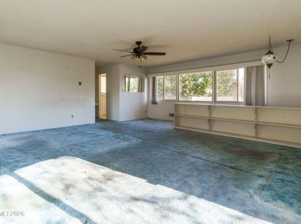
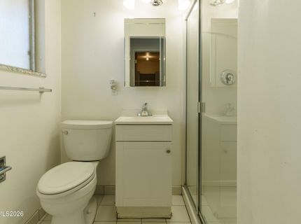
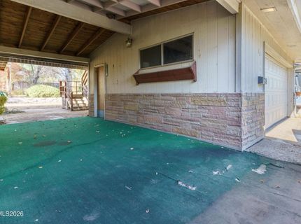
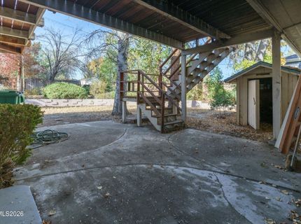
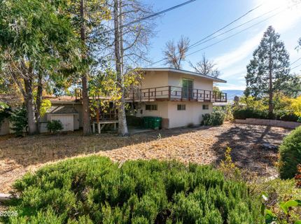
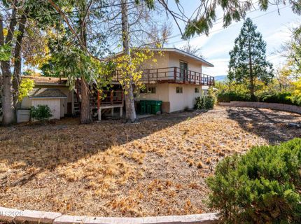
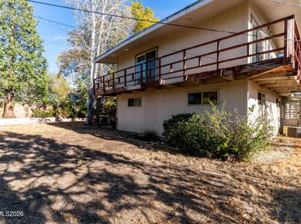
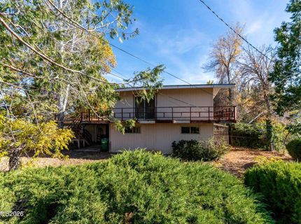
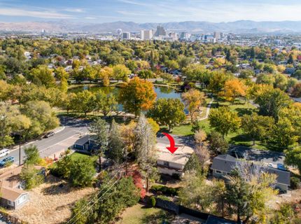
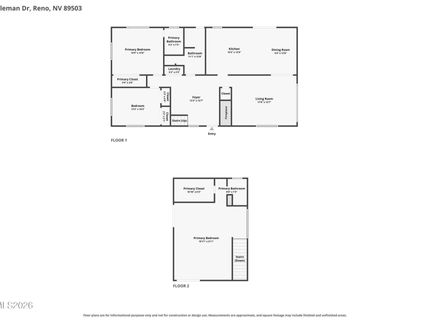
Wonderful opportunity to own a home right in front of Lake Park, come see this 1960's gem. Floorplan is very unique, upstairs you'll find an additional primary bedroom with a wrap around deck. Detached garage provides a breezeway for an inviting entrance to the backyard. Original antique finishes and built-ins throughout, the front door is located on the left side of the home.

Listed By / Presented By

Listed By

Agency Name: RE/MAX Gold
Agent Name: Caitlyn Evans
Agency Phone: 775-787-3629
Agent Phone: 775-313-8692

Presented By

Agency Title: Chase International Real Estate
Agency Phone: 775.588.6130

IDX logo

Contact a Chase Agent for More Information

Property Details

Property Type: Residential - Single Family
Cooling: Central Air
Fireplaces: 1
Garage: 2
Heating: Forced Air, Oil
Lot Size: 0.26 Acres
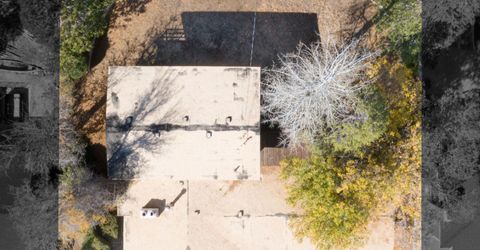
Roof Type: Tar/Gravel
Stories: 2.0
Taxes: $1,171
Year Built: 1960
MLS ID: 260013540

Feature Descriptions

Additional Rooms: Office/Den, Bedroom/Office Main Floor, Entrance Foyer
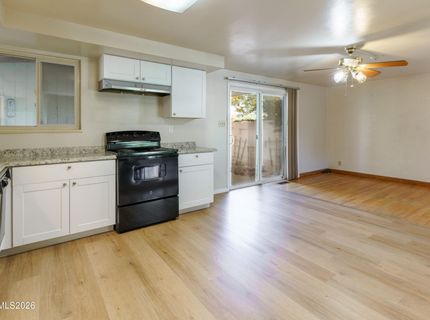
Appliances: Dryer, Disposal, Dishwasher, Electric Oven, Refrigerator, Washer
City Limits: Yes
Construction Type: Site/Stick-Built
Cooling Y/N: Yes
Days on Site: 1
Dining: Ceiling Fan(s), Kitchen Combination
Exterior: Unknown
Fencing: Back Yard, Partial
Fireplace: Wood Burning, Living Room
Fireplace Y/N: Yes
Flooring: Carpet, Vinyl, Wood, Varies
Foundation: Other
Heating Y/N: Yes
Kitchen: Built-In Dishwasher, Disposal, Kitchen Island
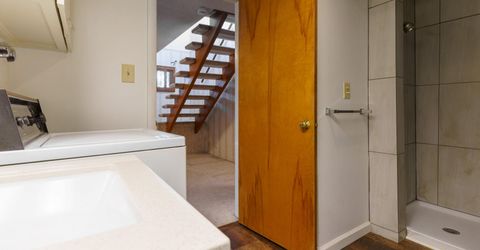
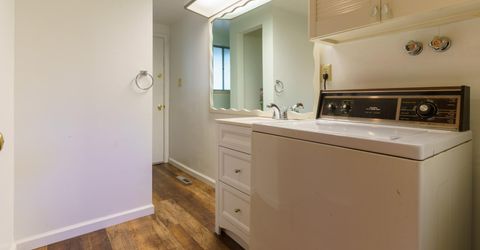
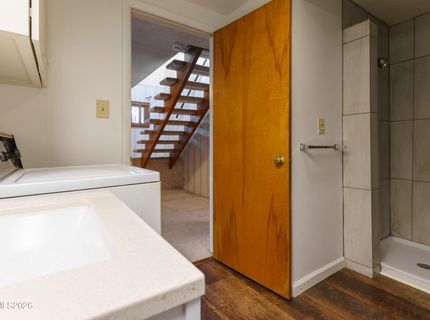
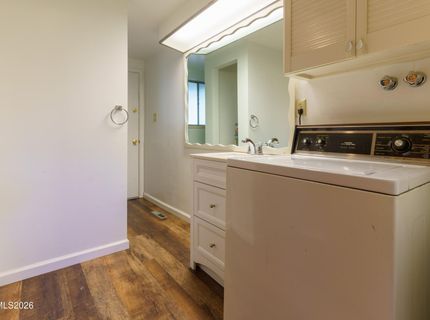
Laundry Features: In Hall, Washer Hookup, In Bathroom, Sink, Cabinets, Shelves, Gas Dryer Hookup
Living Room: Separate/Formal Room
Lot Features: Level, Other, Sprinklers In Rear
Master Bedroom: On Main Floor, Tub/Shower Combination
OtherStructures: Shed(s)
Parcel #: 002-262-05
Parking: Detached, Garage, Garage Door Opener, Garage Door Opener Controls
Patio/Porch: Deck, Covered, Uncovered, Porch, Wrap Around, Other
Road Frontage: Public
Road Responsibility: Public Maintained Road
Security Features: Carbon Monoxide Detector(s), Smoke Detector(s)
Sewer: Public Sewer
Special View Info: City, Mountain(s), Park/Greenbelt
Sprinklers: Rear
SQFT Living: 1917
Utilities: Cable Available, Cable Connected, Electricity Connected, Natural Gas Available, Phone Available, Phone Connected, Sewer Connected, Water Connected, Cellular Coverage, Internet Available, Internet Connected, Water Meter Installed, Oil
Water: Public
Water Rights Y/N: No
Window Features: Blinds, Drapes, Window Coverings, Metal Frames, Single Pane Windows, Rods

Amenities

Ceiling Fan(s)
Kitchen Island
Primary Downstairs
Entrance Foyer

Schools

High School: Reno
Middle School: Clayton
Elementary School: Peavine

Neighborhood Map

Driving Directions

Demographics

Estimate My Payments

  • Estimated Payment
    $1,154.82
  • Principal & Interest
    $934.74
  • Property Tax
    $97.58
  • Homeowner's Insurance
    $122.50
(Payments are an estimate and may vary by lender)

Mortgage Calculator

Change Payment Information

%
years/fixed
yearly
yearly (est.)
Contact Photo

We're Here to Help

Connect with our team of knowlegable local agents to guide your next move with style and grace.

Login to My Homefinder