
Lathrop, CA 95330
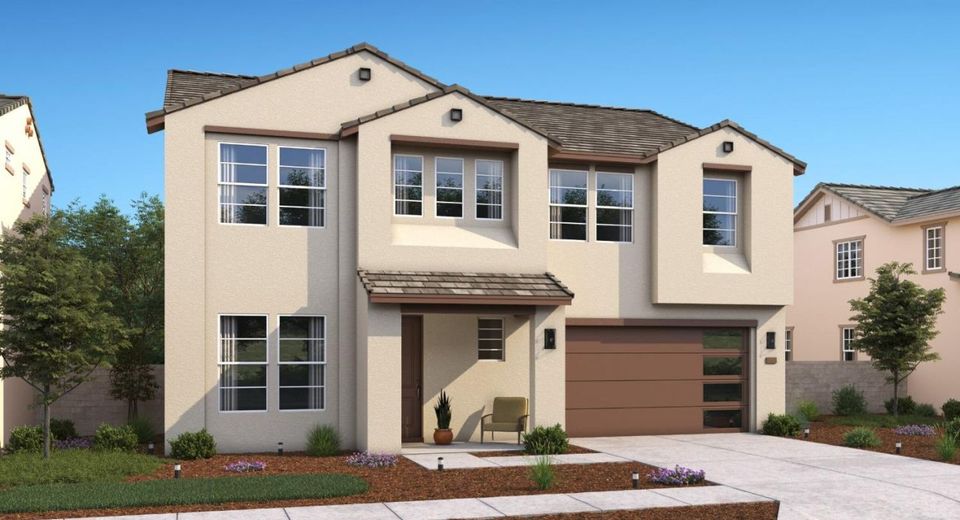
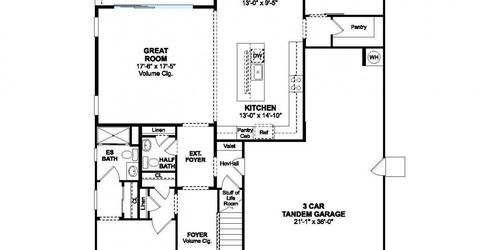
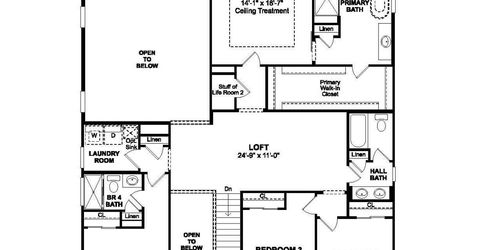
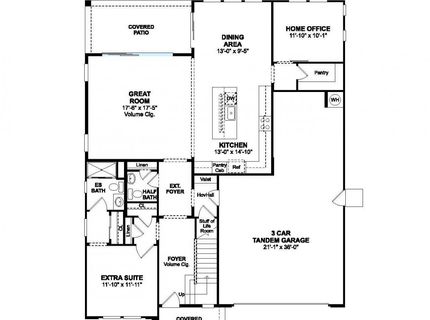
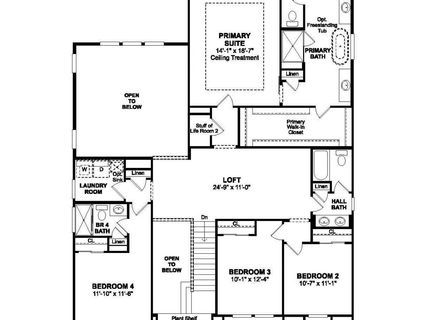
Welcome to Mariposa, where contemporary design meets exceptional everyday living. The impressive Brisbane plan offers 5 bedrooms, 4.5 baths, and a flexible layout designed to adapt to your lifestyle. A private first-floor bedroom with its own en-suite bath is perfect for overnight guests or extended family, while a dedicated home office creates an ideal work-from-home space. At the center of the home, the gourmet kitchen showcases Frost White cabinetry, elegant Calacatta Laza quartz countertops, a spacious island with designer pendant lighting, and GE Profile stainless-steel appliances, including a smart range, wall oven, and built-in microwave. The open-concept great room provides an inviting space for entertaining and everyday living. Upstairs, a generous loft offers endless possibilities for a media room, play area, or second living space. The luxurious primary suite is a true retreat with dual vanities, a soaking tub, a large walk-in shower, and an expansive walk-in closet. Three additional bedrooms and two full baths complete the second floor. Blending timeless finishes, flexible living spaces, and sophisticated style, this exceptional home offers everything today's buyers are looking for in the desirable Mariposa community. ***Price subject to Change.
Listed By / Presented By
Listed By
Agency Name: K. Hovnanian California Operations
Agent Name: Michelle Nguyen
Agency Phone: 888-408-6590
Presented By
Agency Title: Chase International Real Estate
Agency Phone: 775.588.6130

Contact a Chase Agent for More Information
Property Details
Feature Descriptions
Amenities
Schools
Demographics
251 Weathervane Dr, Lathrop, CA 95330
Estimate My Payments
- Estimated Payment$2,124.27
- Principal & Interest$1,878.13
- Property Tax$0.00 (data not provided by mls)
- Homeowner's Insurance$246.13
Mortgage Calculator
Change Payment Information
Select a format below, new window will open and will prompt you to print.



