




Company Logo
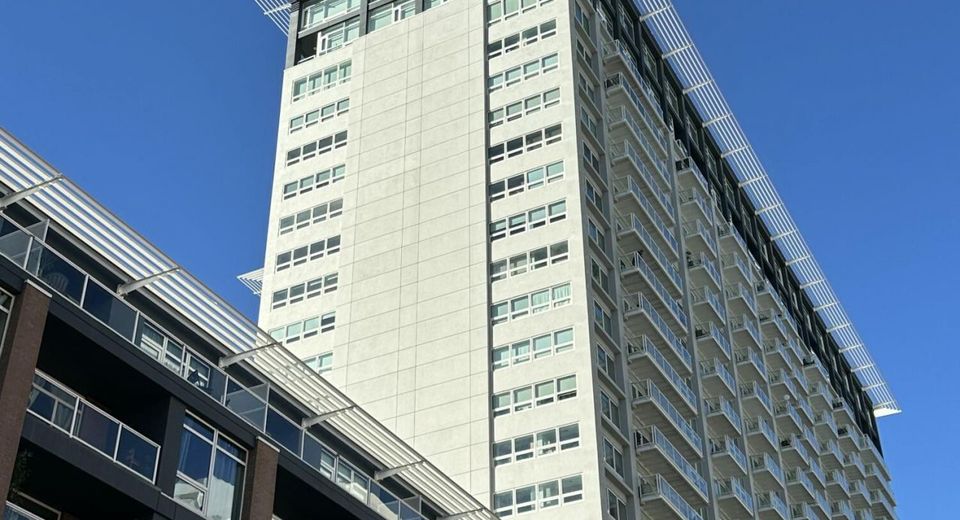
255 N Sierra Street, Unit 1108, Reno, NV 89501 Photo

27 Total Photos [Click to View All]

255 N Sierra Street, 1108
Reno, NV 89501
$295,000
1 Beds | 1 full Baths | 805 sqft | 0.02 Acreage

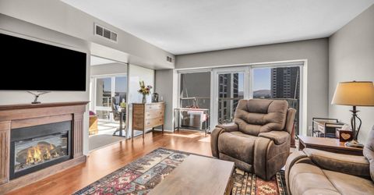
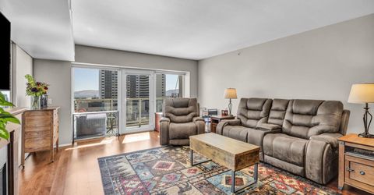
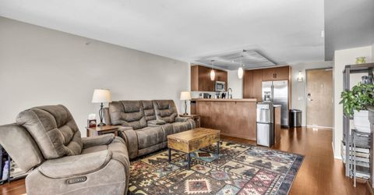
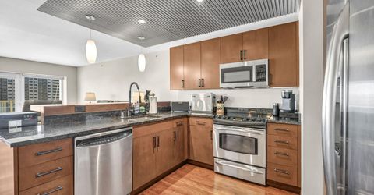
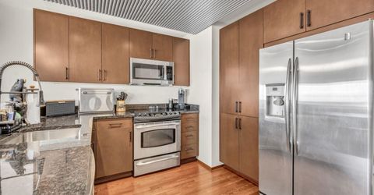
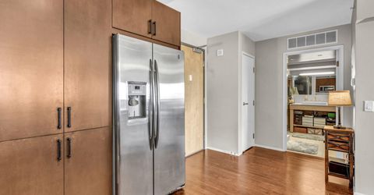
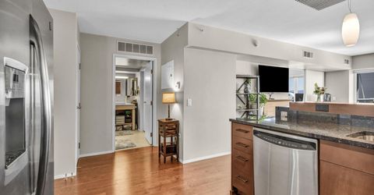
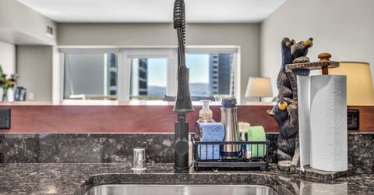
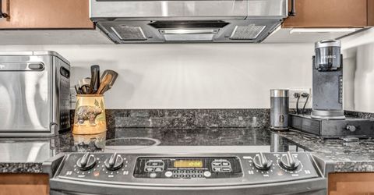
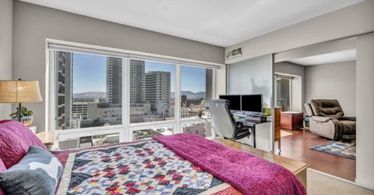
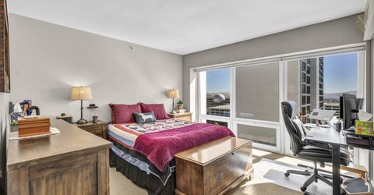
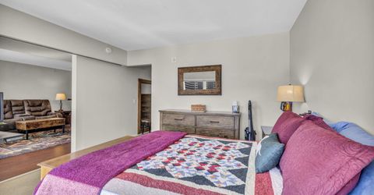
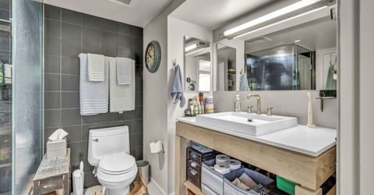
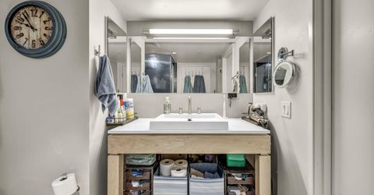
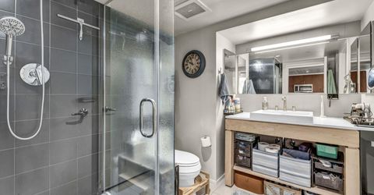
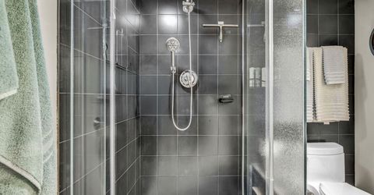
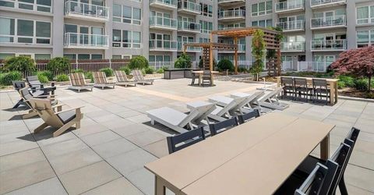
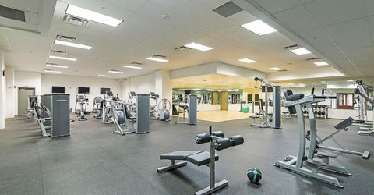
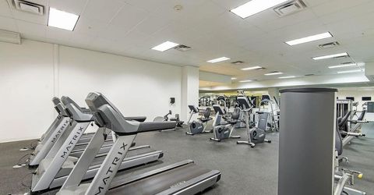
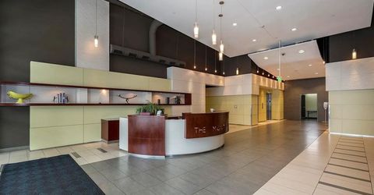
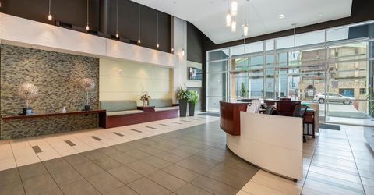
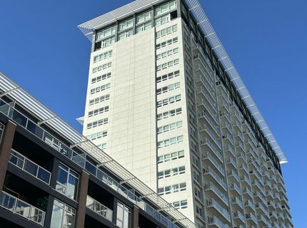
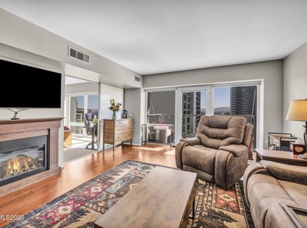
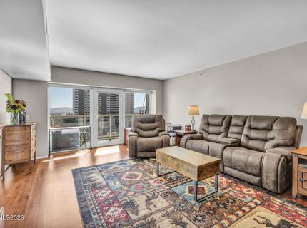
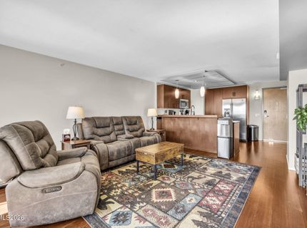
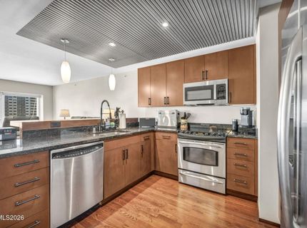
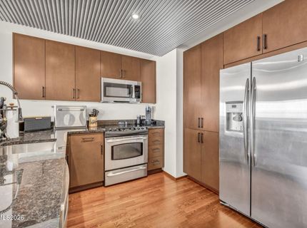
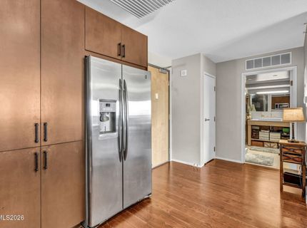
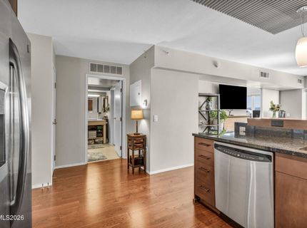
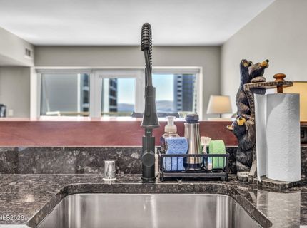
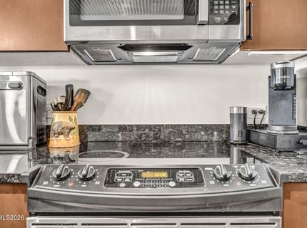
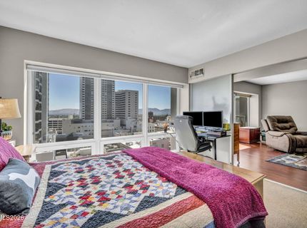
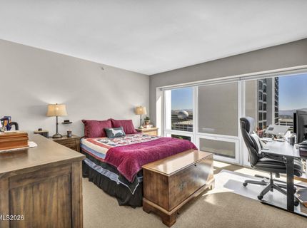
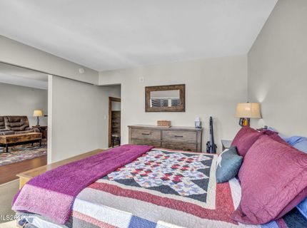
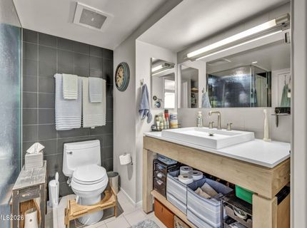
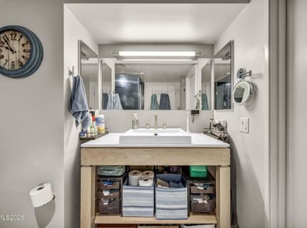
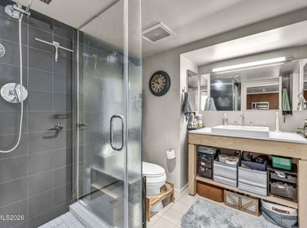
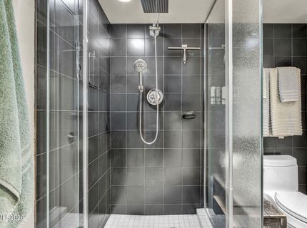
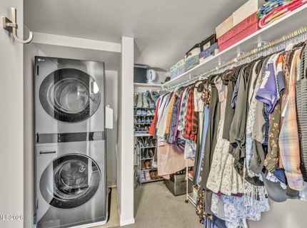
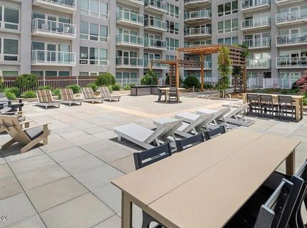
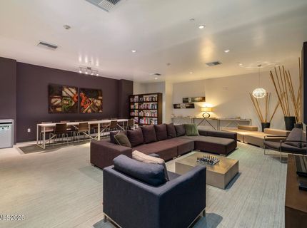
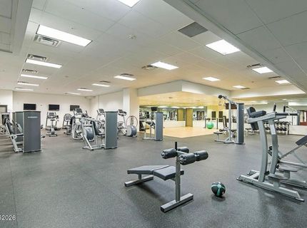
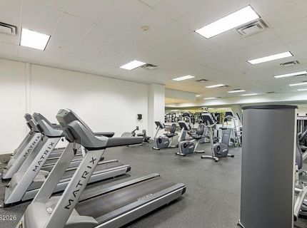
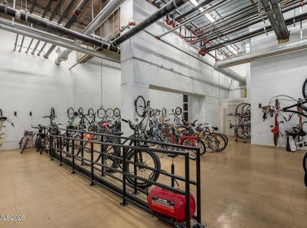
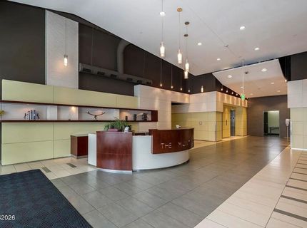
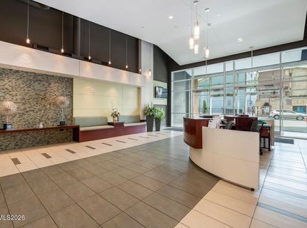
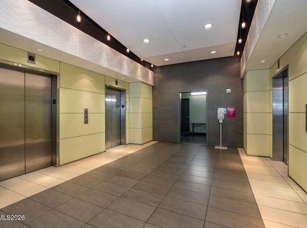
Experience the best of downtown Reno in this inviting 1 bedroom, 1 bath condo just steps from the Riverwalk District. Enjoy exceptional walkability to the Truckee River, restaurants, shopping, casino entertainment, and performances at the Pioneer Center. This move in ready home features new remote controlled blinds, updated kitchen and bathroom sink faucets, and a screened balcony door, a rare upgrade not found in most units. The refrigerator, washer, and dryer are all included for added convenience. Residents enjoy outstanding amenities, including a spacious fitness center, 24-hour security, a staffed front desk, secured parking, and private indoor storage lockers. A brand-new pool deck, scheduled for completion in Summer 2026, will further enhance the building's resort-style lifestyle. Whether you're seeking a primary residence, weekend retreat, or investment opportunity, this centrally located condo offers comfort, convenience, and the best of urban living.

Listed By / Presented By

Listed By

Agency Name: Redfin
Agent Name: Shelby Mangum
Agency Phone: 702-389-9753
Agent Phone: 775-762-3166

Presented By

Agency Title: Chase International Real Estate
Agency Phone: 775.588.6130

IDX logo

Contact a Chase Agent for More Information

Property Details

Property Type: Residential - Condominium
Cooling: Central Air, Electric
Garage: 1
Heating: Electric, Forced Air
Lot Size: 0.02 Acres
Roof Type: Flat
Stories: 23.0
Taxes: $2,004
Year Built: 1978
MLS ID: 260008819

Feature Descriptions

Additional Rooms: None
Association Fee Includes: Maintenance Grounds, Security, Sewer, Trash, Water
City Limits: Yes
Construction Type: Site/Stick-Built
Cooling Y/N: Yes
Dining: Family Room Combination, Great Room, Living Room Combination
Exterior: Concrete, Stucco
Family Room: Dining Room Combination, Great Room
Flooring: Carpet, Laminate, Tile
Foundation: Slab
Heating Y/N: Yes
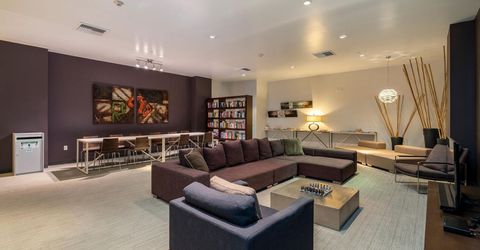
HOA Amenities: Barbecue, Elevator(s), Fitness Center, Gated, Landscaping, Management, Pool, Recreation Room, Sauna, Security, Spa/Hot Tub, Storage, Parking
HOA Fee: $574.6/MonthlyAppliances:
HOA Y/N: Yes
Kitchen: Breakfast Bar, Built-In Dishwasher, Built-In Microwave, Built-In Single Oven, Disposal, Electric Cooktop, Pantry
Laundry Features: In Unit, Washer Hookup, Laundry Closet, Electric Dryer Hookup
Living Room: Family Room Combination, Great Room
Lot Features: Level
Master Bedroom: Shower Stall, Walk-In Closet(s)
OtherStructures: None
Parcel #: 011-554-09
Parking: Garage, Garage Door Opener, Under Building
Patio/Porch: Patio, Uncovered
Pool Features: Heated, In Ground
Road Frontage: Public
Road Responsibility: Public Maintained Road
Security Features: Fire Sprinkler System, Smoke Detector(s)
Sewer: Public Sewer
Special View Info: City, Mountain(s)
Sprinklers: None
SQFT Living: 805
Swimming Pool: Yes
Utilities: Cable Available, Electricity Available, Phone Available, Sewer Available, Water Available, Internet Available
Water: Public
Water Rights Y/N: No
Window Features: Blinds, Double Pane Windows

Amenities

Breakfast Bar
Pantry
Walk-In Closet(s)
Balcony

Schools

High School: Reno
Middle School: Swope
Elementary School: Hunter Lake

Neighborhood Map

Driving Directions

Demographics

Estimate My Payments

  • Estimated Payment
    $909.58
  • Principal & Interest
    $656.54
  • Property Tax
    $167.00
  • Homeowner's Insurance
    $86.04
(Payments are an estimate and may vary by lender)

Mortgage Calculator

Change Payment Information

%
years/fixed
yearly
yearly (est.)
Contact Photo

We're Here to Help

Connect with our team of knowlegable local agents to guide your next move with style and grace.

Login to My Homefinder

Pixel


