






Company Logo
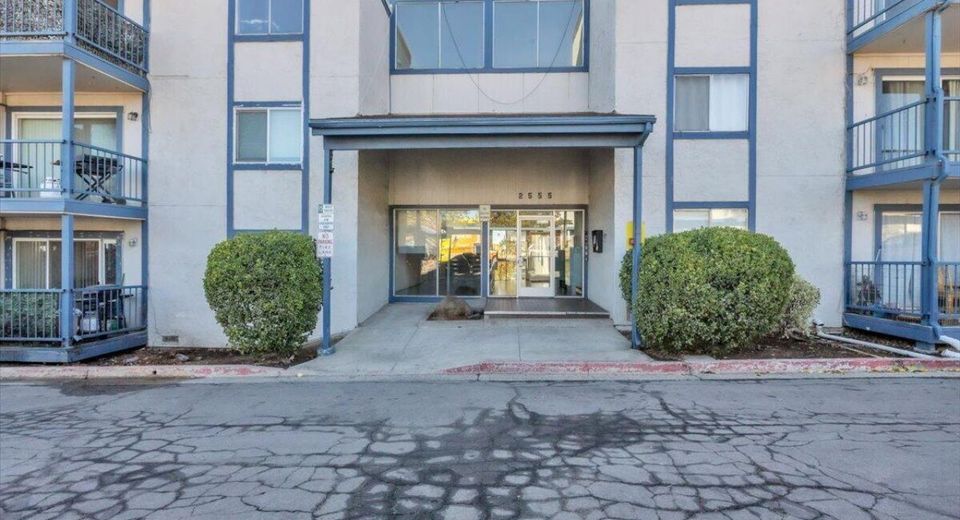
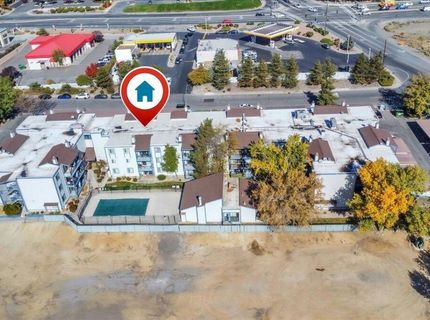
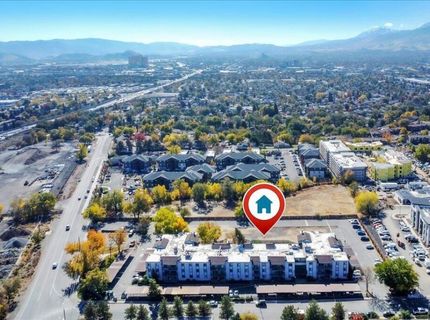
2555 Clear Acre Lane, Unit 81, Reno, NV 89512 Photo

30 Photos

2555 Clear Acre Lane, 81
Reno, NV 89512
$209,000
2 Beds | 2 full Baths | 928 sqft

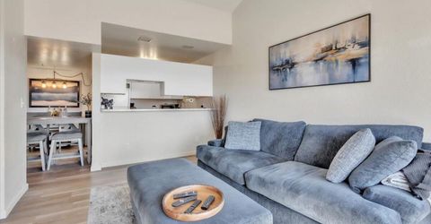
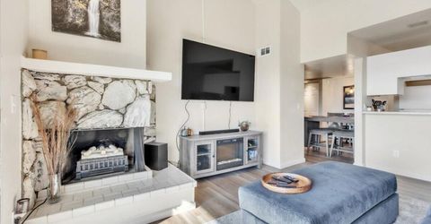
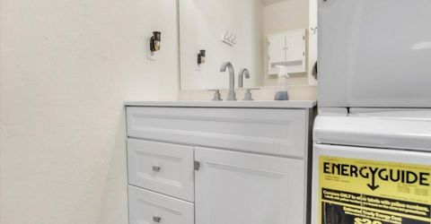
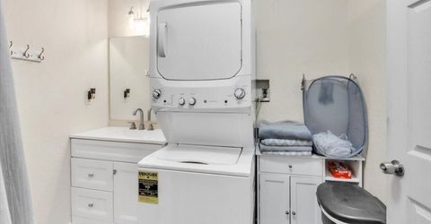
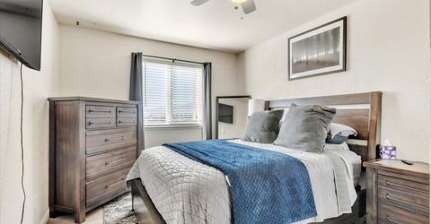
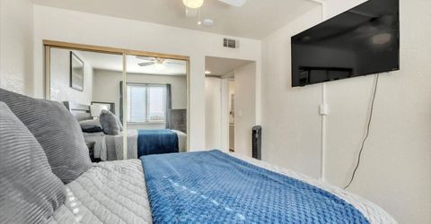
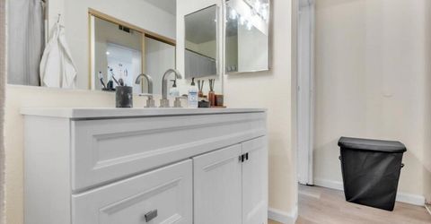
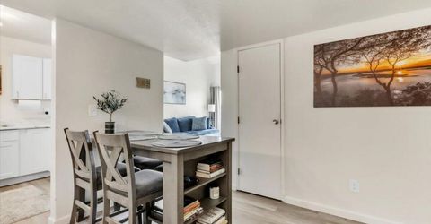
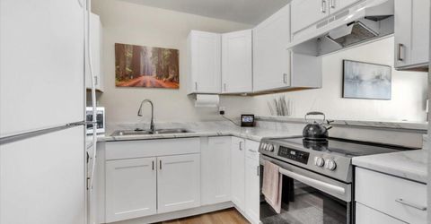
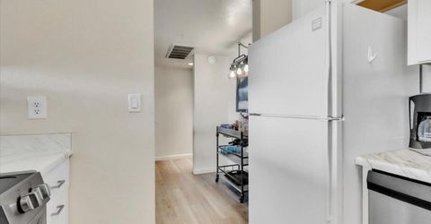
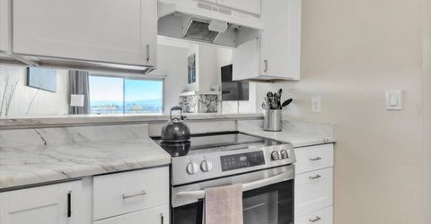
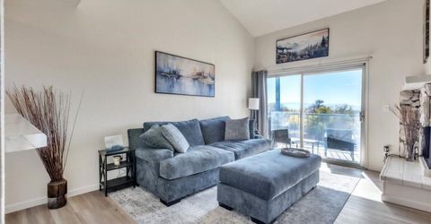
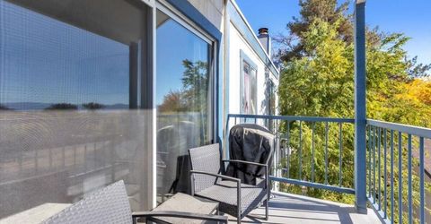
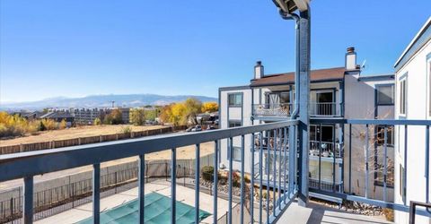
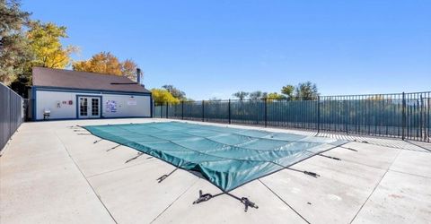
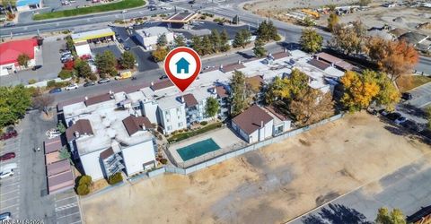
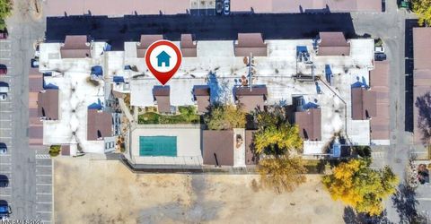
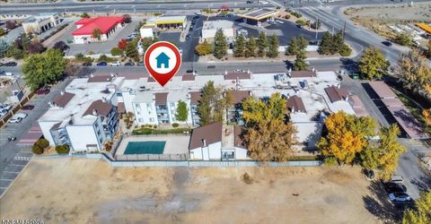
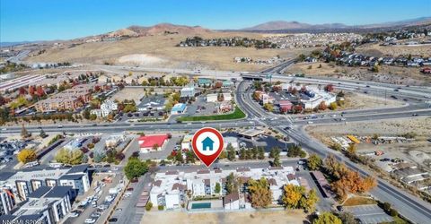
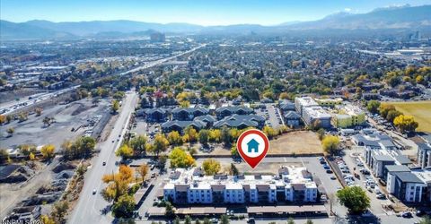
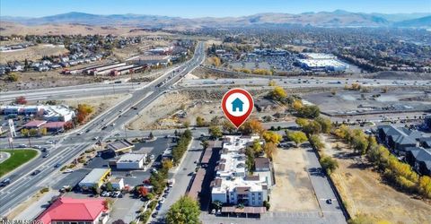
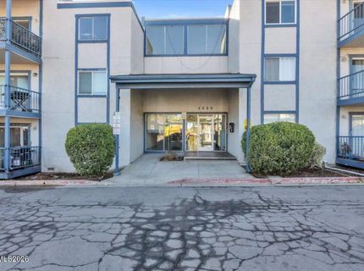
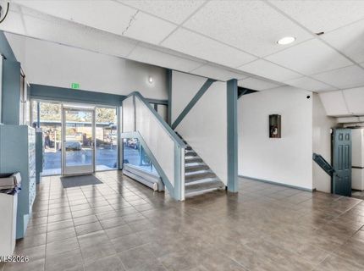
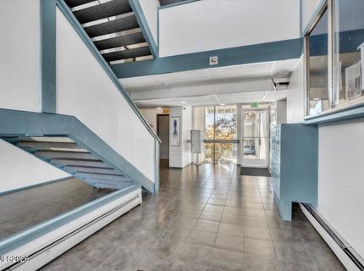
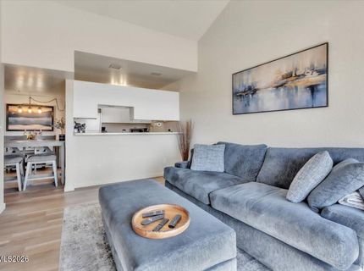
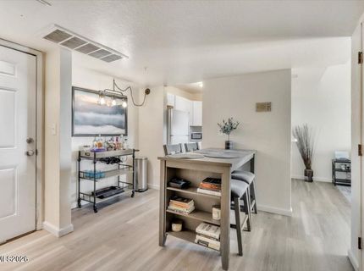
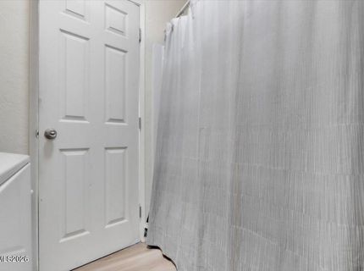
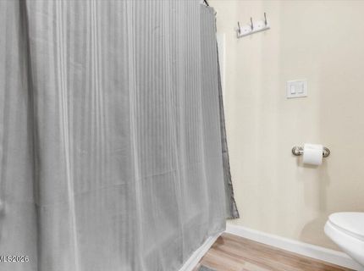
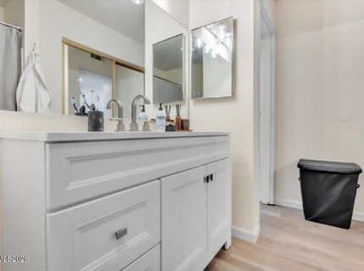
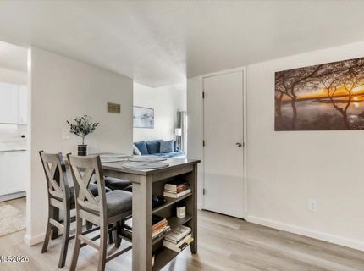
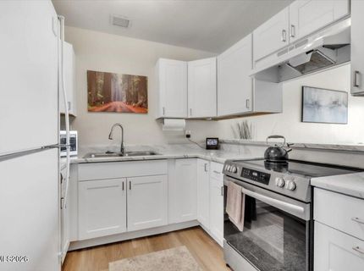
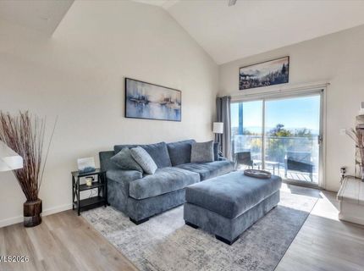
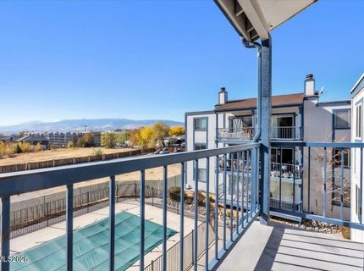
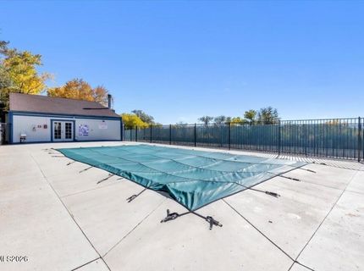
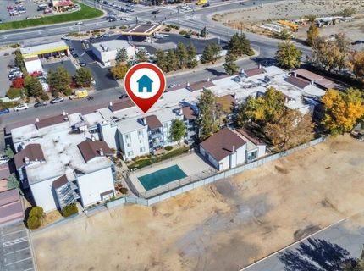
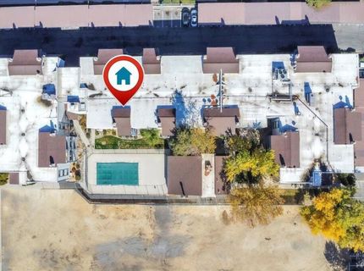
Did your CPA tell you it's time to invest in a property? This one checks all the boxes!Where location, convenience, and opportunity come together! This top-floor, 2-bedroom, 2-bath condo offers beautiful, unobstructed city views and overlooks the community pool.Whether you're looking to expand your investment portfolio, explore short-term rental opportunities, or simply find a place to call your own, this property offers flexibility and potential.Location? Hard to beat! Centrally located and just a stone's throw from freeway access, you're minutes from UNR, downtown Reno, Rancho San Rafael Regional Park, shopping, dining, and so much more. Spend less time commuting and more time enjoying everything Reno has to offer.A smart location, a view worth coming home to, and an opportunity worth exploring. Don't let this one pass you by!

Listed By / Presented By

Listed By

Agency Name: NextHome Yourpickettfence Group
Agent Name: Tayona Tate
Agency Phone: 775-622-0614
Agent Phone: 775-762-8355

Presented By

Agency Title: Chase International Real Estate
Agency Phone: 775.588.6130

IDX logo

Contact a Chase Agent for More Information

Property Details

Property Type: Residential - Condominium
Cooling: Central Air
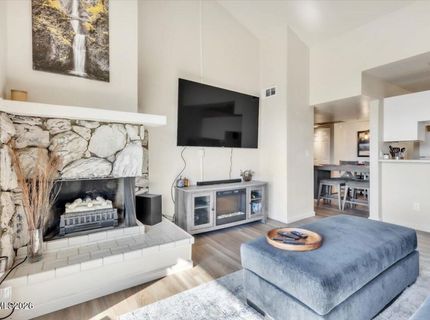
Fireplaces: 1
Heating: Forced Air
Roof Type: Composition
Stories: 1.0
Taxes: $338
Year Built: 1982
MLS ID: 260013941

Feature Descriptions

Additional Rooms: None
Association Fee Includes: Insurance, Maintenance Structure, Snow Removal, Sewer, Trash, Heating, Cooling, Common Area - Maintenance
Carport Spaces: 2
Carport Y/N: 1
City Limits: Yes
Construction Type: Site/Stick-Built
Cooling Y/N: Yes
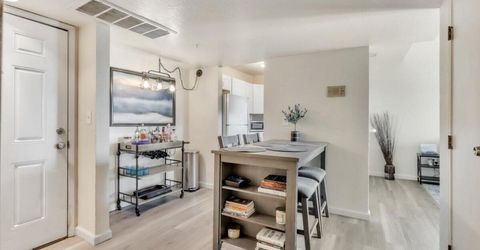
Dining: Kitchen Combination
Exterior: Wood Siding
Fireplace: Wood Burning, Electric
Fireplace Y/N: Yes
Flooring: Vinyl
Foundation: Raised
Heating Y/N: Yes
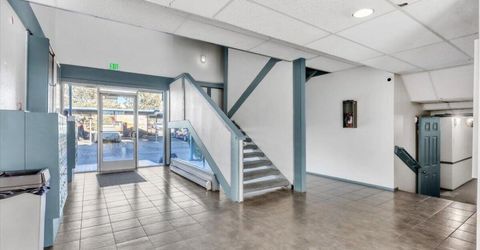
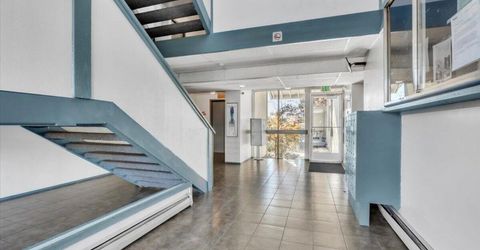
HOA Amenities: Clubhouse, Elevator(s), Landscaping, Management, Pool, Storage, Parking
HOA Fee: $542/MonthlyAppliances:
HOA Y/N: Yes
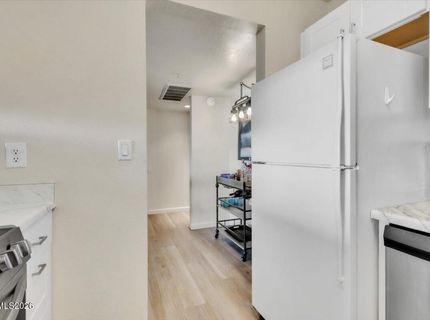
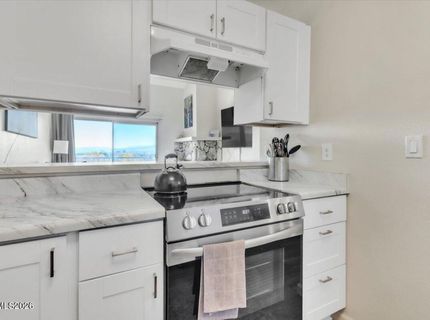
Kitchen: Breakfast Bar, Built-In Dishwasher, Built-In Microwave, Built-In Single Oven, Disposal
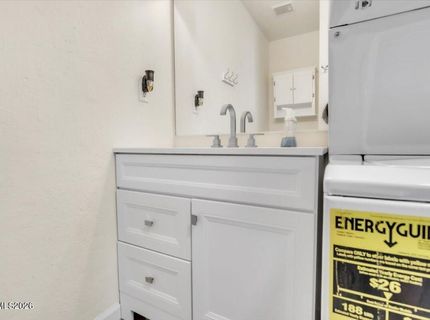
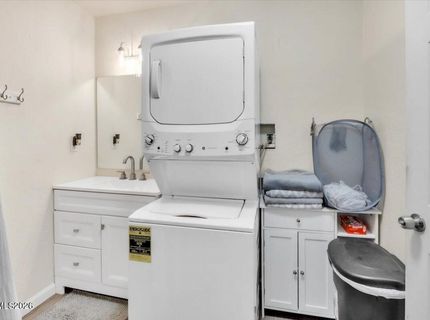
Laundry Features: In Unit
Living Room: Ceiling Fan(s), Great Room, High Ceilings
Lot Features: Level, Zero Lot Line
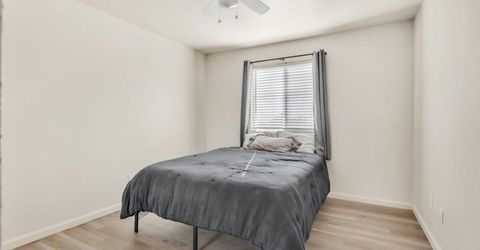
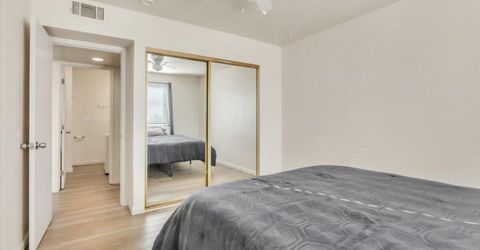
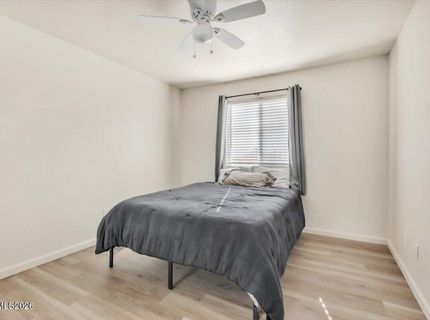
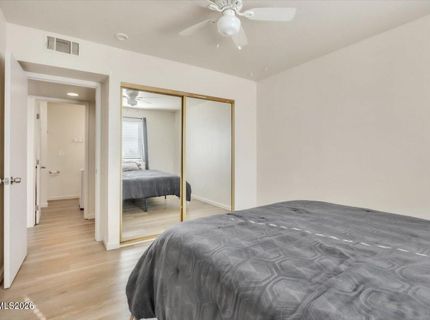
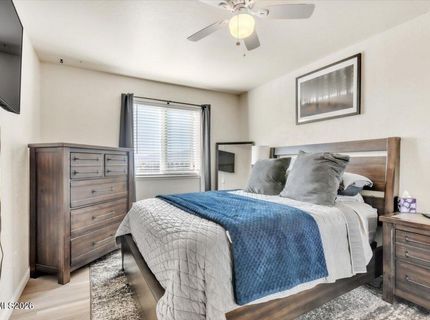
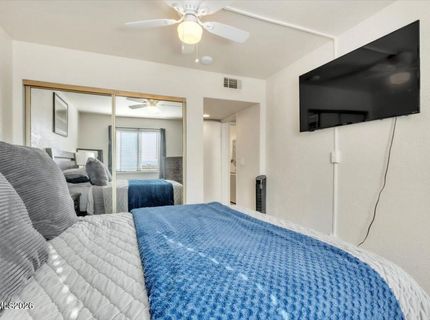
Master Bedroom: Ceiling Fan(s), On Main Floor, Tub/Shower Combination
OtherStructures: None
Parcel #: 004-383-40
Parking: Carport, Detached
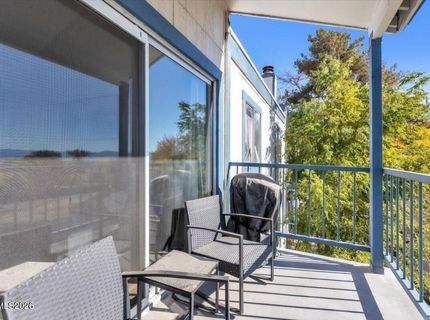
Patio/Porch: Patio, Covered, Porch
Road Frontage: Private Road
Road Responsibility: Public Maintained Road
Security Features: Smoke Detector(s), Security Gate
Sewer: Public Sewer
Special View Info: City, Mountain(s)
Sprinklers: None
SQFT Living: 928
Utilities: Electricity Available, Natural Gas Connected, Phone Available, Cellular Coverage, Internet Available
Water: Public
Water Rights Y/N: No
Window Features: Double Pane Windows, Vinyl Frames

Amenities

Ceiling Fan(s)
High Ceilings
Breakfast Bar
Primary Downstairs
Balcony

Schools

High School: Hug
Middle School: Traner
Elementary School: Cannan

Neighborhood Map

Driving Directions

Demographics

Estimate My Payments

  • Estimated Payment
    $554.27
  • Principal & Interest
    $465.14
  • Property Tax
    $28.17
  • Homeowner's Insurance
    $60.96
(Payments are an estimate and may vary by lender)

Mortgage Calculator

Change Payment Information

%
years/fixed
yearly
yearly (est.)
Contact Photo

We're Here to Help

Connect with our team of knowlegable local agents to guide your next move with style and grace.

Login to My Homefinder