Company Logo
2555 Glen Eagles Drive, Reno, NV 89523 Photo

46 Photos

2555 Glen Eagles Drive
Reno, NV 89523
$635,000
3 Beds | 2 full 1 partial Baths | 1780 sqft | 0.17 Acreage

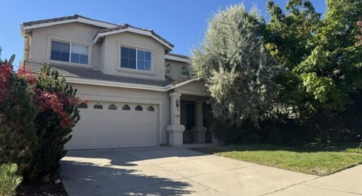
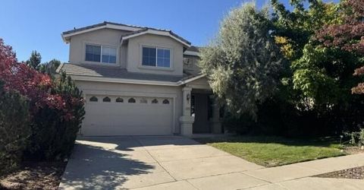
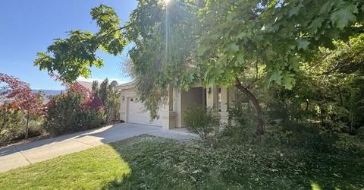
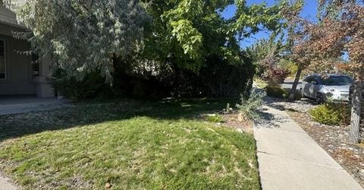
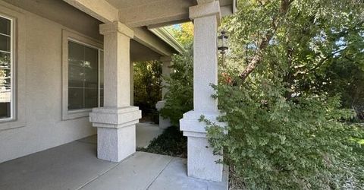
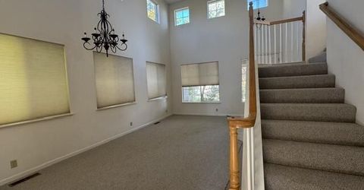
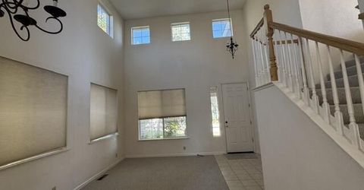
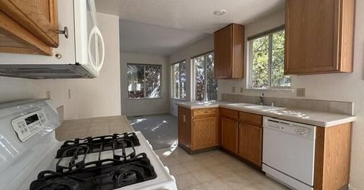
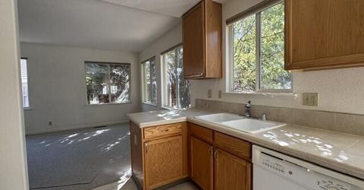
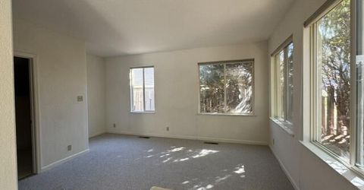
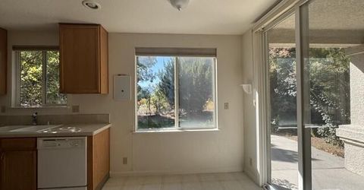
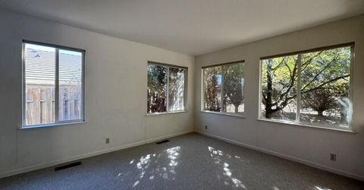
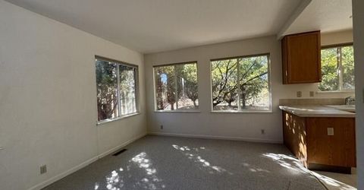
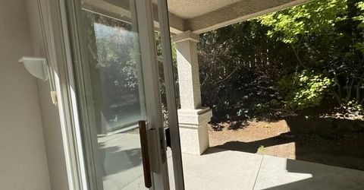
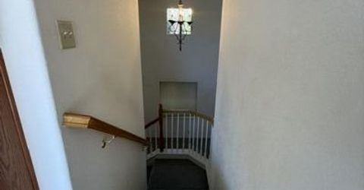
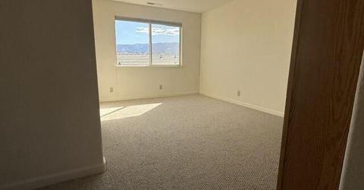
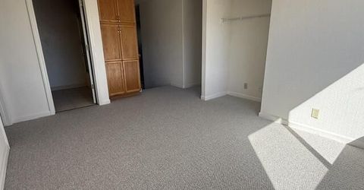
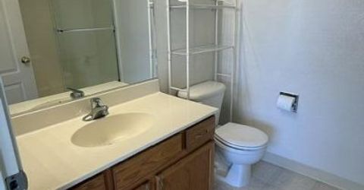
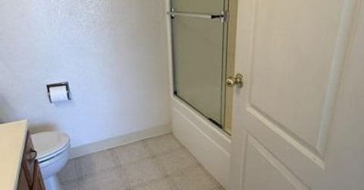
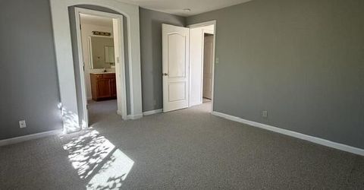
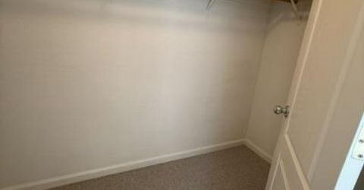
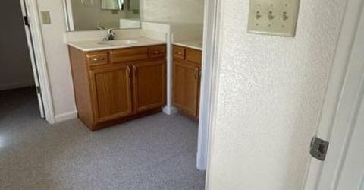
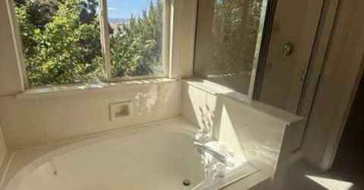
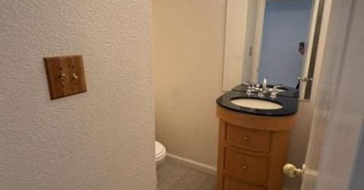
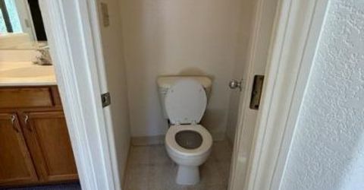
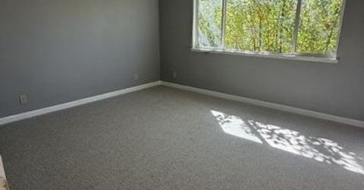
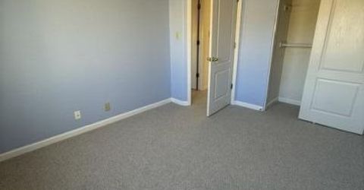
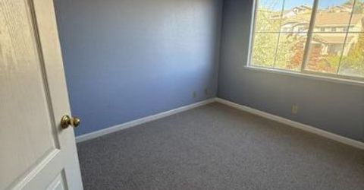
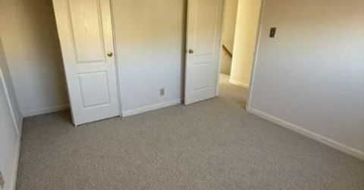
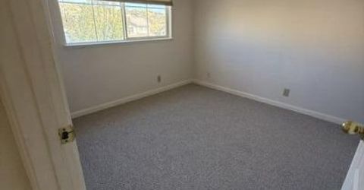
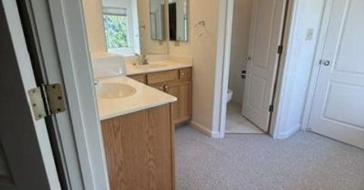
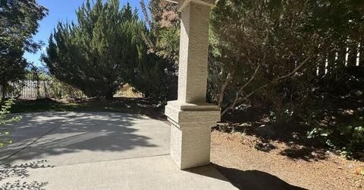
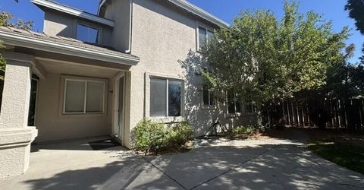
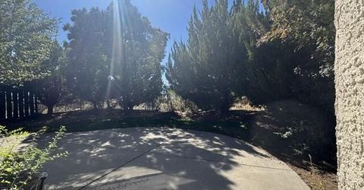
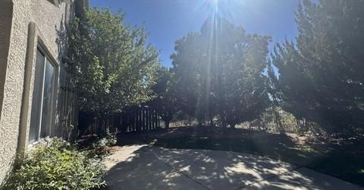
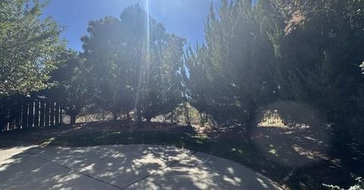
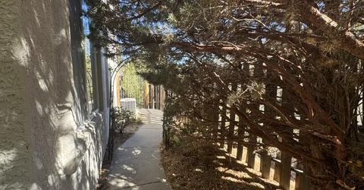
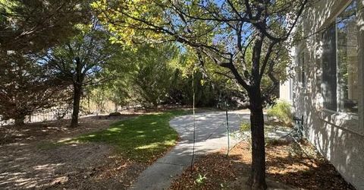
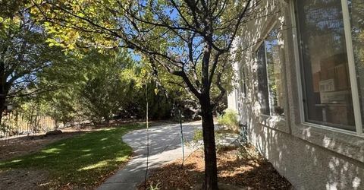
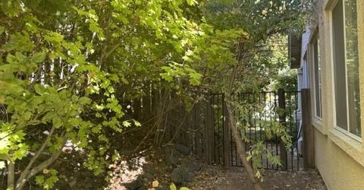
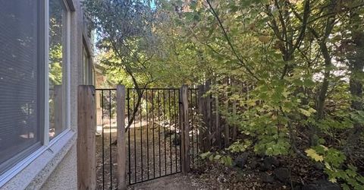
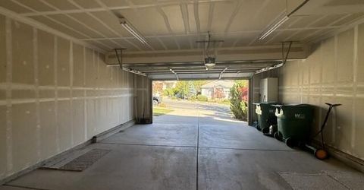
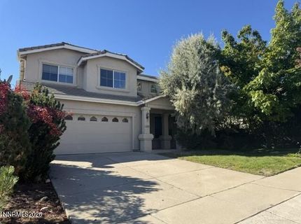
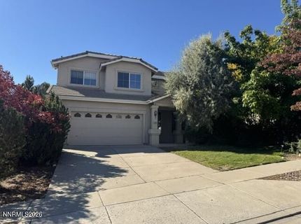
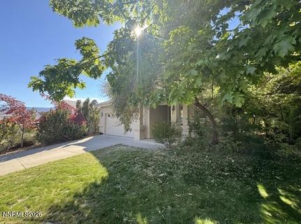
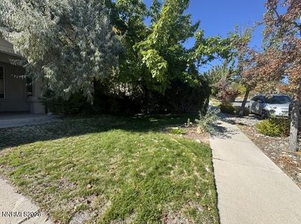
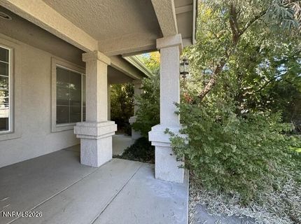
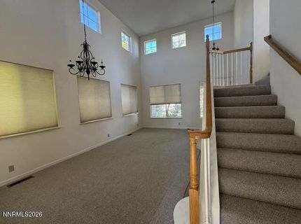
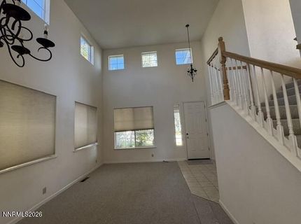
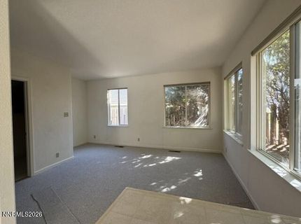
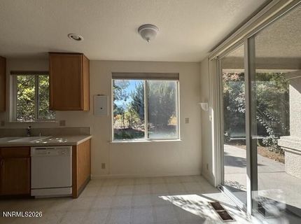
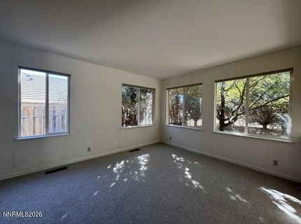
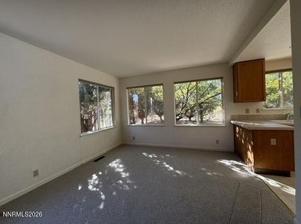
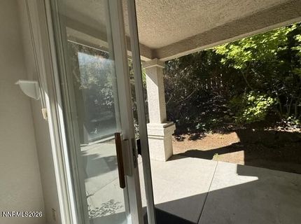
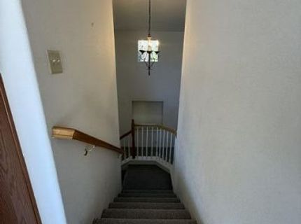
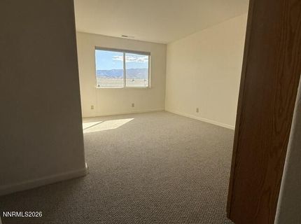
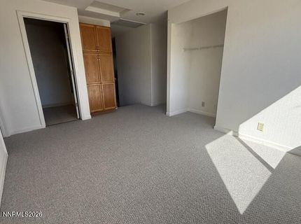
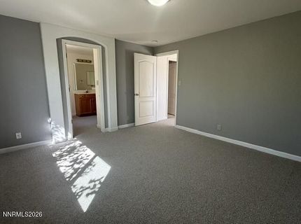
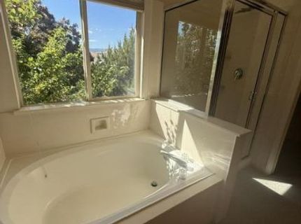
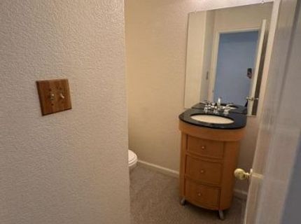
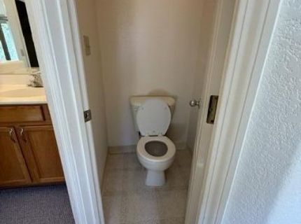
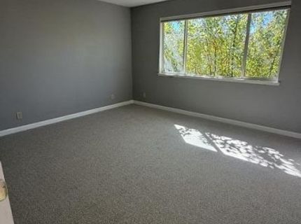
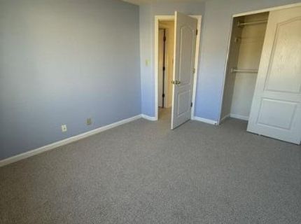
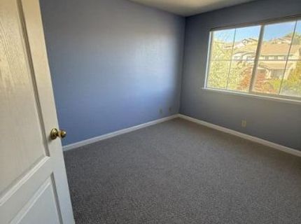
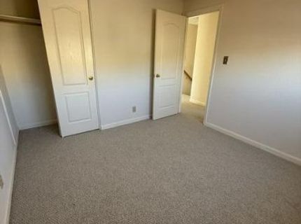
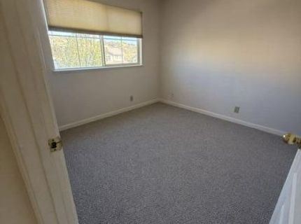
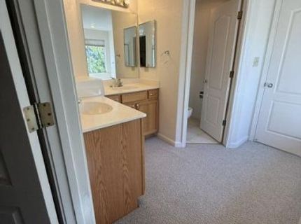
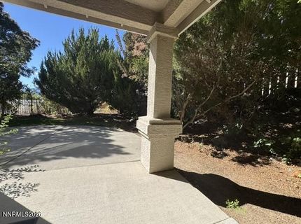
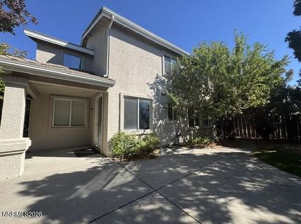
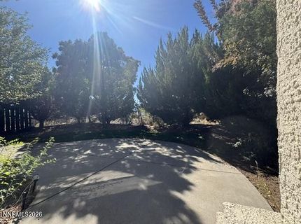
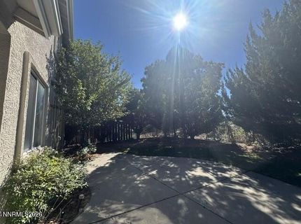
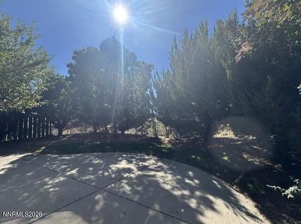
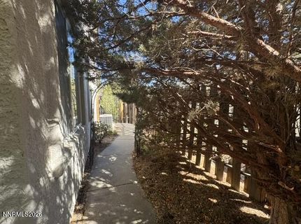
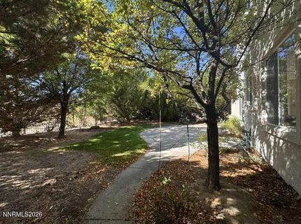
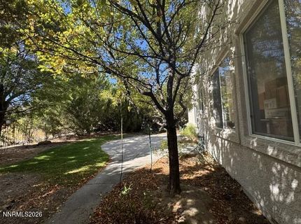
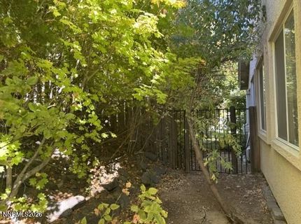
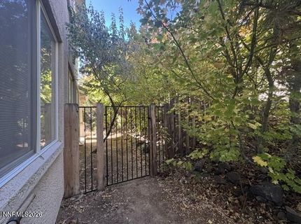
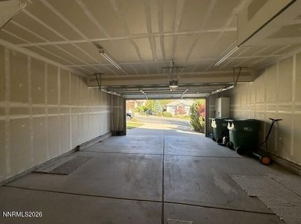
Hillside Views and Room to Breathe in Northwest Reno Set on the hillside in Reno's Somerset area, this 2002-built single-family home pairs a genuinely livable floor plan with sweeping mountain vistas - the kind of setting that's hard to find at this price in 89523. A grand entryway opens to soaring ceilings, and the interior has just been refreshed with brand-new carpet and fresh paint throughout. It's move-in ready in the truest sense: nothing to schedule, nothing to budget for. The layout that makes it work Three bedrooms, including a generous primary suite Upstairs den - a real home office or media room, 2.5 baths, with a half bath on the main level for guests Two-story design that keeps the living spaces open and the sleeping quarters quiet Outdoor living Covered patio for year-round use, enjoy all of the season evenings Mature landscaping on a 7,443 sq ft lot Attached garage

Listed By / Presented By

Listed By

Agency Name: NVG Properties LLC
Agent Name: Kate Marsh
Agency Phone: 775-302-8177
Agent Phone: 775-420-0850

Presented By

Agency Title: Chase International Real Estate
Agency Phone: 775.588.6130

IDX logo

Contact a Chase Agent for More Information

Property Details

Property Type: Residential - Single Family
Cooling: Central Air
Garage: 2 car attached
Heating: Forced Air, Natural Gas
Lot Size: 0.17 Acres
Roof Type: Tile
Stories: 2.0
Taxes: $4,287
Year Built: 2002
MLS ID: 260013607

Feature Descriptions

Additional Rooms: Office/Den
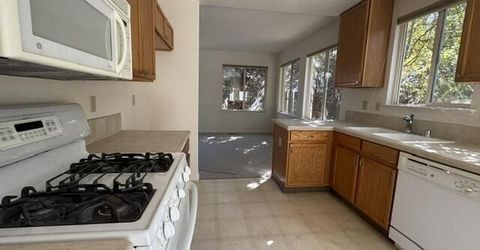
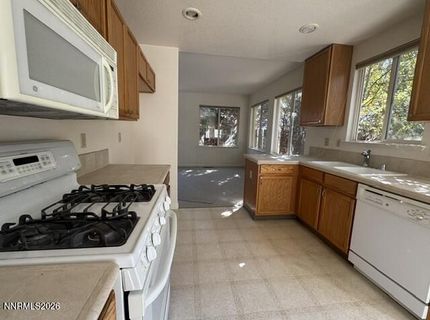
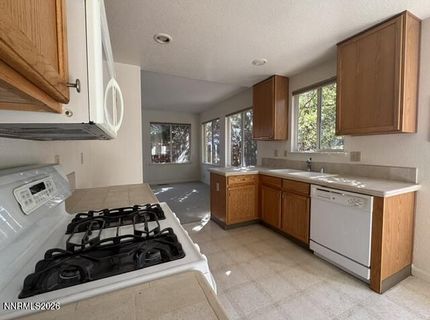
Appliances: Disposal, Dishwasher, Microwave, Oven
City Limits: Yes
Construction Type: Site/Stick-Built
Cooling Y/N: Yes
Days on Site: 1
Dining: High Ceilings, Separate/Formal Room
Exterior: Stucco
Fencing: Back Yard
Flooring: Carpet, Ceramic Tile, Vinyl
Foundation: Crawl Space
Heating Y/N: Yes
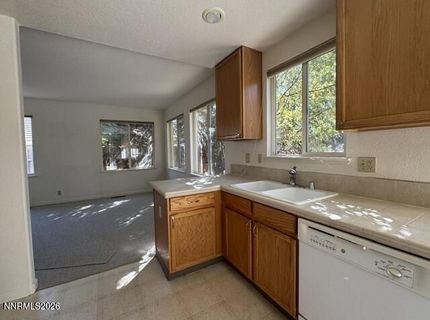
Kitchen: Built-In Dishwasher, Built-In Microwave, Built-In Single Oven, Disposal
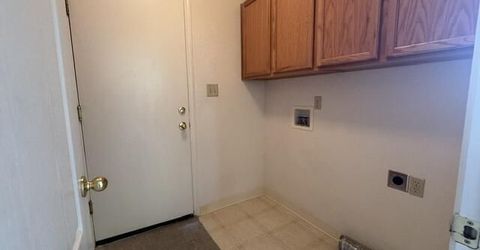
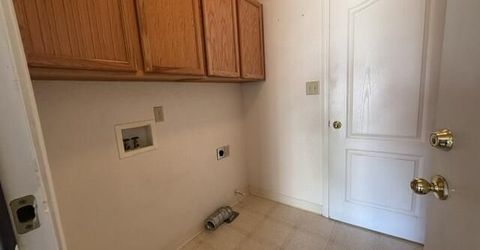
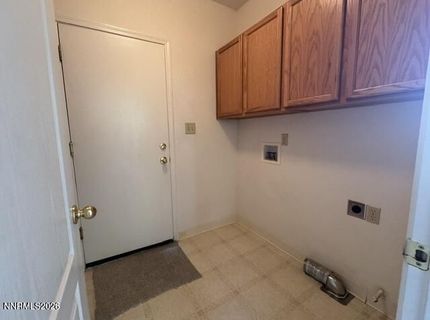
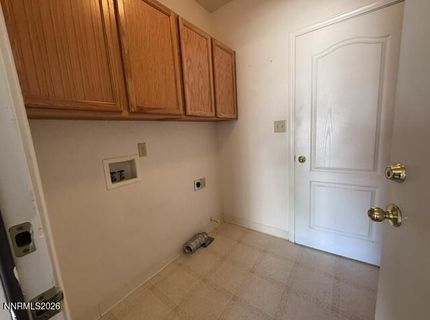
Laundry Features: Washer Hookup, Laundry Room, Cabinets, Electric Dryer Hookup
Living Room: High Ceilings, Separate/Formal Room
Lot Features: Level, Sprinklers In Front, Sprinklers In Rear
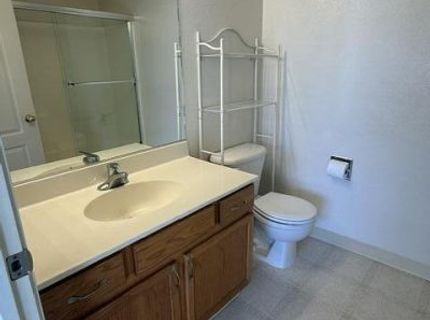
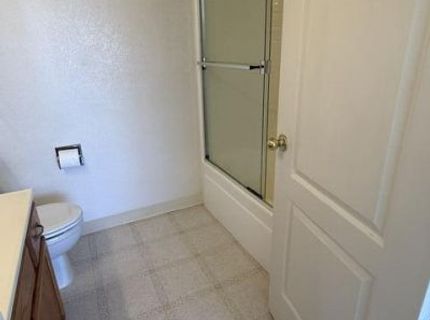
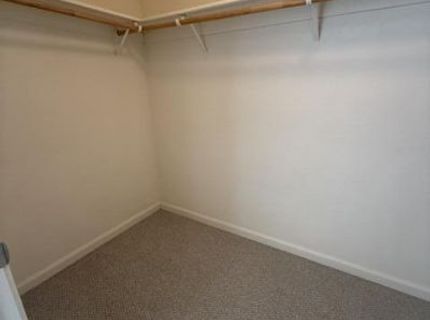
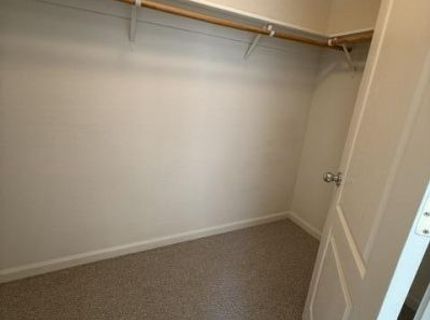
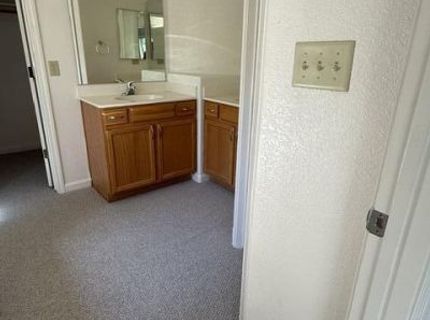
Master Bedroom: Bathtub, Double Sinks, Shower Stall, Walk-In Closet(s)
OtherStructures: None
Parcel #: 208-581-04
Parking: Attached, Garage
Patio/Porch: Patio, Covered
Road Frontage: Public
Road Responsibility: Public Maintained Road
Security Features: None
Sewer: Public Sewer
Special View Info: Mountain(s)
Sprinklers: Front, Rear
SQFT Living: 1780
Utilities: Electricity Connected, Natural Gas Connected, Phone Connected, Sewer Connected, Water Connected, Cellular Coverage, Water Meter Installed
Water: Public
Water Rights Y/N: No
Window Features: Double Pane Windows, Vinyl Frames

Amenities

High Ceilings
Walk-In Closet(s)
Rain Gutters

Schools

High School: McQueen
Middle School: Billinghurst
Elementary School: Melton

Neighborhood Map

Driving Directions

Demographics

Estimate My Payments

  • Estimated Payment
    $1,955.69
  • Principal & Interest
    $1,413.23
  • Property Tax
    $357.25
  • Homeowner's Insurance
    $185.21
(Payments are an estimate and may vary by lender)

Mortgage Calculator

Change Payment Information

%
years/fixed
yearly
yearly (est.)
Contact Photo

We're Here to Help

Connect with our team of knowlegable local agents to guide your next move with style and grace.

Login to My Homefinder