

Company Logo
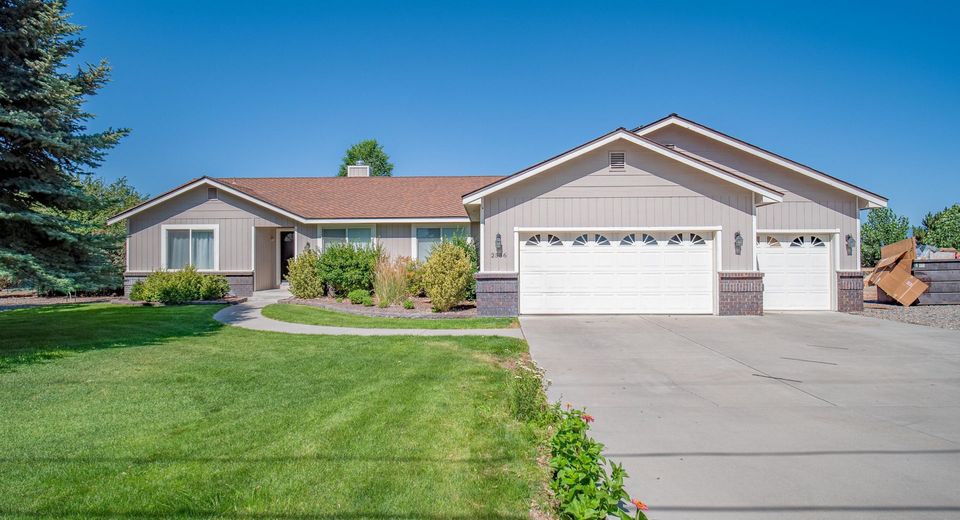
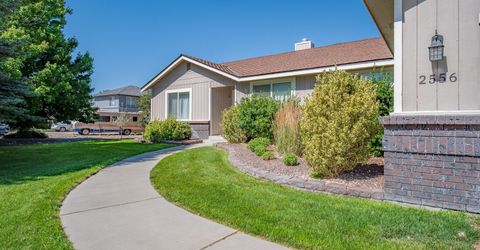
2556 Henning Lane, Minden, NV 89423 Photo

18 Total Photos [Click to View All]

2556 Henning Lane
Minden, NV 89423
$875,000
3 Beds | 2 full Baths | 2392 sqft | 1.69 Acreage

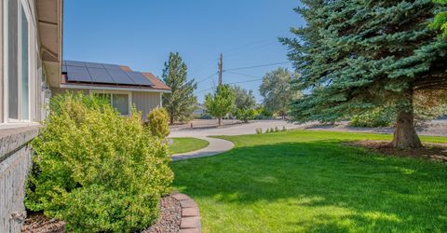
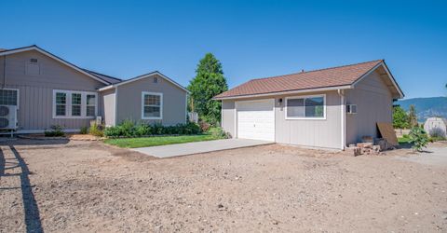
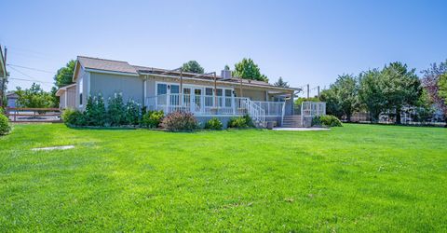
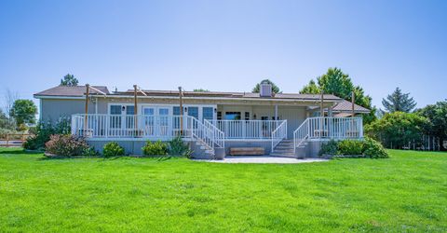
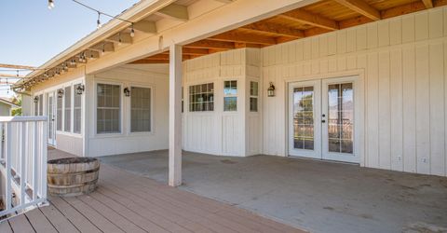
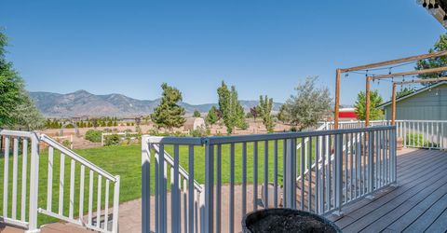
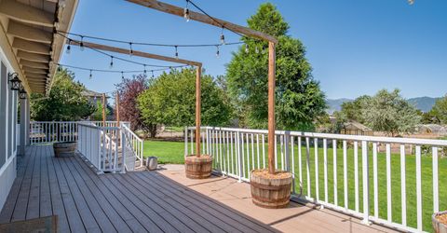
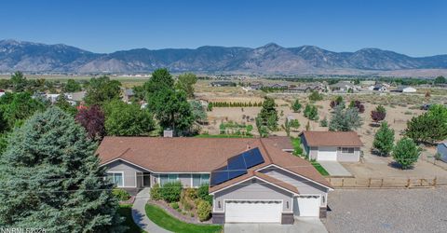
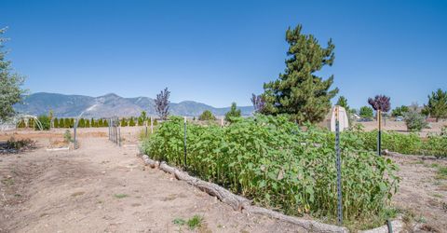
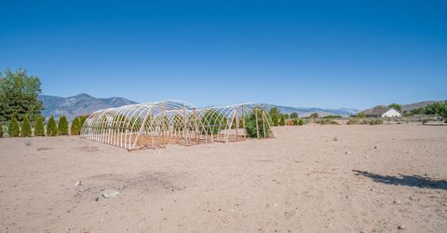
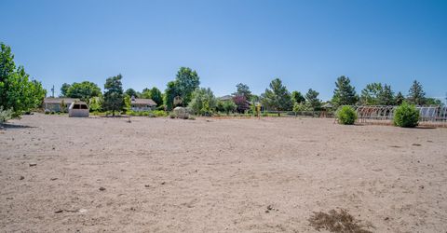
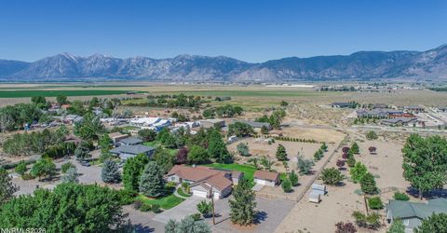
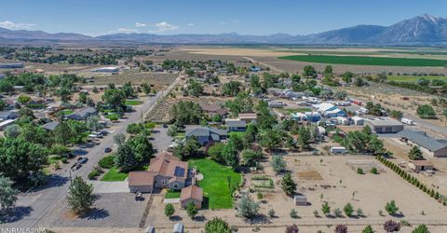
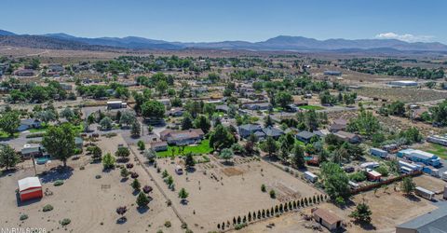
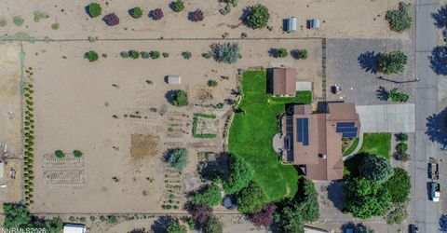
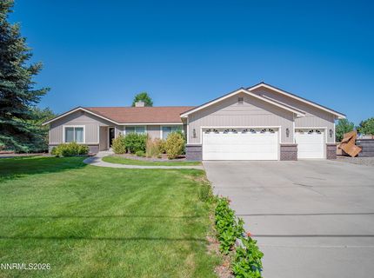
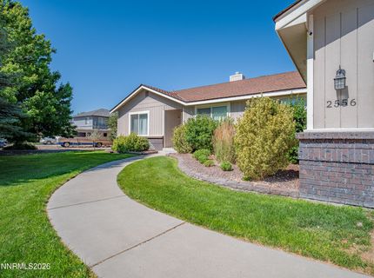
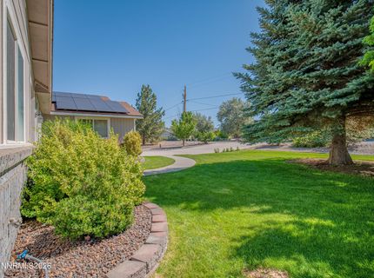
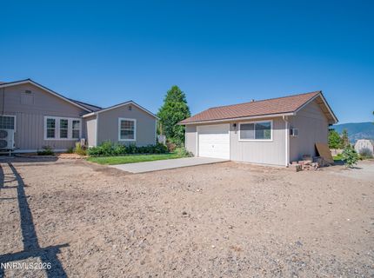
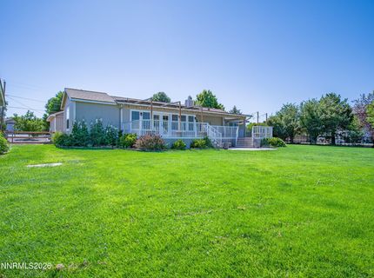
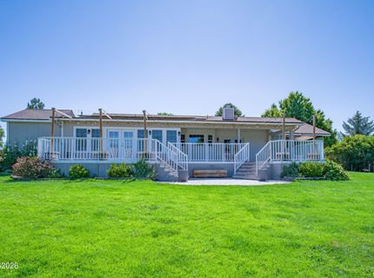
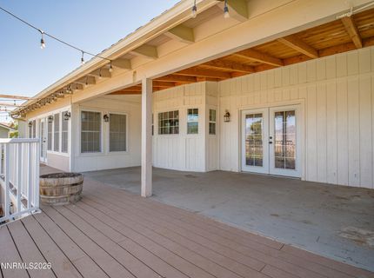
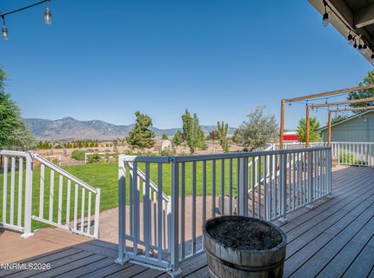
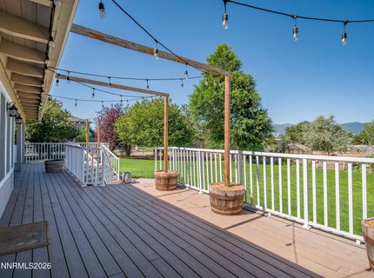
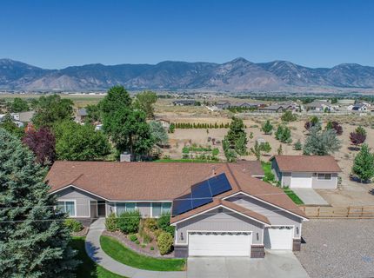
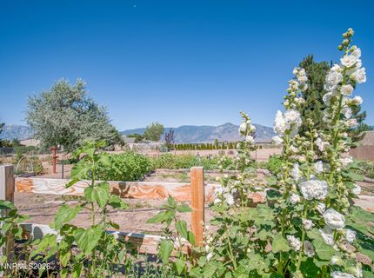
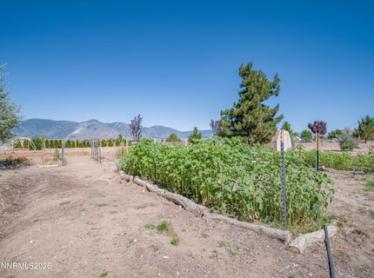
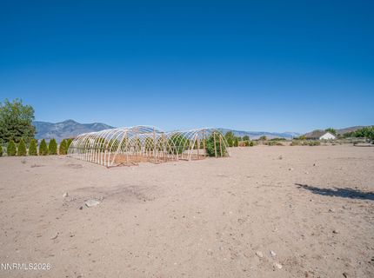
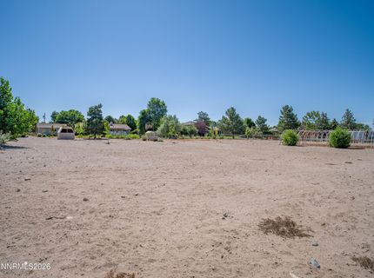
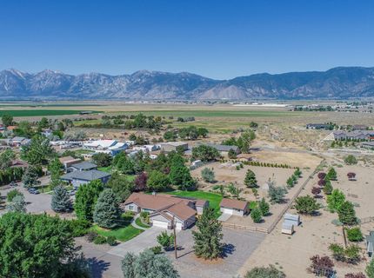
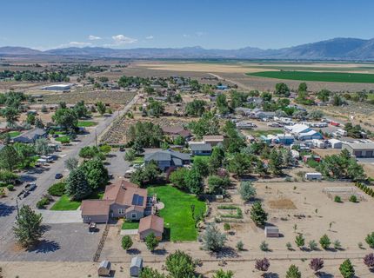
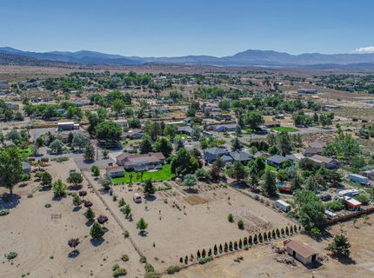
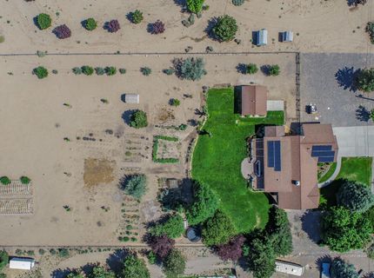
Rare opportunity! This home has a tremendous amount of features and endless possibilities. Enjoy sweeping views of the Sierras from the back deck or the fully remodeled kitchen. There is an open floor plan which makes for an incredible entertaining space or a place to spend family time. All cabinets are brand new with new countertops. All appliances are electric and the entire home is powered by solar for extremely low electricity bills. There is also a Tesla charging station. The well pump, heat pump, induction range, and flooring are all less than three years old. There is a ton of room in the back of the property for horses or to build another larger shop. There is ample space for a garden with fruits, vegetables, and flowers. The location makes it ideal for living a semi rural life while only being a 15 minute drive from shopping and restaurants. The Reno airport is only 45 minutes away and beautiful Lake Tahoe is only 30-40 minute drive. Come view this wonderful property.

Listed By / Presented By

Listed By

Agency Name: Dickson Realty - Gardnerville
Agent Name: Devin Murphy
Agency Phone: 775-392-3774
Agent Phone: 775-450-7599

Presented By

Agency Title: Chase International Real Estate
Agency Phone: 775.588.6130

IDX logo

Contact a Chase Agent for More Information

Property Details

Property Type: Residential - Single Family
Cooling: Central Air
Garage: 5 car attached
Heating: ENERGY STAR Qualified Equipment, Forced Air, Heat Pu
Lot Size: 1.69 Acres
Roof Type: Composition, Shingle, Pitched
Stories: 1.0
Taxes: $3,934
Year Built: 1993
MLS ID: 260008718

Feature Descriptions

Additional Rooms: Bonus Room
Appliances: Disposal, Dishwasher, Electric Range
City Limits: No
Construction Type: Site/Stick-Built
Cooling Y/N: Yes
Dining: Kitchen Combination
Exterior: Wood Siding
Family Room: Great Room, High Ceilings
Fencing: Back Yard
Flooring: Carpet, Ceramic Tile, Luxury Vinyl
Foundation: Crawl Space
Heating Y/N: Yes
Horse Y/N: Yes
Kitchen: Built-In Dishwasher, Disposal, Kitchen Island
Laundry Features: Laundry Room, Cabinets, Electric Dryer Hookup
Living Room: High Ceilings
Lot Features: Landscaped, Level, Sprinklers In Front, Sprinklers In Rear
Master Bedroom: Bathtub, Double Sinks, On Main Floor, Shower Stall, Walk-In Closet(s)
OtherStructures: Outbuilding, Workshop
Parcel #: 1320-02-001-019
Parking: Attached, Detached, Electric Vehicle Charging Station(s), Garage, RV Access/Parking
Patio/Porch: Deck, Covered
Road Frontage: Public
Road Responsibility: Public Maintained Road
Security Features: Smoke Detector(s)
Sewer: Septic Tank
Special View Info: Mountain(s), Valley
Sprinklers: Automatic, Drip System, Front, Rear
SQFT Living: 2392
Utilities: Electricity Connected, Natural Gas Connected, Cellular Coverage, Internet Connected
Water: Well
Water Rights Y/N: No
Window Features: Double Pane Windows, Vinyl Frames

Amenities

High Ceilings
Vaulted Ceiling(s)
Kitchen Island
Primary Downstairs
Walk-In Closet(s)
Gas/Propane Stub

Schools

High School: Douglas
Middle School: Carson Valley
Elementary School: Pinon Hills

Neighborhood Map

Driving Directions

Demographics

Estimate My Payments

  • Estimated Payment
    $2,530.41
  • Principal & Interest
    $1,947.37
  • Property Tax
    $327.83
  • Homeowner's Insurance
    $255.21
(Payments are an estimate and may vary by lender)

Mortgage Calculator

Change Payment Information

%
years/fixed
yearly
yearly (est.)
Contact Photo

We're Here to Help

Connect with our team of knowlegable local agents to guide your next move with style and grace.

Login to My Homefinder

Pixel


