
Company Logo
2560 Lake Forest Road, Unit #48, Tahoe City, CA 96161 Photo

26 Total Photos [Click to View All]

2560 Lake Forest Road, #48
Tahoe City, CA 96161
$1,150,000
3 Beds | 3 full Baths | 1350 sqft

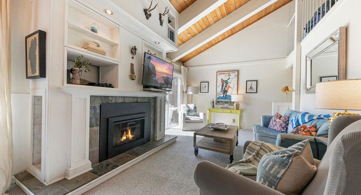
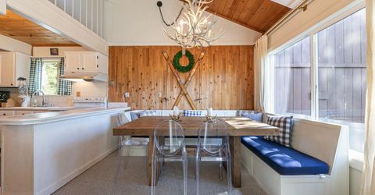
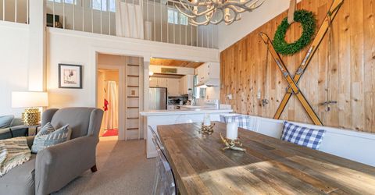
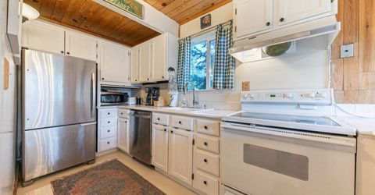
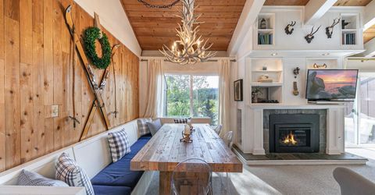
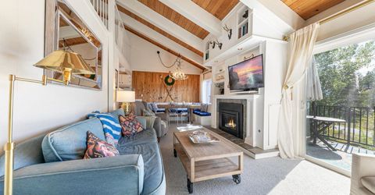
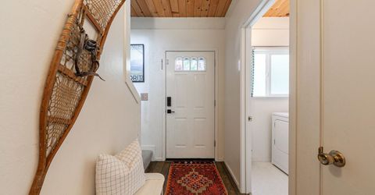
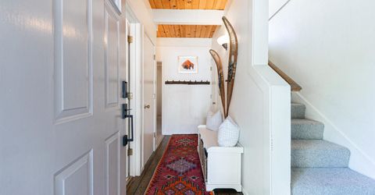
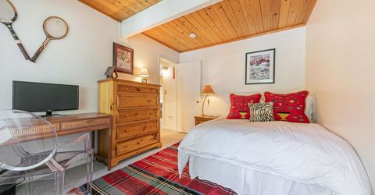
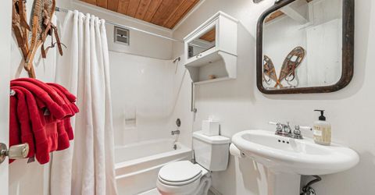
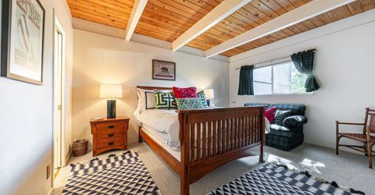
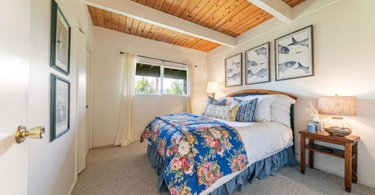
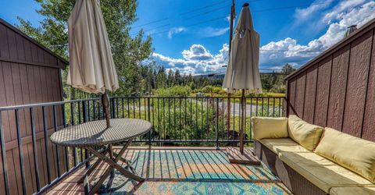
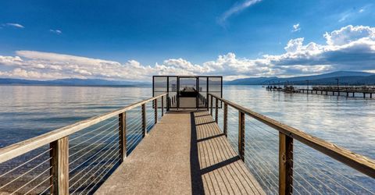
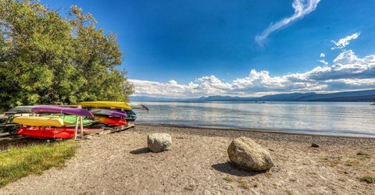
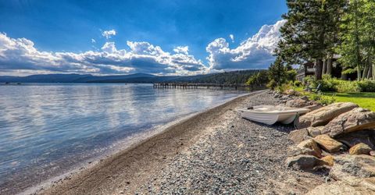
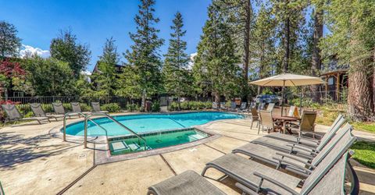
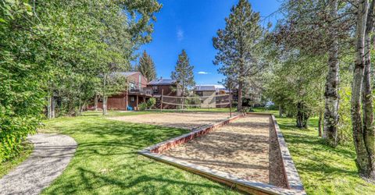
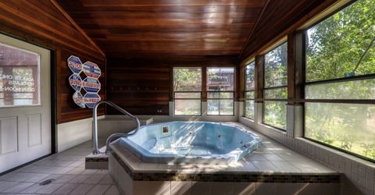
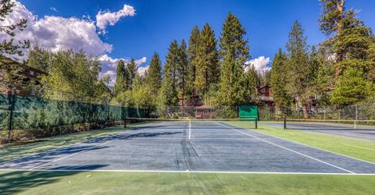
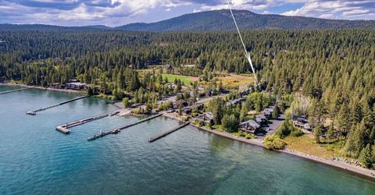
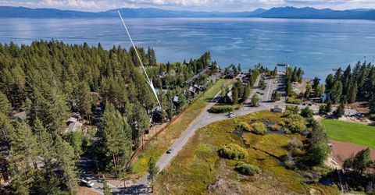
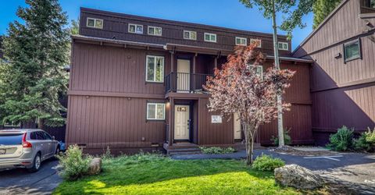
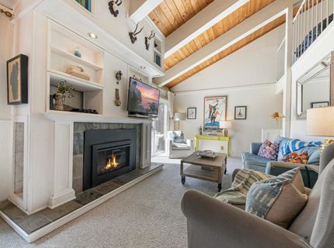
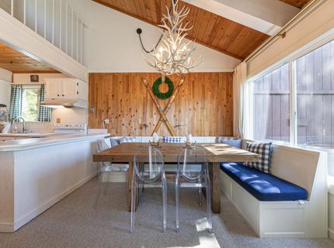
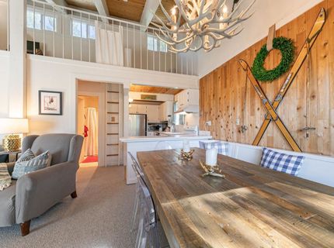
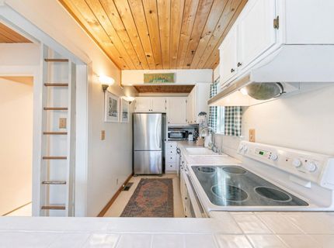
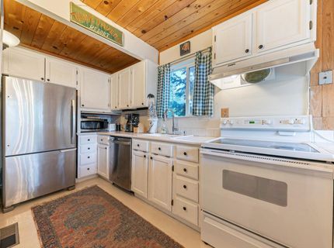
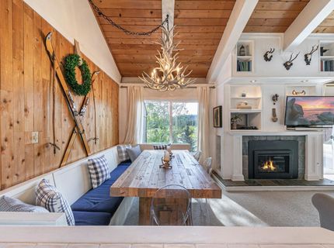
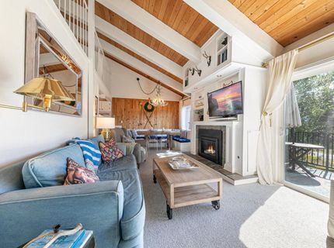
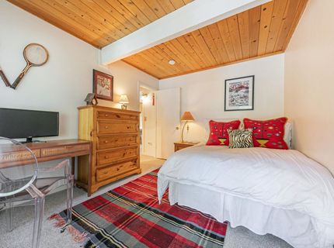
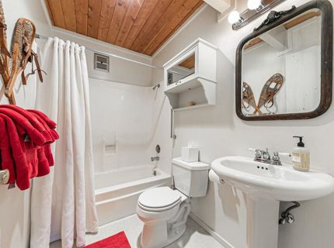
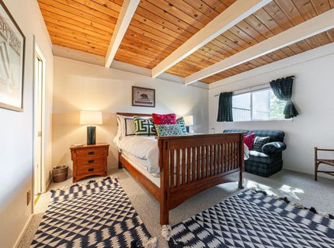
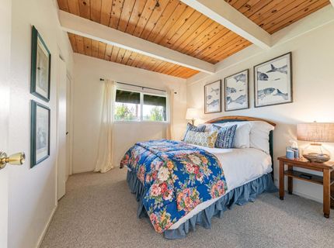
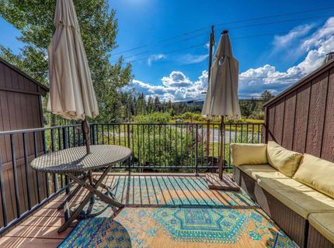
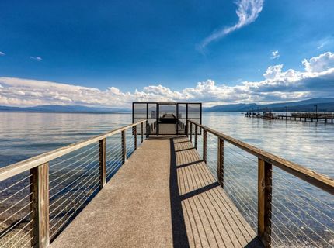
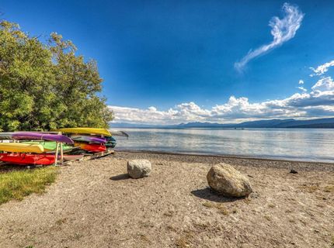
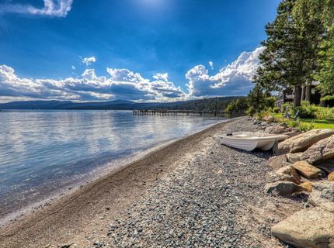
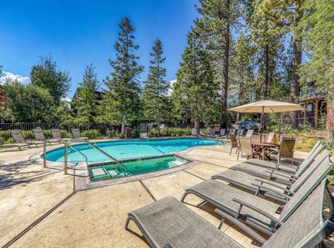
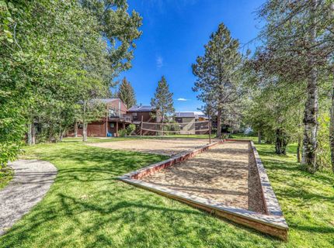
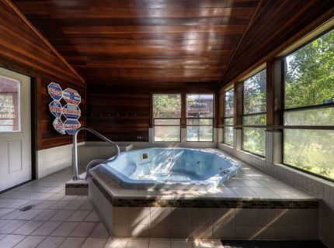
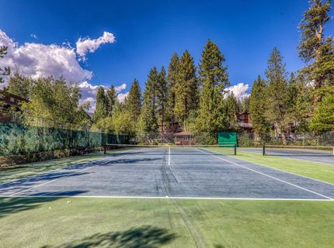
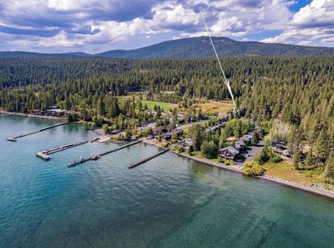
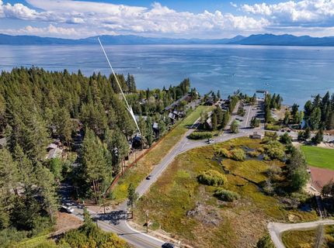
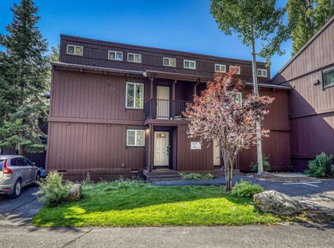
Tucked within one of Tahoe City's most coveted enclaves, St. Francis Lakeside, this fully furnished three-bedroom, three-bath townhome seamlessly combines mountain charm with an effortless lakeside lifestyle - delivering the ideal blend of comfort, convenience, and year-round adventure. The floor plan takes full advantage of west-facing windows, filling the great room with warm afternoon light. A cozy fireplace anchors the open-concept living area, while glass doors extend the space to your private deck, where you can enjoy filtered lake and mountain vistas - an unforgettable backdrop for coffee at sunrise or sunset dinners. The St. Francis Lakeside community delivers unmatched perks: ? Private 350-foot sandy beach with kayak storage and a shared pier ? Resort-style amenities: seasonal pool, year-round spas, tennis, bocce, and sand volleyball ?Lakefront picnic lawn & BBQ area across beautifully landscaped 6 acres ? Proactive HOA & on-site management: everything from snow removal and exterior maintenance to Amazon deliveries ? Firewise certification, offering peace of mind and potential insurance discounts Recent upgrades include new composite decks and high-efficiency furnaces. Beyond the community, you're just steps from Tahoe City's lakeside bike path, a public boat ramp, Pomin Park and the neighborhood gem...Sugar Pine Bakery. Palisades, Northstar, and Homewood are all within an easy drive. Whether you're looking for a low-maintenance retreat, a family basecamp, or an investment property, this turnkey townhome is ready for four seasons of Lake Tahoe adventure.

Listed By / Presented By

Listed By

Agency Name: Tahoe Mountain Realty
Agent Name: Jennifer A Pearsall Kobert

Presented By

Agency Title: Chase International Real Estate
Agency Phone: 775.588.6130

IDX logo

Contact a Chase Agent for More Information

Property Details

Property Type: Residential - Townhouse
Heating: Natural Gas, CFAH
Home Style: Mountain
Roof Type: Metal
Stories: 3.0
Year Built: 1972
MLS ID: 20260751

Feature Descriptions

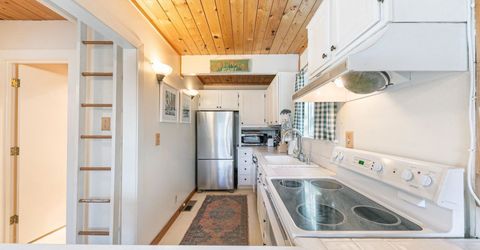
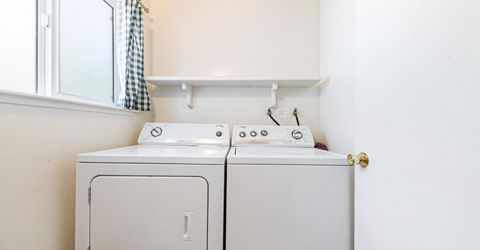
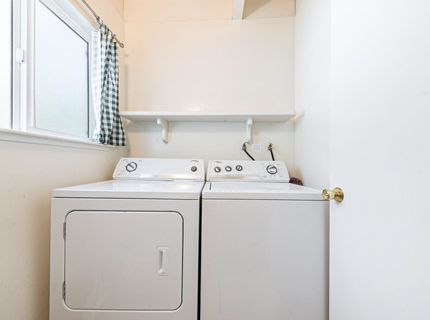
Appliances: Range, Oven, Microwave, Disposal, Dishwasher, Refrigerator, Washer, Dryer
Association Amenities: Beach Access, Pool, Tennis Court(s), Boat Ramp
Days on Site: 68
Fireplace: Fireplace: Living Room
Flooring: Mixed
HOA Fee: 729/ Monthly
Laundry: Laundry Room
Parcel#: 094490049
Parking: None
Parking Notes: None
Patio/Porch: Deck(s): 2
Sewer: Utility District
Special View Info: Lake, Peek, Mountain(s)
Topography: Gently Rolling
Utilities: Natural Gas Available
Water: Utility District
Water Features: Lakefront Condo/PUD Project, Shared Pier

Amenities

High Ceilings
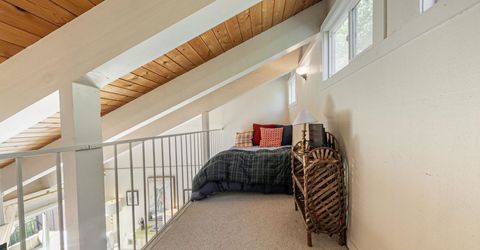
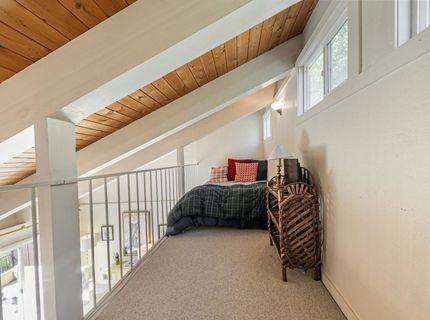
Loft

Neighborhood Map

Driving Directions

Demographics

Estimate My Payments

  • Estimated Payment
    $2,894.82
  • Principal & Interest
    $2,559.40
  • Property Tax
    $0.00 (data not provided by mls)
  • Homeowner's Insurance
    $335.42
(Payments are an estimate and may vary by lender)

Mortgage Calculator

Change Payment Information

%
years/fixed
yearly
yearly (est.)
Contact Photo

We're Here to Help

Connect with our team of knowlegable local agents to guide your next move with style and grace.

Login to My Homefinder

Pixel


