



Company Logo
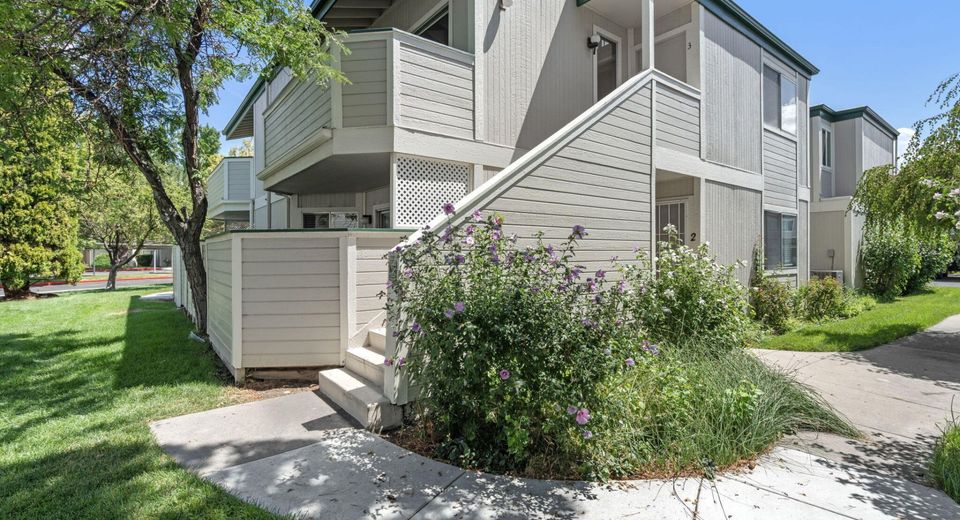
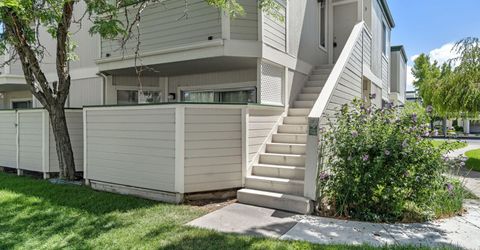
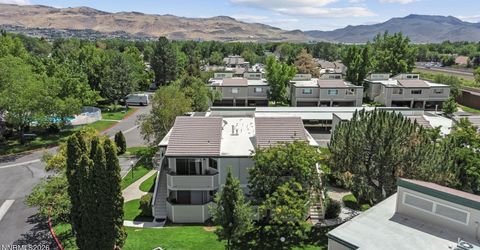
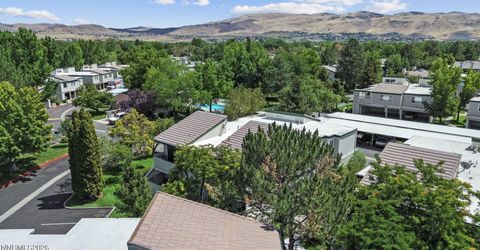
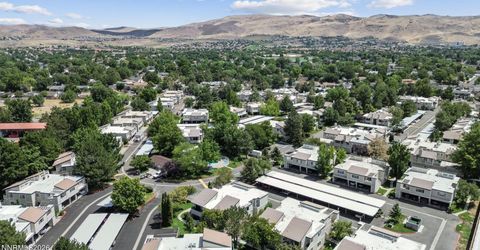
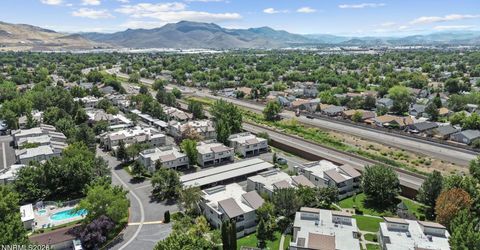
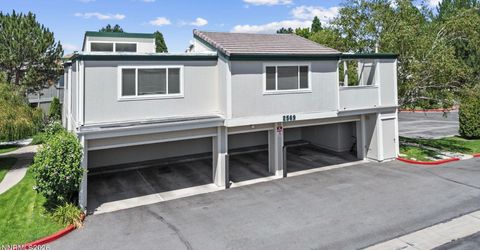
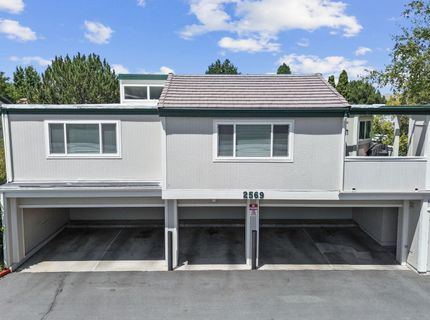
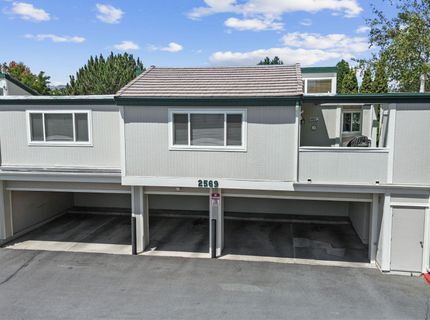
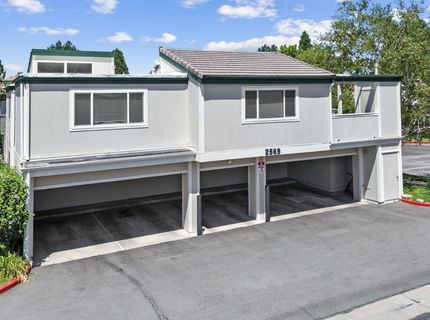
2569 Sycamore Glen Drive, Unit #3, Sparks, NV 89434 Photo

45 Total Photos [Click to View All]

2569 Sycamore Glen Drive, #3
Sparks, NV 89434
$272,000
2 Beds | 2 full Baths | 824 sqft | 0.00 Acreage

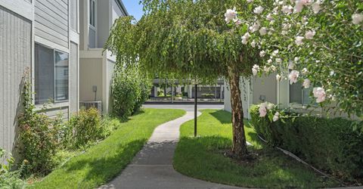
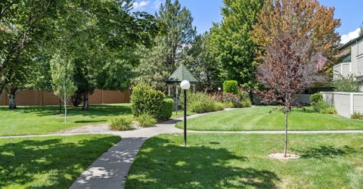
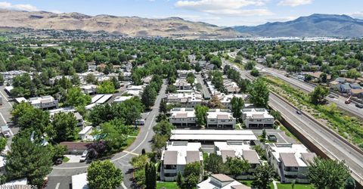
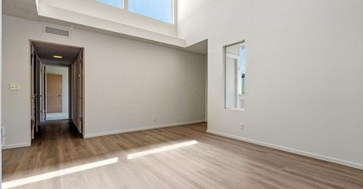
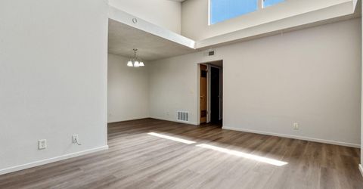
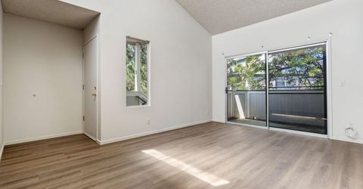
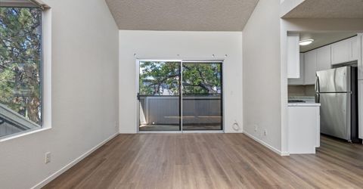
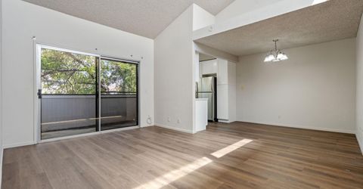
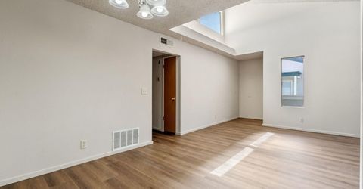
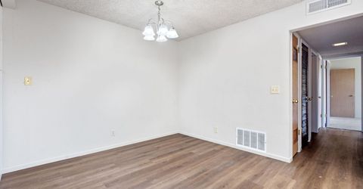
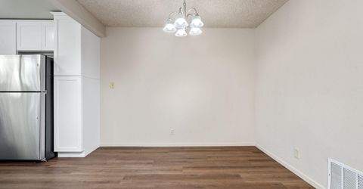
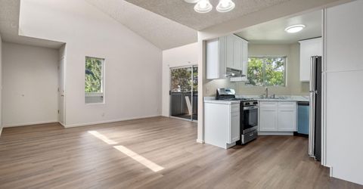
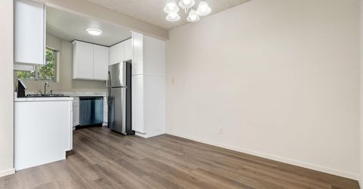
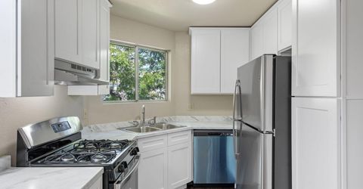
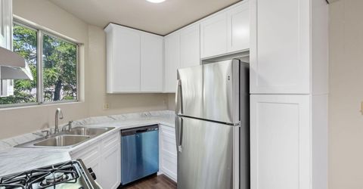
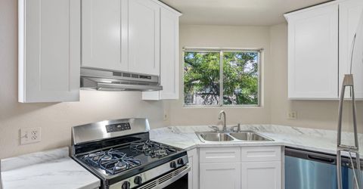
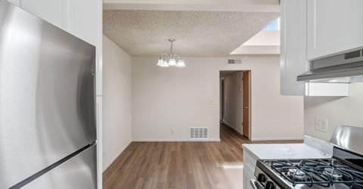
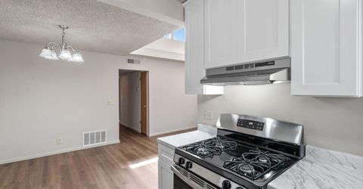
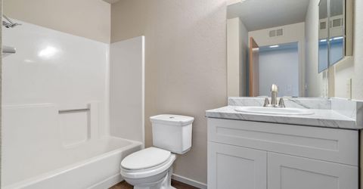
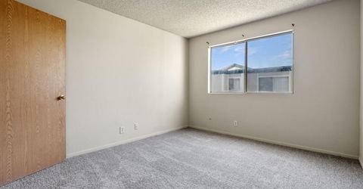
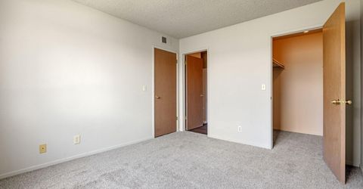
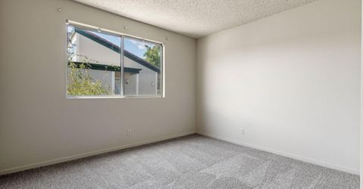
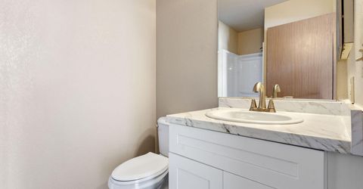
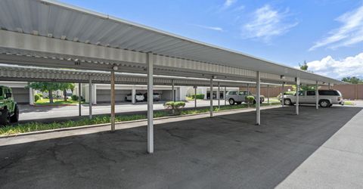
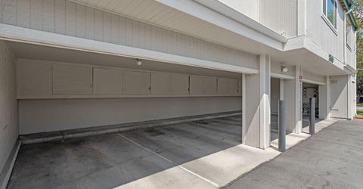
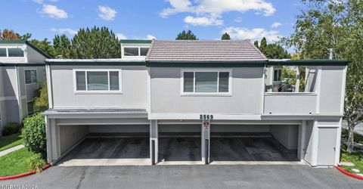
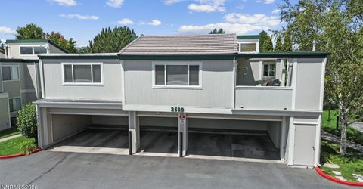
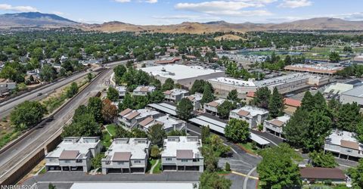
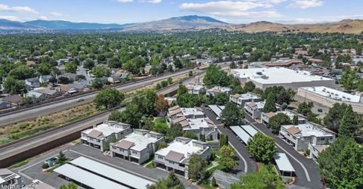
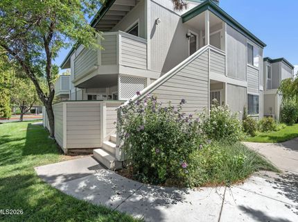
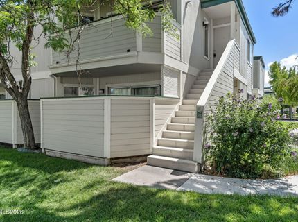
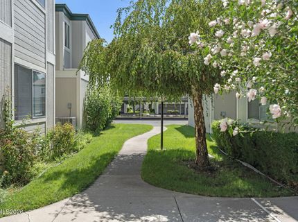
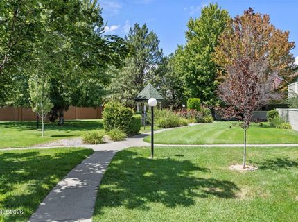
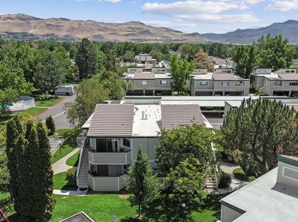
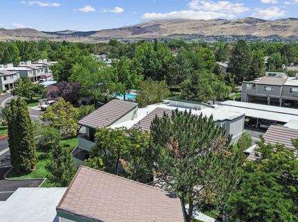
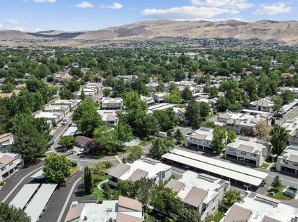
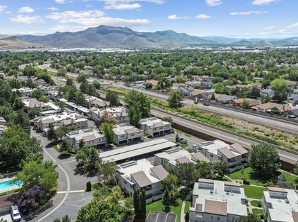
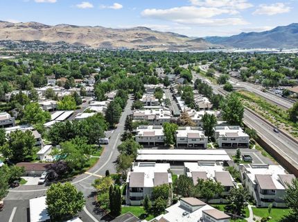
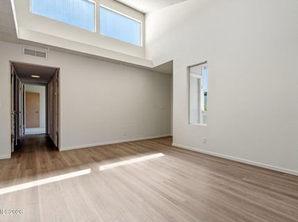
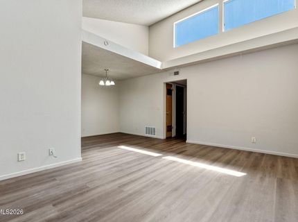
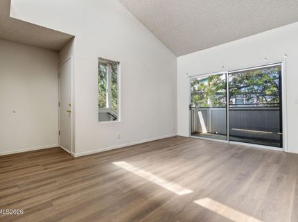
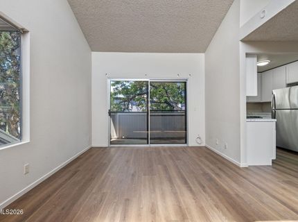
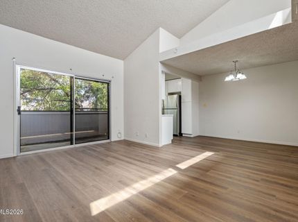
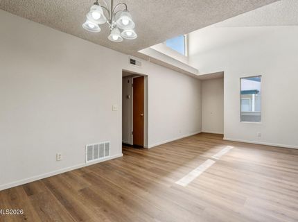
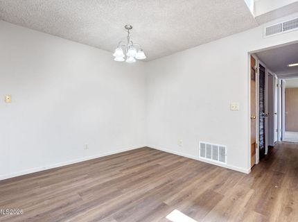
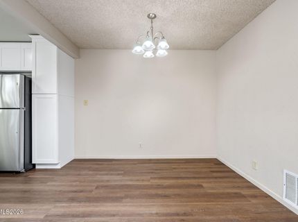
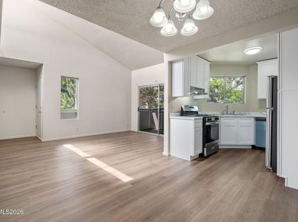
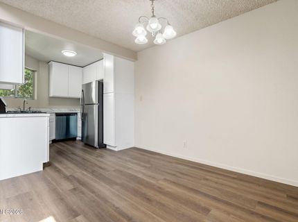
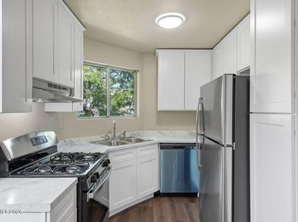
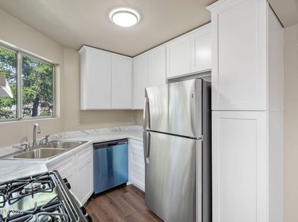
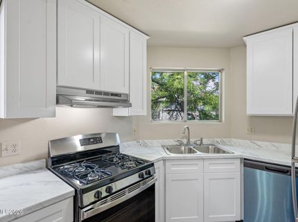
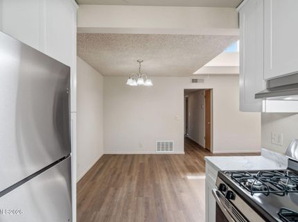
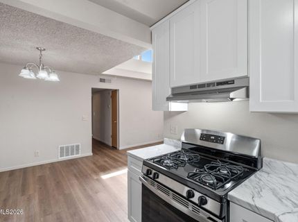
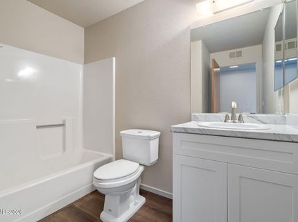
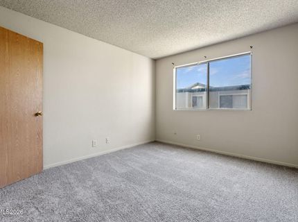
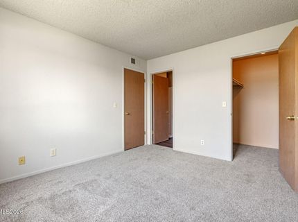
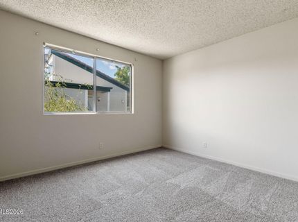
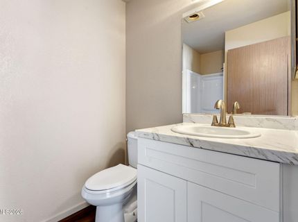
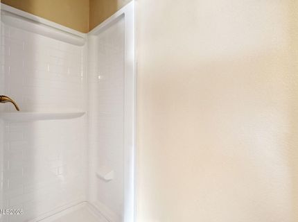
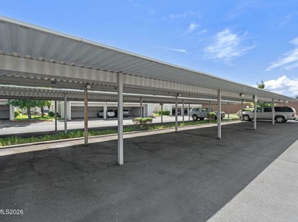
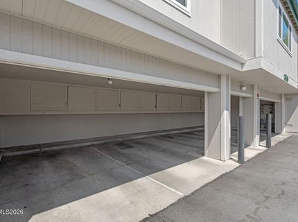
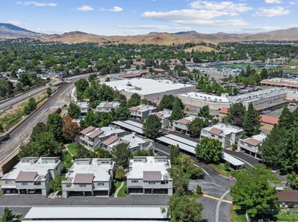
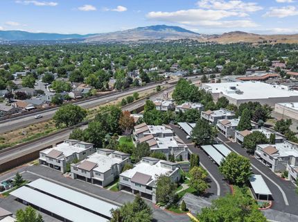
Welcome to a beautifully refreshed home in an established Sparks community where thoughtful updates, convenience, and location come together. Step inside to soaring high ceilings, fresh interior paint, brand-new LVP flooring, and brand-new carpet in all bedrooms, creating a bright, clean, move-in-ready feel throughout. The kitchen has been completely refreshed with brand-new cabinetry and all-new appliances, offering a modern space ready to enjoy from day one. Both bathrooms feature thoughtful updates. The primary bath offers a new shower stall and vanity, plus a toilet replaced approximately one year ago. The additional bathroom features a new vanity, and the toilet was replaced within the last five years. Just steps outside the front door, enjoy a park-like common area with mature landscaping and open green space. It is a peaceful extension of the home without the maintenance. There is also plenty of guest parking, making it easy to welcome friends and family. The property includes two dedicated parking spaces, one in the garage area and one beneath a covered carport. The monthly HOA dues also include water and garbage, adding everyday convenience and value. Ideally located in Sparks with easy access to shopping, dining, parks, and major roadways, this refreshed home offers the combination buyers are looking for: fresh finishes, great space, convenient parking, and a fantastic location, all ready for its next owner.

Listed By / Presented By

Listed By

Agency Name: Serhant
Agent Name: Kristin Ryan
Agency Phone: 702-232-7678
Agent Phone: 775-501-0361

Presented By

Agency Title: Chase International Real Estate
Agency Phone: 775.588.6130

IDX logo

Contact a Chase Agent for More Information

Property Details

Property Type: Residential - Condominium
Cooling: Central Air, Electric
Garage: 1
Heating: Electric, Forced Air, Natural Gas
Lot Size: 0.00 Acres
Roof Type: Composition, Shingle, Tile, Pitched
Stories: 1.0
Taxes: $787
Year Built: 1989
MLS ID: 260010640

Feature Descriptions

Additional Rooms: None
Association Fee Includes: Maintenance Structure, Trash, Water, Maintenance Grounds - Partial, Common Area - Maintenance
Carport Spaces: 1
Carport Y/N: 1
City Limits: Yes
Construction Type: Site/Stick-Built
Cooling Y/N: Yes
Days on Site: 1
Dining: Living Room Combination
Exterior: Wood Siding
Family Room: Dining Room Combination, Great Room, High Ceilings
Flooring: Carpet, Luxury Vinyl
Foundation: Crawl Space
Heating Y/N: Yes
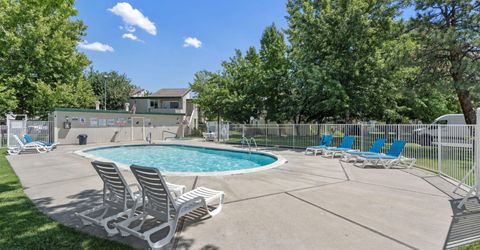
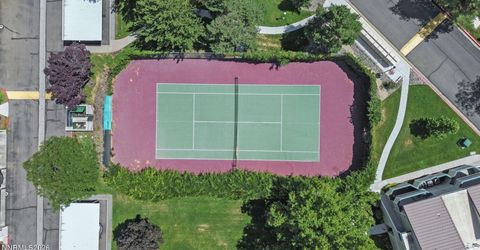
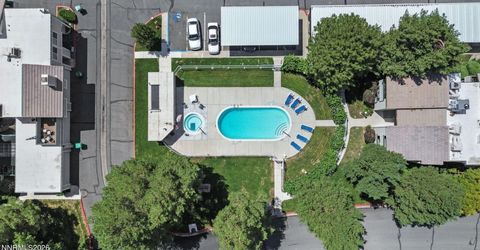
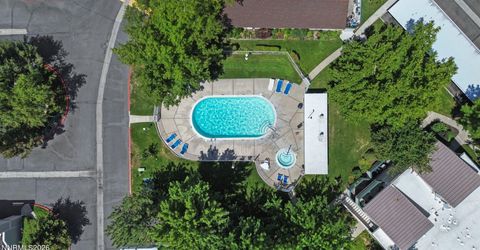
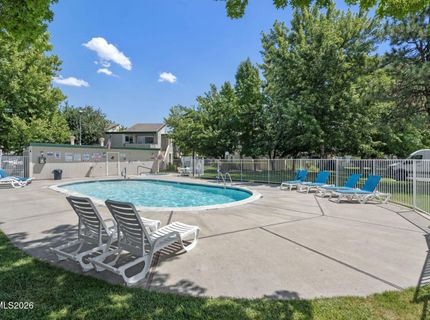
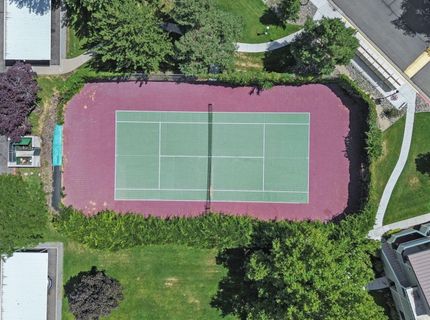
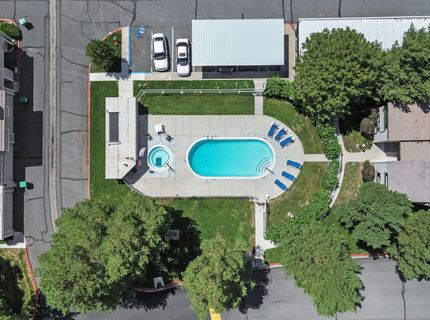
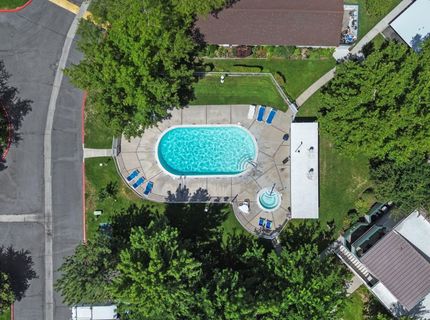
HOA Amenities: Landscaping, Pool, Spa/Hot Tub, Storage, Tennis Court(s), Parking
HOA Fee: $445/MonthlyAppliances:
HOA Y/N: Yes
Kitchen: Built-In Dishwasher, Built-In Single Oven, Disposal, Gas Cooktop, Pantry
Laundry Features: In Hall, In Unit, Washer Hookup, Laundry Closet, Electric Dryer Hookup
Living Room: Family Room Combination, Great Room, High Ceilings
Lot Features: Landscaped, Level
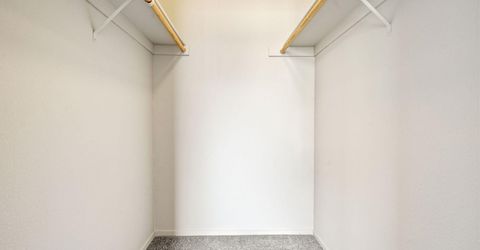
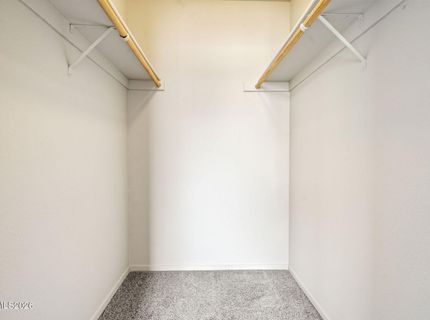
Master Bedroom: Shower Stall, Walk-In Closet(s)
OtherStructures: None
Parcel #: 030-442-03
Parking: Carport, Detached, Garage, Under Building, Additional Parking
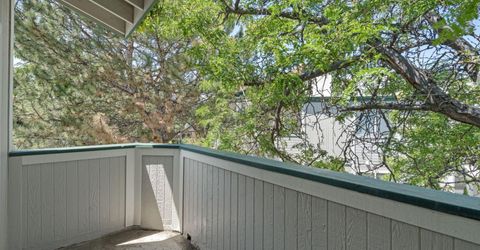
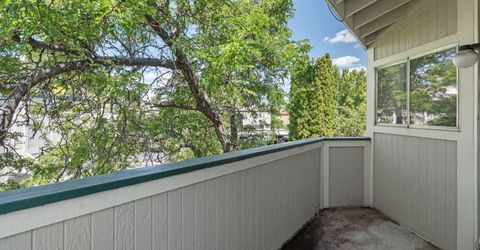
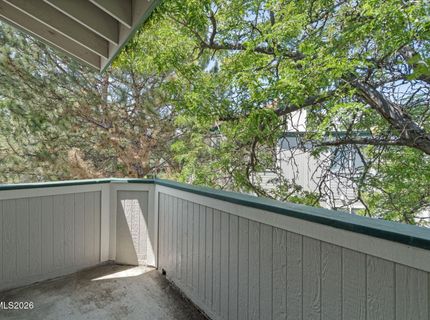
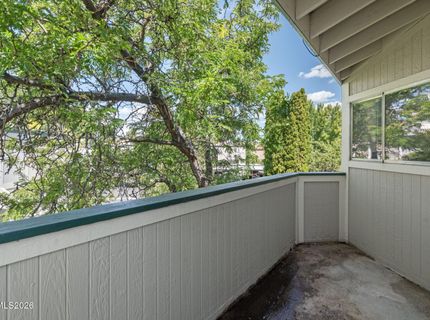
Patio/Porch: Deck, Covered
Road Frontage: Public
Road Responsibility: Public Maintained Road
Security Features: Smoke Detector(s)
Sewer: Public Sewer
Special View Info: Mountain(s), Park/Greenbelt
Sprinklers: None
SQFT Living: 824
Utilities: Cable Available, Electricity Available, Electricity Connected, Natural Gas Available, Phone Available, Sewer Available, Sewer Connected, Water Available, Water Connected, Cellular Coverage, Internet Available
Water: Public
Water Rights Y/N: No
Window Features: Metal Frames, Single Pane Windows

Amenities

High Ceilings
No Interior Steps
Vaulted Ceiling(s)
Pantry
Walk-In Closet(s)
Balcony

Schools

High School: Reed
Middle School: Mendive
Elementary School: Diedrichsen

Neighborhood Map

Driving Directions

Demographics

Estimate My Payments

  • Estimated Payment
    $750.27
  • Principal & Interest
    $605.35
  • Property Tax
    $65.58
  • Homeowner's Insurance
    $79.33
(Payments are an estimate and may vary by lender)

Mortgage Calculator

Change Payment Information

%
years/fixed
yearly
yearly (est.)
Contact Photo

We're Here to Help

Connect with our team of knowlegable local agents to guide your next move with style and grace.

Login to My Homefinder


