
Company Logo
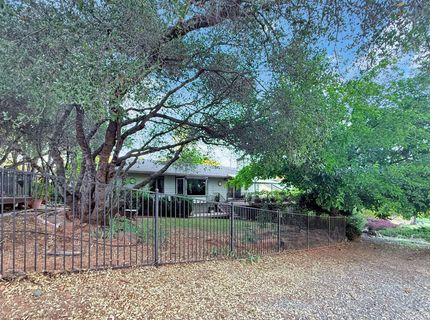
2581 Westville Trail, Cool, CA 95614 Photo

29 Total Photos [Click to View All]

2581 Westville Trail
Cool, CA 95614
$500,000
3 Beds | 2.0 Baths | 1875 sqft | 0.37 Acreage

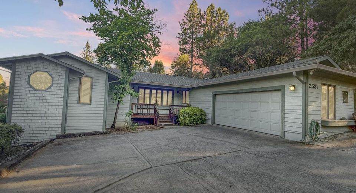
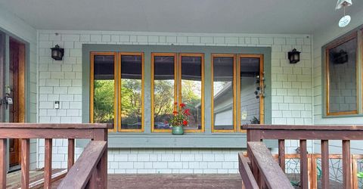
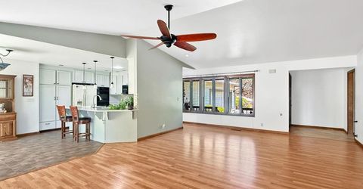
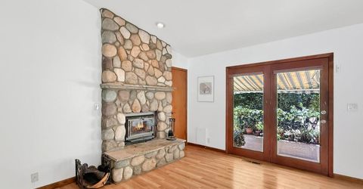
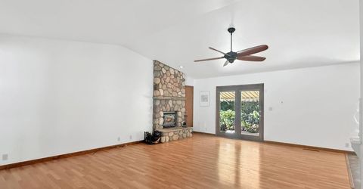
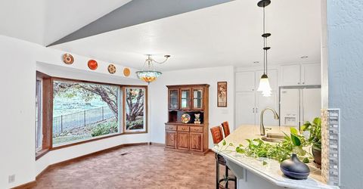
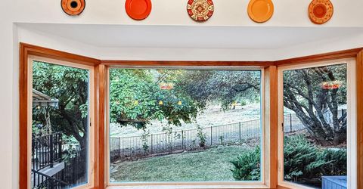
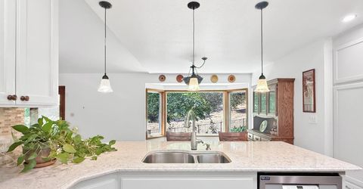
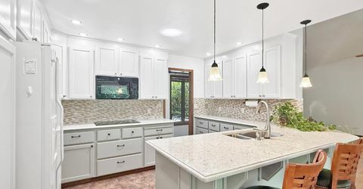
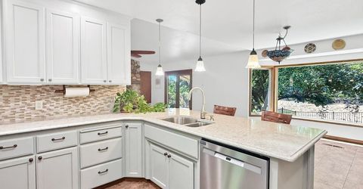
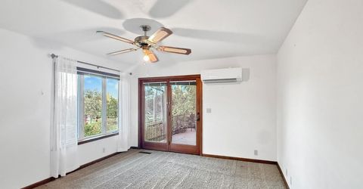
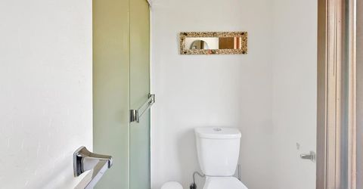
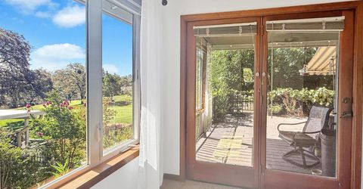
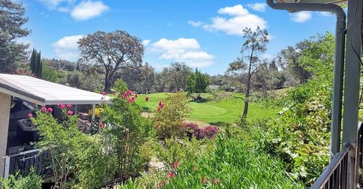
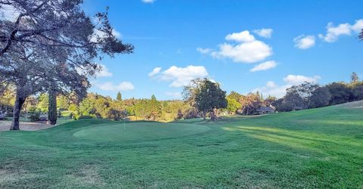
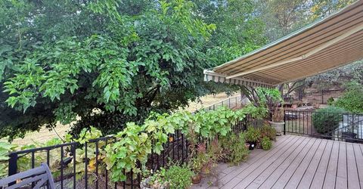
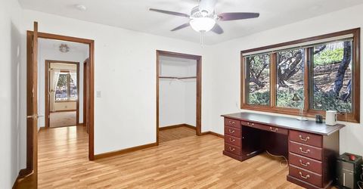
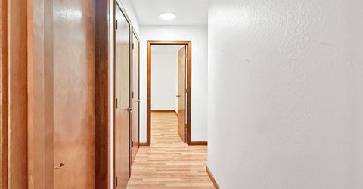
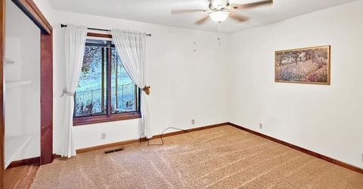
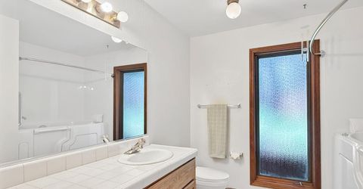
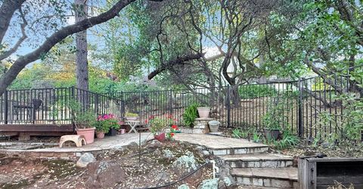
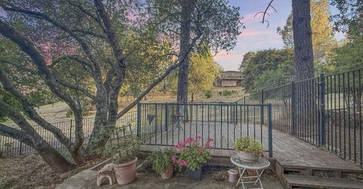
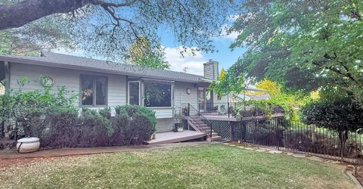
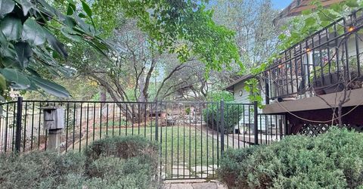
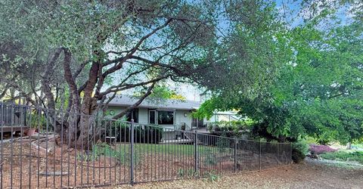
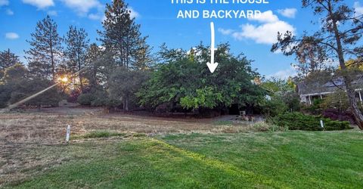
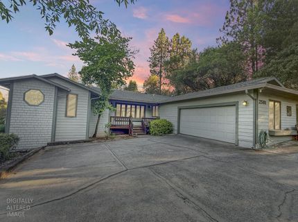
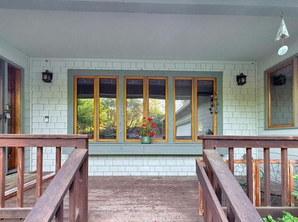
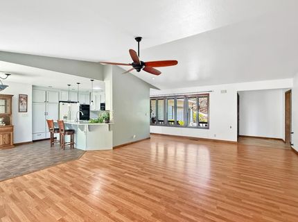
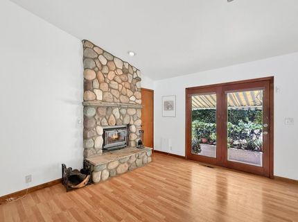
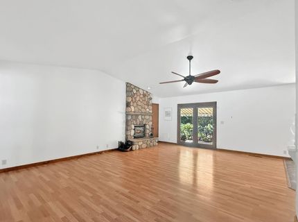
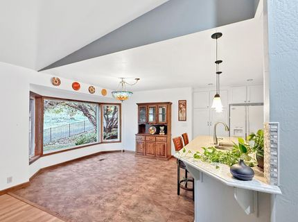
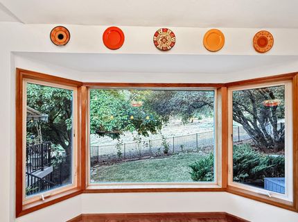
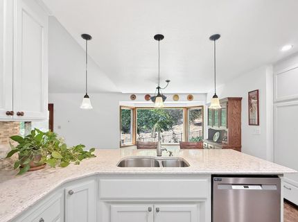
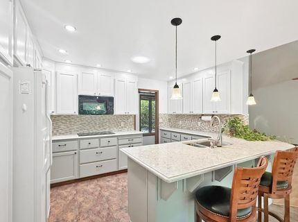
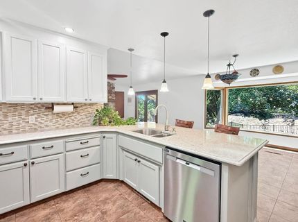
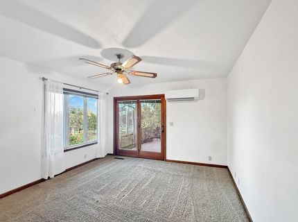
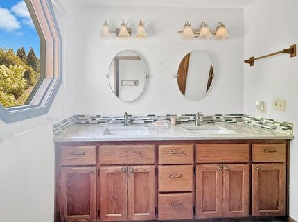
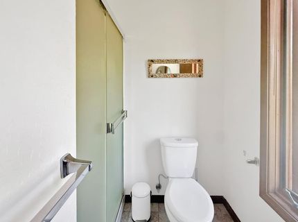
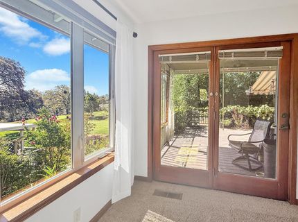
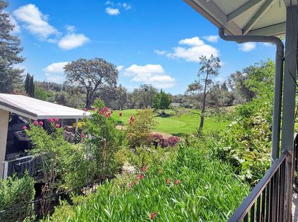
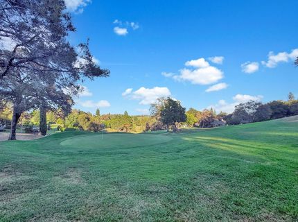
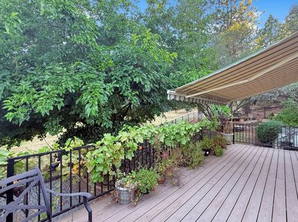
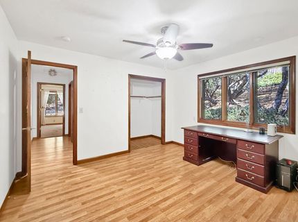
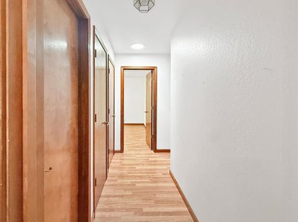
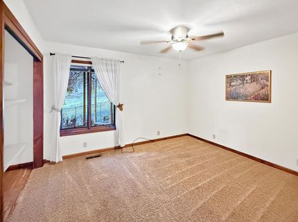
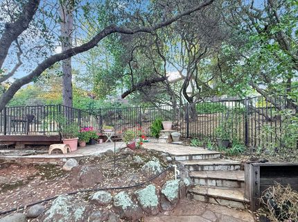
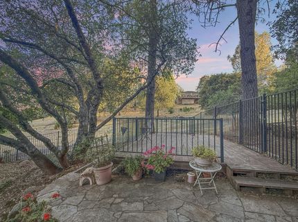
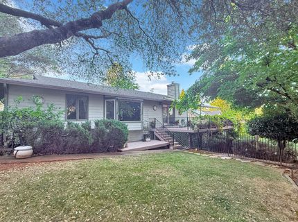
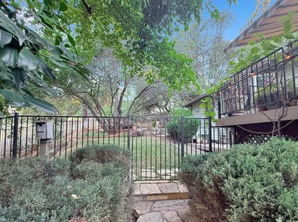
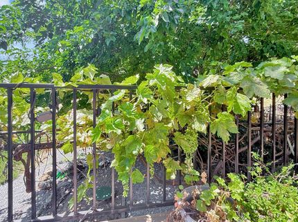
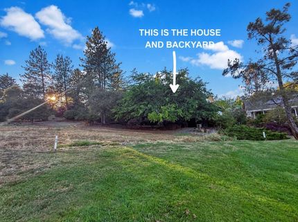
Nestled on the 7th hole in the gated Auburn Lake Trails community, this home offers an open floor plan, abundant natural light, and a split-bedroom layout with the primary suite on its own side of the home and guest bedrooms on the opposite wing. The primary suite also features private access to the back deck. The living room is anchored by a custom rock fireplace, while the private, shaded backyard overlooks the golf course and features custom rock work with plenty of space to relax or entertain. Auburn Lake Trails amenities include golf, lakes, a swimming pool, equestrian facilities, parks, and miles of riding and hiking trails. Gate access is required. Contact your agent to schedule a private showing today.

Listed By / Presented By

Listed By

Agency Name: Century 21 Cornerstone Realty
Agent Name: Ashlynn Guthrie
Agency Phone: 530-273-1336

Presented By

Agency Title: Chase International Real Estate
Agency Phone: 775.588.6130

IDX logo

Contact a Chase Agent for More Information

Property Details

Property Type: Residential - Single Family
Cooling: Ceiling Fan(s), Central
Fireplaces: 1
Garage: 2 car attached
Heating: Central, Fireplace(s)
Lot Size: 0.37 Acres
Roof Type: Composition
Stories: 1.0
Year Built: 1986
MLS ID: 226089128

Feature Descriptions

Association Amenities: Playground, Pool, Clubhouse, Dog Park, Golf Course, Tennis Courts, Trails, Lake, Other, Park
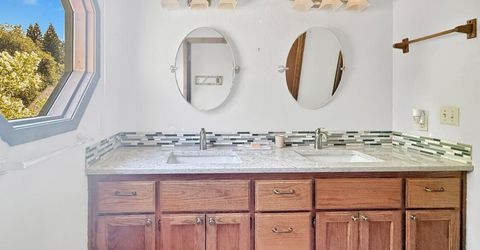
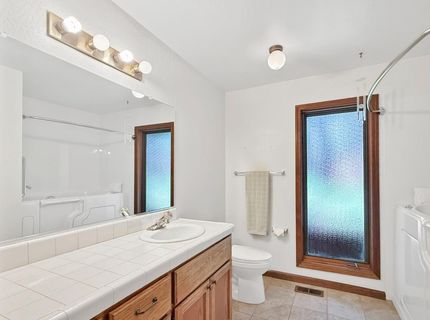
Bathroom Features: Double Sinks
Dining Room Features: Dining Bar
Exterior: Other
Fireplace: Insert
Flooring: Carpet, Laminate
HOA Fee: 229/ Monthly
HOA Fee Includes: MaintenanceGrounds, Security, Pool
Horse Amenities: Paddocks, Pasture, Barn Amenities, Riding Trail, Round Pen
Kitchen Features: Quartz Counter
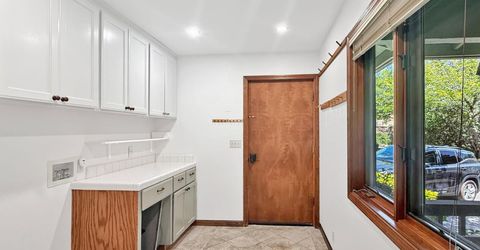
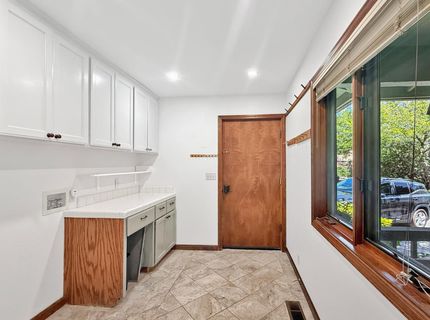
Laundry: Hookups Only
Laundry Features: Hookups Only
Lot: Adjacent to Golf Course, Gated Community, Lake Access
Parcel#: 072-093-061-0
Parking: Attached, Garage Facing Front, Guest Parking Available
Pets Allowed: Yes
Pool: Common Facility
Sewer: Shared Septic
Utilities: Internet Available
Water: Public, Meter on Site

Schools

High School: Black Oak Mine
Middle School: Black Oak Mine
Elementary School: Black Oak Mine

Neighborhood Map

Driving Directions

Demographics

Estimate My Payments

  • Estimated Payment
    $1,258.62
  • Principal & Interest
    $1,112.78
  • Property Tax
    $0.00 (data not provided by mls)
  • Homeowner's Insurance
    $145.83
(Payments are an estimate and may vary by lender)

Mortgage Calculator

Change Payment Information

%
years/fixed
yearly
yearly (est.)
Contact Photo

We're Here to Help

Connect with our team of knowlegable local agents to guide your next move with style and grace.

Login to My Homefinder

Pixel

