

Company Logo
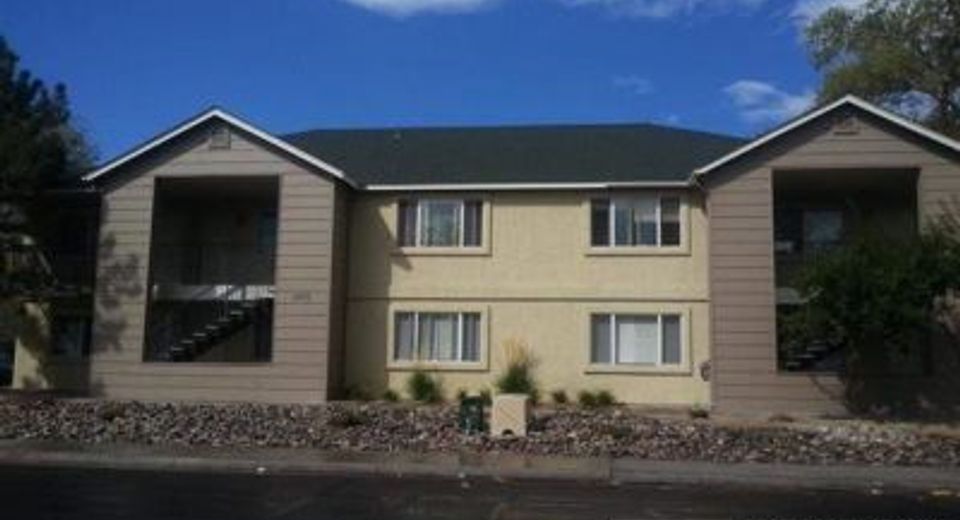
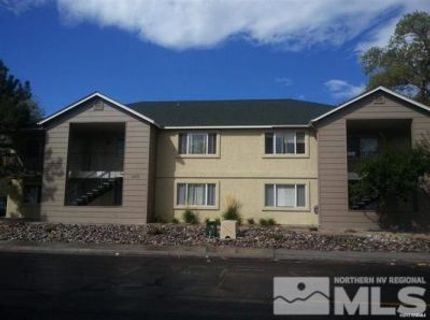
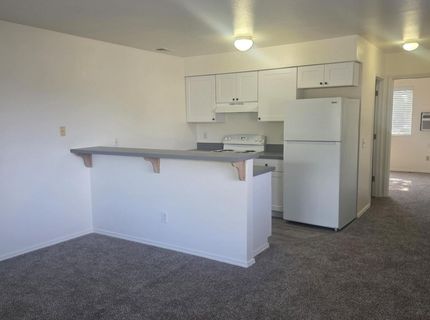
2595 Yori Avenue, Unit J, Reno, NV 89502 Photo

1 Total Photos [Click to View All]

2595 Yori Avenue, J
Reno, NV 89502
$1,275.00 / Monthly
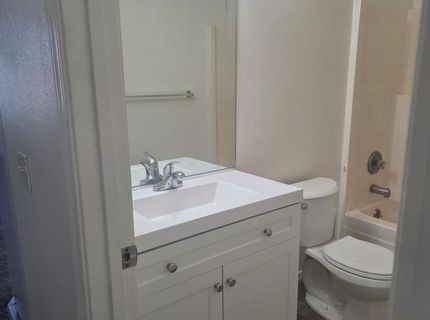
10 Beds | 1 full Baths | 6345 sqft | 0.28 Acreage

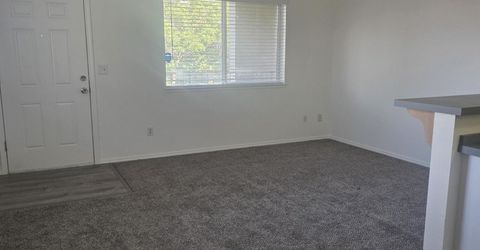
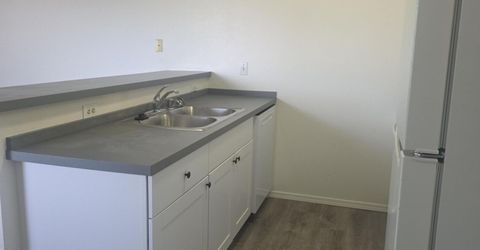
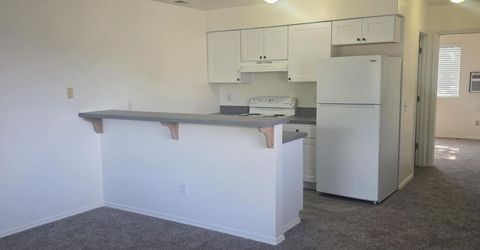
Call to schedule a showing today. Unit must be viewed prior to applying. This is a newly renovated unit.

Listed By / Presented By

Listed By

Agency Name: Ferrari-Lund Real Estate Reno
Agent Name: Kim Bolin
Agency Phone: 775-688-4000
Agent Phone: 775-685-3006

Presented By

Agency Title: Chase International Real Estate
Agency Phone: 775.588.6130

IDX logo

Contact a Chase Agent for More Information

Property Details

Property Type: Rental -
Cooling: Wall/Window Unit(s)
Heating: Natural Gas
Lot Size: 0.28 Acres
Roof Type: Pitched, Composition, Shingle
Stories: 1.0
Year Built: 1999
MLS ID: 260010216

Feature Descriptions

Additional Rooms: None
Amenities: Landscaping, Maintenance Grounds
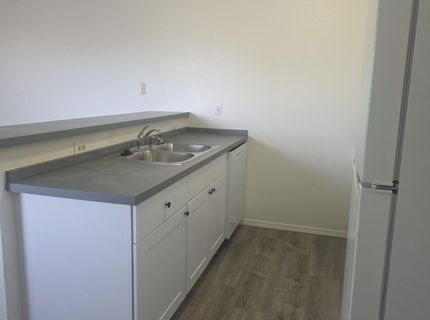
Appliances: Disposal, Dishwasher, Electric Range, Oven, Refrigerator
Cooling Y/N: Yes
Dining: Kitchen Combination
Exterior: Stucco
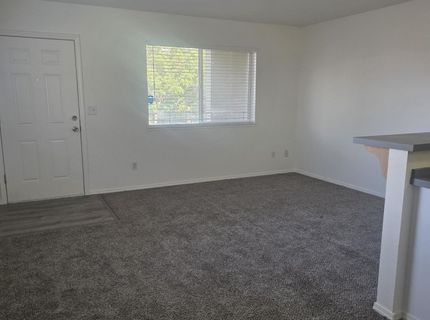
Flooring: Carpet, Vinyl
Foundation: Slab
Heating Y/N: Yes
HOA Amenities: Landscaping, Maintenance Grounds
Kitchen: Built-In Single Oven, Disposal, Built-In Dishwasher
Laundry Features: None
Lease Term: 12 Months
Living Room: Dining Room Combination
Lot Features: Landscaped, Level, Sprinklers In Front, Sprinklers In Rear
Master Bedroom: None
Owner Pays: Sewer, Trash Collection, Water
Parcel #: 020-022-02
Parking: Common, Additional Parking
Pool Features: None
Road Frontage: Other
Road Responsibility: Public Maintained Road
Security Features: Smoke Detector(s), Carbon Monoxide Detector(s)
Sewer: Public Sewer
Special View Info: City
Sprinklers: Drip System, Front, Rear
SQFT Living: 6345
Utilities: Water Meter Installed, Cable Available, Electricity Available, Natural Gas Available, Sewer Available, Water Available
Water: Public
Window Features: Double Pane Windows, Blinds

Schools

High School: Wooster
Middle School: Vaughn
Elementary School: Loder

Neighborhood Map

Driving Directions

Demographics

Contact Photo

We're Here to Help

Connect with our team of knowlegable local agents to guide your next move with style and grace.

Login to My Homefinder


