
Company Logo
2600 Pennefeather Ct, Lincoln, CA 95648 Photo

31 Photos

2600 Pennefeather Ct
Lincoln, CA 95648
$865,000
4 Beds | 3.0 Baths | 2513 sqft | 0.25 Acreage

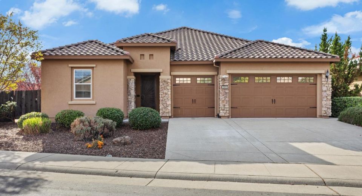
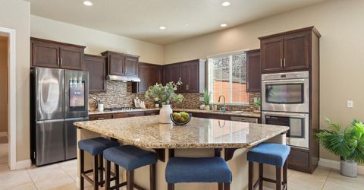
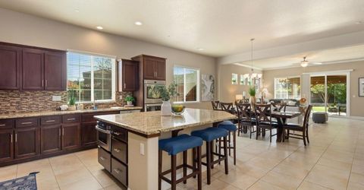
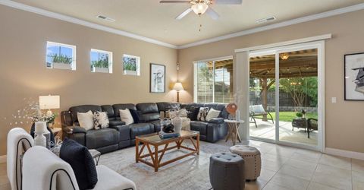
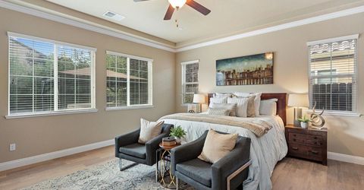
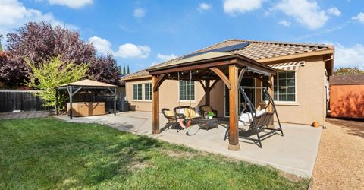
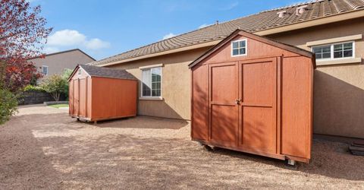
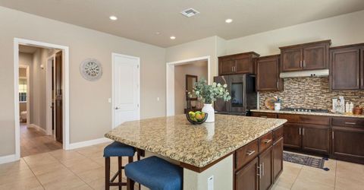
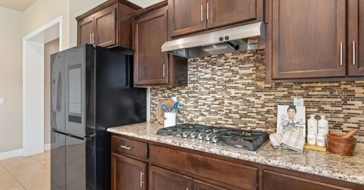
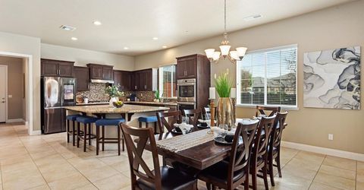
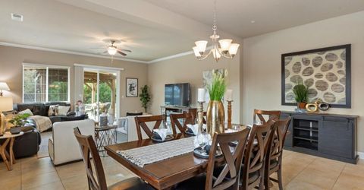
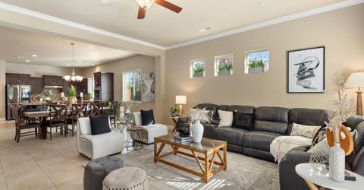
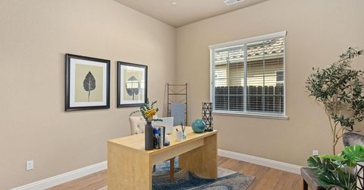
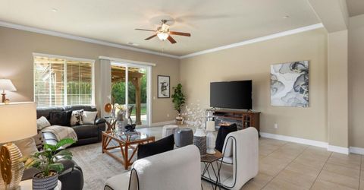
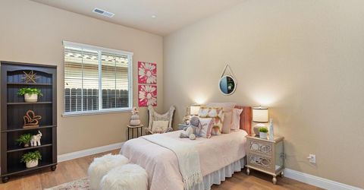
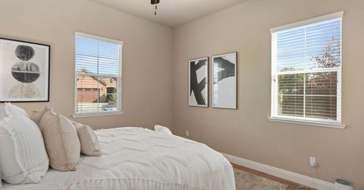
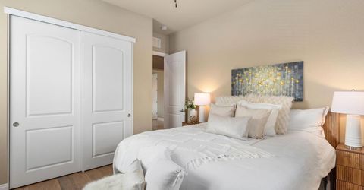
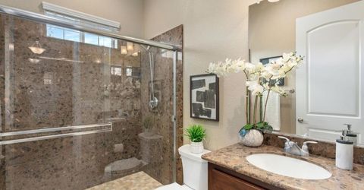
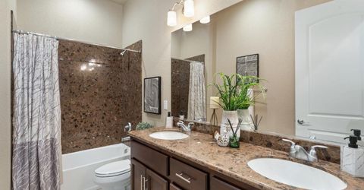
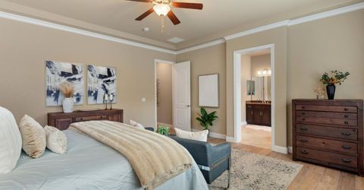
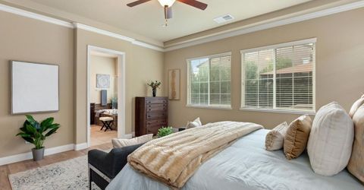
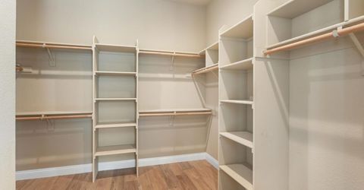
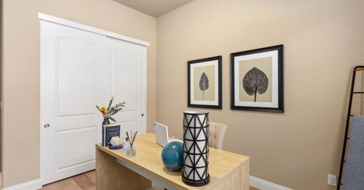
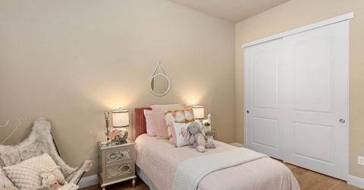
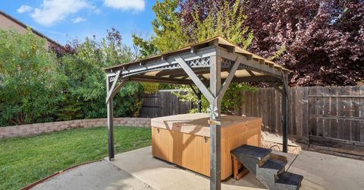
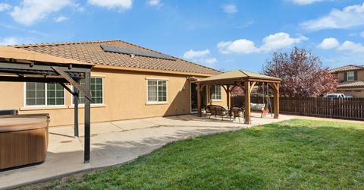
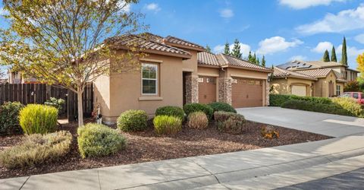
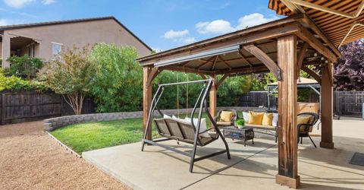
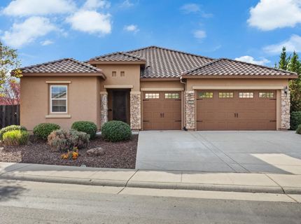
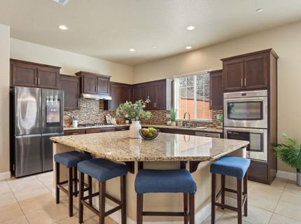
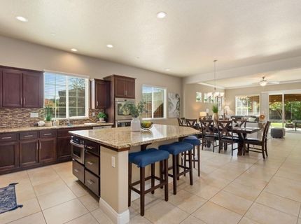
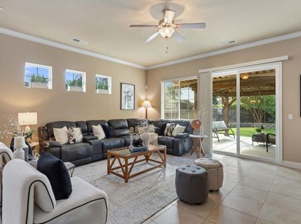
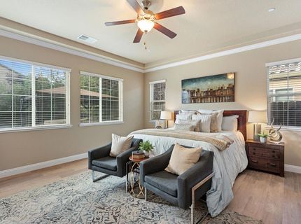
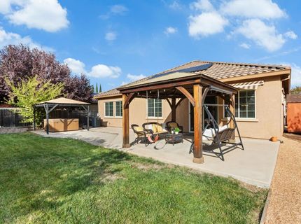
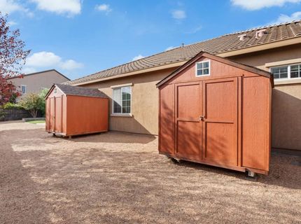
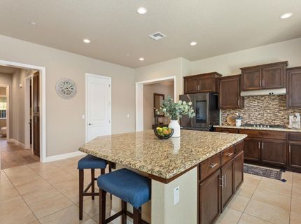
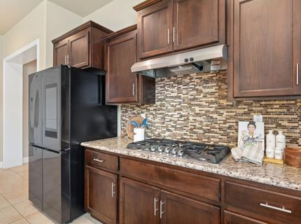
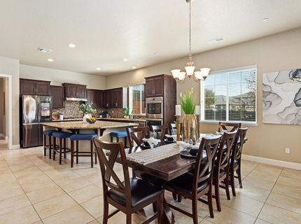
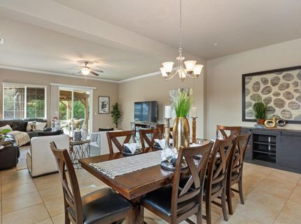
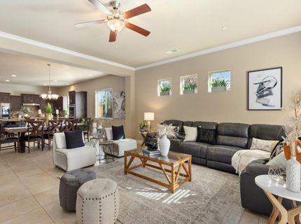
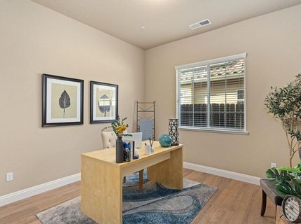
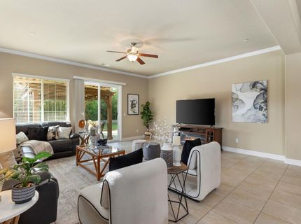
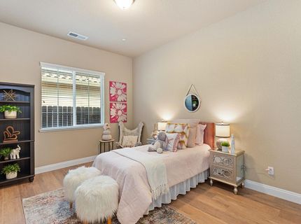
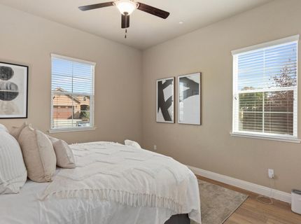
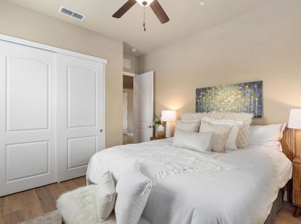
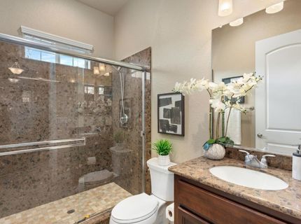
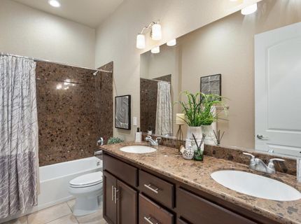
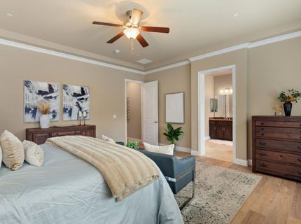
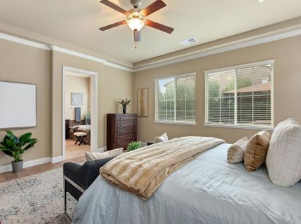
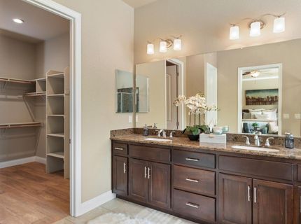
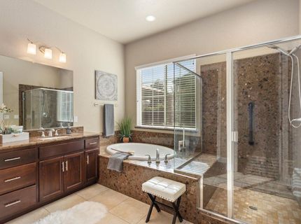
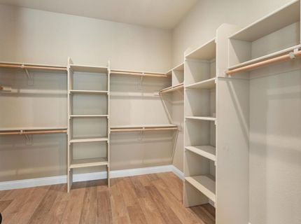
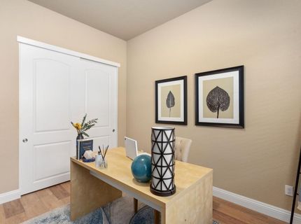
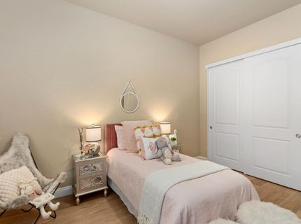
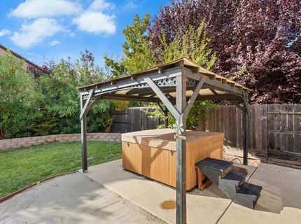
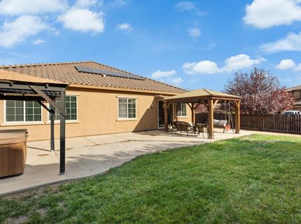
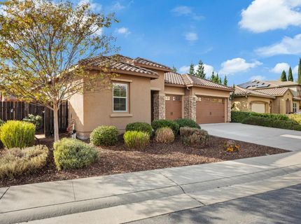
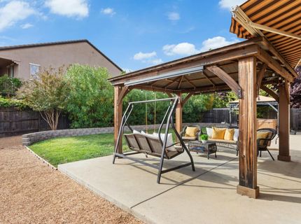
Welcome to this spacious and inviting 4-bedroom, 3-bath home in the desirable Twelve Bridges community of Lincoln. Featuring an open floor plan designed for comfortable everyday living and entertaining, the heart of the home brings the kitchen, dining, and living areas together in one welcoming space. The open kitchen features a huge island, ample workspace, and a convenient pantry. Large bedrooms provide plenty of space and flexibility, with new laminate flooring throughout the hallways and all bedrooms. Three full bathrooms offer comfort and convenience for family and guests. Step outside to the expansive, pool-sized backyard with endless possibilities to create your dream outdoor retreat. Enjoy relaxing under the gazebo or soaking in the hot tub. Two large storage sheds provide plenty of additional space for tools, equipment, and outdoor essentials. With its spacious layout, open-concept living, generous bedrooms, updated flooring, and exceptional outdoor space, this home offers the perfect blend of comfort, functionality, and indoor-outdoor living. Conveniently located in Twelve Bridges, NO HOA, close to local schools, parks, shopping, dining, and all that Lincoln has to offer. Don't miss the opportunity to make this exceptional property your own!

Listed By / Presented By

Listed By

Agency Name: Windermere Signature Properties Roseville/Granite Bay
Agent Name: Vanessa Pymont
Agency Phone: 916-784-1500

Presented By

Agency Title: Chase International Real Estate
Agency Phone: 775.588.6130

IDX logo

Contact a Chase Agent for More Information

Property Details

Property Type: Residential - Single Family
Cooling: Ceiling Fan(s), Central
Garage: 3 car attached
Heating: Central
Home Style: Contemporary
Lot Size: 0.25 Acres
Roof Type: Tile
Stories: 1.0
Year Built: 2016
MLS ID: 226135593

Feature Descriptions

Accessibility: 0
Appliances: Built-In Electric Oven, Gas Cook Top, Dishwasher, Disposal, Microwave, Double Oven, Tankless Water Heater
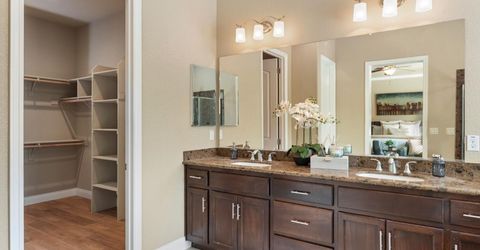
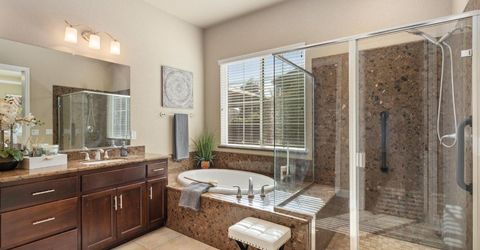
Bathroom Features: Shower Stall(s), Double Sinks, Granite, Tub, Tub w/Shower Over
Days on Site: 11
Dining Room Features: Dining/Family Combo
Exterior: Ceiling Insulation, Stucco
Fencimg: Wood
Flooring: Laminate, Tile
Kitchen Features: Pantry Closet, Granite Counter
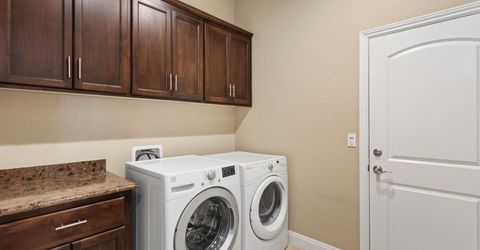
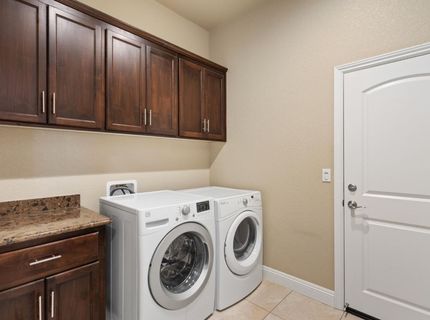
Laundry: Cabinets, Dryer Included, Electric, Gas Hook-Up, Ground Floor, Washer Included
Laundry Features: Cabinets, Dryer Included, Electric, Gas Hook-Up, Ground Floor, Washer Included
Lot: Auto Sprinkler F&R, Corner, Court
Master Bedroom Features: Ground Floor
Parcel#: 335-080-021-000
Parking: Attached, RV Possible
Sewer: Public Sewer
Spa: Spa/Hot Tub Personal
Utilities: Cable Available, Public, Sewer Connected, Internet Available, Solar, Natural Gas Connected
Water: Public, Meter on Site

Schools

High School: Western Placer
Middle School: Western Placer
Elementary School: Western Placer

Neighborhood Map

Driving Directions

Demographics

Estimate My Payments

  • Estimated Payment
    $2,177.41
  • Principal & Interest
    $1,925.12
  • Property Tax
    $0.00 (data not provided by mls)
  • Homeowner's Insurance
    $252.29
(Payments are an estimate and may vary by lender)

Mortgage Calculator

Change Payment Information

%
years/fixed
yearly
yearly (est.)
Contact Photo

We're Here to Help

Connect with our team of knowlegable local agents to guide your next move with style and grace.

Login to My Homefinder


