

Company Logo
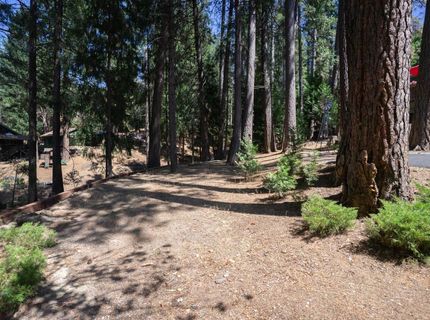
26035 Meadow Dr, Pioneer, CA 95666 Photo

45 Total Photos [Click to View All]

26035 Meadow Dr
Pioneer, CA 95666
$449,000
3 Beds | 2.0 Baths | 1680 sqft | 0.52 Acreage

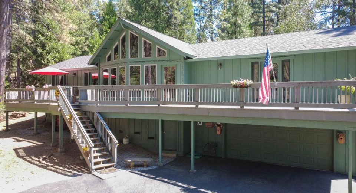
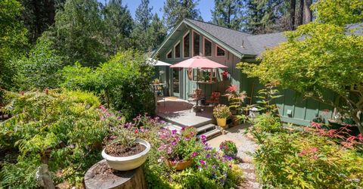
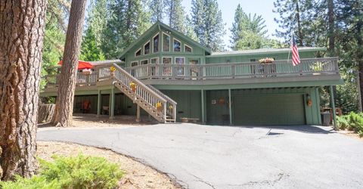
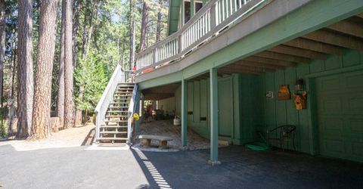
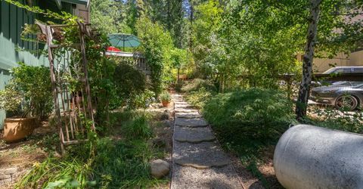
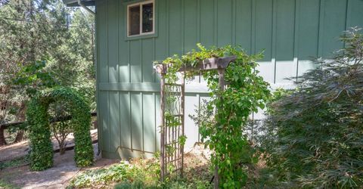
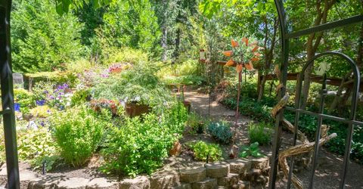
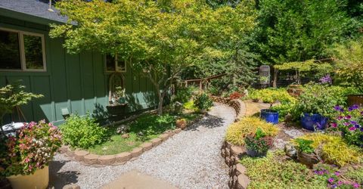
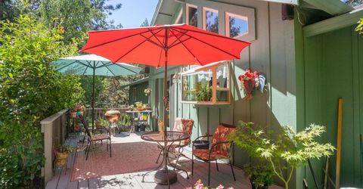
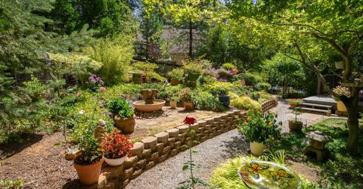
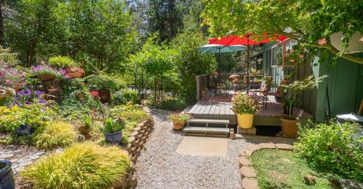
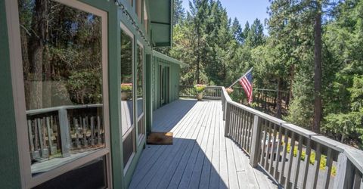
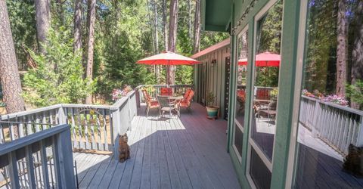
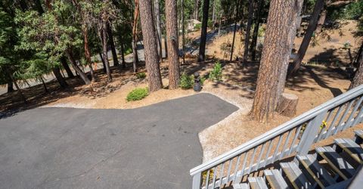
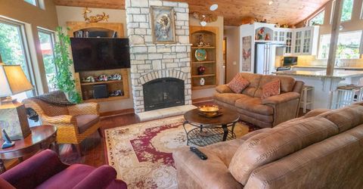
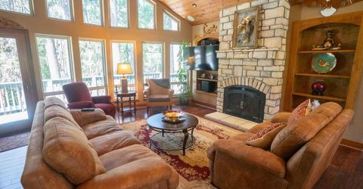
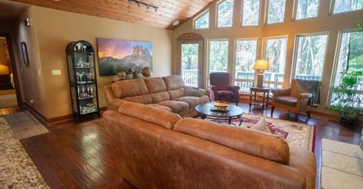
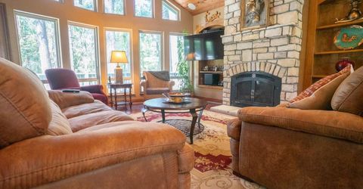
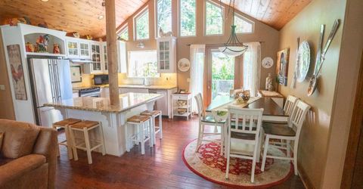
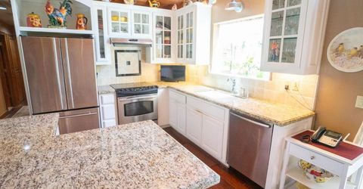
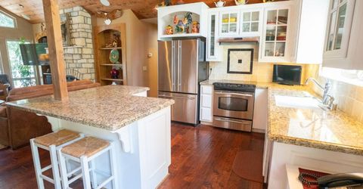
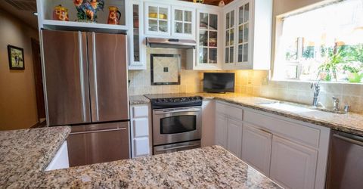
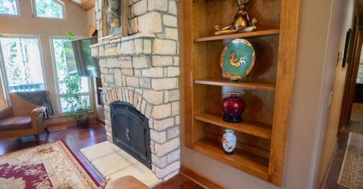
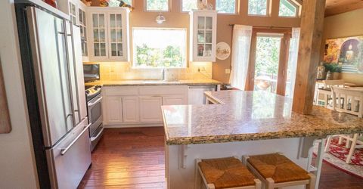
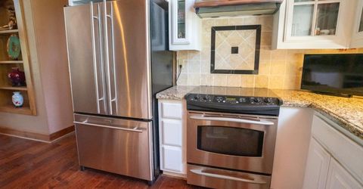
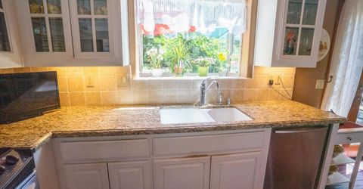
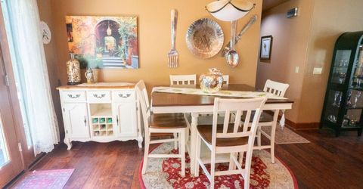
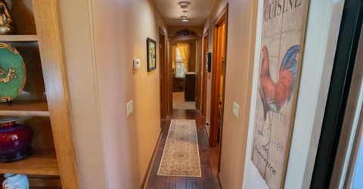
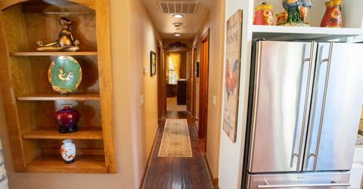
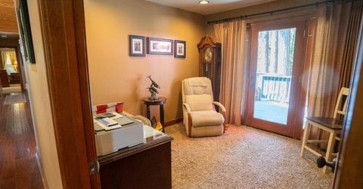
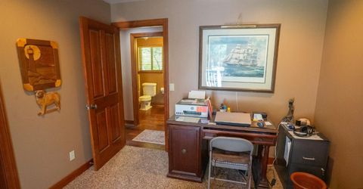
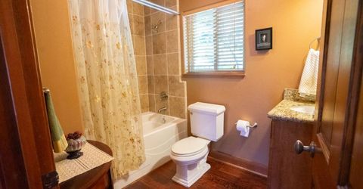
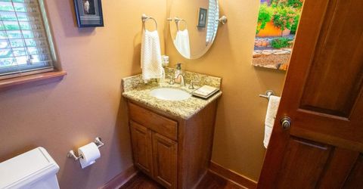
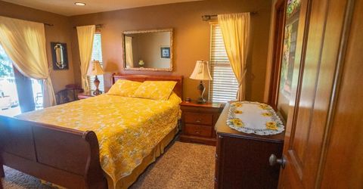
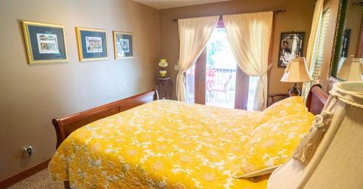
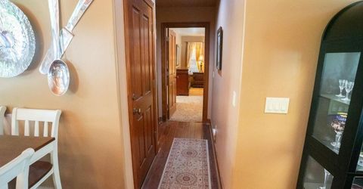
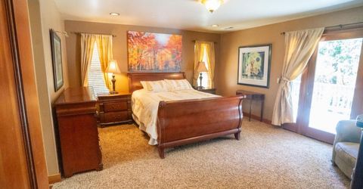
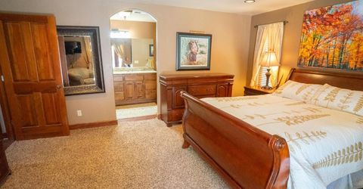
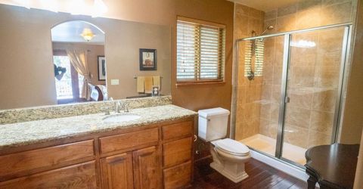
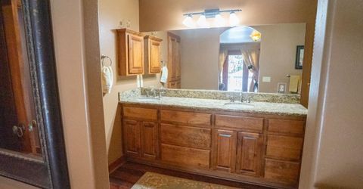
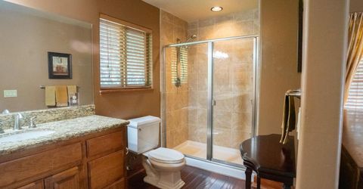
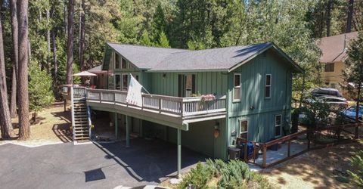
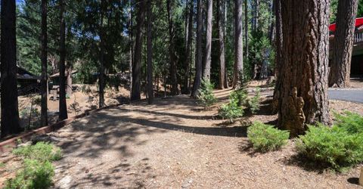
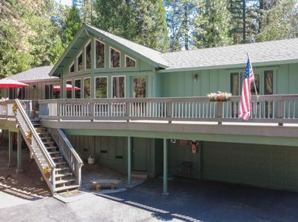
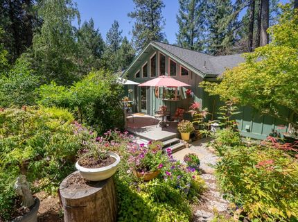
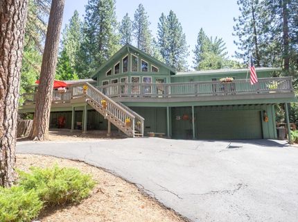
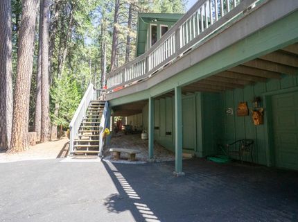
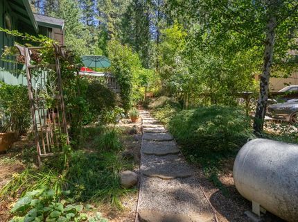
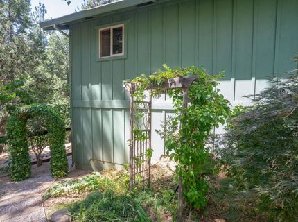
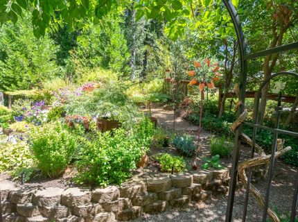
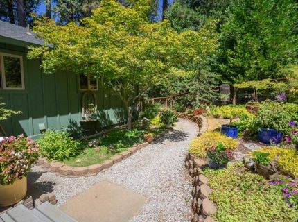
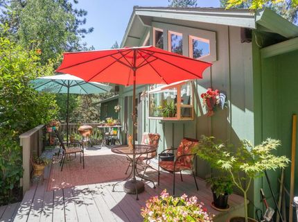
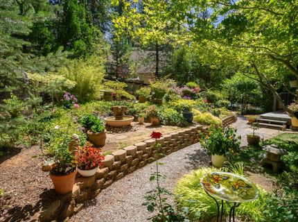
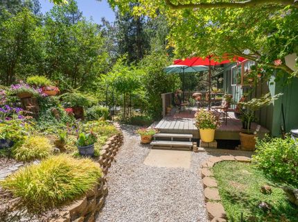
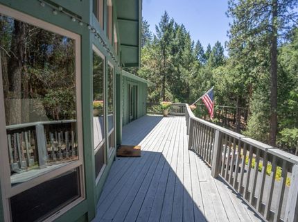
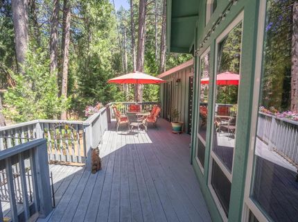
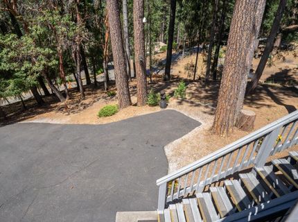
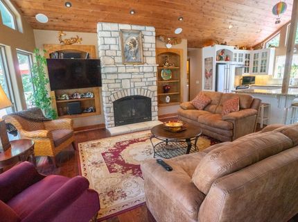
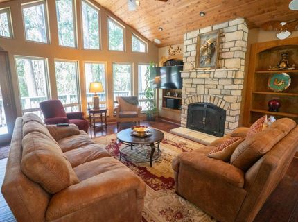
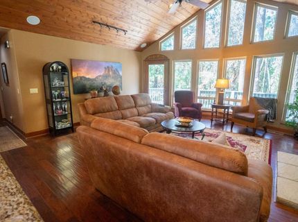
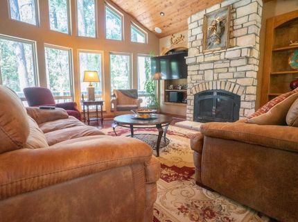
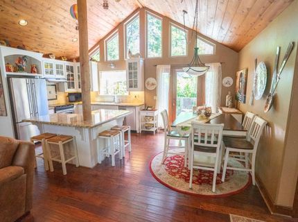
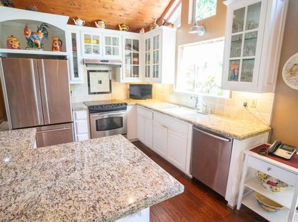
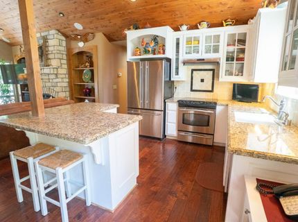
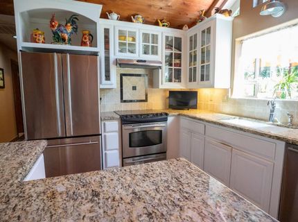
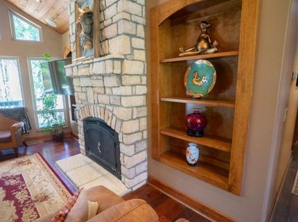
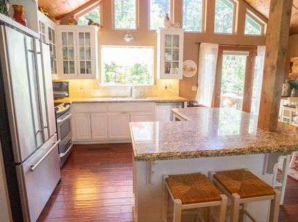
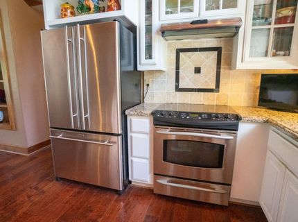
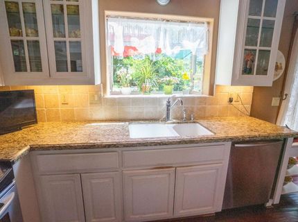
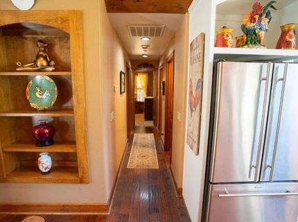
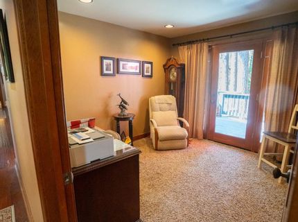
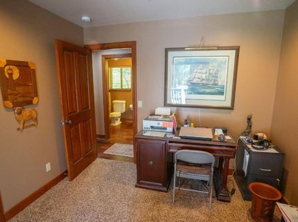
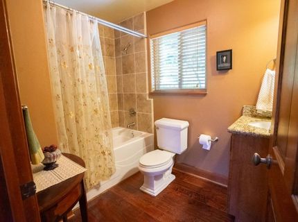
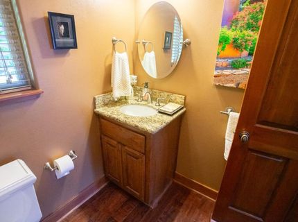
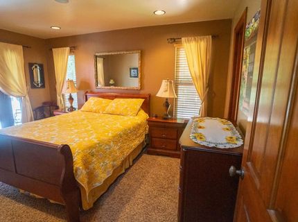
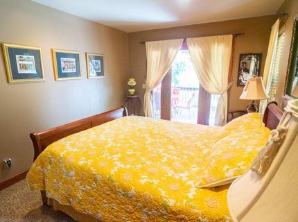
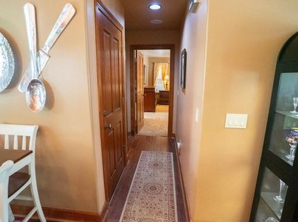
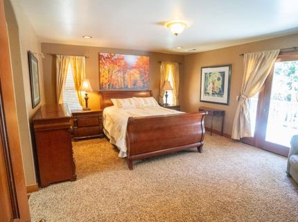
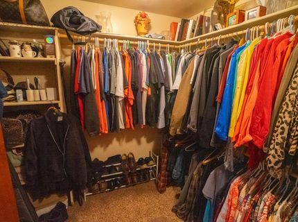
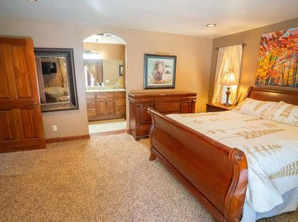
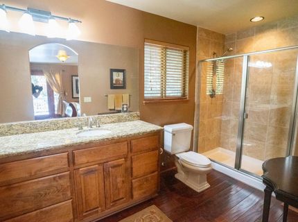
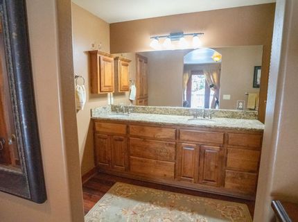
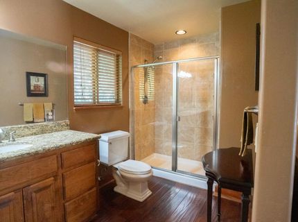
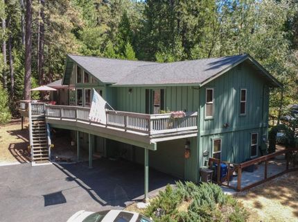
Beautifully maintained mountain home surrounded by towering pines, mature landscaping and gorgeous established gardens with fountains and partially sprinklered areas. The dramatic main living space features soaring cathedral ceilings, a stunning wall of windows, warm engineered hardwood flooring, built in shelving, decorator lighting and a propane fireplace, creating an inviting lodge inspired atmosphere filled with natural light. The updated kitchen offers granite countertops, stainless steel appliances, an electric flat-top stove, glass front cabinetry, recessed lighting and a pantry closet. The spacious primary suite includes a walk-in closet, private bathroom and deck access, while additional rooms also open directly to the expansive outdoor decking. The decks provide wonderful spaces for relaxing and entertaining among the trees and have been carefully maintained with oil-based stain approximately every three years. Beautiful garden paths and outdoor sitting areas create a peaceful backyard retreat with access around both the front and rear of the home. A smart TV and surround sound add to the home's entertainment features. Filled with warmth, architectural character and thoughtful upgrades, this special property offers the perfect combination of comfortable year-round living and peaceful mountain retreat.

Listed By / Presented By

Listed By

Agency Name: PMZ Real Estate
Agent Name: Kimm Kennedy
Agency Phone: 209-763-2877

Presented By

Agency Title: Chase International Real Estate
Agency Phone: 775.588.6130

IDX logo

Contact a Chase Agent for More Information

Property Details

Property Type: Residential - Single Family
Cooling: Ceiling Fan(s), Central
Fireplaces: 1
Garage: 2 car attached
Heating: Central
Lot Size: 0.52 Acres
Roof Type: Shingle, Composition
Stories: 2.0
Year Built: 2005
MLS ID: 226103376

Feature Descriptions

Appliances: Built-In Electric Range, Dishwasher, Disposal
Bathroom Features: Double Sinks
Days on Site: 14
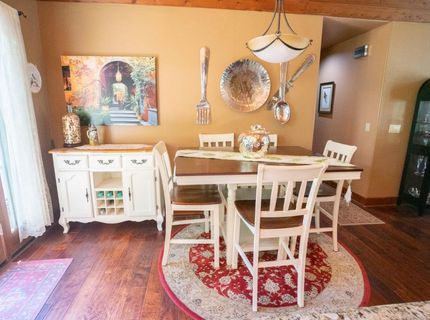
Dining Room Features: Space in Kitchen
Exterior: Wood
Fireplace: Brick, Gas Piped
Flooring: Wood
Kitchen Features: Granite Counter, Island
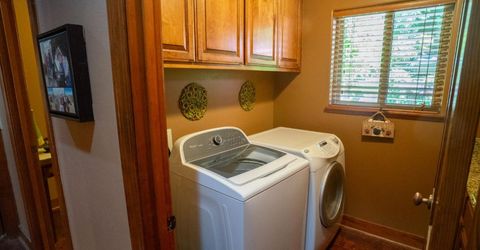
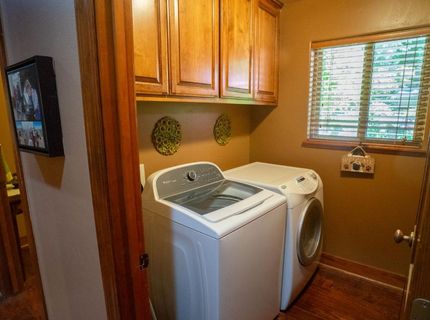
Laundry: Inside Room
Laundry Features: Inside Room
Lot: Corner
Master Bedroom Features: Walk-In Closet
Parcel#: 023-410-044-000
Parking: Attached
Patio/Porch: Uncovered Deck
Sewer: Septic System
Topography: Level, Upslope
Utilities: Public, Propane Tank Leased
Water: Public

Schools

High School: Amador Unified
Middle School: Amador Unified
Elementary School: Amador Unified

Neighborhood Map

Driving Directions

Demographics

Estimate My Payments

  • Estimated Payment
    $1,130.24
  • Principal & Interest
    $999.28
  • Property Tax
    $0.00 (data not provided by mls)
  • Homeowner's Insurance
    $130.96
(Payments are an estimate and may vary by lender)

Mortgage Calculator

Change Payment Information

%
years/fixed
yearly
yearly (est.)
Contact Photo

We're Here to Help

Connect with our team of knowlegable local agents to guide your next move with style and grace.

Login to My Homefinder


