


Company Logo
261 Eagle Lane, Glenbrook, NV 89413 Photo

56 Total Photos [Click to View All]

261 Eagle Lane
Glenbrook, NV 89413
$7,950,000
6 Beds | 5 full Baths | 6537 sqft | 0.92 Acreage

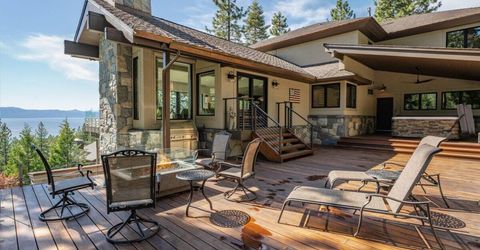
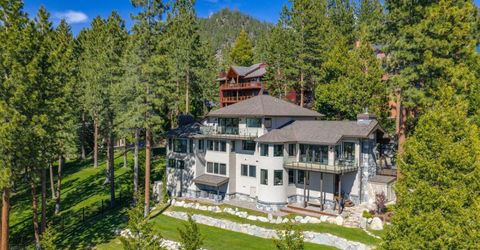
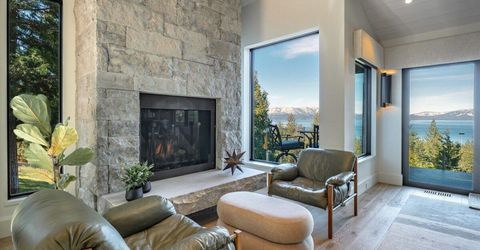
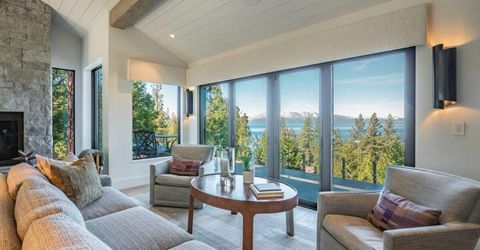
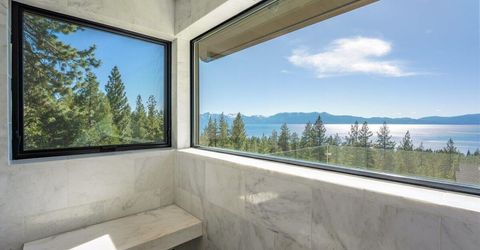
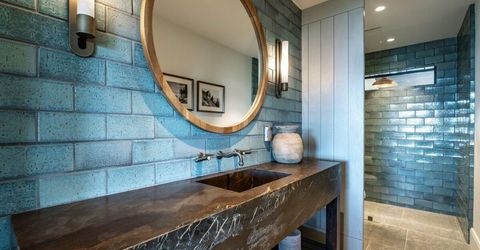
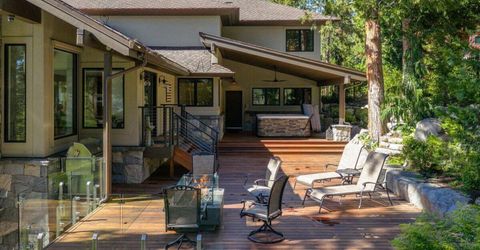
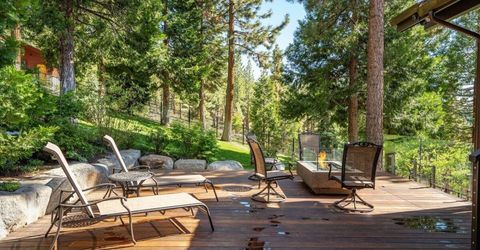
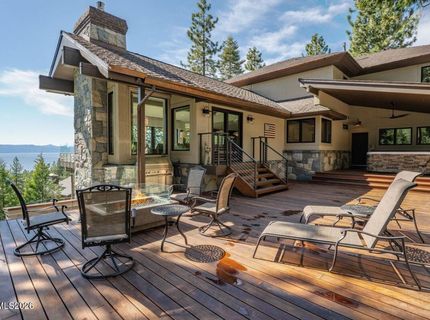
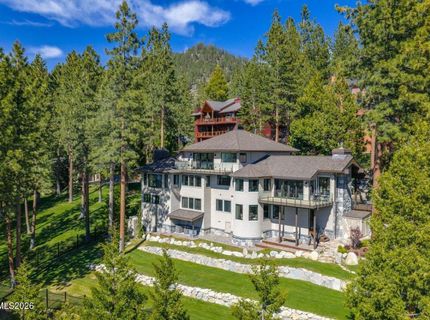
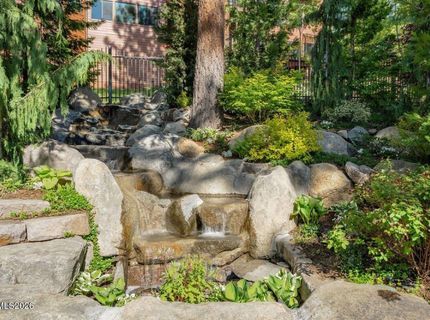
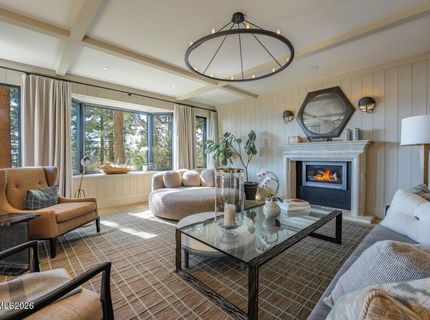
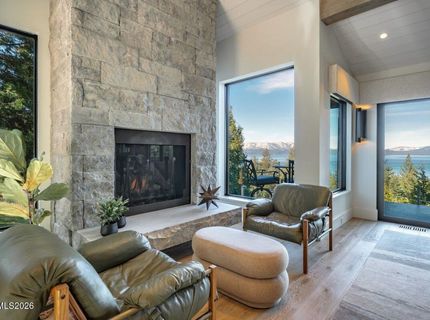
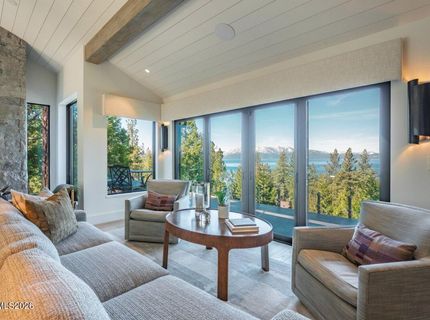
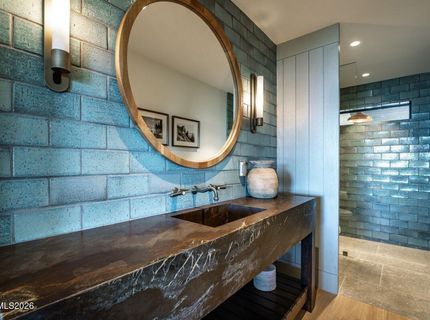
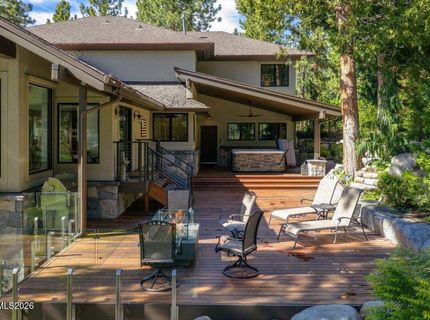
Set within the exclusive Hidden Woods enclave on Lake Tahoe's East Shore, this contemporary alpine estate rests on nearly an acre of private, beautifully landscaped grounds, capturing sweeping westerly lake views while offering effortless access to nearby beaches, world-class skiing, dining, and year-round outdoor recreation just minutes away. Spanning over 6,500 square feet, this three-level residence features six bedrooms and five bathrooms, designed with vaulted ceilings, exposed beams, hand-carved millwork, imported stone, and expansive Pella windows that frame panoramic lake views throughout. The chef's kitchen is outfitted with Sub-Zero and Wolf appliances, including an eight-burner range with dual ovens, steam oven, dual wine refrigerators, and premium dishwashers. A casual breakfast area that flows into the family room, and onto the living room, where the formal dining space is thoughtfully integrated for elevated entertaining with a dramatic lake backdrop. The primary suite offers a private retreat with private balcony, spa bath with heated floors and steam shower, electronic blinds, and walk-in closet. Five additional en-suite bedrooms provide comfort and privacy for guests. The lower level is dedicated to fun and relaxation, featuring a game room with wet bar, gym, sauna, den/office, and safe room. Two laundry rooms, centralized HVAC systems and a full-house backup generator ensure year-round comfort. Outdoor living is exceptional with ironwood decking, glass railings, curated gardens, waterfall feature, covered spa, fire pit, BBQ, and expansive patio spaces designed for entertaining. Fully rebuilt in 2021, the home integrates Savant smart home technology, Lutron lighting, advanced security, and a heated driveway. Offered fully furnished, excluding artwork and select personal items, this exceptional residence presents a rare turnkey opportunity to own a true legacy estate.

Contact Agent(s) for More Information

Property Details

Property Type: Residential - Single Family
Cooling: Central Air
Fenced: Yes
Fireplaces: 2
Garage: 4 car attached
Heating: Fireplace(s), Forced Air, Hot Water, Radiant Floor
Lot Size: 0.92 Acres
Roof Type: Composition, Shingle, Pitched
Stories: 3.0
Taxes: $15,093
Year Built: 1983
MLS ID: 260006734

Feature Descriptions

Additional Rooms: Office/Den, Bedroom/Office Main Floor, Bonus Room, Entrance Foyer, Game Room, Guest Quarters, Mud Room, Recreation Room
Association Fee Includes: Maintenance Grounds - Partial
City Limits: No
Construction Type: Site/Stick-Built
Cooling Y/N: Yes
Days on Site: 1
Dining: Separate/Formal Room
Exterior: Concrete, Spray Foam Insulation, Stone, Stucco, Wood S
Family Room: Ceiling Fan(s), Great Room, High Ceilings, Separate/Formal Room
Fencing: Back Yard, Full
Fireplace: Gas, Living Room, Great Room
Fireplace Y/N: Yes
Flooring: Stone, Tile, Wood
Foundation: Crawl Space
Heating Y/N: Yes
HOA Amenities: Landscaping
HOA Fee: $2000/AnnuallyAppliances:
HOA Y/N: Yes
Kitchen: Breakfast Nook, Built-In Dishwasher, Built-In Double Oven, Built-In Microwave, Built-In Single Oven, Disposal, Gas Cooktop, Kitchen Island, Trash Compactor, Soft-Close Cabinets
Laundry Features: Washer Hookup, Laundry Room, Sink, Cabinets, Gas Dryer Hookup
Living Room: Ceiling Fan(s), Separate/Formal Room
Lot Features: Cul-De-Sac, Gentle Sloping, Landscaped, Sloped Up, Wooded
Master Bedroom: Ceiling Fan(s), Double Sinks, Shower Stall, Walk-In Closet(s)
OtherStructures: None
Parcel #: 1418-34-601-009
Parking: Attached, Garage, Garage Door Opener, Heated Garage, Parking Pad, RV Access/Parking, Heated Driveway, Additional Parking
Patio/Porch: Deck, Covered, Uncovered
Road Frontage: Private Road
Road Responsibility: Private Maintained Road
Security: yes
Security Features: Carbon Monoxide Detector(s), Fire Alarm, Smoke Detector(s), Security Fence, Security Lights, Security System, Keyless Entry, Video Doorbell, Security Cameras Owned
Sewer: Public Sewer
Special View Info: Mountain(s), Trees/Woods
Sprinklers: Automatic, Smart System
SQFT Living: 6537
Utilities: Cable Connected, Electricity Connected, Natural Gas Connected, Sewer Connected, Water Connected, Internet Connected, Water Meter Installed
Water: Public
Water Rights Y/N: No
Window Features: Aluminum Frames, Blinds, Drapes, Double Pane Windows, Window Coverings

Amenities

Ceiling Fan(s)
High Ceilings
Sauna
Smart Thermostat
Vaulted Ceiling(s)
Kitchen Island
Walk-In Closet(s)
Entrance Foyer
In-Law Floorplan
Balcony
Fire Pit
Rain Gutters
Outdoor Speakers
Water Feature

Schools

High School: Whittell - Grades 9-12
Middle School: Whittell High School - Grades 7 + 8
Elementary School: Zephyr Cove

Neighborhood Map

Driving Directions

Demographics

Estimate My Payments

  • Estimated Payment
    $21,269.75
  • Principal & Interest
    $17,693.25
  • Property Tax
    $1,257.75
  • Homeowner's Insurance
    $2,318.75
(Payments are an estimate and may vary by lender)

Mortgage Calculator

Change Payment Information

%
years/fixed
yearly
yearly (est.)
Contact Photo

We're Here to Help

Connect with our team of knowlegable local agents to guide your next move with style and grace.

Login to My Homefinder

Pixel


