
Company Logo
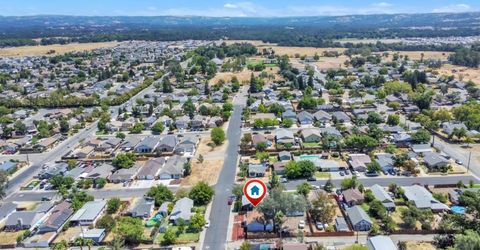
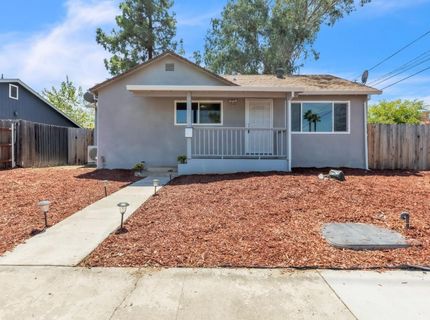
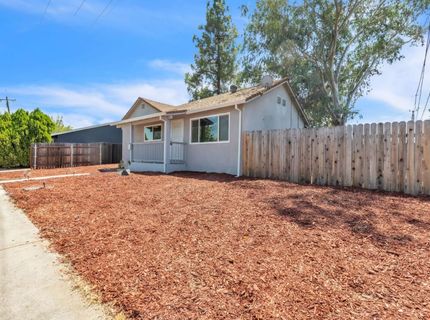
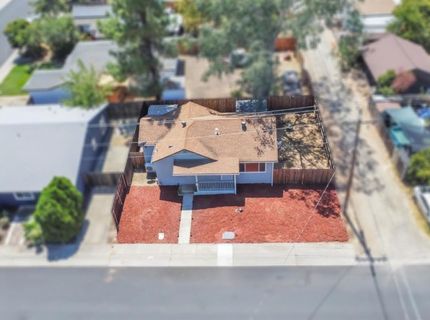
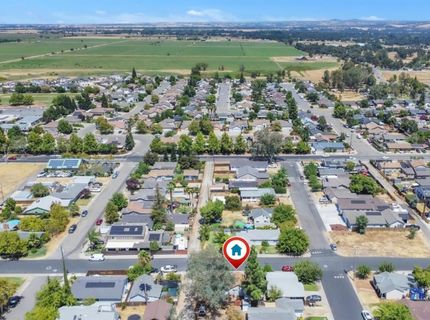
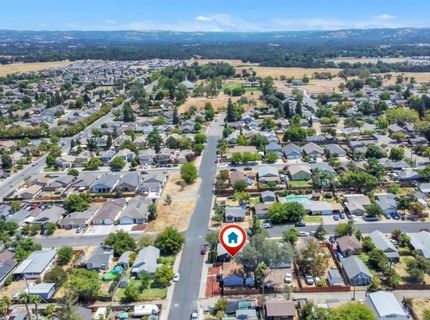
265 E 11th St, Lincoln, CA 95648 Photo

21 Total Photos [Click to View All]

265 E 11th St
Lincoln, CA 95648
$365,000
1 Beds | 1.0 Baths | 818 sqft | 0.07 Acreage

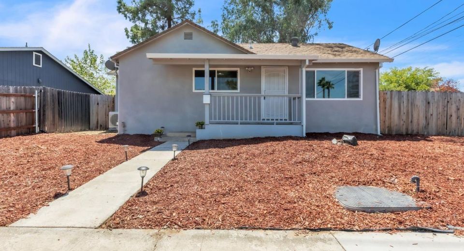
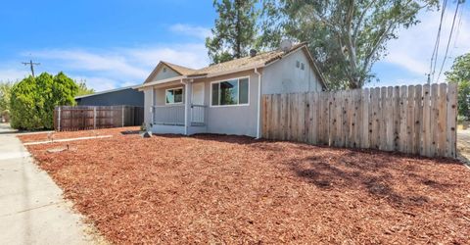
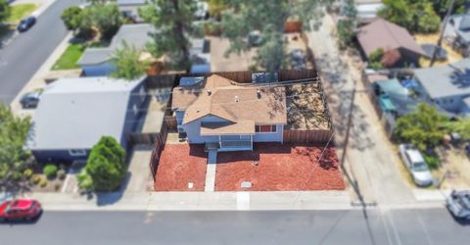
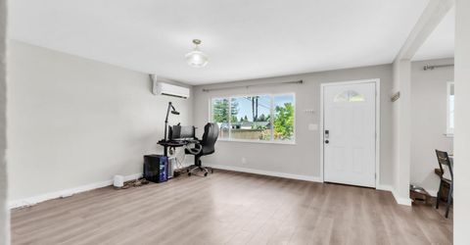
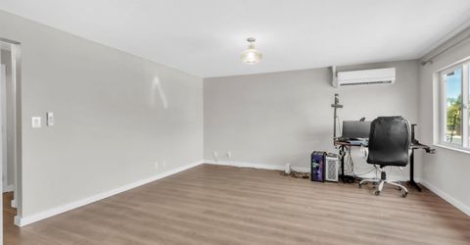
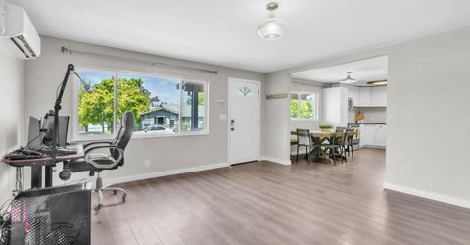
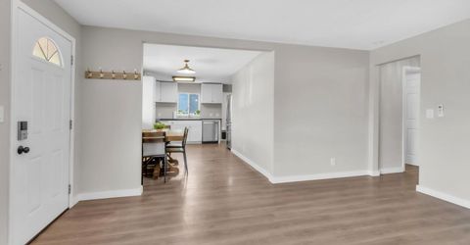
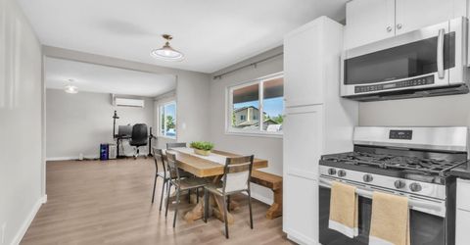
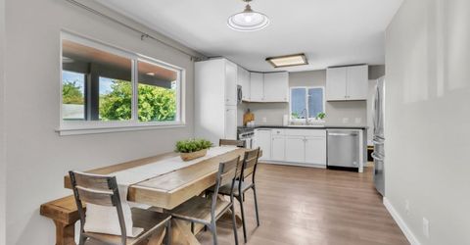
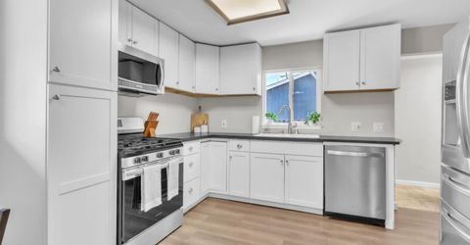
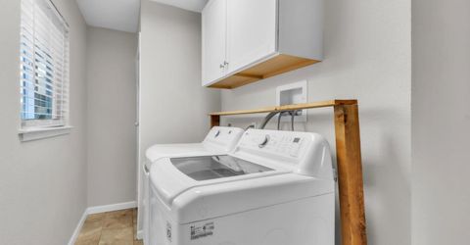
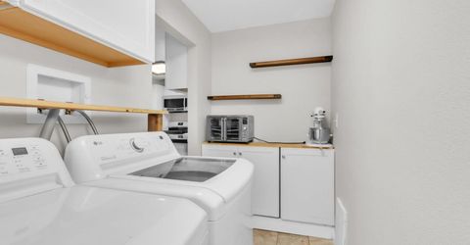
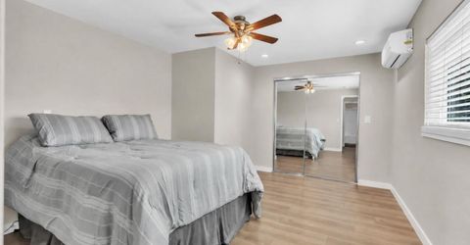
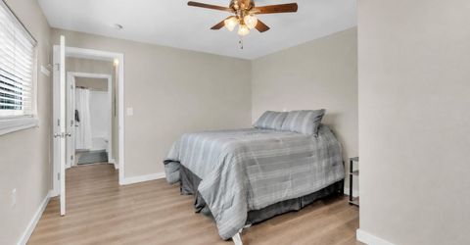
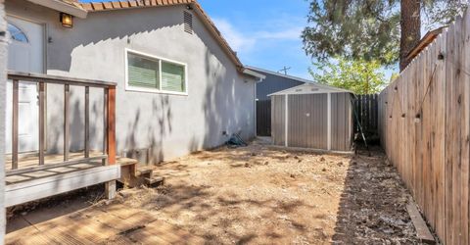
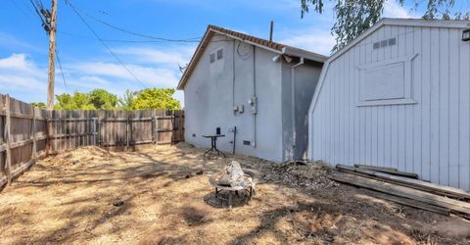
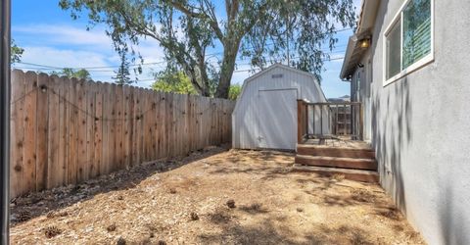
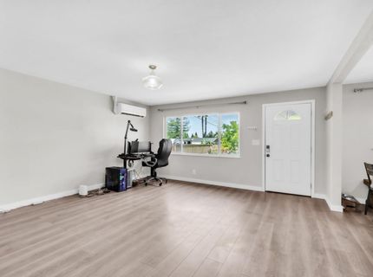
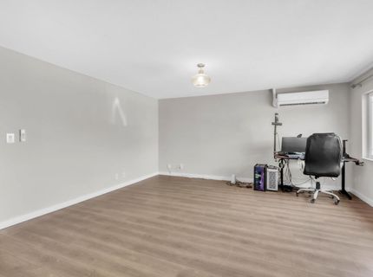
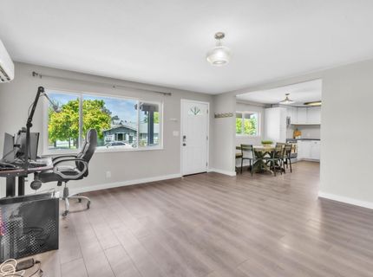
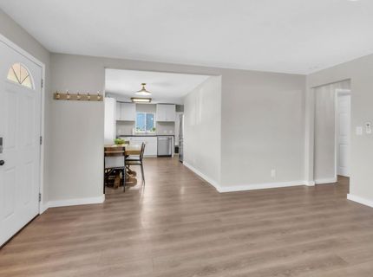
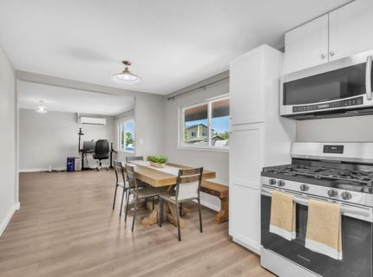
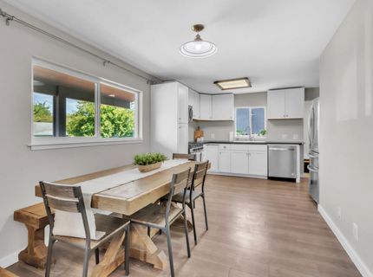
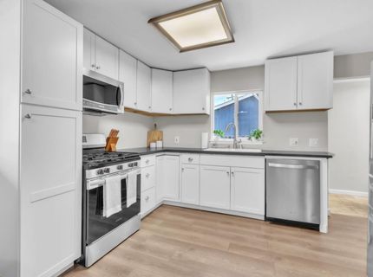
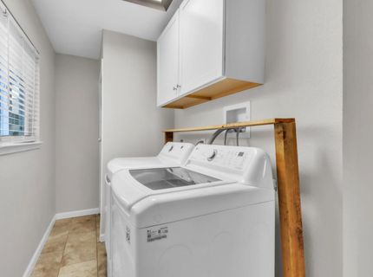
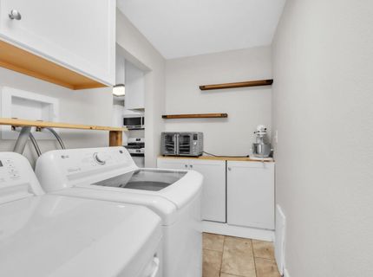
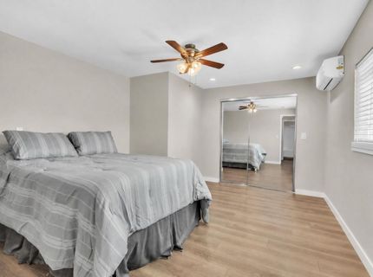
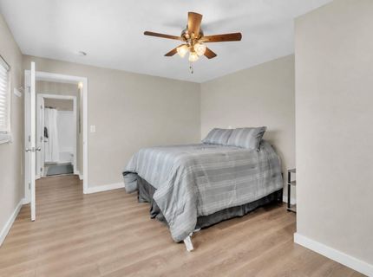
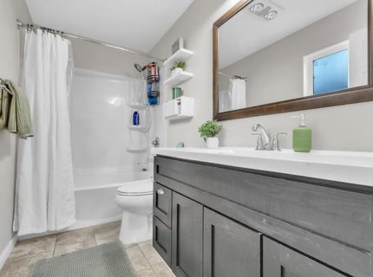
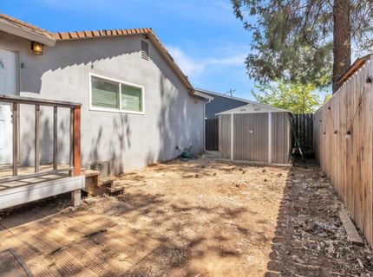
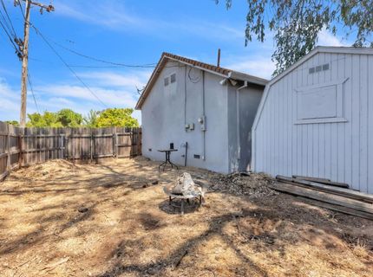
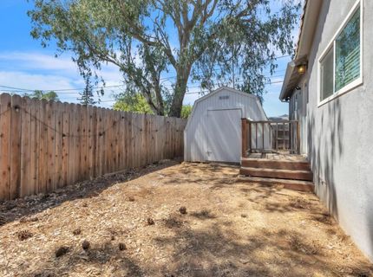
A Little Piece of Lincoln History! Step back in time at this charming 1925 bungalow, nestled in one of Lincoln's established neighborhoods. Built during an important era when Lincoln was a small agricultural and industrial community shaped by the railroad, farming, and its renowned clay industry. This home offers a unique connection to the city's past. This cozy 1-bedroom, 1-bath home is ideal for an individual, a couple, or a rental property looking for a charming place to call home. Fresh interior paint and thoughtful updates over the years add to its appeal, while the bungalow-style character remains. Features include granite kitchen countertops, LVP flooring, and indoor laundry. The property is complemented by low-maintenance landscaping and established trees, creating a welcoming setting with character and curb appeal. Enjoy the charm of Historic Downtown Lincoln, with locally owned restaurants, cafes, shops, services, and community events just minutes away. McBean Park and Lincoln's many parks, trails, and recreational areas provide plenty of opportunities to enjoy the outdoors. Conveniently located near schools, shopping, dining, the library, and everyday amenities, this home offers the character of an earlier era with the convenience of today's Lincoln. A wonderful opportunity awaits you!

Listed By / Presented By

Listed By

Agency Name: eXp Realty of California Inc
Agent Name: Tracey Dobbins
Agency Phone: 916-848-7410

Presented By

Agency Title: Chase International Real Estate
Agency Phone: 775.588.6130

IDX logo

Contact a Chase Agent for More Information

Property Details

Property Type: Residential - Single Family
Cooling: Ceiling Fan(s), Wall Unit(s), MultiZone
Heating: Heat Pump, MultiZone
Home Style: Bungalow
Lot Size: 0.07 Acres
Roof Type: Shingle, Composition
Stories: 1.0
Year Built: 1925
MLS ID: 226101754

Feature Descriptions

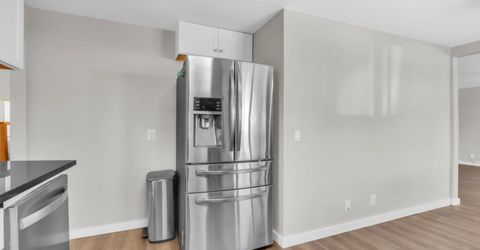
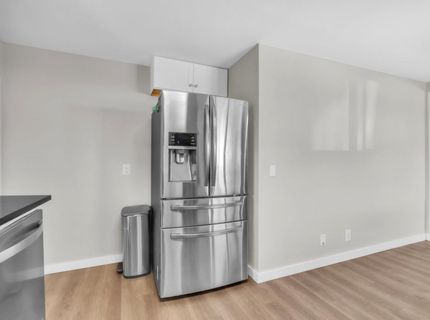
Appliances: Free Standing Gas Range, Free Standing Refrigerator, Gas Water Heater, Dishwasher, Disposal, Microwave
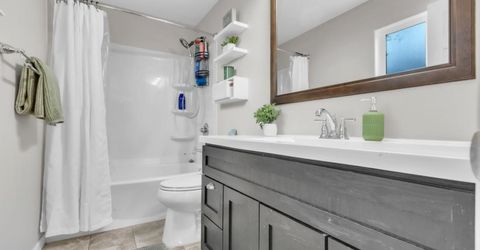
Bathroom Features: Tile, Tub w/Shower Over
Days on Site: 3
Dining Room Features: Dining/Family Combo, Space in Kitchen
Exterior: Concrete, Stucco, Frame, Glass, Wood
Fencimg: Wood, Fenced
Flooring: Tile, Luxury Vinyl Plank
Kitchen Features: Breakfast Area, Pantry Cabinet, Granite Counter, Kitchen/Family Combo
Laundry: Cabinets, Dryer Included, Washer Included, Inside Room
Laundry Features: Cabinets, Dryer Included, Washer Included, Inside Room
Lot: Corner, Curb(s)/Gutter(s), Low Maintenance
Parcel#: 008-024-002-000
Parking: No Garage, Alley Access, Boat Storage
Patio/Porch: Front Porch
Pets Allowed: Yes
Sewer: Public Sewer
Topography: Level
Utilities: Public, Sewer In & Connected, Internet Available
Water: Public
Window: Dual Pane Full

Schools

High School: Western Placer
Middle School: Western Placer
Elementary School: Western Placer

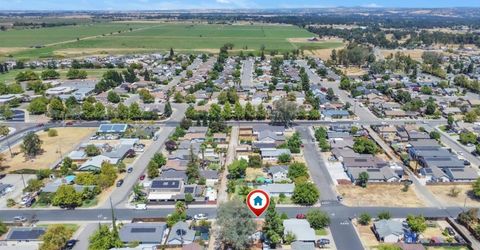
Neighborhood Map

Driving Directions

Demographics

Estimate My Payments

  • Estimated Payment
    $918.79
  • Principal & Interest
    $812.33
  • Property Tax
    $0.00 (data not provided by mls)
  • Homeowner's Insurance
    $106.46
(Payments are an estimate and may vary by lender)

Mortgage Calculator

Change Payment Information

%
years/fixed
yearly
yearly (est.)
Contact Photo

We're Here to Help

Connect with our team of knowlegable local agents to guide your next move with style and grace.

Login to My Homefinder

