
Company Logo
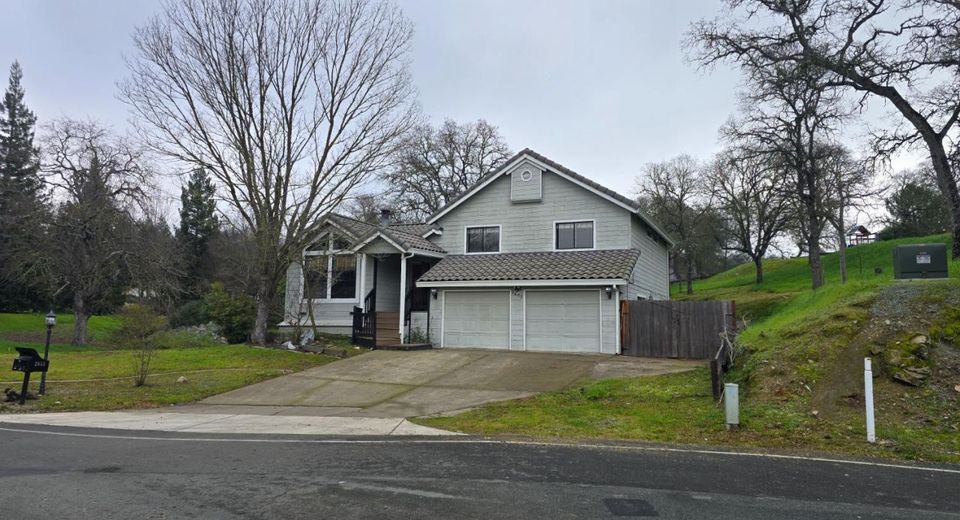
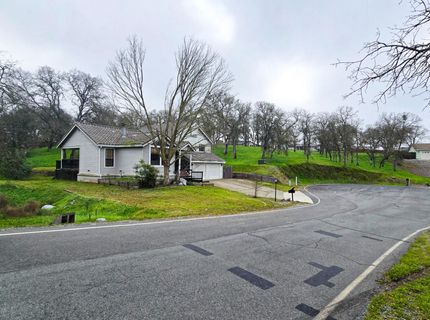
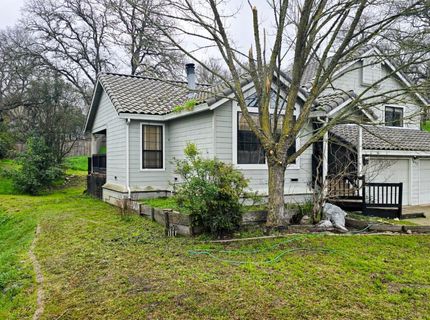
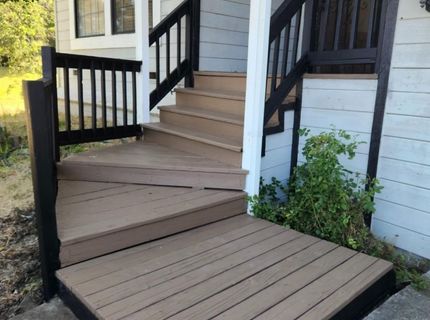
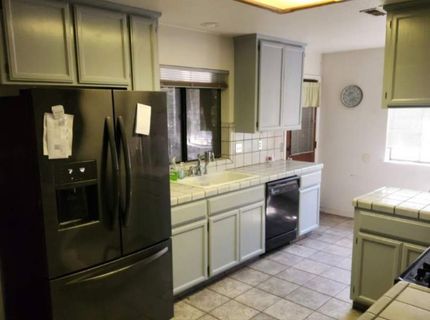
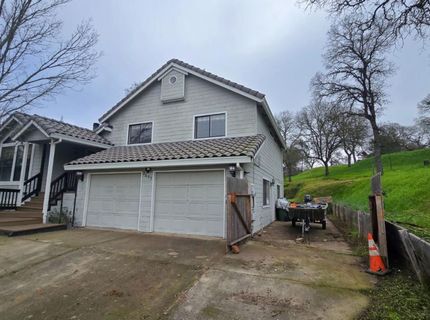
2653 Mallard Ct, Valley Springs, CA 95252 Photo

19 Total Photos [Click to View All]

2653 Mallard Ct
Valley Springs, CA 95252
$415,000
4 Beds | 2.0 Baths | 1839 sqft | 0.61 Acreage

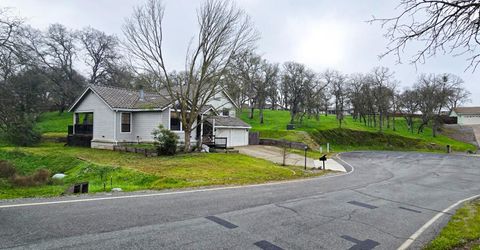
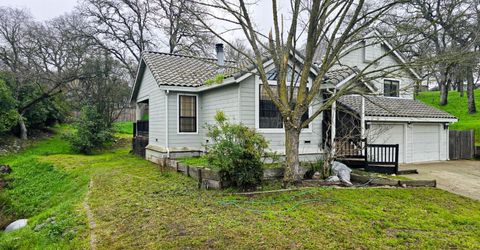
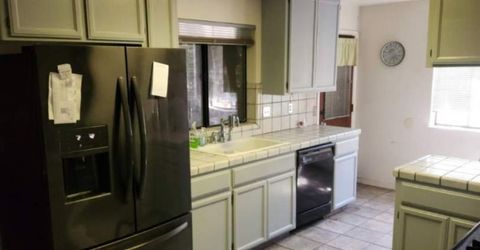
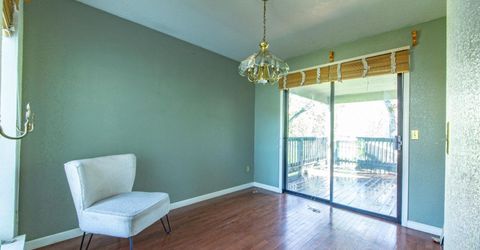
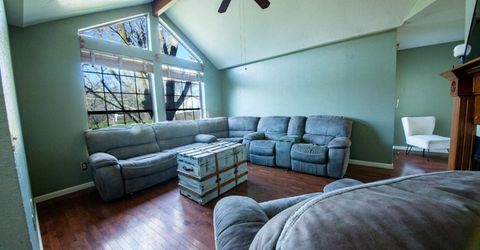
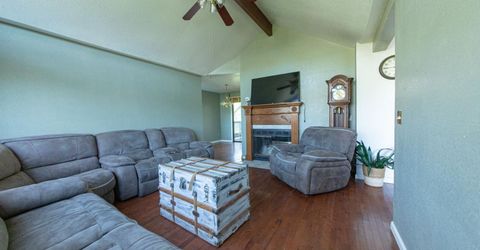
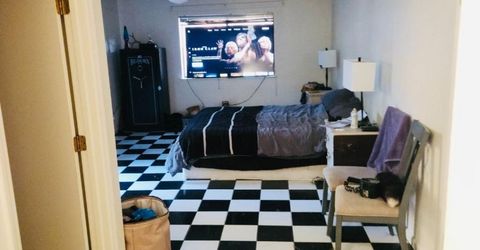
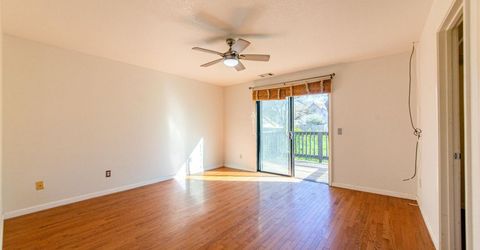
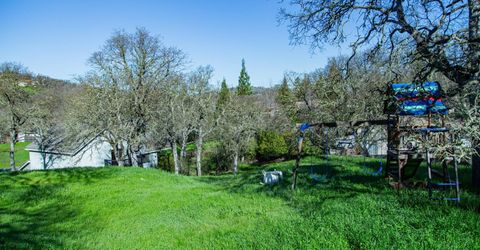
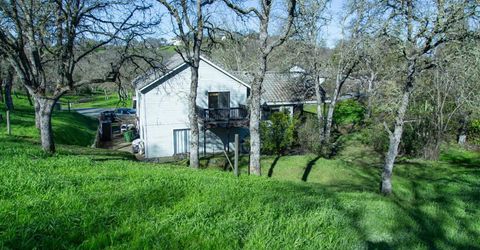
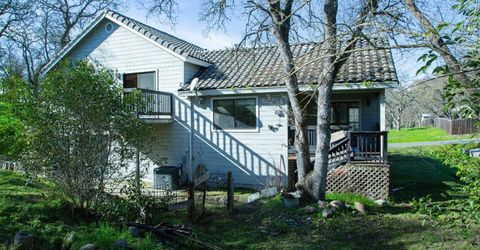
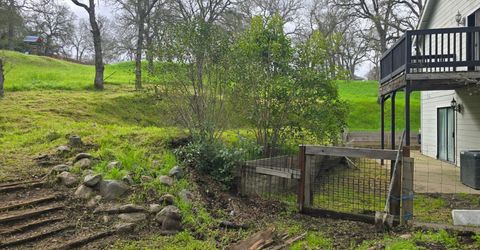
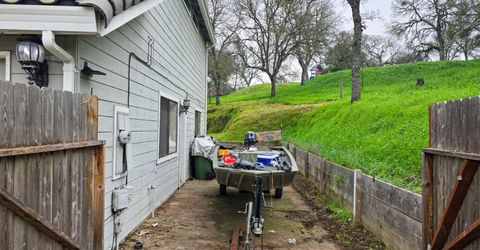
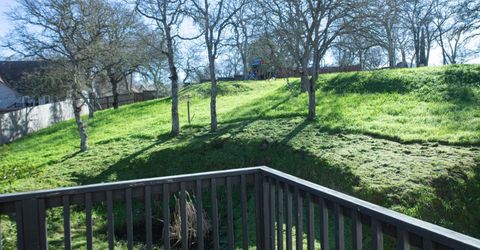
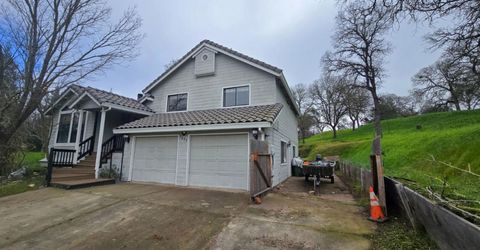
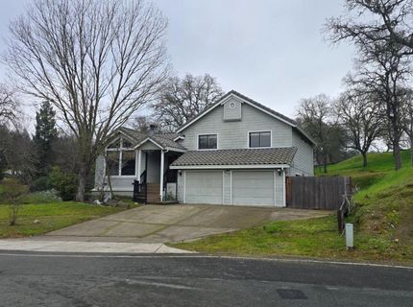
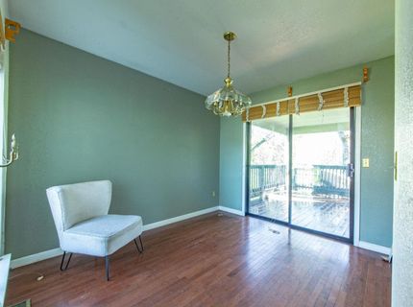
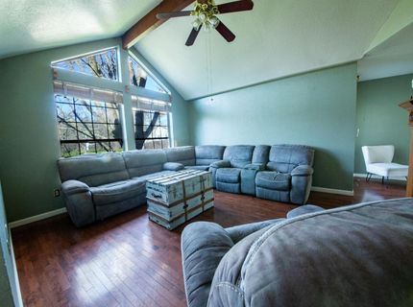
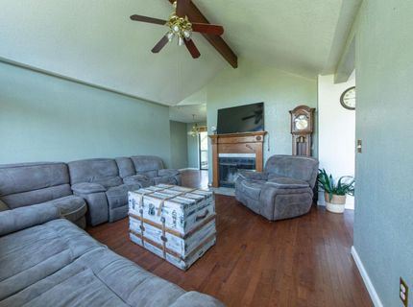
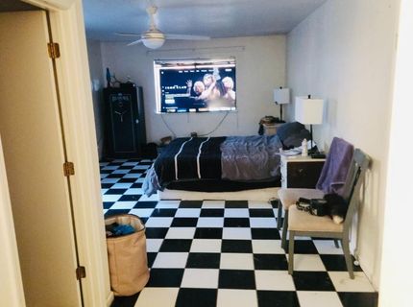
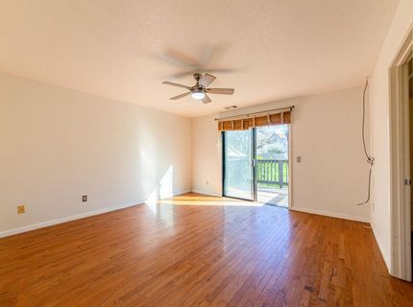
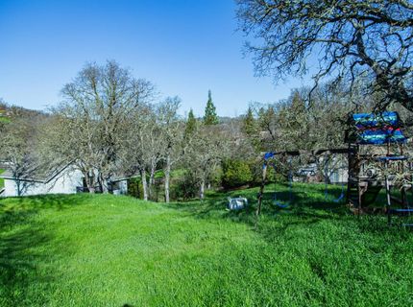
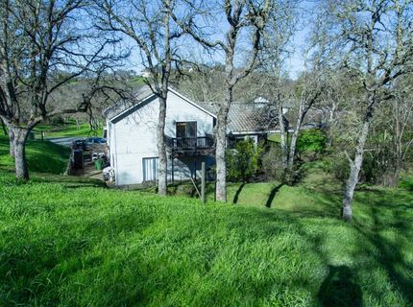
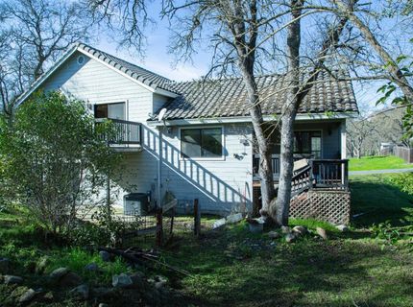
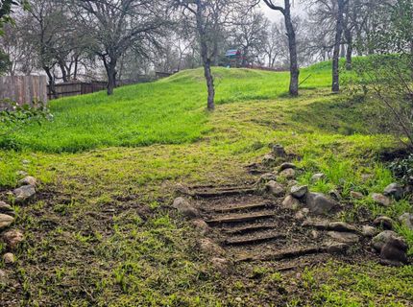
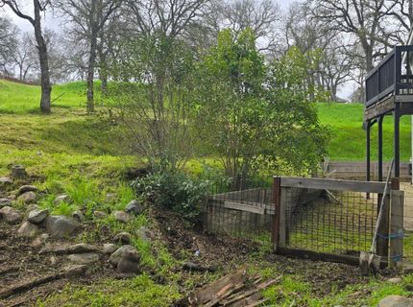
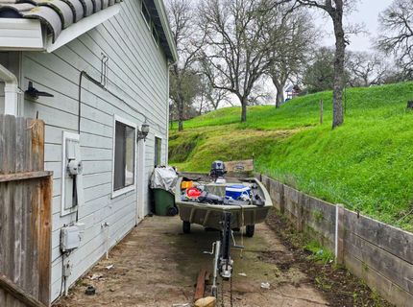
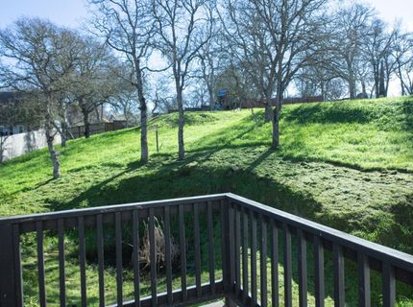
Situated in the desirable La Contenta golf course community This Tri level 3 bedroom, 2 bath home offers a spacious and functional layout with a large additional room downstairs, perfect for a game room, office, or guest space. The inviting living room features a cozy fireplace, vaulted ceilings, and beautiful views, creating a light and open atmosphere. This home sits on a quiet cul-de-sac in a great walkable neighborhood. Enjoy the convenience of riding your golf cart directly to the golf course or clubhouse for lunch. The property offers possible room for boat or RV parking. The primary suite includes a large walk-in closet and a private balcony overlooking the backyard, ideal for relaxing and taking in the views. Just minutes from the New Hogan Lake, offering fishing, boating, and scenic hiking trails. A perfect blend of comfort, location, and lifestyle. Seller is very motivated. Come take a look

Listed By / Presented By

Listed By

Agency Name: Sac Platinum Realty
Agent Name: Shannon Suter
Agency Phone: 916-769-8118

Presented By

Agency Title: Chase International Real Estate
Agency Phone: 775.588.6130

IDX logo

Contact a Chase Agent for More Information

Property Details

Property Type: Residential - Single Family
Cooling: Ceiling Fan(s), Central
Fireplaces: 1
Garage: 2 car attached
Heating: Central, Fireplace(s)
Lot Size: 0.61 Acres
Roof Type: Composition
Stories: 3.0
Year Built: 1988
MLS ID: 226009059

Feature Descriptions

Appliances: Dishwasher, Disposal, Microwave, Free Standing Gas Oven
Association Amenities: None
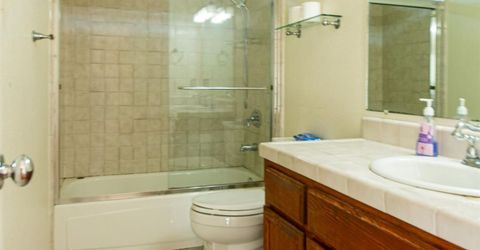
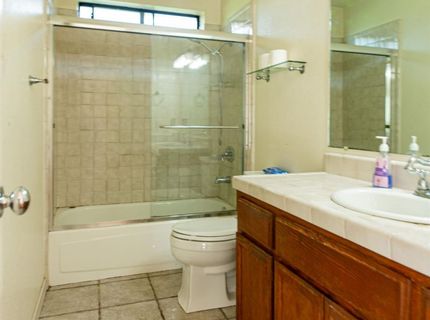
Bathroom Features: Tile, Tub w/Shower Over
Days on Site: 117
Dining Room Features: Formal Room
Exterior: Wood Siding
Fencimg: None
Fireplace: Living Room, Wood Burning
Flooring: Tile, Wood
HOA Fee: 50/ Monthly
HOA Fee Includes: 0
Kitchen Features: Tile Counter
Laundry: Laundry Closet, Hookups Only
Laundry Features: Laundry Closet, Hookups Only
Lot: Cul-De-Sac, Landscape Back, Landscape Front
Master Bedroom Features: Balcony, Walk-In Closet
Parcel#: 074-008-010-000
Parking: Attached, RV Possible, Garage Door Opener
Patio/Porch: Back Porch, Enclosed Patio
Sewer: Public Sewer
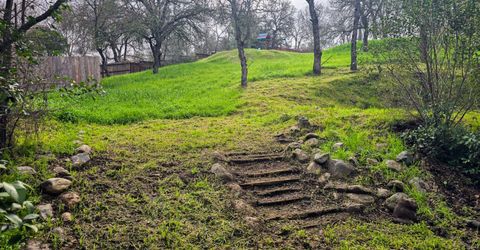
Topography: Hillside, Lot Sloped, Trees Many
Utilities: Public, Sewer In & Connected
Water: Public, Water District

Amenities

Cathedral Ceiling
Balcony

Schools

High School: Calaveras Unified
Middle School: Calaveras Unified
Elementary School: Calaveras Unified

Neighborhood Map

Driving Directions

Demographics

Estimate My Payments

  • Estimated Payment
    $1,044.65
  • Principal & Interest
    $923.61
  • Property Tax
    $0.00 (data not provided by mls)
  • Homeowner's Insurance
    $121.04
(Payments are an estimate and may vary by lender)

Mortgage Calculator

Change Payment Information

%
years/fixed
yearly
yearly (est.)
Contact Photo

We're Here to Help

Connect with our team of knowlegable local agents to guide your next move with style and grace.

Login to My Homefinder

Pixel


