
Company Logo
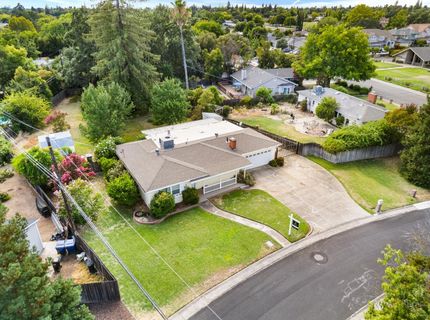
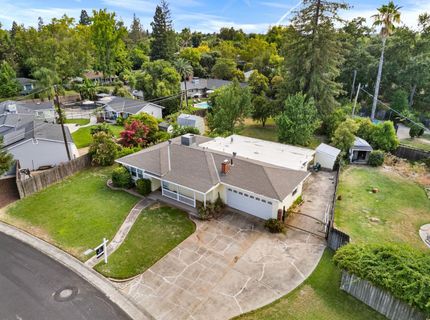
2661 Foothill Dr, Carmichael, CA 95608 Photo

19 Total Photos [Click to View All]

2661 Foothill Dr
Carmichael, CA 95608
$529,900
3 Beds | 2.1 Baths | 1663 sqft | 0.41 Acreage

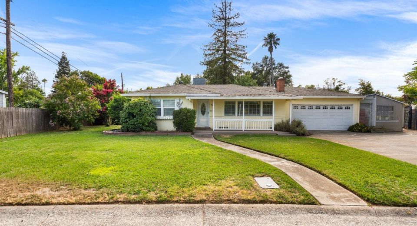
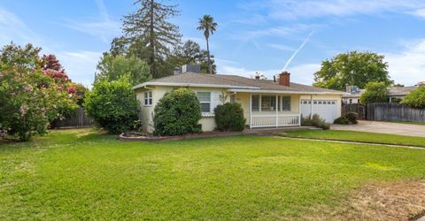
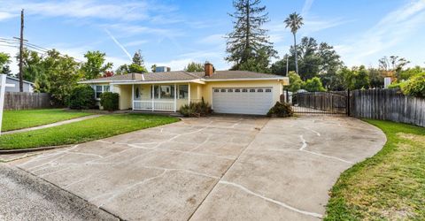
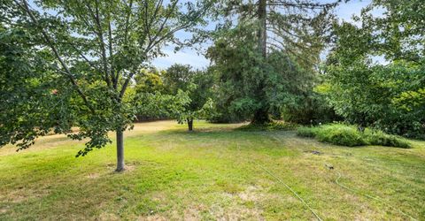
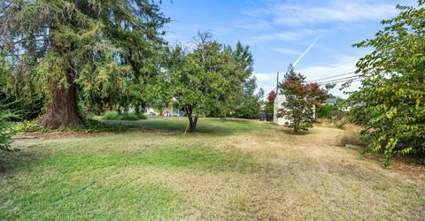
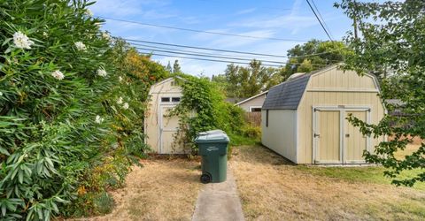
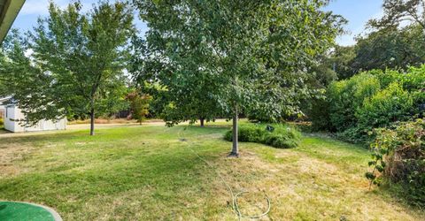
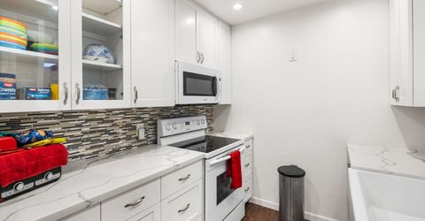
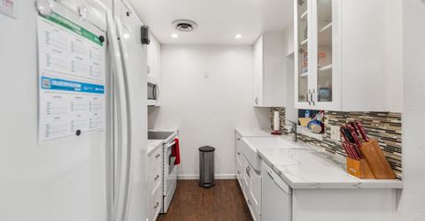
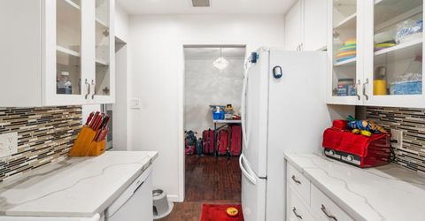
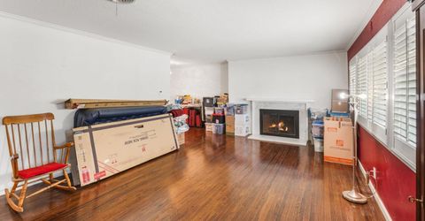
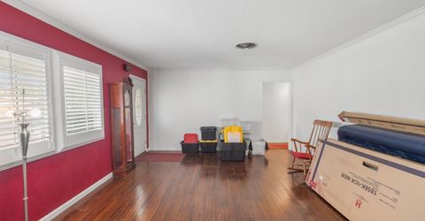
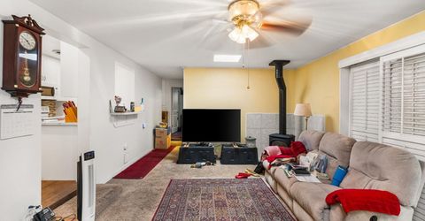
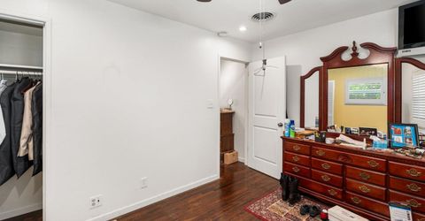
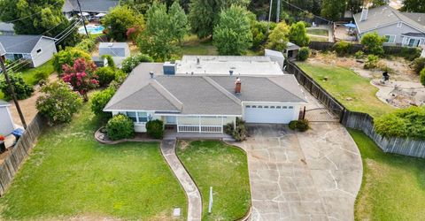
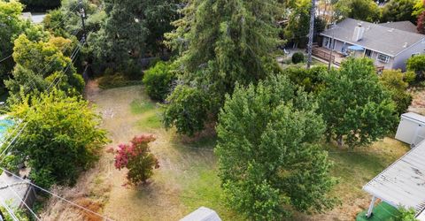
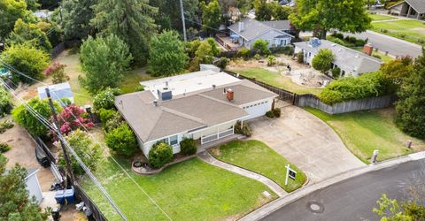
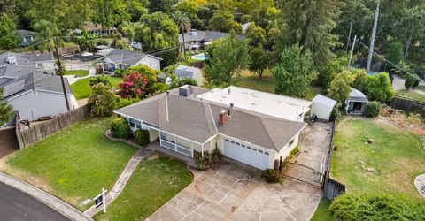
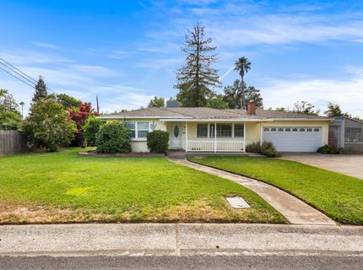
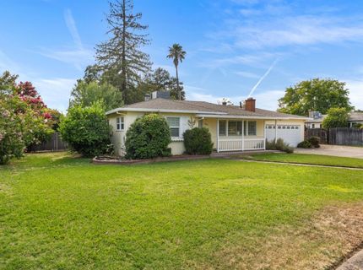
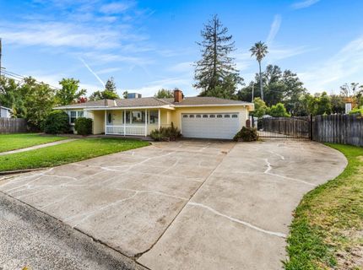
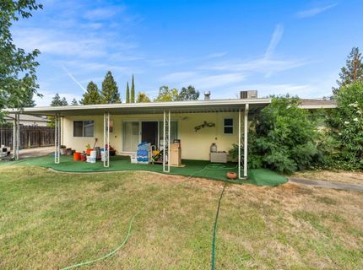
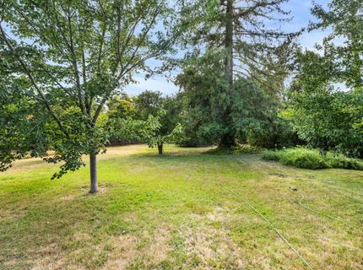
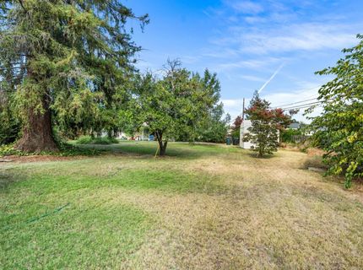
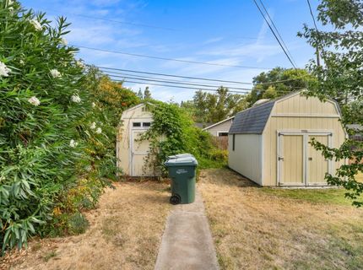
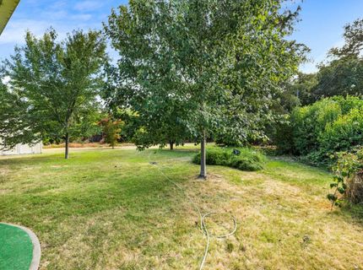
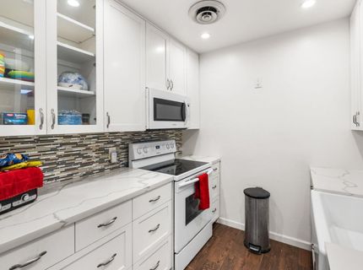
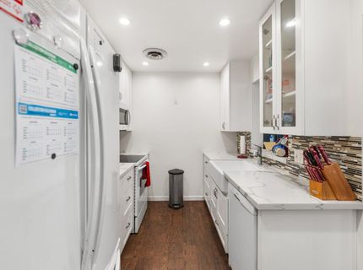
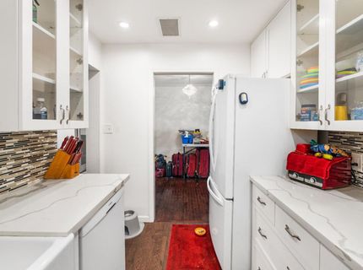
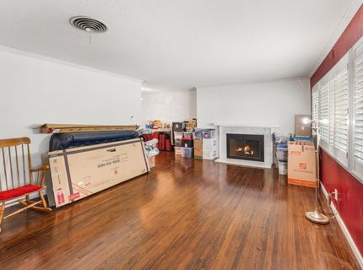
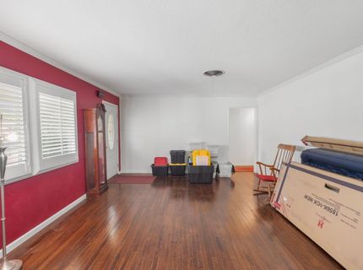
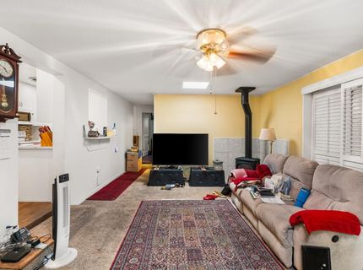
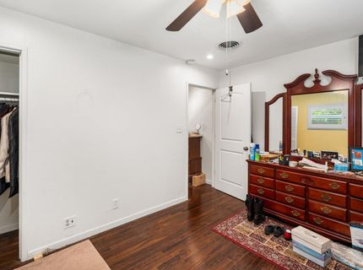
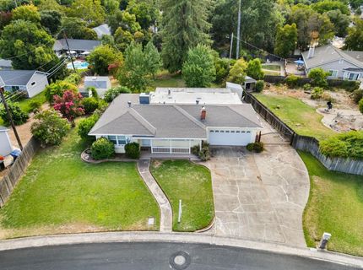
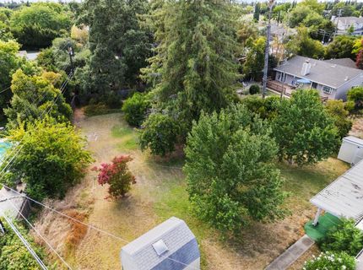
Welcome home to this 3-bedroom, 2.5-bath situated on an expansive .40-acre lot, offering the perfect blend of classic charm and modern convenience. Inside, you'll find original hardwood floors that add warmth and character throughout, complemented by a thoughtfully updated kitchen and remodeled bathrooms designed for today's lifestyle. Home features newer roof,HVAC, electrical panel, hot water heater and whole house fan. Step outside and discover endless possibilities. The oversized lot provides plenty of room to entertain, garden, or expand, with excellent ADU potential for multigenerational living, rental income, or a private guest retreat. RV access offers added flexibility for your recreational vehicles, boats, or extra parking needs. Whether you're looking for a home with room to grow or an investment with future potential, this rare property delivers space, style, and opportunityall in one.

Listed By / Presented By

Listed By

Agency Name: Onyx Real Estate
Agent Name: Amy Whitman
Agency Phone: 916-990-4357

Presented By

Agency Title: Chase International Real Estate
Agency Phone: 775.588.6130

IDX logo

Contact a Chase Agent for More Information

Property Details

Property Type: Residential - Single Family
Cooling: Ceiling Fan(s), Central
Fireplaces: 1
Garage: 2
Heating: Central
Lot Size: 0.41 Acres
Roof Type: Shingle
Stories: 1.0
Year Built: 1953
MLS ID: 226092217

Feature Descriptions

Appliances: Gas Plumbed, Dishwasher, Disposal, Microwave, Free Standing Electric Oven
Bathroom Features: Shower Stall(s), Granite, Tile, Window
Days on Site: 2
Dining Room Features: Formal Room
Exterior: Stucco, Frame, Wood
Fencimg: Back Yard
Fireplace: Living Room, Wood Burning
Flooring: Carpet, Tile, Wood
Kitchen Features: Quartz Counter
Laundry: Cabinets, Inside Area
Laundry Features: Cabinets, Inside Area
Lot: Manual Sprinkler F&R, Private, Landscape Back, Landscape Front
Master Bedroom Features: Closet
Parcel#: 271-0262-006-0000
Parking: RV Access, Side-by-Side, Garage Door Opener, Garage Facing Front, Interior Access
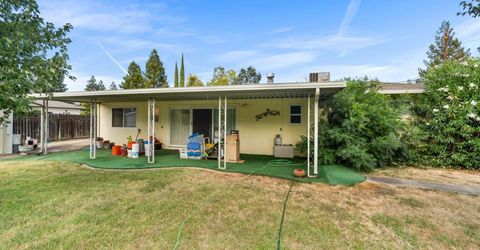
Patio/Porch: Front Porch, Covered Patio
Pets Allowed: Yes
Sewer: Public Sewer
Topography: Level
Utilities: Cable Available, Public, Internet Available, Natural Gas Available
Water: Public
Window: Dual Pane Full, Window Coverings, Window Screens

Amenities

Storage Area(s)

Schools

High School: San Juan Unified
Middle School: San Juan Unified
Elementary School: San Juan Unified

Neighborhood Map

Driving Directions

Demographics

Estimate My Payments

  • Estimated Payment
    $1,333.88
  • Principal & Interest
    $1,179.33
  • Property Tax
    $0.00 (data not provided by mls)
  • Homeowner's Insurance
    $154.55
(Payments are an estimate and may vary by lender)

Mortgage Calculator

Change Payment Information

%
years/fixed
yearly
yearly (est.)
Contact Photo

We're Here to Help

Connect with our team of knowlegable local agents to guide your next move with style and grace.

Login to My Homefinder

Pixel


