
Company Logo
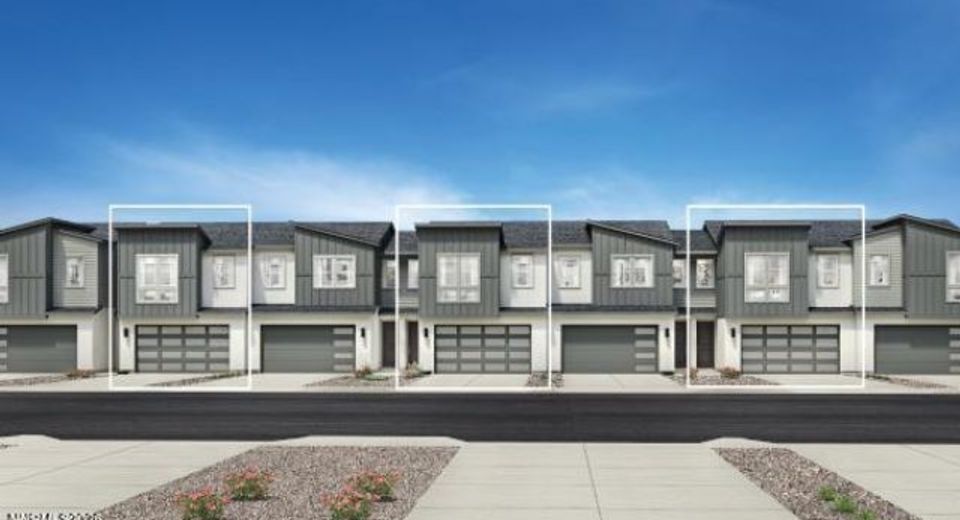
2665 Deweese Loop, Unit Rivercrest, Reno, NV 89509 Photo

1 Photos

2665 Deweese Loop, Rivercrest
Reno, NV 89509
$615,000
3 Beds | 2 full 1 partial Baths | 1712 sqft | 0.04 Acreage

The Danica home design features an open floor plan that seamlessly connects the foyer, great room, and casual dining area, creating an inviting atmosphere for both everyday living and special occasions. The well-appointed kitchen includes a spacious island and pantry, while the adjacent under-stair walk-in closet offers ample storage space. The primary suite offers a walk-in closet, dual sinks, and a private water closet in the primary bath, ensuring comfort and privacy. Additional highlights include a versatile loft space, a convenient everyday entry, and a laundry room on the bedroom level for added practicality.

Listed By / Presented By

Listed By

Agency Name: RE/MAX Professionals-Reno
Agent Name: Michael Wood
Agency Phone: 775-345-3070
Agent Phone: 775-250-2007

Presented By

Agency Title: Chase International Real Estate
Agency Phone: 775.588.6130

IDX logo

Contact a Chase Agent for More Information

Property Details

Property Type: Residential - Single Family
Cooling: Central Air
Garage: 2 car attached
Heating: Forced Air, Natural Gas
Lot Size: 0.04 Acres
Roof Type: Composition, Shingle
Stories: 2.0
Taxes: $2,859
Year Built: 2026
MLS ID: 260012332

Feature Descriptions

Additional Rooms: Entrance Foyer, Loft
City Limits: Yes
Construction Type: Site/Stick-Built
Cooling Y/N: Yes
Dining: Great Room
Exterior: Stucco
Family Room: Great Room
Fencing: Back Yard, Partial
Flooring: Carpet, Ceramic Tile, Wood
Foundation: Slab
Heating Y/N: Yes
HOA Amenities: Management
HOA Fee: $223/MonthlyAppliances:
HOA Y/N: Yes
Kitchen: Breakfast Bar, Built-In Dishwasher, Built-In Microwave, Built-In Single Oven, Disposal, Gas Cooktop, Kitchen Island, Pantry
Laundry Features: Laundry Room
Living Room: Great Room
Lot Features: Landscaped, Level, Sprinklers In Front
Master Bedroom: Double Sinks, Shower Stall, Walk-In Closet(s)
OtherStructures: None
Parcel #: 010-632-11
Parking: Attached, Garage, Garage Door Opener
Road Frontage: Private Road, Other
Road Responsibility: Private Maintained Road
Security: yes
Security Features: Security System Leased, Keyless Entry
Sewer: Public Sewer
Sprinklers: Automatic, Drip System, Front
SQFT Living: 1712
Utilities: Cable Available, Electricity Available, Natural Gas Available, Phone Available, Sewer Available, Water Available, Cellular Coverage, Internet Available, Water Meter Installed
Water: Public
Water Rights Y/N: No
Window Features: Double Pane Windows, Low-Emissivity Windows, Vinyl Frames

Amenities

Smart Thermostat
Loft
Breakfast Bar
Kitchen Island
Pantry
Walk-In Closet(s)
Entrance Foyer

Schools

High School: Reno
Middle School: Swope
Elementary School: Hunter Lake

Neighborhood Map

Driving Directions

Demographics

Estimate My Payments

  • Estimated Payment
    $1,786.35
  • Principal & Interest
    $1,368.72
  • Property Tax
    $238.25
  • Homeowner's Insurance
    $179.38
(Payments are an estimate and may vary by lender)

Mortgage Calculator

Change Payment Information

%
years/fixed
yearly
yearly (est.)
Contact Photo

We're Here to Help

Connect with our team of knowlegable local agents to guide your next move with style and grace.

Login to My Homefinder


