
Company Logo
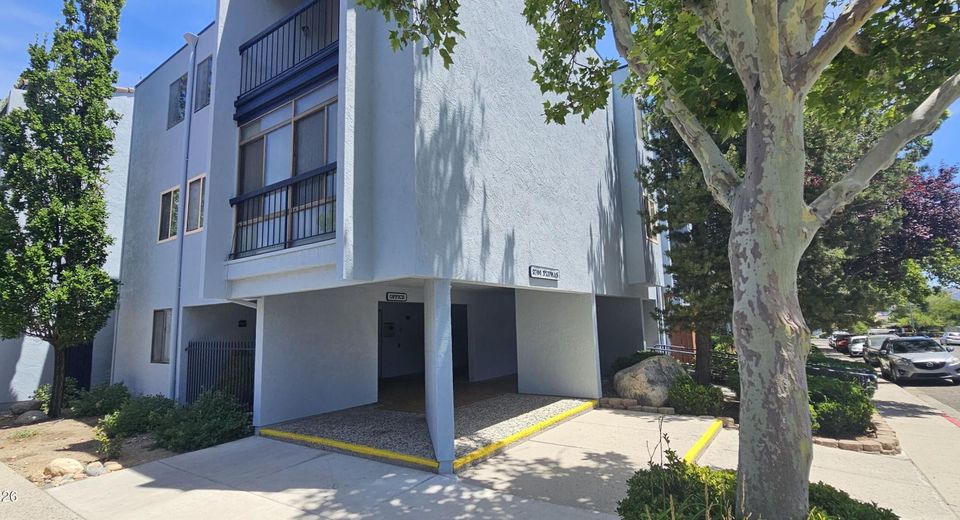
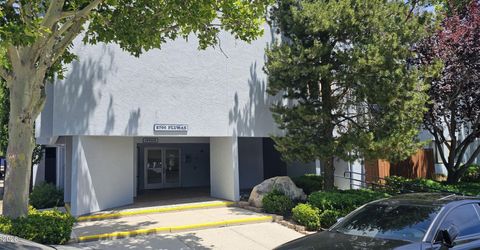
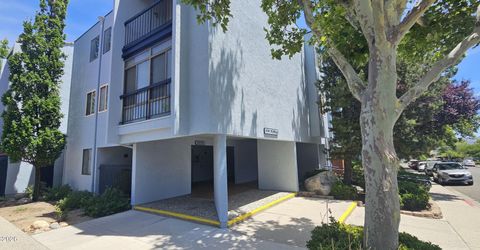
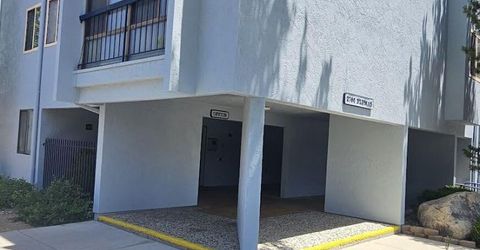
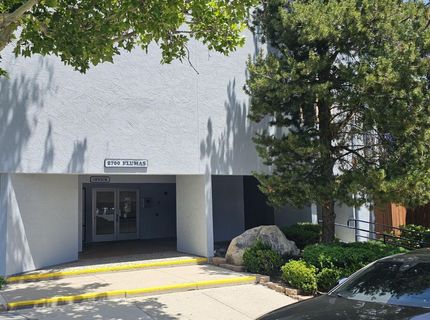
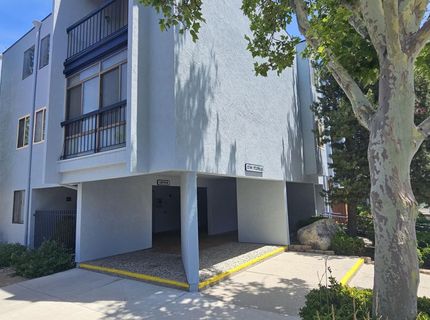
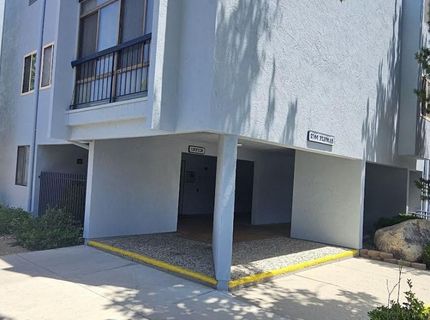
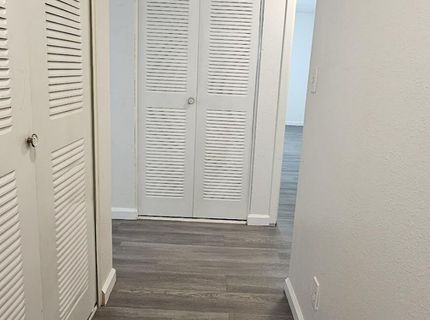
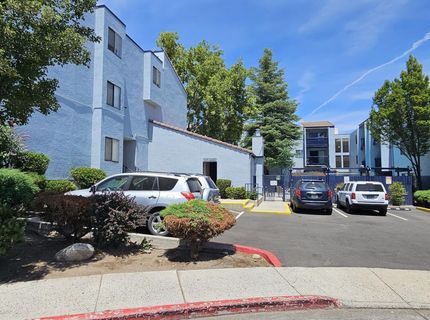
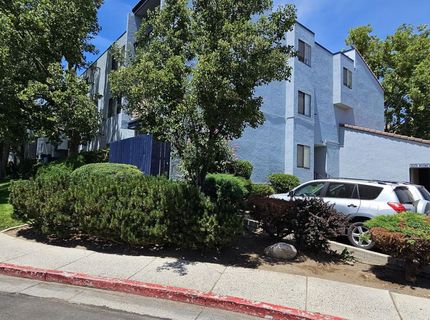
2700 Plumas Street, Unit APT 306, Reno, NV 89509 Photo

23 Total Photos [Click to View All]

2700 Plumas Street, APT 306
Reno, NV 89509
$195,000
1 Beds | 1 full Baths | 734 sqft

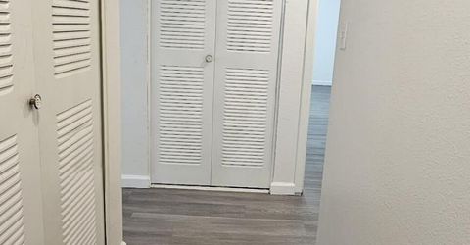
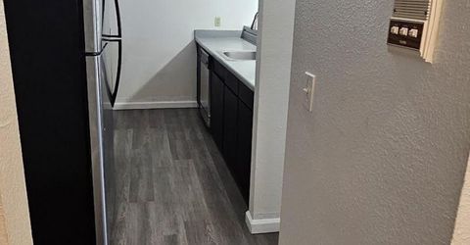
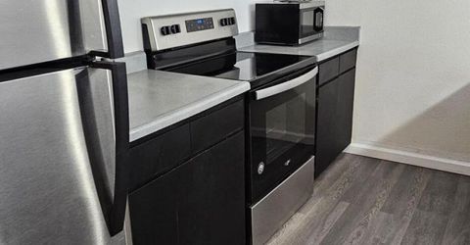
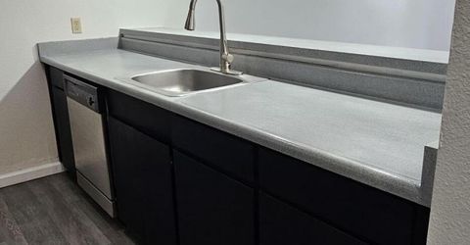
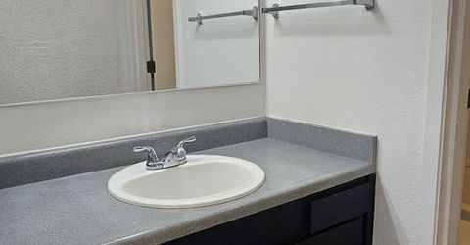
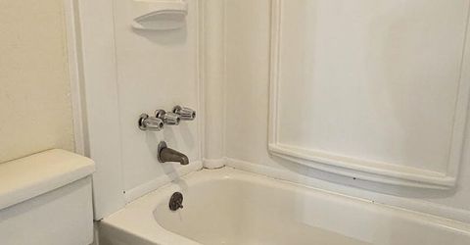
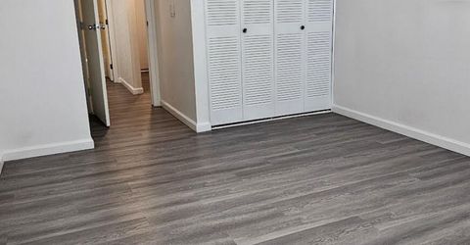
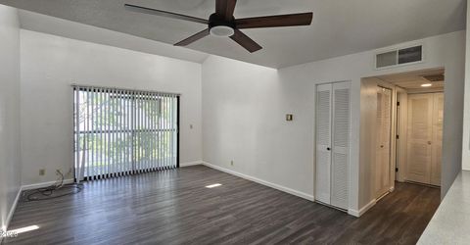
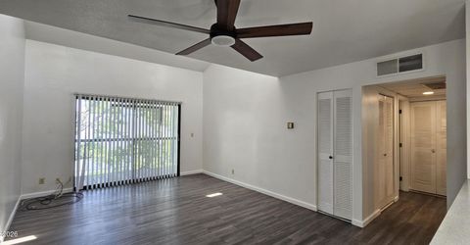
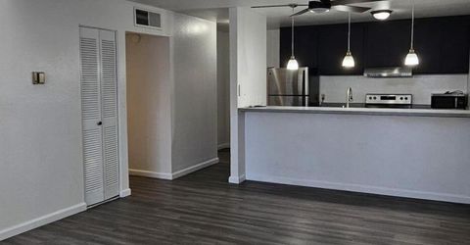
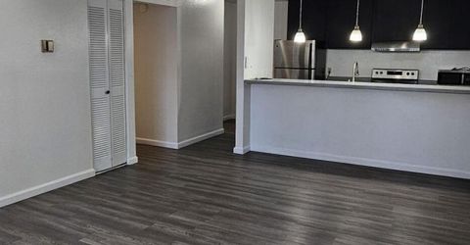
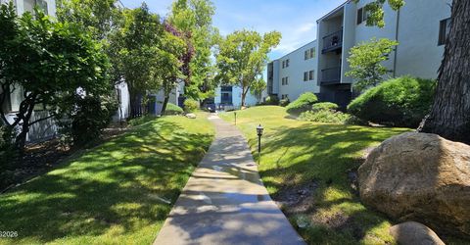
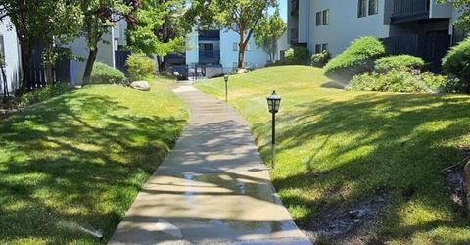
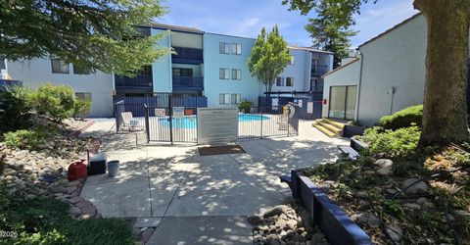
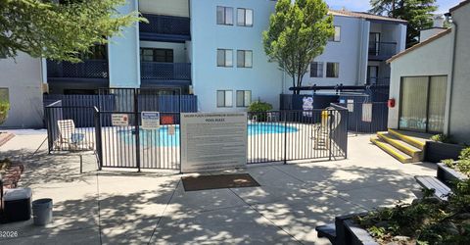
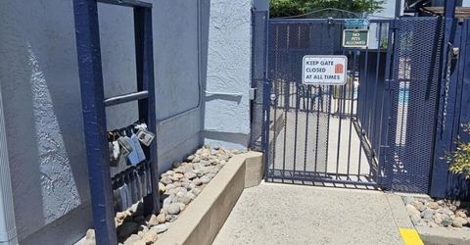
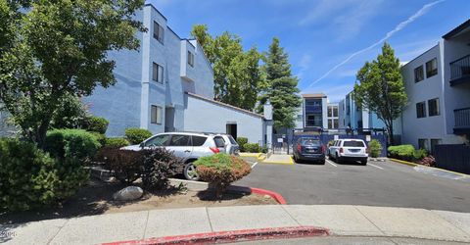
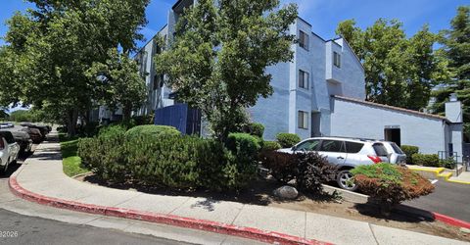
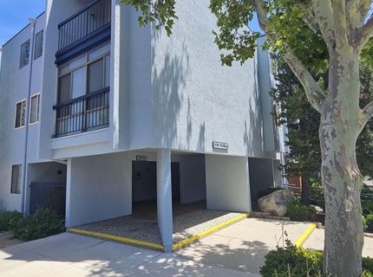
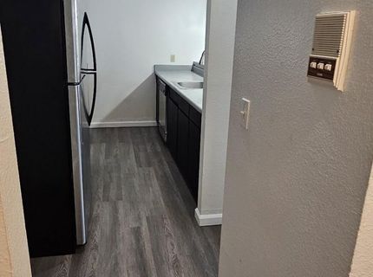
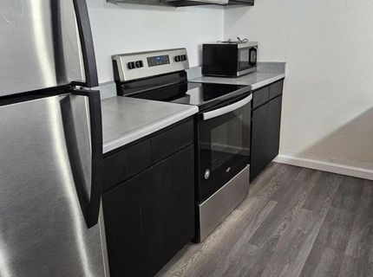
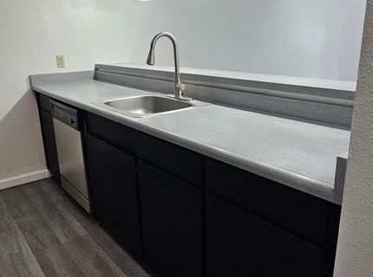
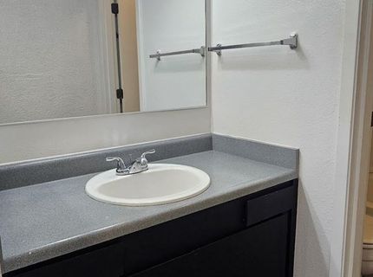
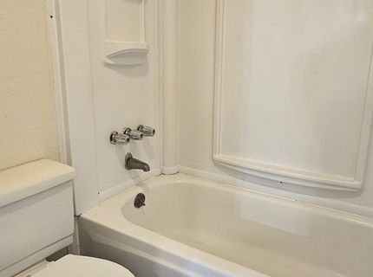
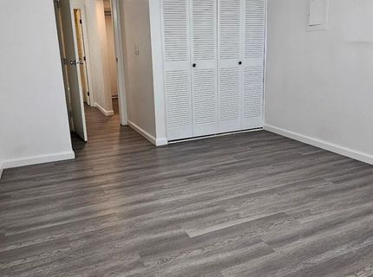
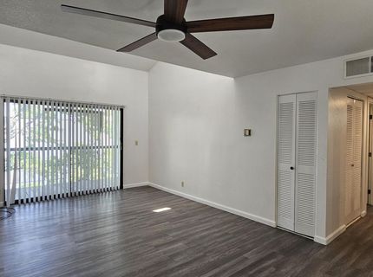
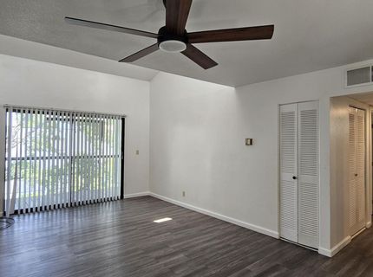
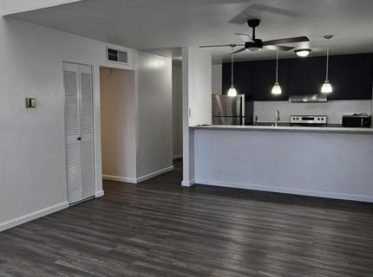
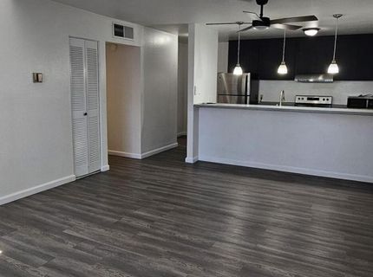
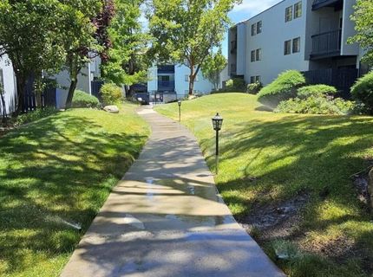
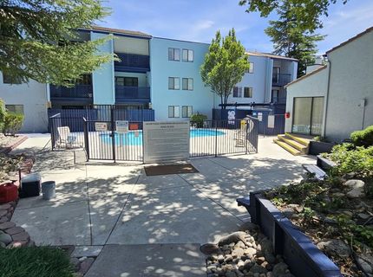
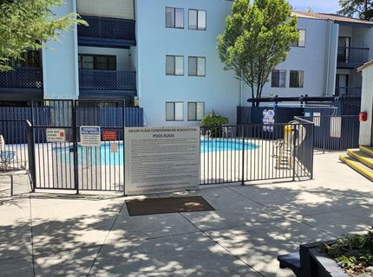
Desirable Southwest Reno! This well-maintained condominium offers comfortable, low-maintenance living in one of Reno's most convenient locations, just minutes from shopping, dining, Midtown, and easy freeway access. The bright and functional floor plan features a spacious living area filled with natural light, a well-appointed kitchen with ample cabinetry and counter space, and a comfortable bedroom with generous storage. In 2024, the unit was tastefully updated with fresh interior paint, refinished kitchen and bathroom countertops, and refinished cabinetry, giving the home a clean, modern feel. Enjoy the benefits of secure building access, dedicated parking, and convenient community amenities. Whether you're a first-time homebuyer, looking to downsize, or searching for a great investment opportunity, this centrally located Southwest Reno condo offers outstanding value, everyday convenience, and lasting appeal.

Listed By / Presented By

Listed By

Agency Name: Clark Real Estate & Inv.
Agent Name: Isaac Conde
Agency Phone: 775-828-3355
Agent Phone: 775-830-0535

Presented By

Agency Title: Chase International Real Estate
Agency Phone: 775.588.6130

IDX logo

Contact a Chase Agent for More Information

Property Details

Property Type: Residential - Condominium
Cooling: Central Air
Heating: Natural Gas
Roof Type: Flat
Stories: 3.0
Taxes: $399
Year Built: 1978
MLS ID: 260008637

Feature Descriptions

Additional Rooms: None
Association Fee Includes: Insurance, Maintenance Grounds, Common Area - Maintenance
Carport Spaces: 1
Carport Y/N: 1
City Limits: Yes
Construction Type: Site/Stick-Built
Cooling Y/N: Yes
Days on Site: 1
Dining: Kitchen Combination
Exterior: Brick, Wood Siding
Family Room: High Ceilings
Fencing: Full
Flooring: Linoleum
Foundation: Slab
Heating Y/N: Yes
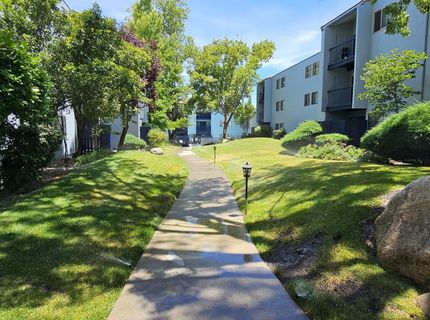
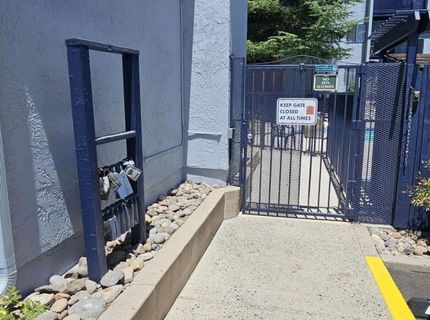
HOA Amenities: Clubhouse, Elevator(s), Gated, Landscaping, Pool, Parking
HOA Fee: $250/MonthlyAppliances:
HOA Y/N: Yes
Kitchen: Breakfast Bar, Built-In Dishwasher
Laundry Features: Common Area
Living Room: High Ceilings
Lot Features: Sprinklers In Front, Sloped Up
Master Bedroom: Bathtub
OtherStructures: None
Parcel #: 019-413-48
Parking: Carport, None
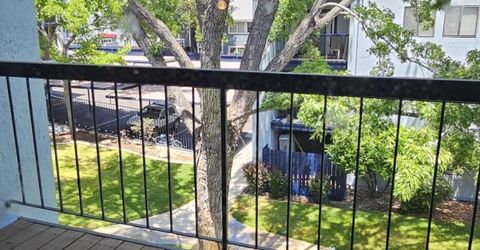
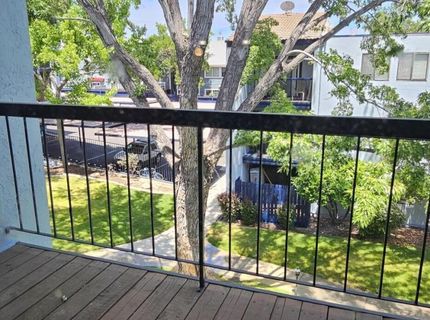
Patio/Porch: Deck, Porch
Road Frontage: Public
Security Features: Smoke Detector(s), Security Gate
Sewer: Public Sewer
Sprinklers: Front
SQFT Living: 734
Utilities: Electricity Connected, Water Connected
Water: Public
Water Rights Y/N: No
Window Features: Double Pane Windows

Amenities

High Ceilings
Breakfast Bar
Ceiling Fan

Schools

High School: Reno
Middle School: Swope
Elementary School: Anderson

Neighborhood Map

Driving Directions

Demographics

Estimate My Payments

  • Estimated Payment
    $524.11
  • Principal & Interest
    $433.99
  • Property Tax
    $33.25
  • Homeowner's Insurance
    $56.88
(Payments are an estimate and may vary by lender)

Mortgage Calculator

Change Payment Information

%
years/fixed
yearly
yearly (est.)
Contact Photo

We're Here to Help

Connect with our team of knowlegable local agents to guide your next move with style and grace.

Login to My Homefinder

Pixel


