










Company Logo
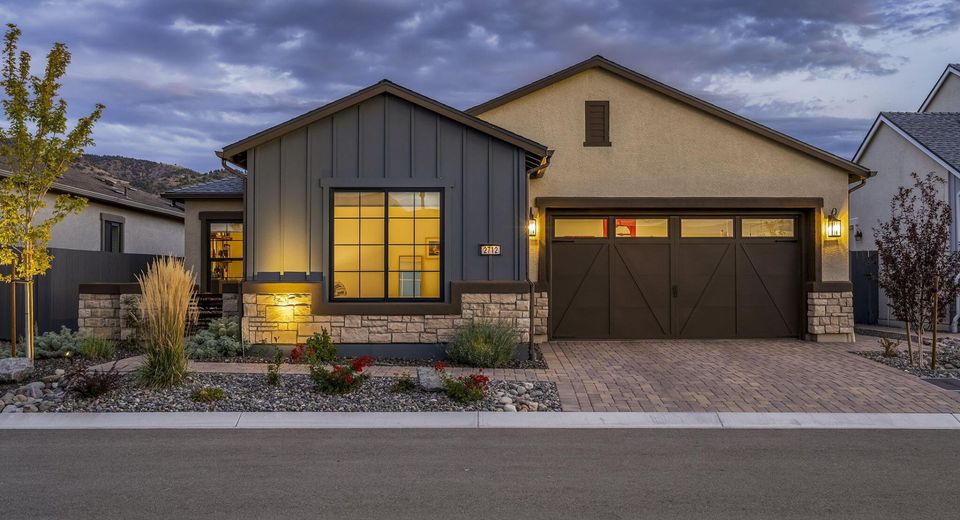
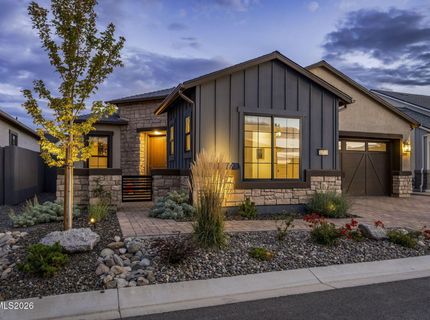
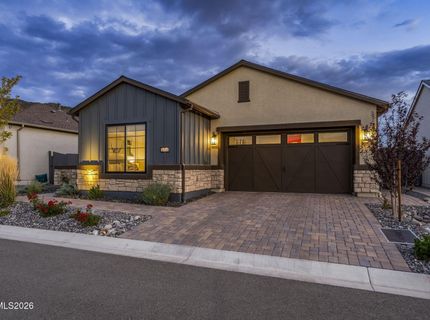
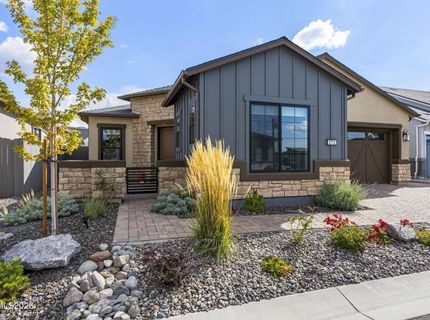
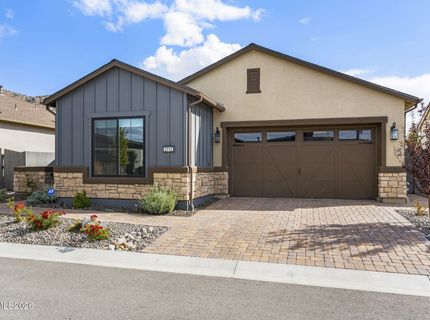
2712 Copper Flats Drive, Reno, NV 89521 Photo

51 Total Photos [Click to View All]

2712 Copper Flats Drive
Reno, NV 89521
$879,000
2 Beds | 2 full Baths | 1663 sqft | 0.15 Acreage

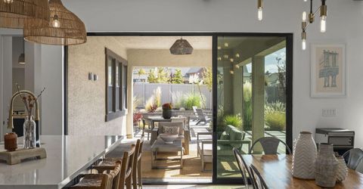
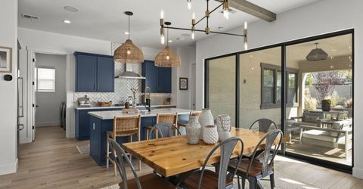
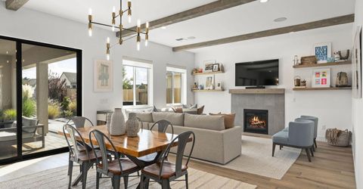
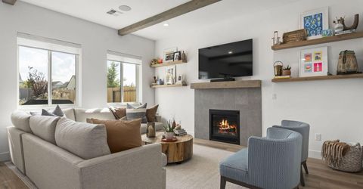
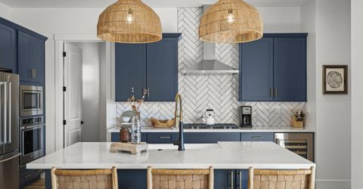
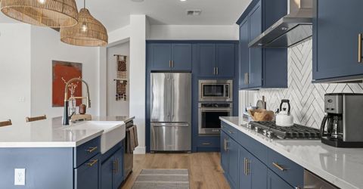
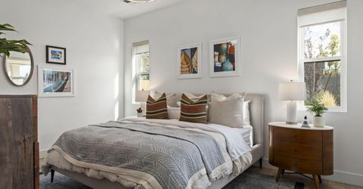
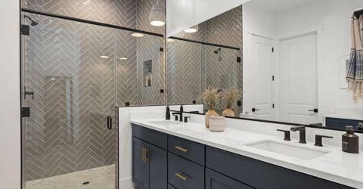
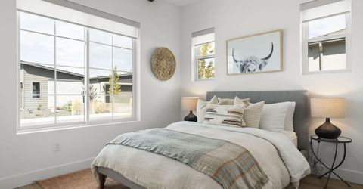
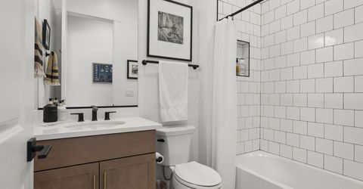
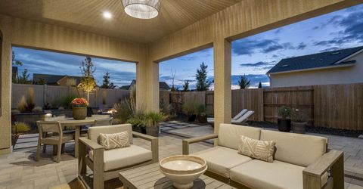
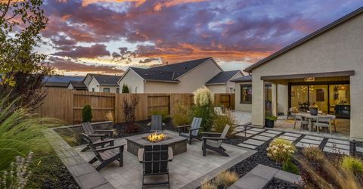
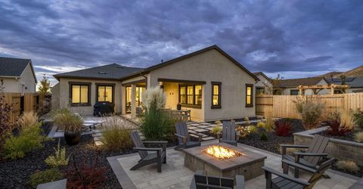
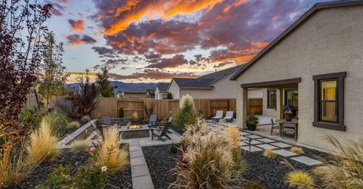
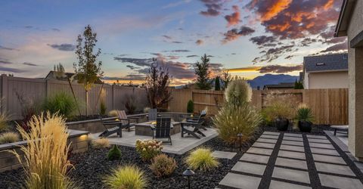
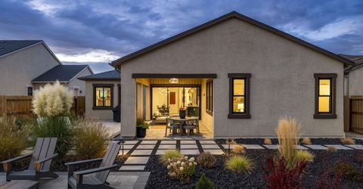
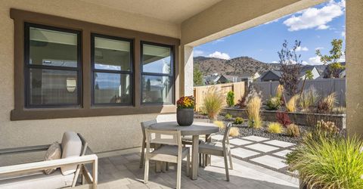
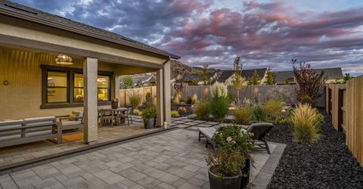
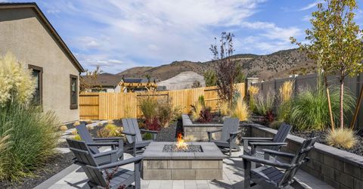
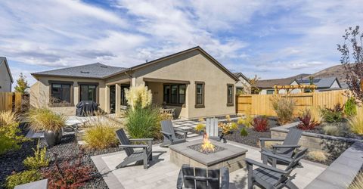
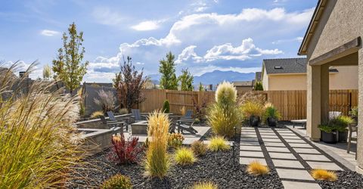
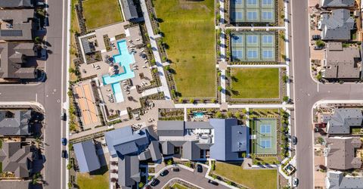
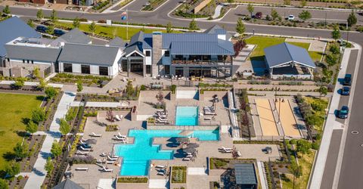
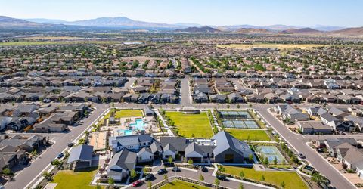
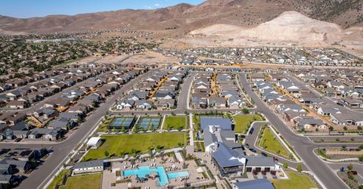
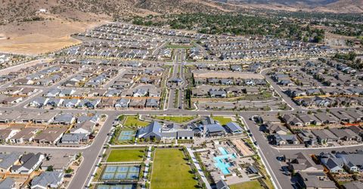
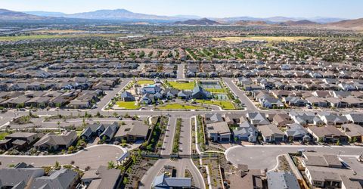
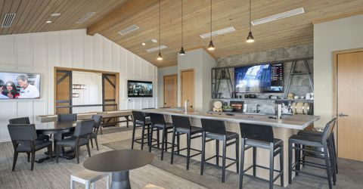
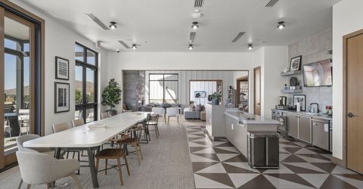
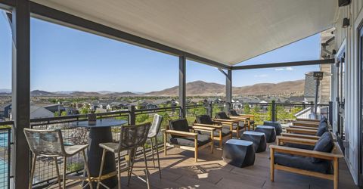
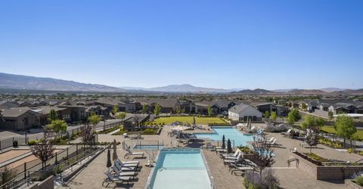
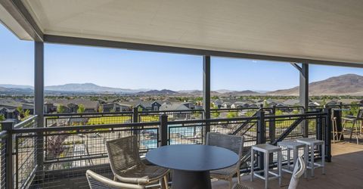
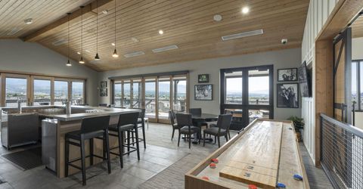
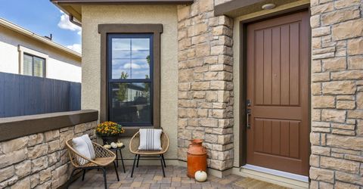
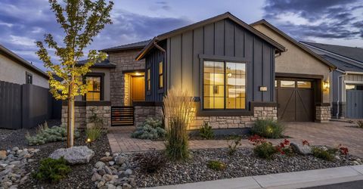
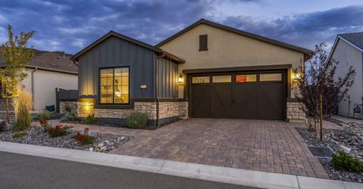
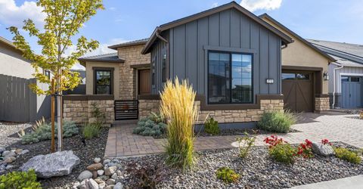
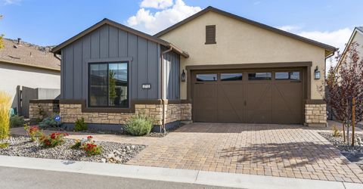
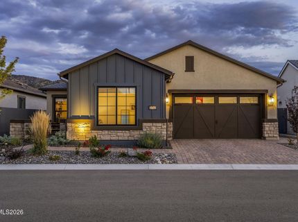
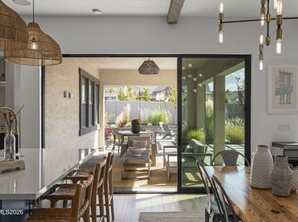
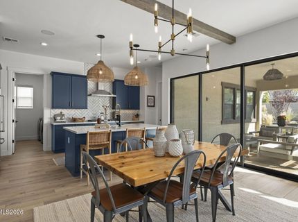
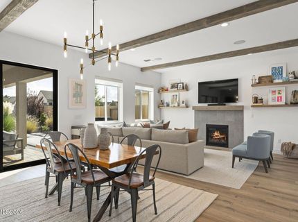
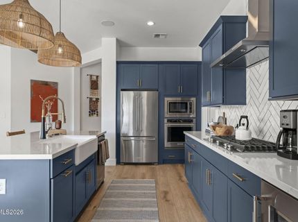
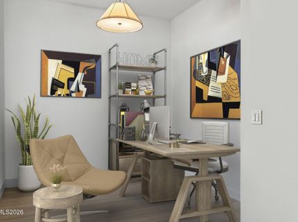
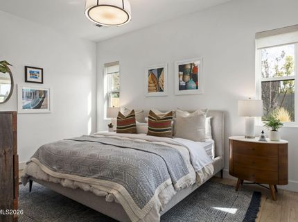
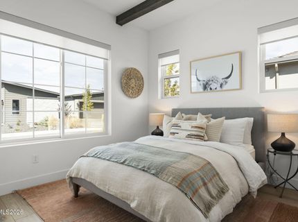
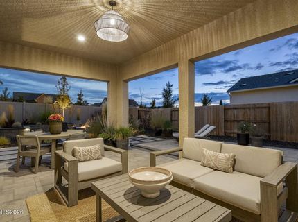
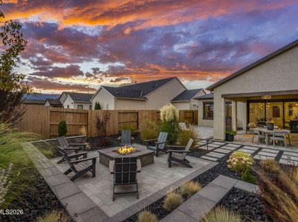
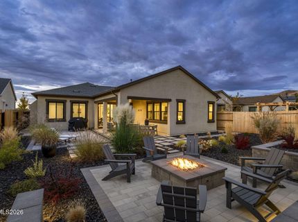
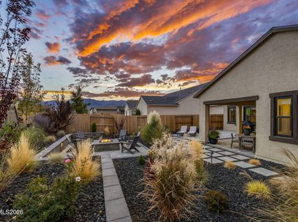
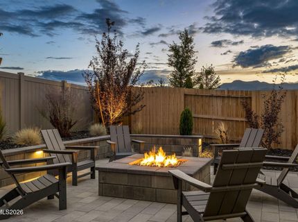
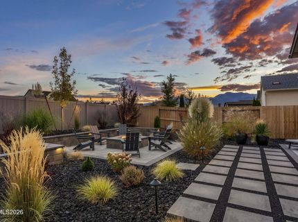
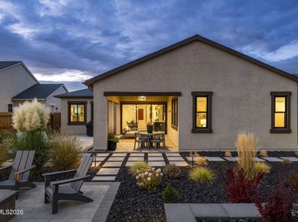
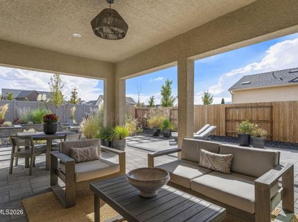
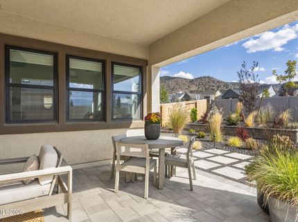
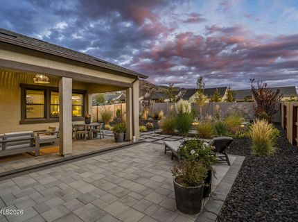
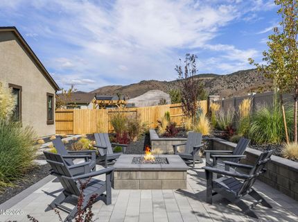
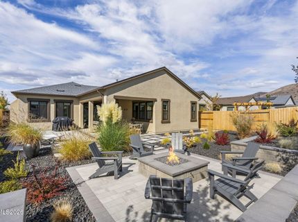
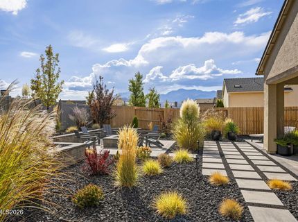
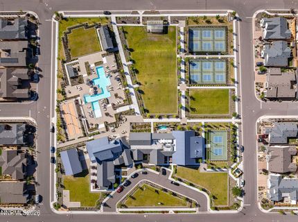
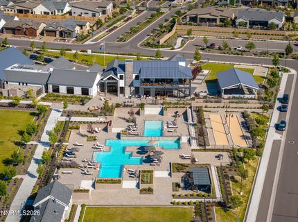
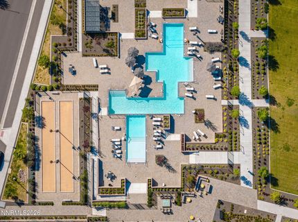
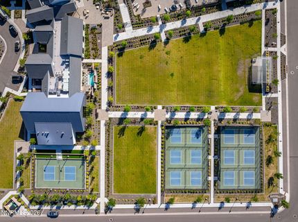
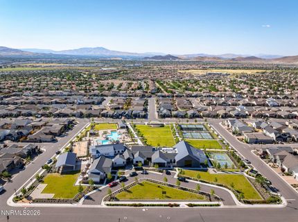
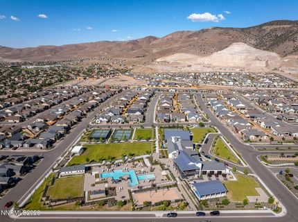
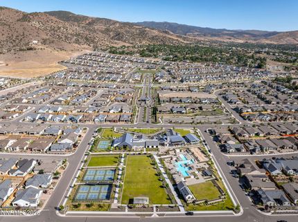
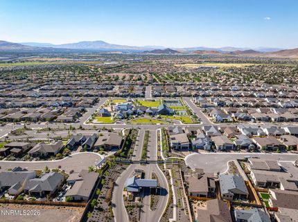
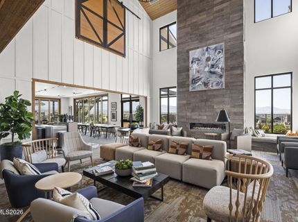
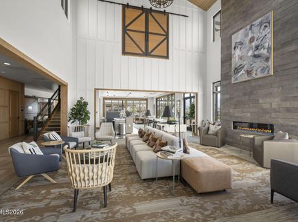
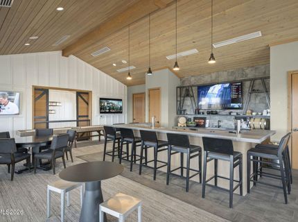
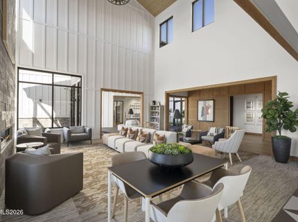
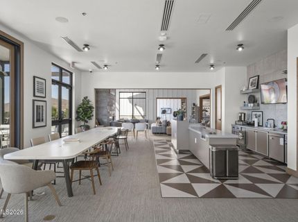
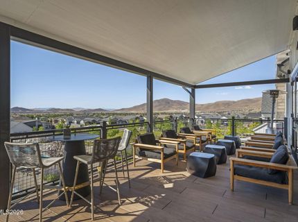
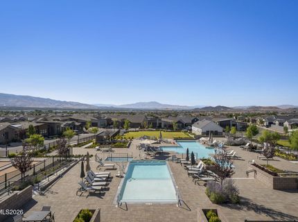
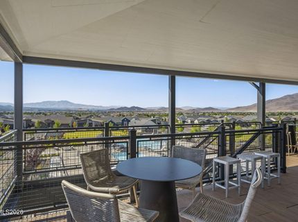
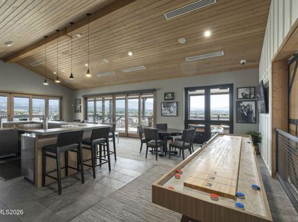
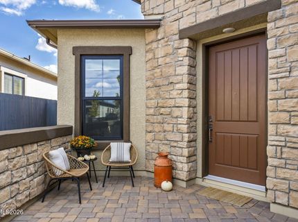
An elevated single story retreat in the prestigious Regency at Carmella Ranch community in South Reno, this impeccably upgraded residence offers refined living with a true turnkey lifestyle. Showcasing over a hundred and twenty five thousand in curated designer enhancements, the home reflects exceptional attention to detail with thoughtfully selected finishes, premium upgrades, and a professionally designed expansive backyard creating a seamless blend of sophistication and comfort. Every improvement has already been completed, allowing the next owner to simply move in and immediately enjoy the home, community, and lifestyle without the need for additional projects or updates. Perfectly positioned within one of Reno's highly sought after 55+ communities, the residence embodies effortless elegance paired with modern convenience. At Carmella Ranch, everyday living is centered around connection, wellness, and recreation. Residents enjoy a vibrant clubhouse featuring an active social calendar with events ranging from taco nights to mixology classes, fostering a welcoming atmosphere and meaningful community connections. Resort inspired amenities include a state of the art fitness center, indoor and outdoor pools, relaxing hot tub, pickleball and bocce ball courts, and beautifully maintained green spaces that create a tranquil park like setting. These scenic gathering areas also host concerts on the green and a variety of outdoor community events throughout the year, offering an unparalleled lifestyle experience in the heart of South Reno.

Listed By / Presented By

Listed By

Agency Name: Dickson Realty - Damonte Ranch
Agent Name: Richard Berman
Agency Phone: 775-850-7000
Agent Phone: 775-800-5032

Presented By

Agency Title: Chase International Real Estate
Agency Phone: 775.588.6130

IDX logo

Contact a Chase Agent for More Information

Property Details

Property Type: Residential - Single Family
Cooling: Central Air
Fireplaces: 1
Garage: 2 car attached
Heating: Forced Air, Natural Gas
Lot Size: 0.15 Acres
Roof Type: Composition, Shingle, Pitched
Stories: 1.0
Taxes: $5,005
Year Built: 2023
MLS ID: 260006689

Feature Descriptions

Additional Rooms: Entrance Foyer
Association Fee Includes: Security, Snow Removal, Maintenance Grounds - Partial, Common Area - Maintenance
City Limits: Yes
Construction Type: Site/Stick-Built
Cooling Y/N: Yes
Dining: Great Room
Exterior: Stucco, Stone Veneer
Fencing: Back Yard
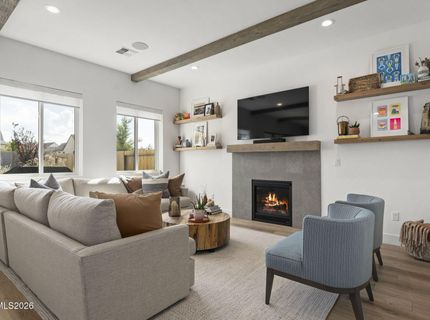
Fireplace: Gas, Great Room
Fireplace Y/N: Yes
Flooring: Ceramic Tile, Luxury Vinyl, Tile
Foundation: Slab
Heating Y/N: Yes
HOA Amenities: Clubhouse, Fitness Center, Gated, Pool, Recreation Room, Security, Spa/Hot Tub
HOA Fee: $293/MonthlyHOA Fee 2:
HOA Y/N: Yes
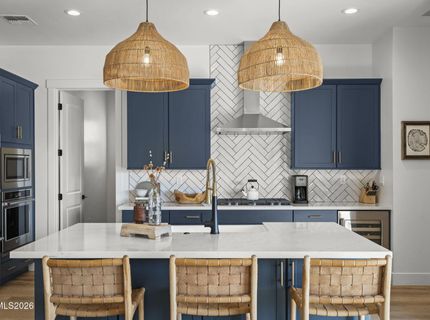
Kitchen: Built-In Dishwasher, Built-In Microwave, Built-In Single Oven, ENERGY STAR Qualified Appliances, Gas Cooktop, Kitchen Island, Smart Appliance(s), Soft-Close Cabinets
Laundry Features: Laundry Room
Living Room: Great Room
Lot Features: Landscaped, Level
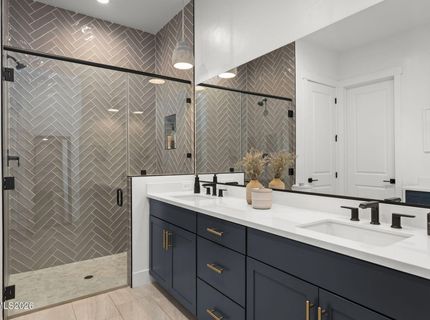
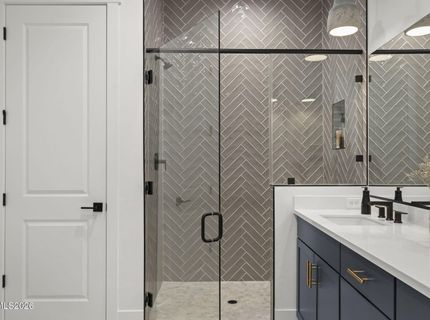
Master Bedroom: Double Sinks, On Main Floor, Shower Stall, Walk-In Closet(s)
OtherStructures: None
Parcel #: 143-421-17
Parking: Attached, Garage, Garage Door Opener, Garage Door Opener Controls
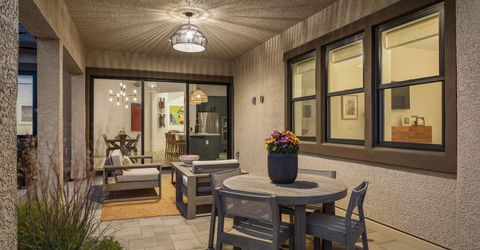
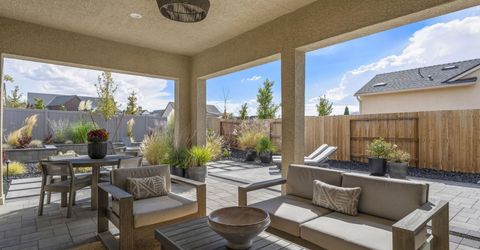
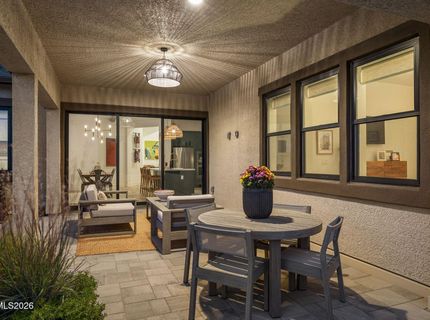
Patio/Porch: Patio, Covered
Road Frontage: Private Road
Road Responsibility: Private Maintained Road
Security Features: Carbon Monoxide Detector(s), Smoke Detector(s), Keyless Entry
Sewer: Public Sewer
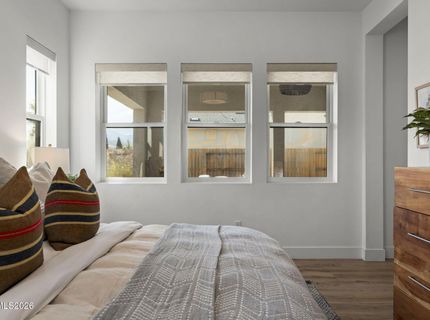
Special View Info: Mountain(s), Trees/Woods
Sprinklers: Automatic, Drip System, Smart System
SQFT Living: 1663
Utilities: Cable Available, Electricity Available, Phone Available, Sewer Available, Water Available, Cellular Coverage, Internet Available, Water Meter Installed
Water: Public
Water Rights Y/N: No
Window Features: Double Pane Windows, ENERGY STAR Qualified Windows, Window Coverings

Amenities

No Interior Steps
Smart Thermostat
Kitchen Island
Primary Downstairs
Walk-In Closet(s)
Entrance Foyer
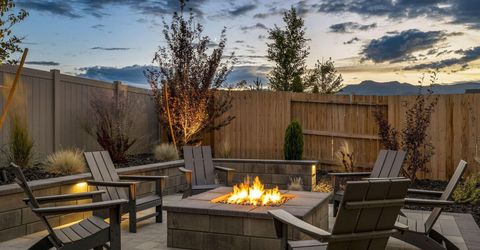
Fire Pit
Rain Gutters
Courtyard

Schools

High School: Galena
Middle School: Marce Herz
Elementary School: Brown

Neighborhood Map

Driving Directions

Demographics

Estimate My Payments

  • Estimated Payment
    $2,629.73
  • Principal & Interest
    $1,956.27
  • Property Tax
    $417.08
  • Homeowner's Insurance
    $256.38
(Payments are an estimate and may vary by lender)

Mortgage Calculator

Change Payment Information

%
years/fixed
yearly
yearly (est.)
Contact Photo

We're Here to Help

Connect with our team of knowlegable local agents to guide your next move with style and grace.

Login to My Homefinder

Pixel


