
Company Logo
272 Orion Lane, Unit # C, Stateline, NV 89449 Photo

54 Total Photos [Click to View All]

272 Orion Lane, # C
Stateline, NV 89449
$999,000
3 Beds | 4 full Baths | 2196 sqft | 0.02 Acreage

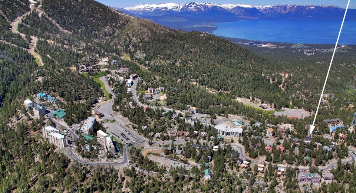
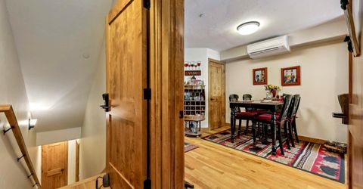
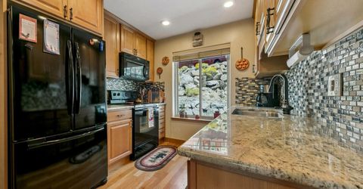
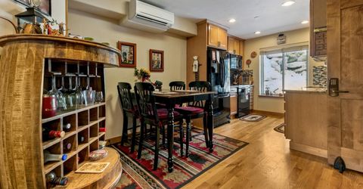
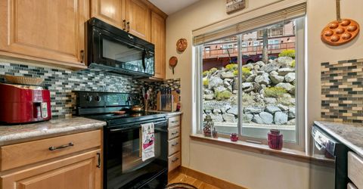
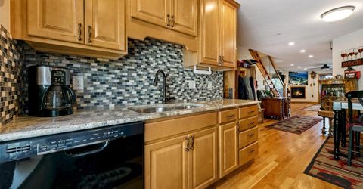
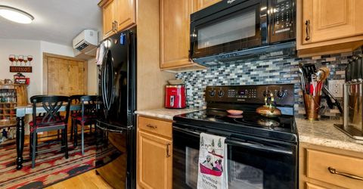
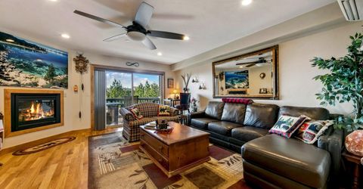
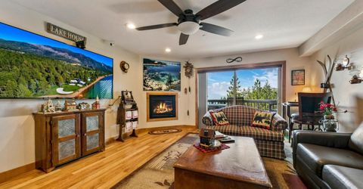
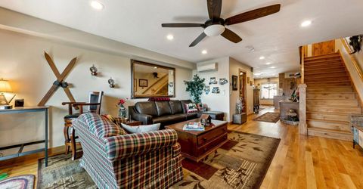
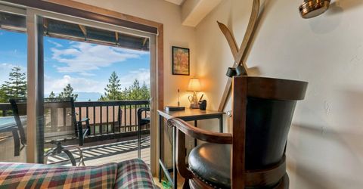
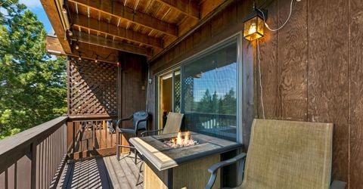
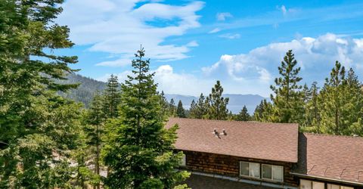
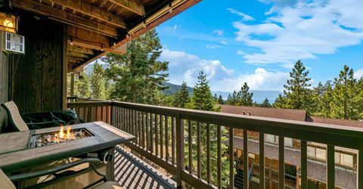
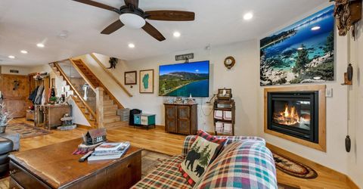
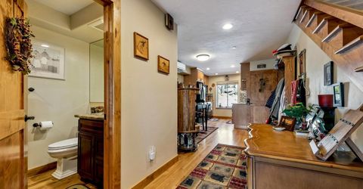
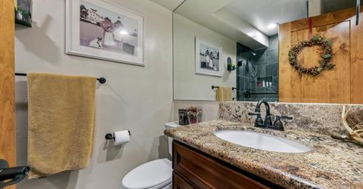
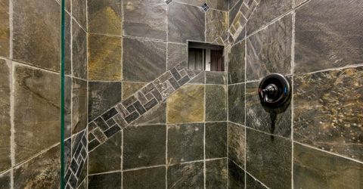
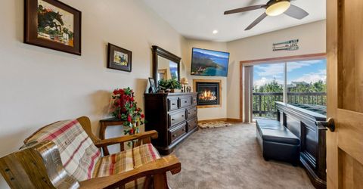
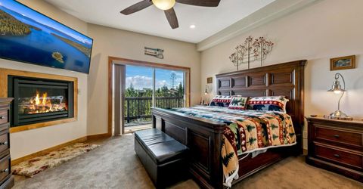
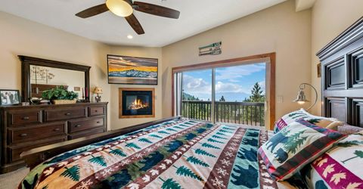
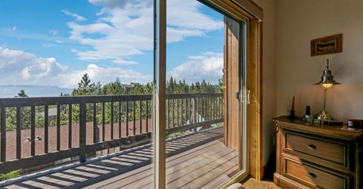
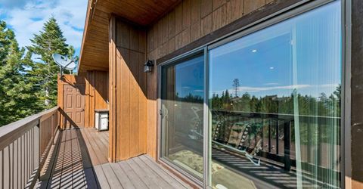
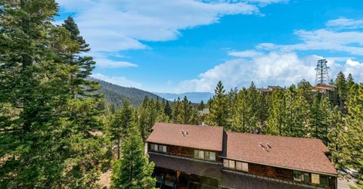
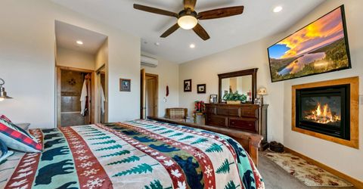
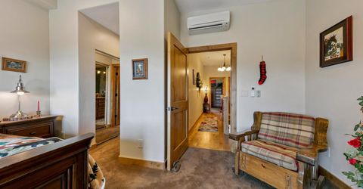
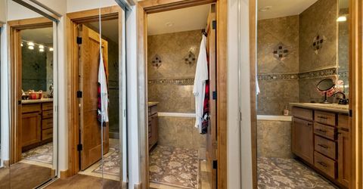
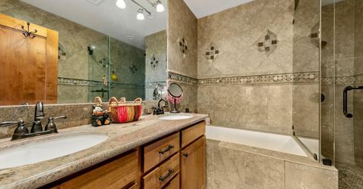
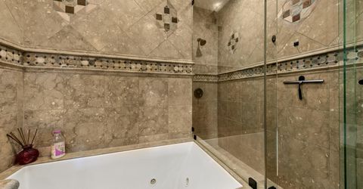
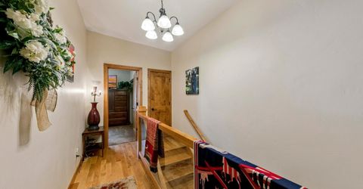
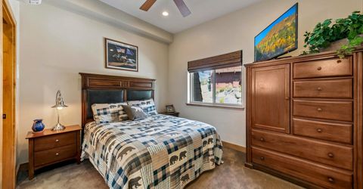
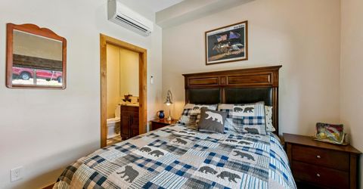
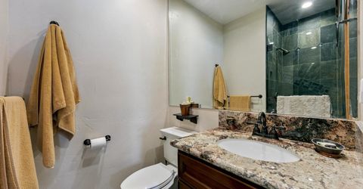
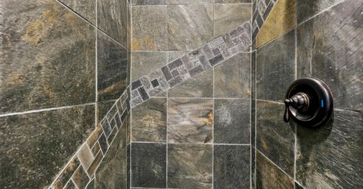
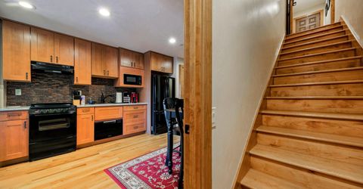
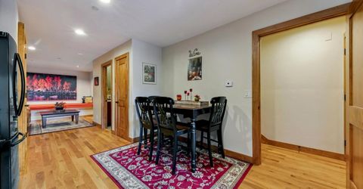
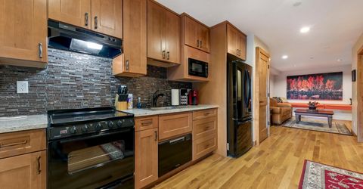
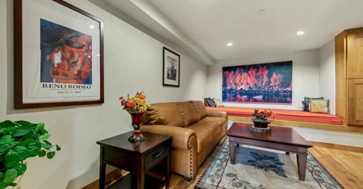
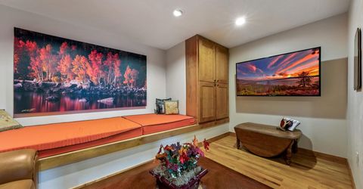
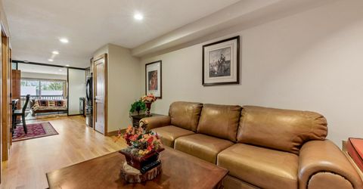
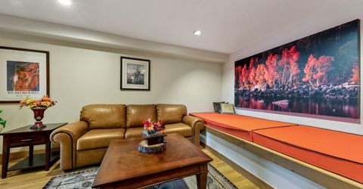
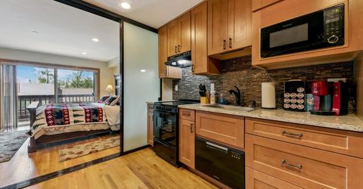
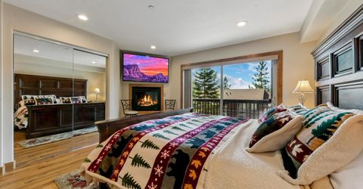
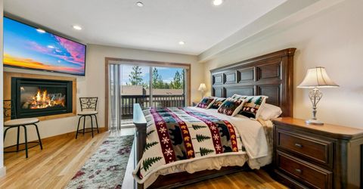
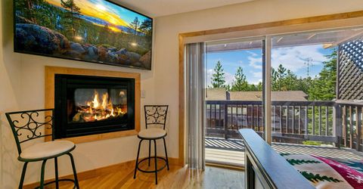
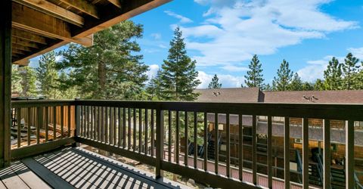
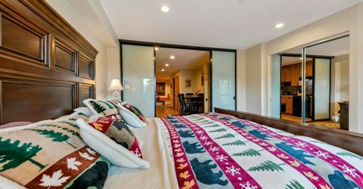
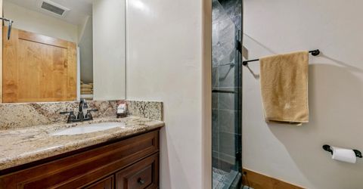
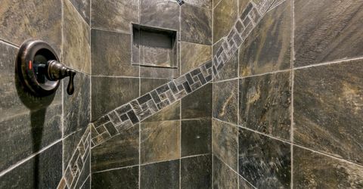
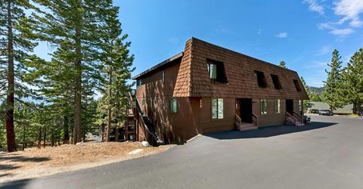
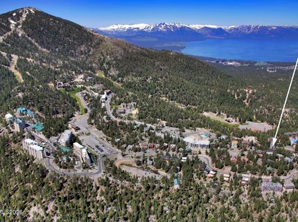
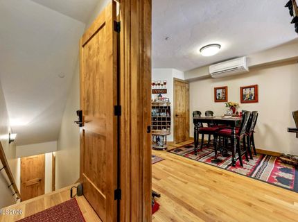

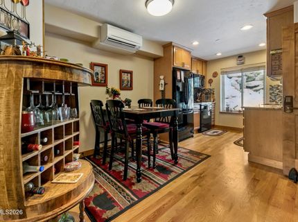
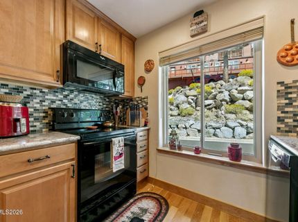
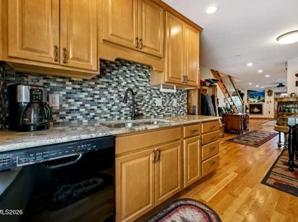
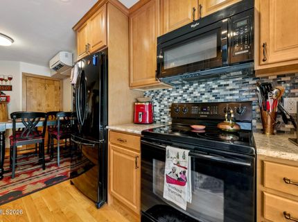
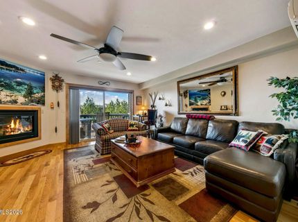
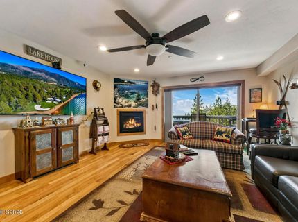
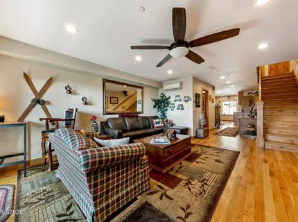
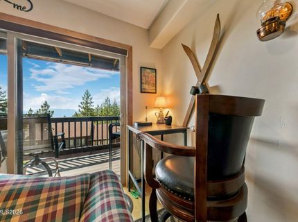
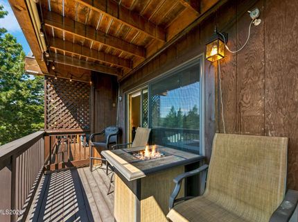
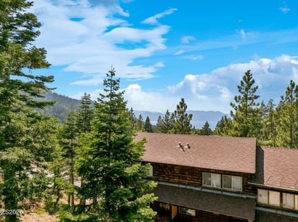
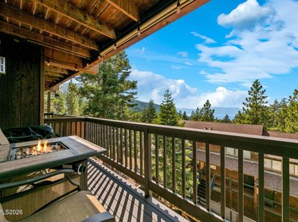
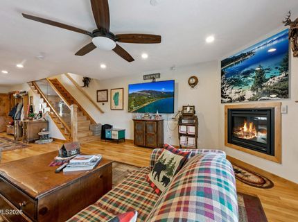
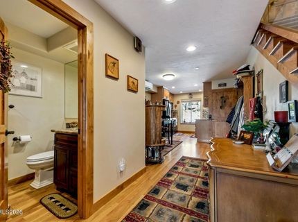
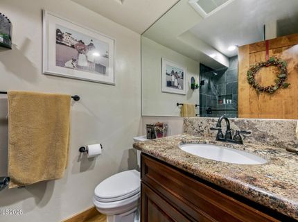
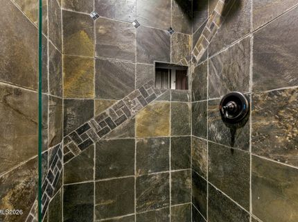
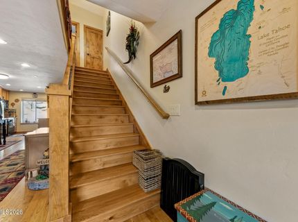
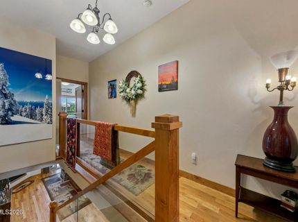
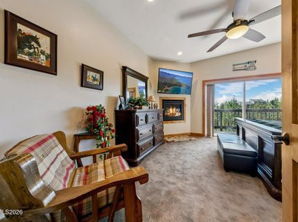
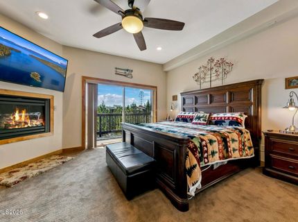
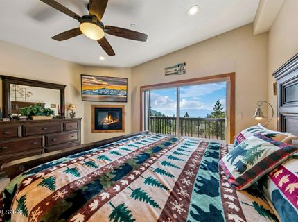
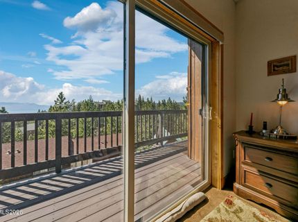
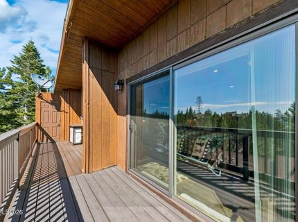
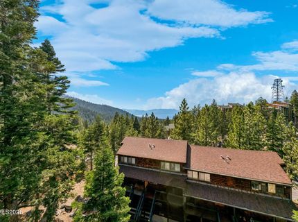
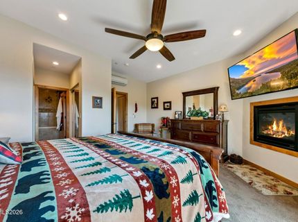
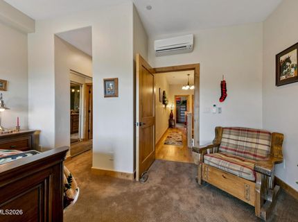
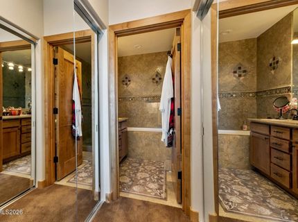
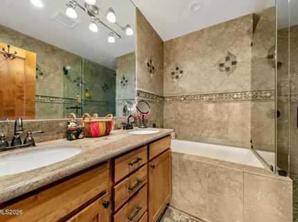
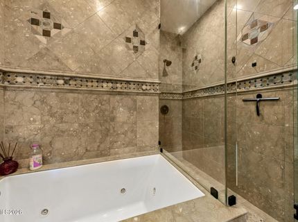
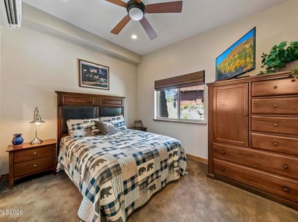
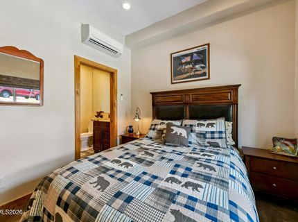
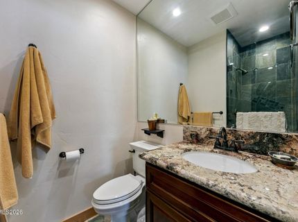
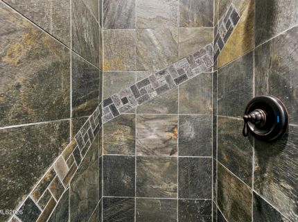
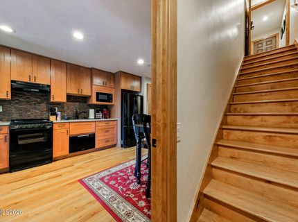
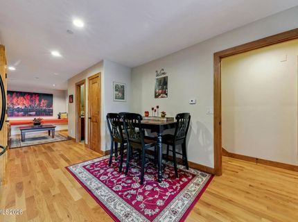
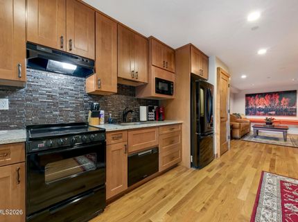
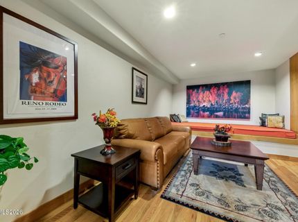
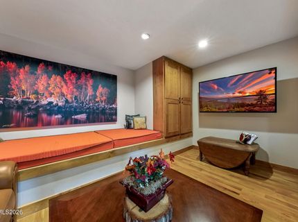
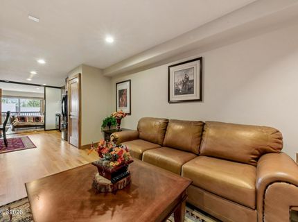
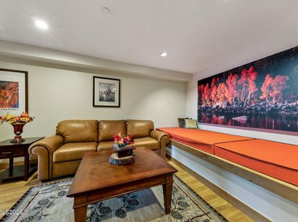
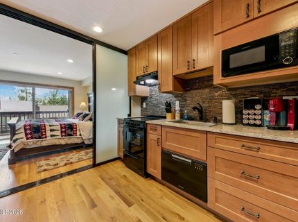
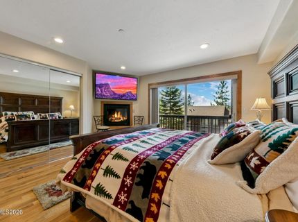
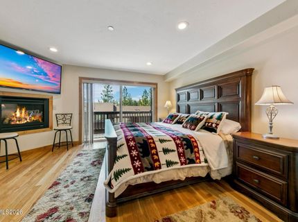
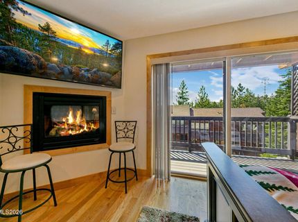
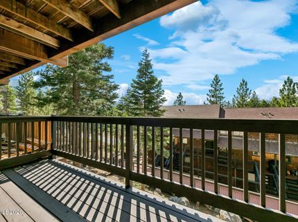
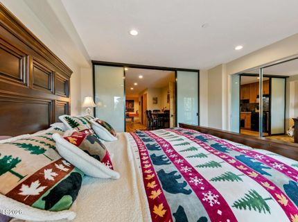
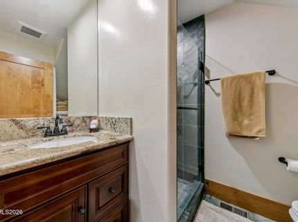
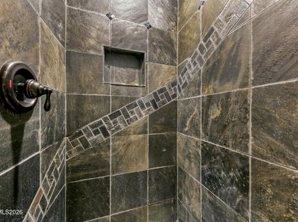
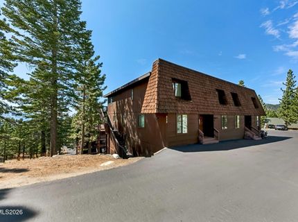
Welcome to 272 Orion Ln Unit C, a mountain retreat in Stateline, Nevada, where breathtaking Lake Tahoe views take center stage. Ideally located just moments from the Nevada base lodges of Heavenly Ski Resort, this fully updated condo perfectly blends luxury appointments with alpine comfort. From the moment you enter the open-concept main living level, your eye is immediately drawn to the shimmering waters of Lake Tahoe framed by large sliding glass doors. Whether you are relaxing by the cozy gas fireplace or entertaining guests on the main deck, the scenic lake panorama provides an unforgettable backdrop. The custom kitchen offers slab granite countertops, rich wood cabinetry, and a beautiful mosaic tile backsplash. Upstairs, the primary bedroom suite is a true sanctuary where you can wake up to clear, elevated views of Lake Tahoe right from your bed, complete with its own gas fireplace, private balcony access, and a spa-inspired bathroom featuring custom tile work and double granite vanities. Adding incredible versatility, the bottom floor features a full lockoff unit, offering maximum flexibility of use as a private guest suite, a dedicated media den, or an independent rental space. With three gas fireplaces, mini-split air conditioning, beautiful hardwood floors, and captivating lake views throughout the primary living spaces, this property is the ultimate Lake Tahoe getaway.

Contact Agent(s) for More Information

Property Details

Property Type: Residential - Condominium
Fireplaces: 3
Heating: Forced Air, Natural Gas
Lot Size: 0.02 Acres
Roof Type: Flat
Stories: 3.0
Taxes: $3,474
Year Built: 1983
MLS ID: 260010648

Feature Descriptions

Additional Rooms: Entrance Foyer, Other
Association Fee Includes: Snow Removal
City Limits: No
Construction Type: Site/Stick-Built
Cooling Y/N: Yes
Dining: Kitchen Combination
Exterior: Wood Siding
Fireplace: Gas, Insert, Family Room, Primary Bedroom, Bedroom
Fireplace Y/N: Yes
Flooring: Carpet, Ceramic Tile, Wood
Foundation: Crawl Space, Full Perimeter
Heating Y/N: Yes
HOA Amenities: Pool, Spa/Hot Tub, Parking
HOA Fee: $2310/AnnuallyAppliances:
HOA Y/N: Yes
Kitchen: Built-In Dishwasher, Disposal, Pantry
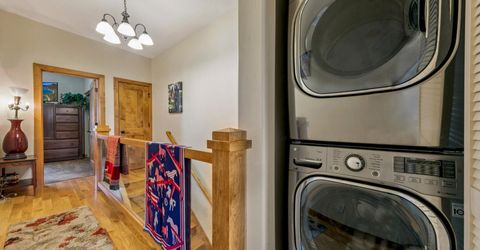
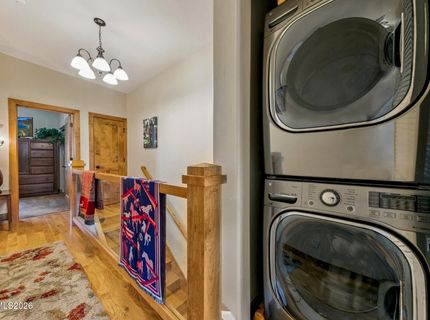
Laundry Features: In Hall
Living Room: Ceiling Fan(s), Separate/Formal Room
Lot Features: Sloped Down, Steep Slope, Wooded
Master Bedroom: Ceiling Fan(s), Additional Primary Bedroom, Bathtub, Jetted Tub, Shower Stall
OtherStructures: None
Parcel #: 1319-30-516-018
Parking: None
Patio/Porch: Deck, Covered, Uncovered
Road Frontage: Public
Road Responsibility: Private Maintained Road
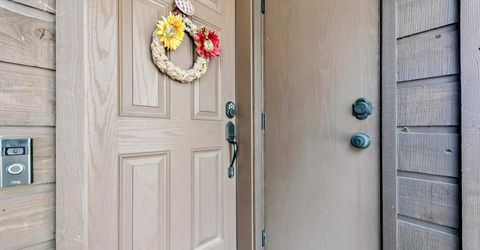
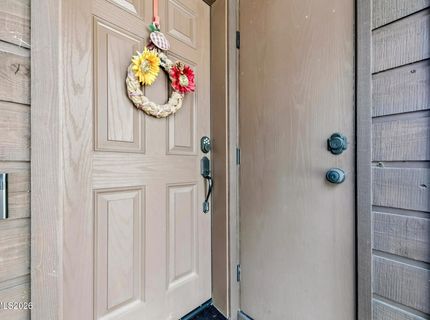
Security Features: Carbon Monoxide Detector(s), Fire Sprinkler System, Smoke Detector(s), Keyless Entry
Sewer: Public Sewer
Special View Info: Mountain(s), Peek
Sprinklers: None
SQFT Living: 2196
Utilities: Cable Available, Electricity Available, Natural Gas Available, Phone Available, Sewer Available, Water Available, Cellular Coverage, Internet Available
Water: Public
Water Rights Y/N: No
Window Features: Double Pane Windows, Metal Frames, Vinyl Frames

Amenities

Ceiling Fan(s)
Pantry
Entrance Foyer

Schools

High School: Whittell - Grades 9-12
Middle School: Whittell High School - Grades 7 + 8
Elementary School: Zephyr Cove

Neighborhood Map

Driving Directions

Demographics

Estimate My Payments

  • Estimated Payment
    $2,804.22
  • Principal & Interest
    $2,223.34
  • Property Tax
    $289.50
  • Homeowner's Insurance
    $291.38
(Payments are an estimate and may vary by lender)

Mortgage Calculator

Change Payment Information

%
years/fixed
yearly
yearly (est.)
Contact Photo

We're Here to Help

Connect with our team of knowlegable local agents to guide your next move with style and grace.

Login to My Homefinder


