
Company Logo
2724 Hyannis Way, Sacramento, CA 95827 Photo

33 Total Photos [Click to View All]

2724 Hyannis Way
Sacramento, CA 95827
$595,000
4 Beds | 3.0 Baths | 1845 sqft | 0.16 Acreage

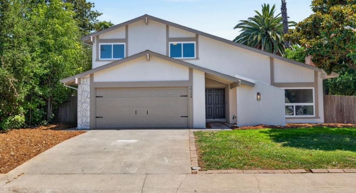
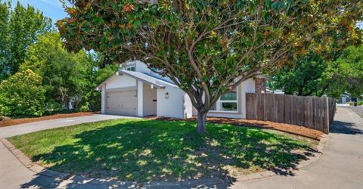
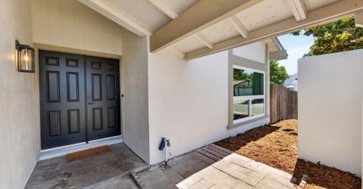
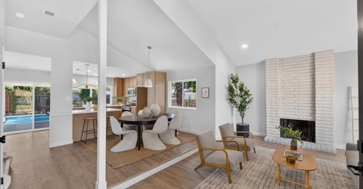
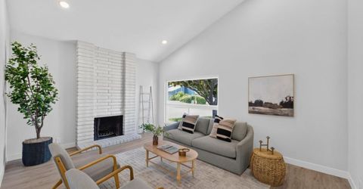
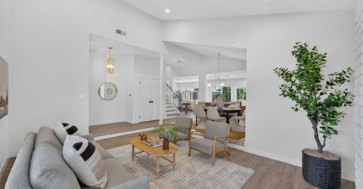
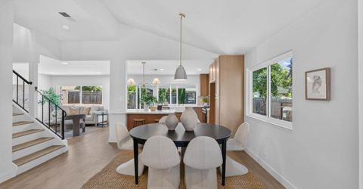
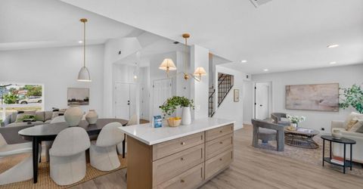
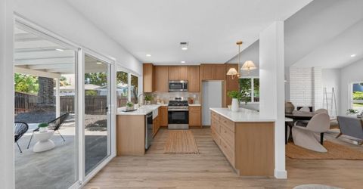
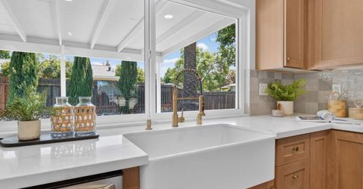
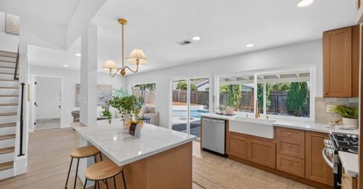
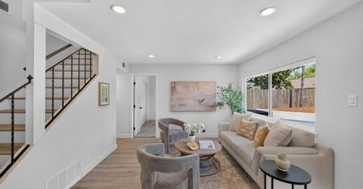
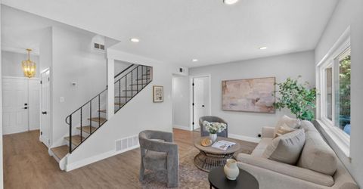
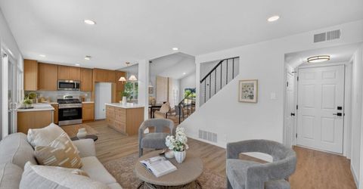
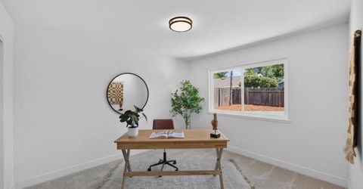
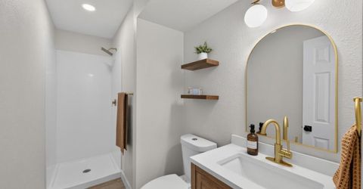
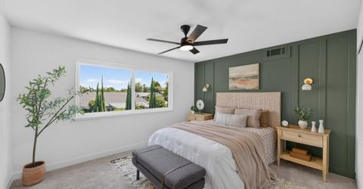
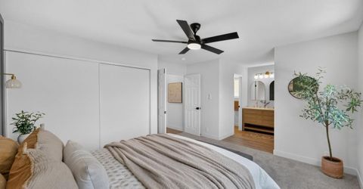
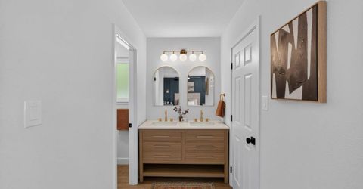
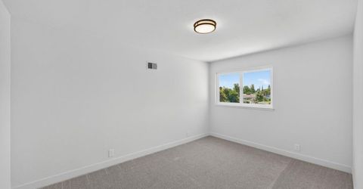
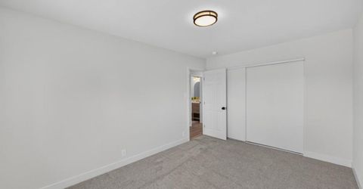
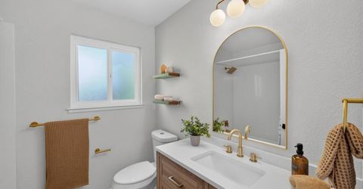
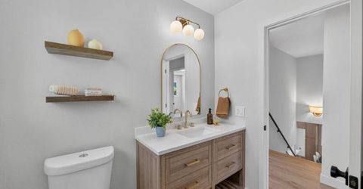
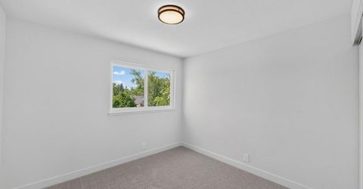
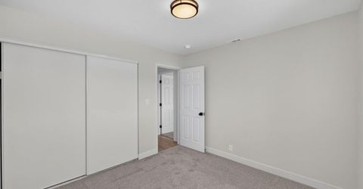
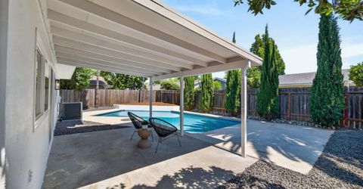
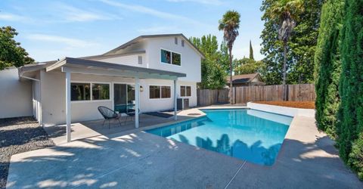
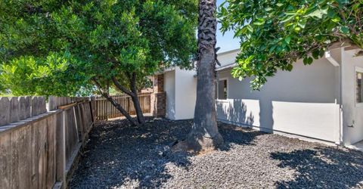
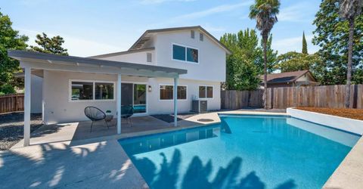
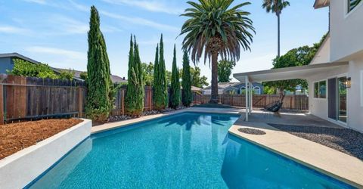
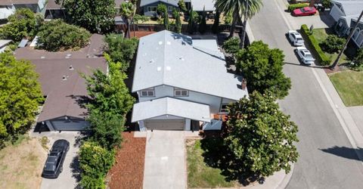
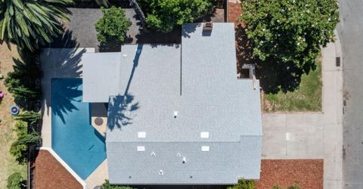
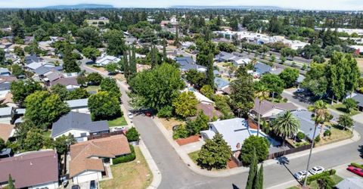
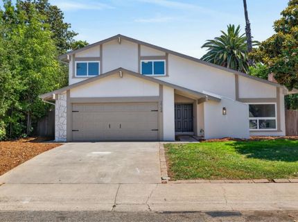
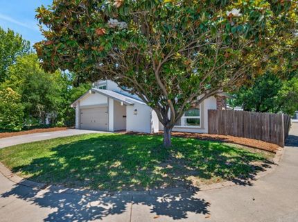
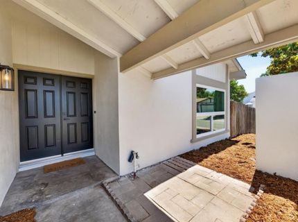
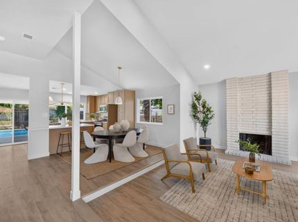
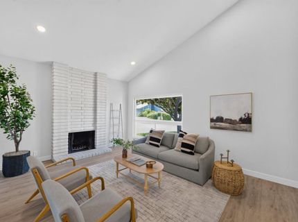
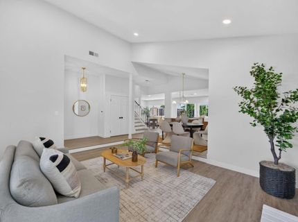
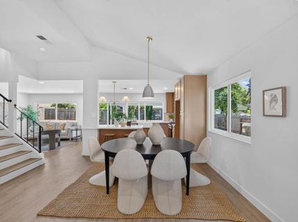
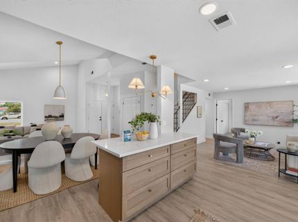
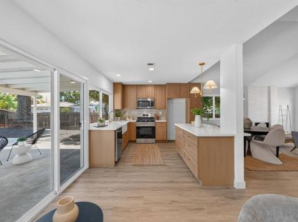
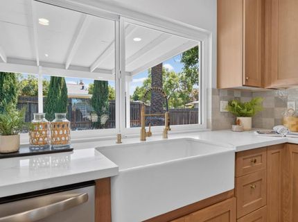
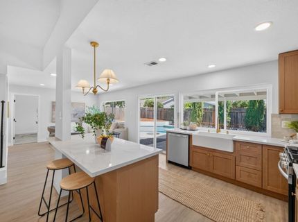
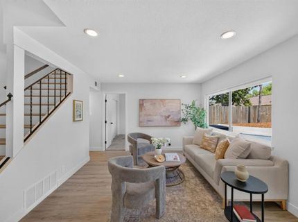
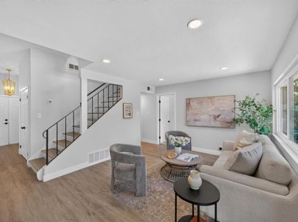
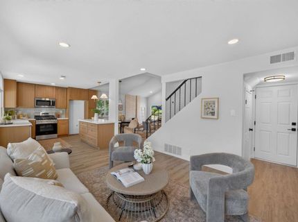
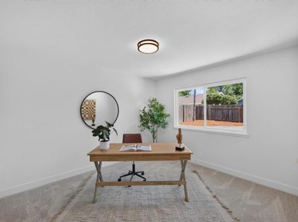
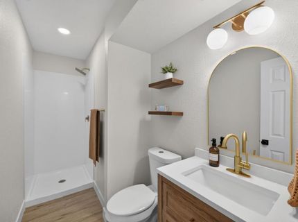
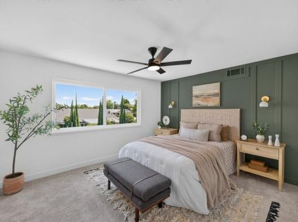
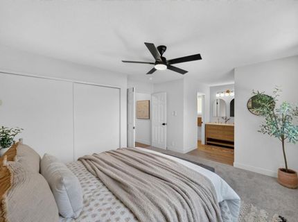
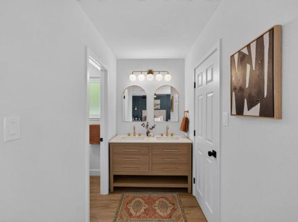
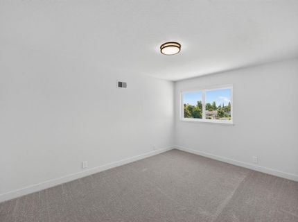
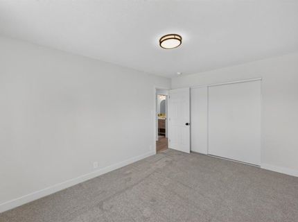
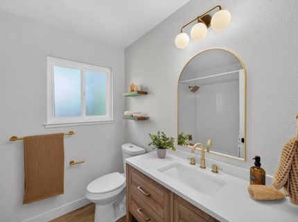
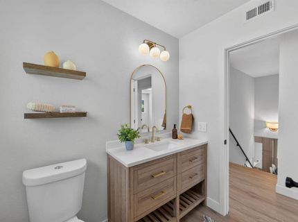
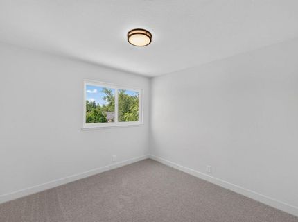
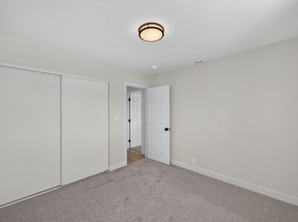
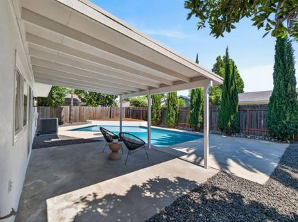
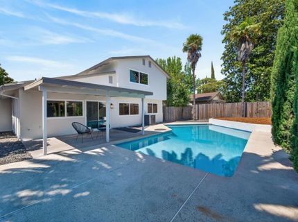
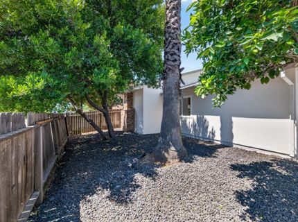
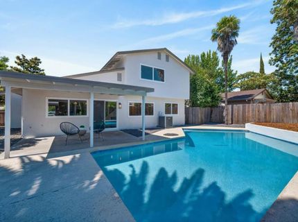
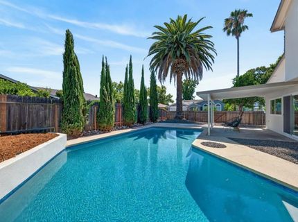
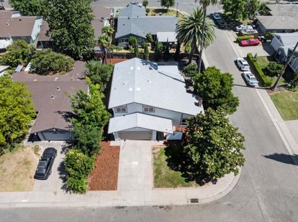
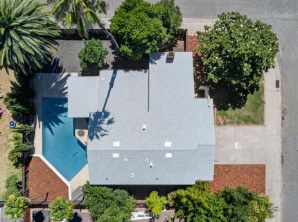
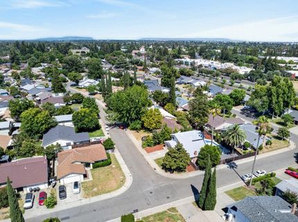
STUNNINGLY REMODELED CORNER-LOT HOME WITH RESORT-STYLE POOL! Welcome to 2724 Hyannis Way, a beautifully renovated home that blends modern design and thoughtful upgrades with exceptional indoor-outdoor living. Situated on a desirable corner lot, this move-in-ready property offers an inviting open-concept layout filled with natural light and stylish finishes throughout. Step inside to soaring vaulted ceilings and fresh contemporary finishes within a bright, airy floor plan designed for today's lifestyle. The completely remodeled kitchen serves as the heart of the home, featuring quartz countertops and custom cabinetry, designer hardware and a farmhouse sink, plus stainless steel appliances and a large island with seating perfect for entertaining and everyday living. The spacious living and dining areas flow seamlessly together, highlighted by a striking fireplace and upgraded flooring with recessed lighting and expansive windows overlooking the backyard oasis. Upstairs, the generously sized bedrooms provide comfortable retreats while the beautifully updated bathrooms showcase modern vanities and designer fixtures alongside elegant finishes. Step outside to your private backyard retreat featuring a sparkling built-in pool and expansive patio space with mature landscaping and plenty of room for entertaining family and friends. Whether you're hosting summer gatherings or enjoying a quiet evening poolside, this outdoor space is designed to impress. Located in an established neighborhood close to parks and schools plus shopping, dining, and commuter routes, this turnkey home offers the perfect combination of style and comfort with everyday convenience. Don't miss this rare opportunity to own a fully remodeled home with a pool on a premium corner lot!

Listed By / Presented By

Listed By

Agency Name: eXp Realty of California Inc.
Agent Name: Kenneth McNinch
Agency Phone: 888-832-7179

Presented By

Agency Title: Chase International Real Estate
Agency Phone: 775.588.6130

IDX logo

Contact a Chase Agent for More Information

Property Details

Property Type: Residential - Single Family
Cooling: Ceiling Fan(s), Central
Fireplaces: 1
Garage: 2
Heating: Central, Fireplace(s)
Lot Size: 0.16 Acres
Roof Type: Shingle, Composition
Stories: 2.0
Year Built: 1972
MLS ID: 226079264

Feature Descriptions

Bathroom Features: Shower Stall(s), Tub w/Shower Over, Window
Days on Site: 22
Dining Room Features: Dining/Family Combo, Space in Kitchen
Exterior: Stone, Stucco, Frame, Wood
Fireplace: Brick, Living Room
Flooring: Carpet, Luxury Vinyl Plank
Kitchen Features: Pantry Cabinet, Quartz Counter, Island
Laundry: Hookups Only, In Garage
Laundry Features: Hookups Only, In Garage
Lot: Corner, Curb(s)/Gutter(s), Shape Regular, Landscape Back, Landscape Front, Landscape Misc, Low Maintenance
Parcel#: 075-0352-001-0000
Parking: Garage Door Opener, Garage Facing Front
Pool: Built-In
Sewer: Public Sewer
Utilities: Cable Available, Sewer In & Connected, Internet Available
Water: Public, Meter on Site

Schools

High School: Folsom-Cordova
Middle School: Folsom-Cordova
Elementary School: Folsom-Cordova

Neighborhood Map

Driving Directions

Demographics

Estimate My Payments

  • Estimated Payment
    $1,497.75
  • Principal & Interest
    $1,324.21
  • Property Tax
    $0.00 (data not provided by mls)
  • Homeowner's Insurance
    $173.54
(Payments are an estimate and may vary by lender)

Mortgage Calculator

Change Payment Information

%
years/fixed
yearly
yearly (est.)
Contact Photo

We're Here to Help

Connect with our team of knowlegable local agents to guide your next move with style and grace.

Login to My Homefinder

Pixel


