
Company Logo
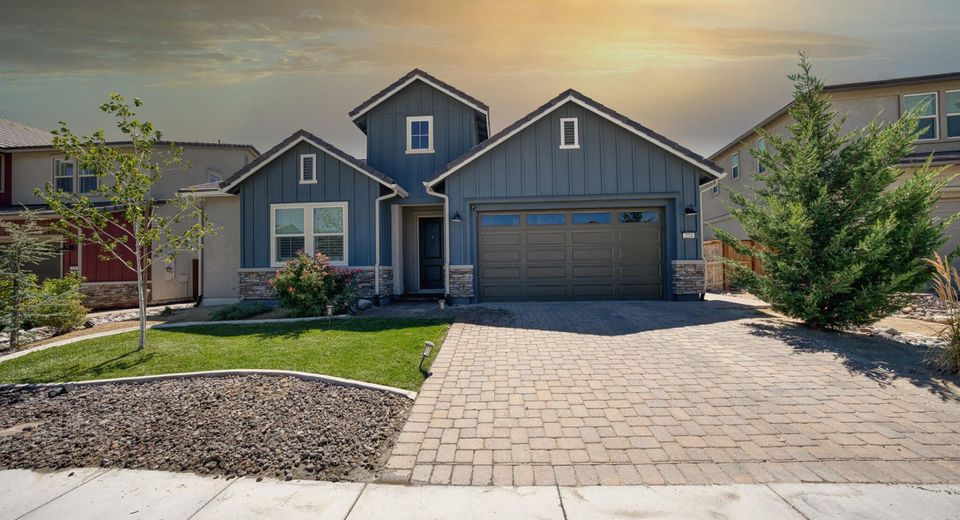
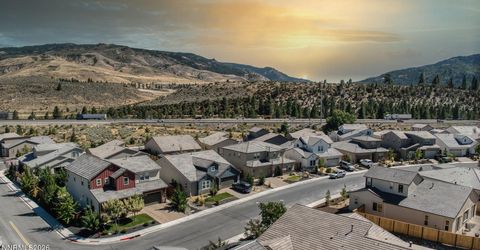
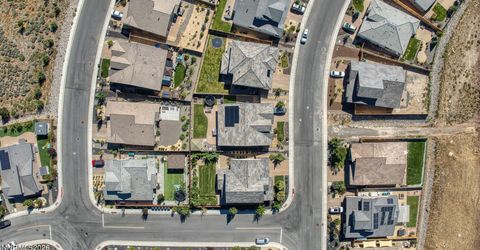
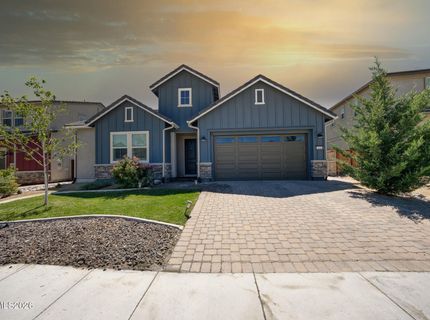
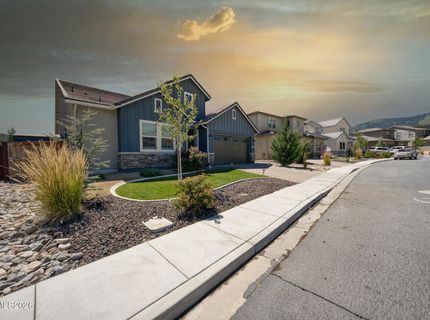
274 Commodore Drive, Verdi, NV 89439 Photo

26 Total Photos [Click to View All]

274 Commodore Drive
Verdi, NV 89439
$790,000
3 Beds | 2 full 1 partial Baths | 2168 sqft | 0.17 Acreage

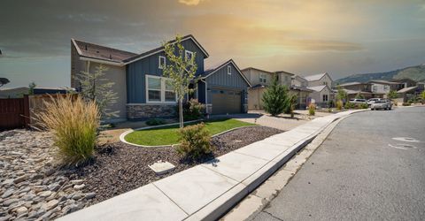
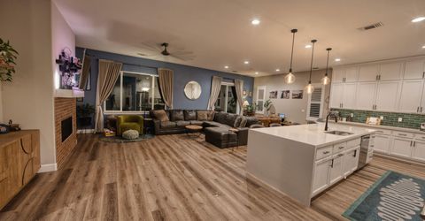
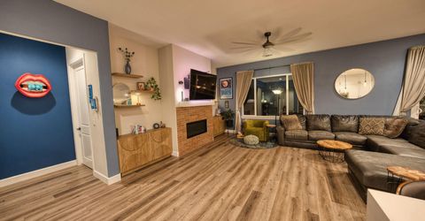
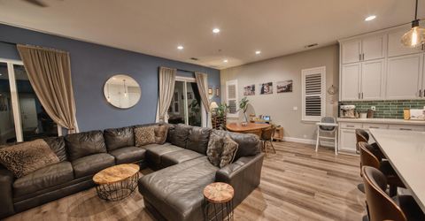
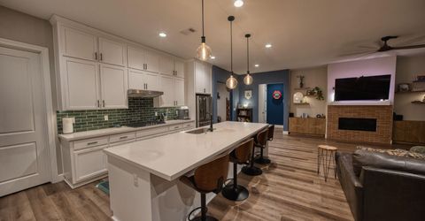
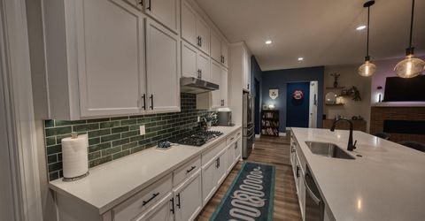
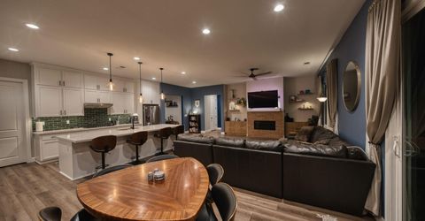
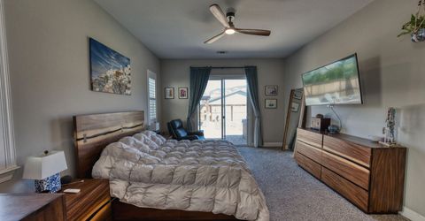
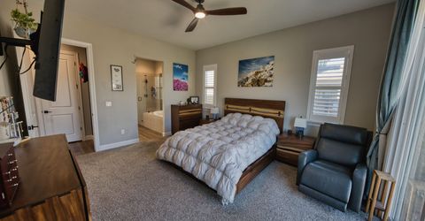
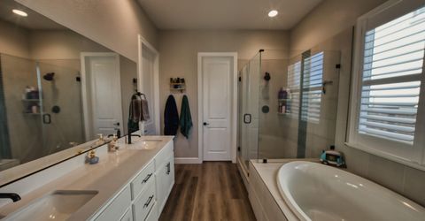
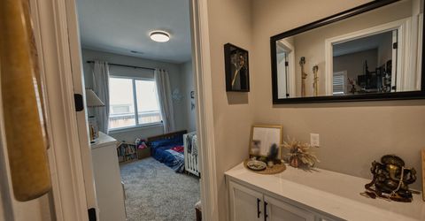
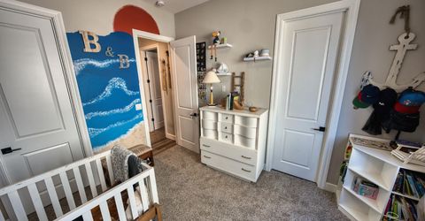
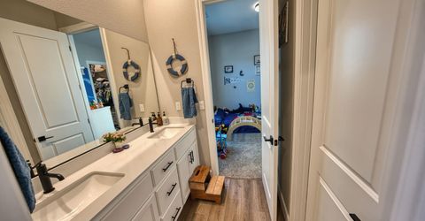
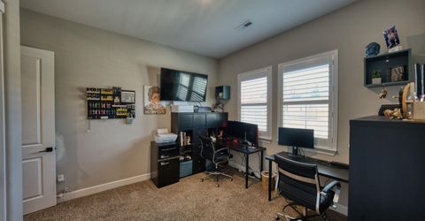
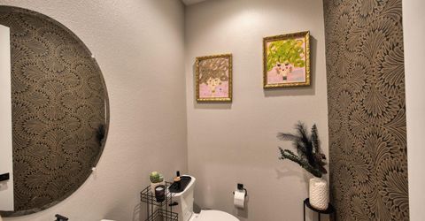
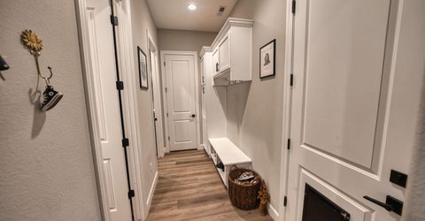
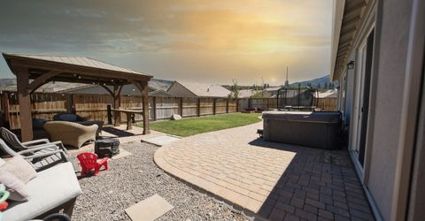
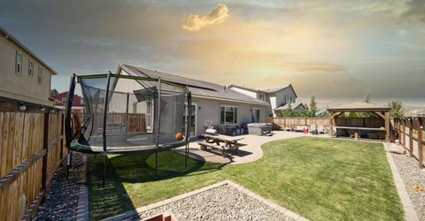
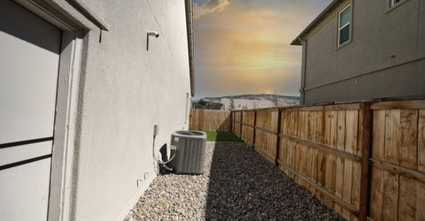
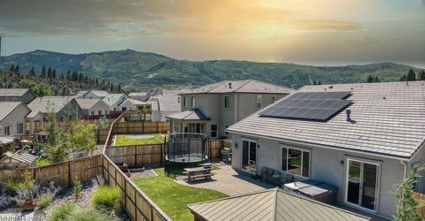
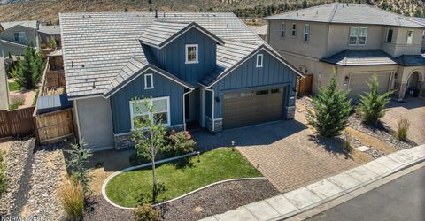
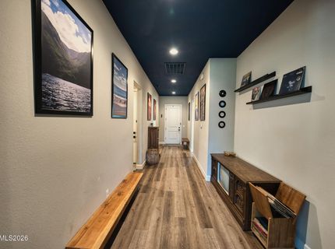
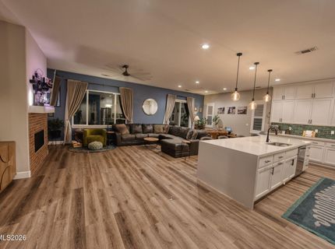
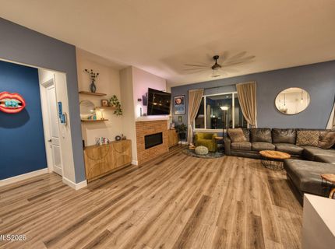
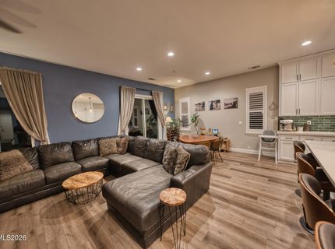
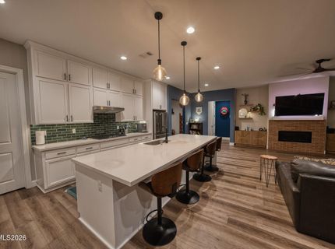
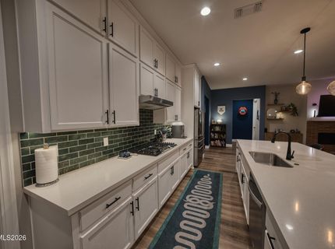
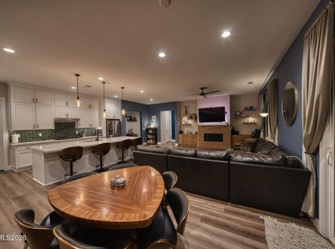
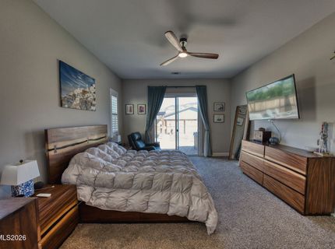
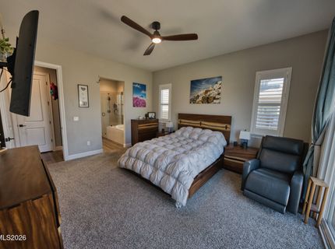
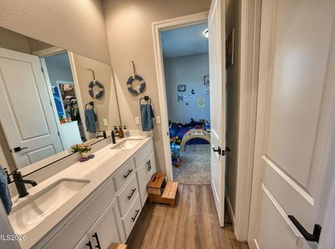
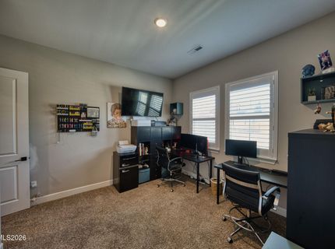
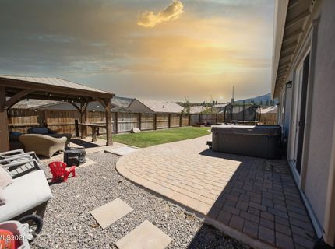
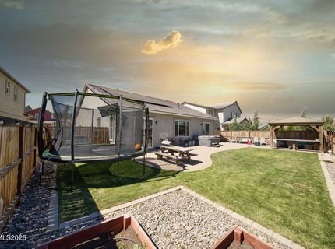
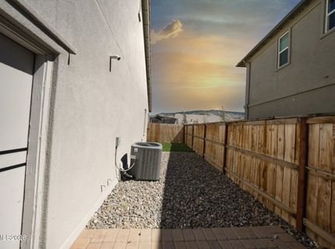
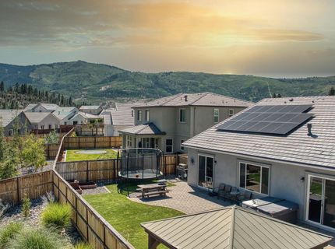
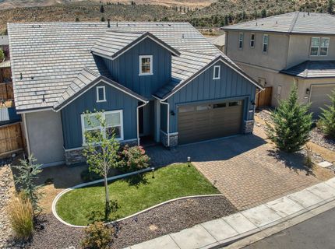
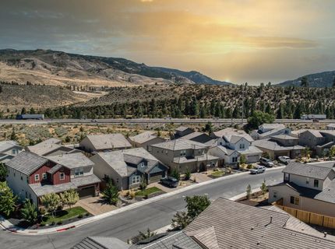
Tucked into Verdi, this beautifully maintained home offers over 2,100 square feet of thoughtfully designed living space on a generously-sized, level lot. Two bedrooms share a convenient Jack-and-Jill bath with the Primary being an oversized room with direct patio access. The kitchen is a true showpiece, featuring floor-to-ceiling cabinetry for exceptional storage and a sleek waterfall countertop. Outside, the fully landscaped front and backyard create a private retreat, anchored by a charming pergola perfect for entertaining or relaxing evenings. The dedicated dog run makes this home as pet-friendly as it is people-friendly. Classic shutters give the interior timeless character, and solar panels offer real energy savings and peace of mind for the next owner. Just minutes from the Truckee River, and easy I-80 access to Reno/Sparks or Truckee/Tahoe, this Verdi gem blends small-town charm with everyday convenience.

Listed By / Presented By

Listed By

Agency Name: XLNT Properties
Agent Name: Anthony Juarez
Agency Phone: 775-587-1149
Agent Phone: 775-223-6205

Presented By

Agency Title: Chase International Real Estate
Agency Phone: 775.588.6130

IDX logo

Contact a Chase Agent for More Information

Property Details

Property Type: Residential - Single Family
Cooling: Central Air
Fireplaces: 1
Garage: 2
Heating: Fireplace(s), Forced Air, Natural Gas
Lot Size: 0.17 Acres
Roof Type: Tile, Pitched
Stories: 1.0
Taxes: $6,467
Year Built: 2022
MLS ID: 260010053

Feature Descriptions

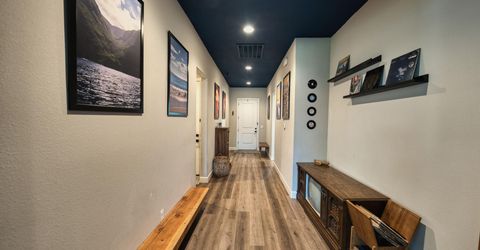
Additional Rooms: Entrance Foyer
Association Fee Includes: None, Common Area - Maintenance
City Limits: No
Construction Type: Site/Stick-Built
Cooling Y/N: Yes
Dining: Family Room Combination, High Ceilings
Exterior: Stucco, Stone Veneer, Wood Siding
Family Room: High Ceilings
Fencing: Full
Fireplace: Gas, Living Room, Family Room
Fireplace Y/N: Yes
Flooring: Carpet, Ceramic Tile, Laminate
Foundation: Slab
Heating Y/N: Yes
HOA Fee: $39/MonthlyAppliances:
HOA Y/N: Yes
Kitchen: Built-In Dishwasher, Built-In Microwave, Built-In Single Oven, Disposal, Gas Cooktop, Kitchen Island, Pantry
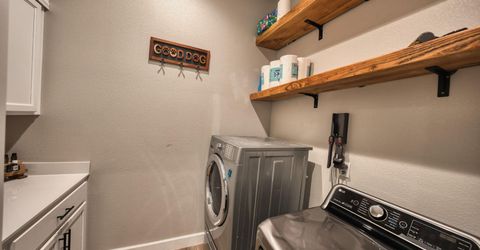
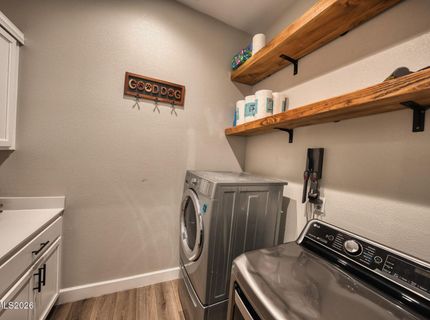
Laundry Features: Laundry Room, Cabinets
Living Room: Family Room Combination, High Ceilings
Lot Features: Landscaped, Level, Sprinklers In Front, Sprinklers In Rear
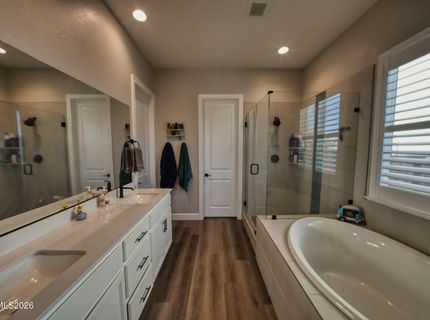
Master Bedroom: High Ceilings, Bathtub, Double Sinks, Shower Stall, Walk-In Closet(s)
OtherStructures: Pergola
Parcel #: 236-162-36
Parking: Garage, Garage Door Opener
Road Frontage: Public
Road Responsibility: Public Maintained Road
Security Features: None
Sewer: Public Sewer
Special View Info: Mountain(s)
Sprinklers: Automatic, Drip System, Front, Rear
SQFT Living: 2168
Utilities: Electricity Connected, Natural Gas Connected, Sewer Connected, Water Connected, Cellular Coverage, Internet Available
Water: Public
Water Rights Y/N: No
Window Features: Double Pane Windows, Low-Emissivity Windows

Amenities

High Ceilings
Kitchen Island
Pantry
Walk-In Closet(s)
Entrance Foyer

Schools

High School: McQueen
Middle School: Billinghurst
Elementary School: Verdi

Neighborhood Map

Driving Directions

Demographics

Estimate My Payments

  • Estimated Payment
    $2,527.53
  • Principal & Interest
    $1,758.20
  • Property Tax
    $538.92
  • Homeowner's Insurance
    $230.42
(Payments are an estimate and may vary by lender)

Mortgage Calculator

Change Payment Information

%
years/fixed
yearly
yearly (est.)
Contact Photo

We're Here to Help

Connect with our team of knowlegable local agents to guide your next move with style and grace.

Login to My Homefinder

