
Company Logo
2746 Quartz Dr, Arnold, CA 95223 Photo

21 Total Photos [Click to View All]

2746 Quartz Dr
Arnold, CA 95223
$545,000
3 Beds | 2.1 Baths | 1898 sqft | 0.46 Acreage

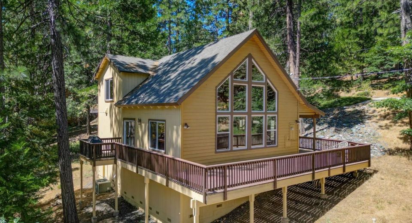
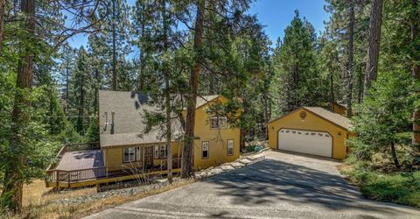
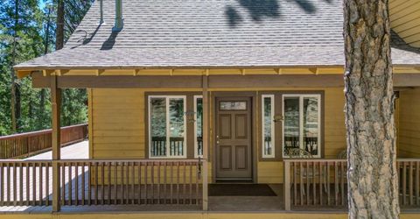
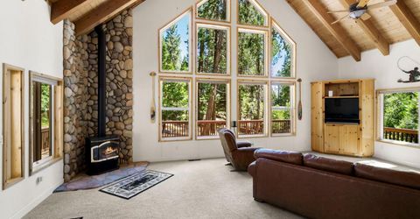
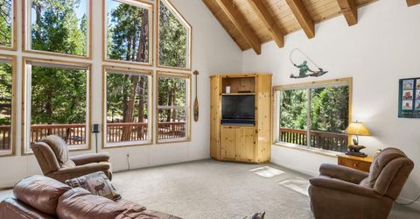
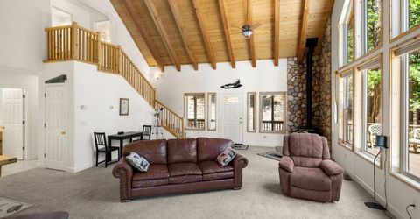
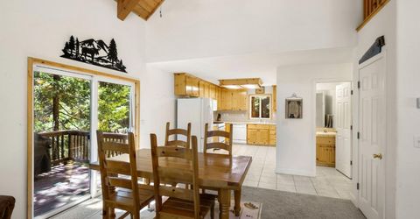
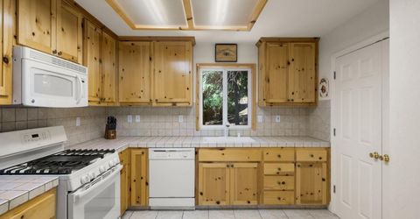
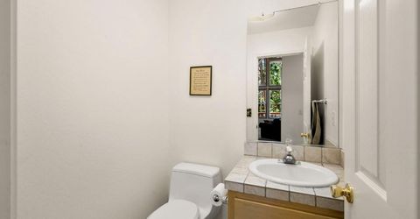
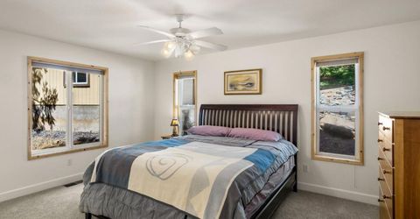
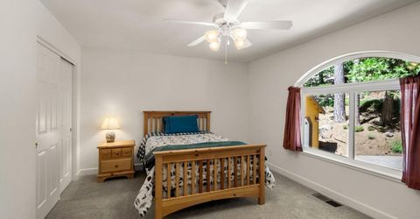
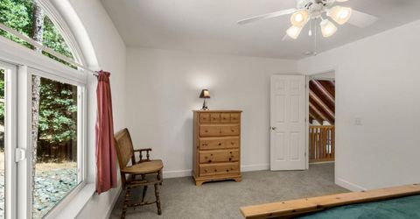
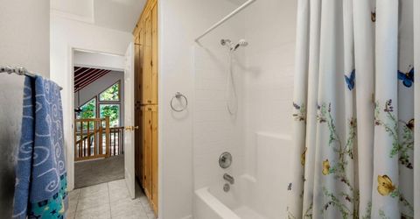
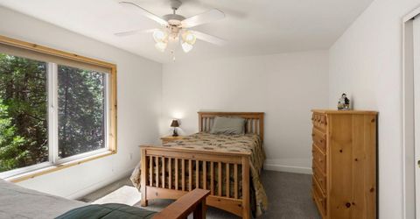
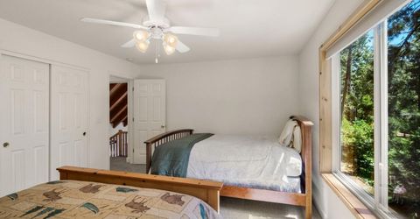
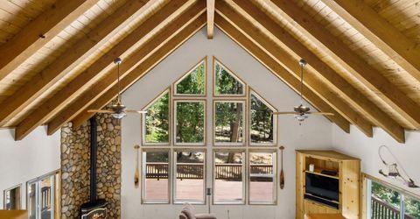
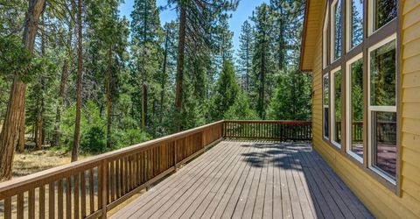
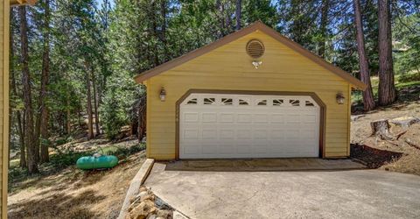
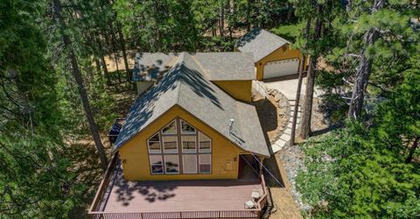
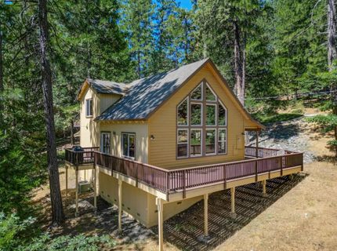
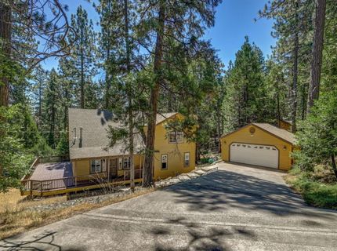
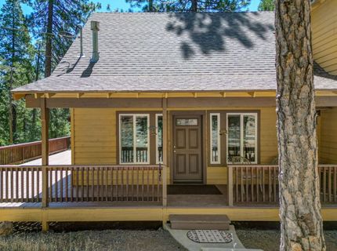
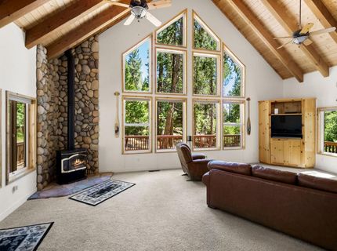
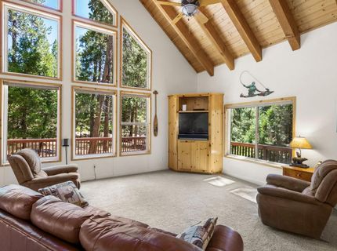
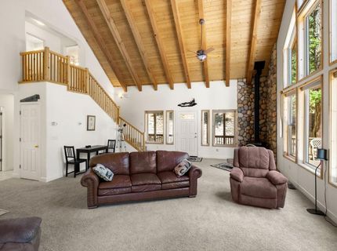
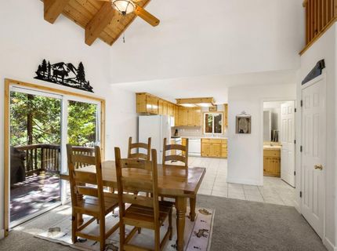
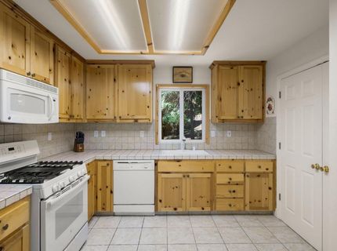
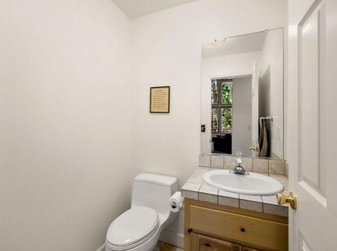
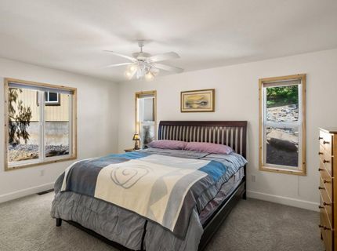
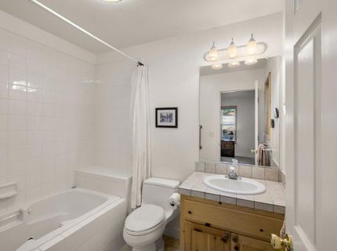
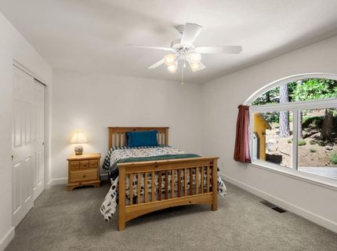
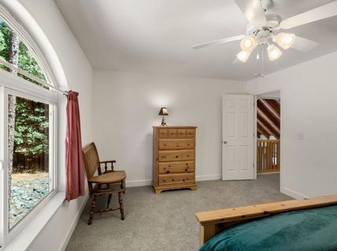
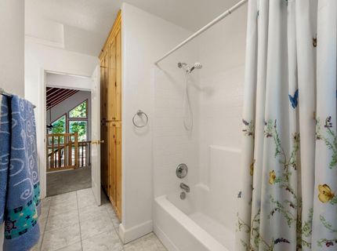
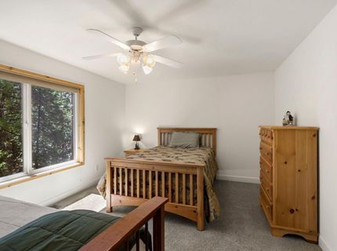
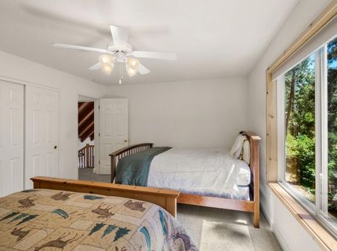
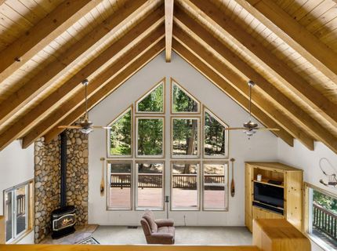
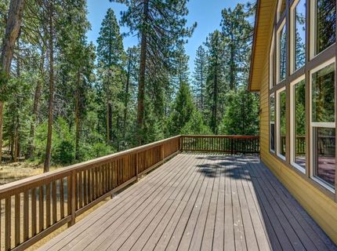
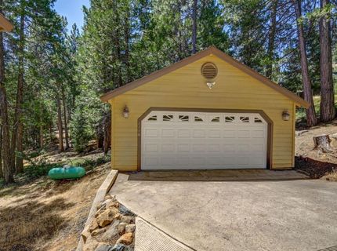
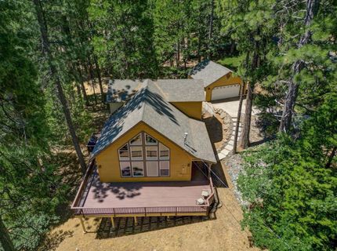
Majestic mountain chalet with the great cabin feel you are looking for. Large great room for gathering with a wall of windows. Nice kitchen, half bathroom, barbecue deck right off the dining area, and the primary bedroom all on the main level. Upstairs has two spacious bedrooms and a full bathroom. The composite deck wraps all the way around from the front porch to the barbecue deck. The nice, gentle yard features a campfire ring for cooler evenings, perfect for roasting marshmallows. The driveway is made of solid concrete, leading to the finished garage, which has room for a workbench and tool storage. The crawl space can store all the seasonal gear, such as kayaks. On a less-traveled street in Meadowmont. Come enjoy the mountain life of Arnold, with surrounding recreation of Bear Valley alpine & nordic skiing, rivers and lakes for fishing and swimming, mountain bike & hiking trails nearby to the cabin. A bit of paradise in the Sierra.

Listed By / Presented By

Listed By

Agency Name: Corcoran Icon Properties
Agent Name: John Ehret
Agency Phone: 209-795-6600

Presented By

Agency Title: Chase International Real Estate
Agency Phone: 775.588.6130

IDX logo

Contact a Chase Agent for More Information

Property Details

Property Type: Residential - Single Family
Cooling: Ceiling Fan(s), Central
Fireplaces: 1
Garage: 2
Heating: Propane, Central, Wood Stove
Home Style: Chalet
Lot Size: 0.46 Acres
Roof Type: Composition
Stories: 1.0
Year Built: 2003
MLS ID: 226088622

Feature Descriptions

Appliances: Free Standing Gas Range, Free Standing Refrigerator, Gas Water Heater, Dishwasher, Disposal
Association Amenities: None
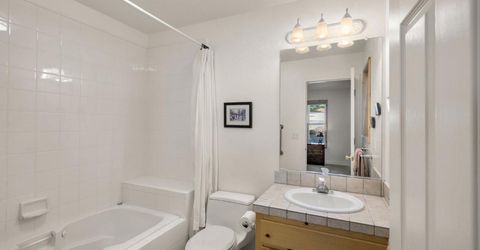
Bathroom Features: Tile, Tub w/Shower Over, Window
Dining Room Features: Dining/Living Combo
Exterior: Ceiling Insulation, Floor Insulation, Wall Insulatio
Fencimg: None
Fireplace: Living Room, Free Standing, Wood Stove
Flooring: Carpet, Tile, Vinyl
HOA Fee: 28/ Annually
HOA Fee Includes: 0
Kitchen Features: Tile Counter
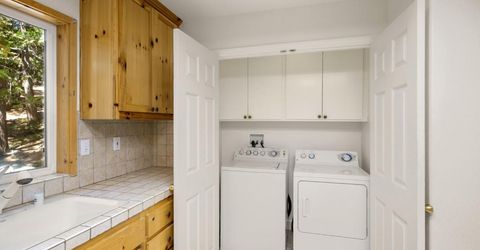
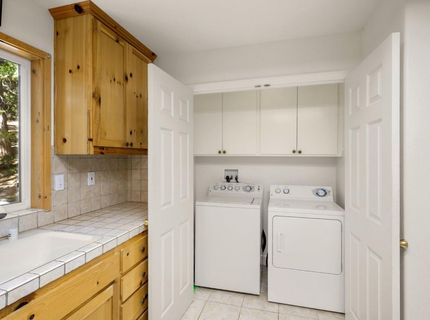
Laundry: Laundry Closet, Dryer Included, Ground Floor, Washer Included, In Kitchen
Laundry Features: Laundry Closet, Dryer Included, Ground Floor, Washer Included, In Kitchen
Lot: See Remarks
Master Bedroom Features: Ground Floor, Walk-In Closet
Parcel#: 028-043-027-000
Parking: Detached, Garage Facing Side
Patio/Porch: Uncovered Deck, Wrap Around Porch
Pets Allowed: Yes
Sewer: Septic System
Topography: Downslope, Forest, Snow Line Above, Lot Sloped
Utilities: Electric, Internet Available, Propane, Propane Tank Leased
Water: Water District
Window: Dual Pane Full

Schools

High School: Brett Harte Union
Middle School: Vallecito Union
Elementary School: Vallecito Union

Neighborhood Map

Driving Directions

Demographics

Estimate My Payments

  • Estimated Payment
    $1,371.89
  • Principal & Interest
    $1,212.93
  • Property Tax
    $0.00 (data not provided by mls)
  • Homeowner's Insurance
    $158.96
(Payments are an estimate and may vary by lender)

Mortgage Calculator

Change Payment Information

%
years/fixed
yearly
yearly (est.)
Contact Photo

We're Here to Help

Connect with our team of knowlegable local agents to guide your next move with style and grace.

Login to My Homefinder

Pixel


