

Company Logo
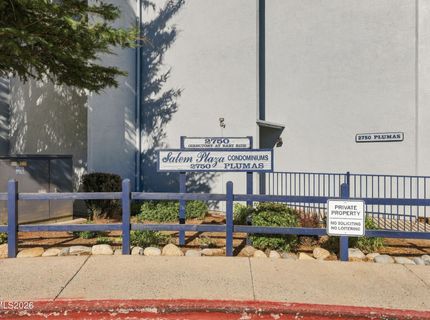
2750 Plumas Street, Unit 220, Reno, NV 89509 Photo

30 Photos

2750 Plumas Street, 220
Reno, NV 89509
$220,000
2 Beds | 2 full Baths | 962 sqft | 0.00 Acreage

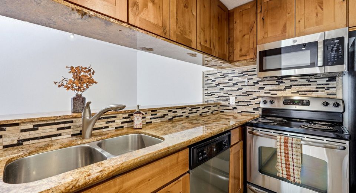
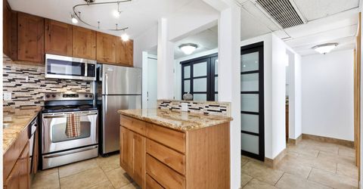
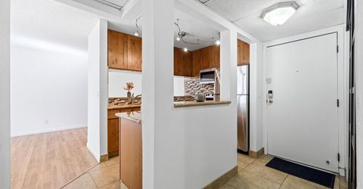
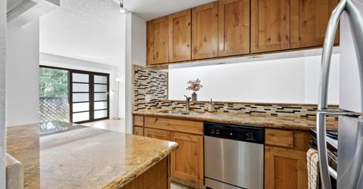
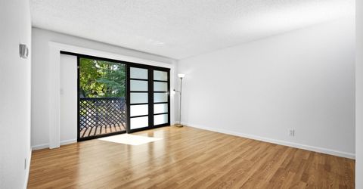
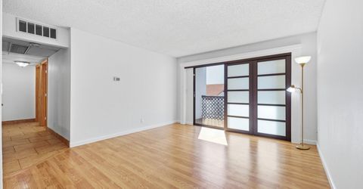
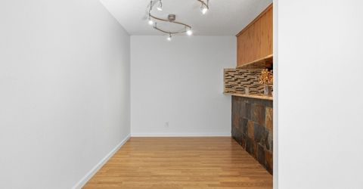
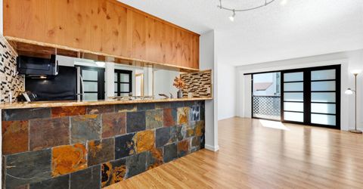
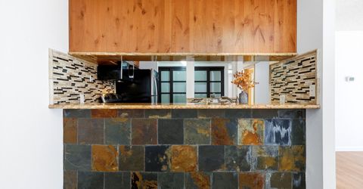
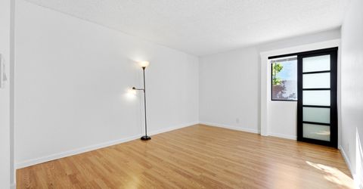
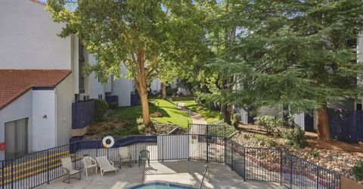
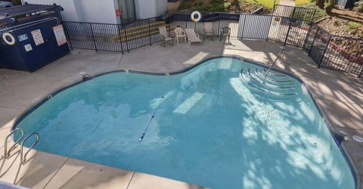
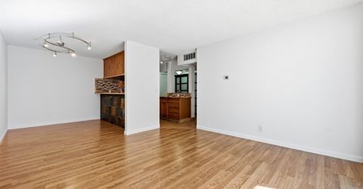
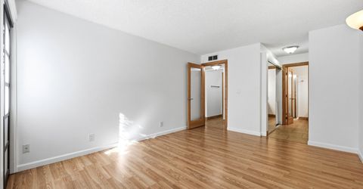
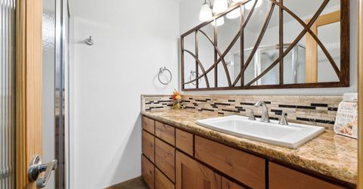
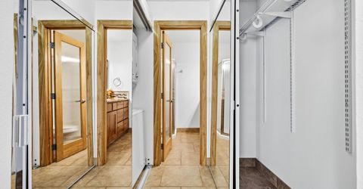
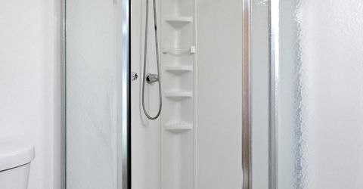
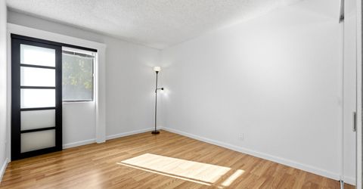
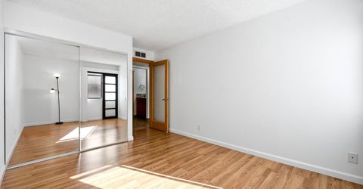
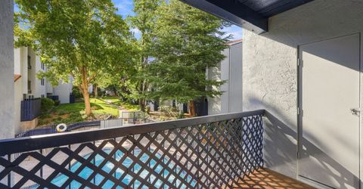
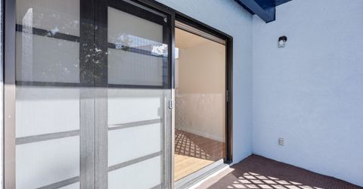
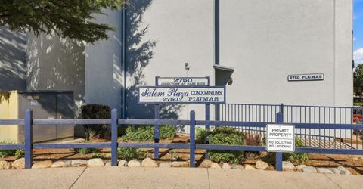
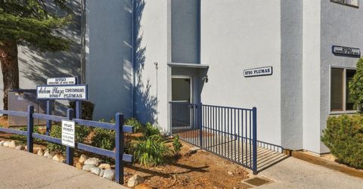
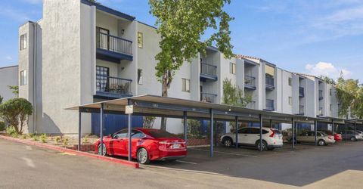
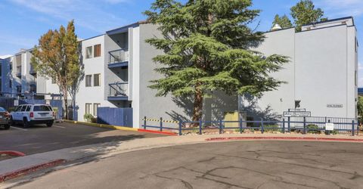
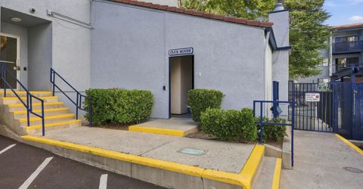
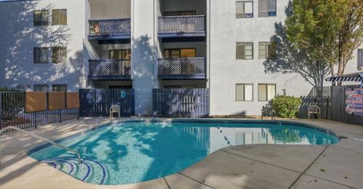
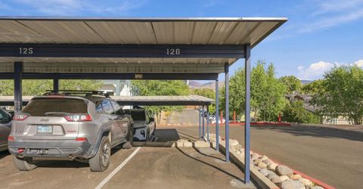
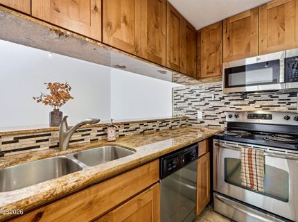
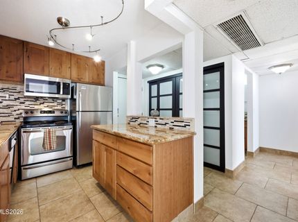
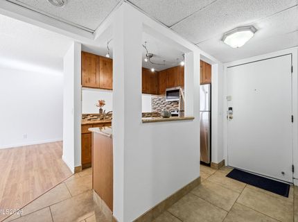
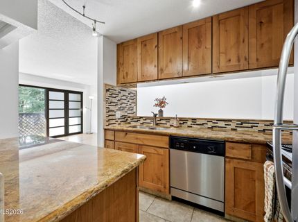
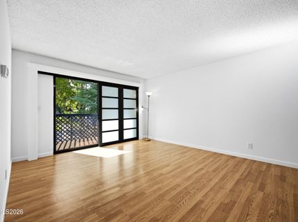
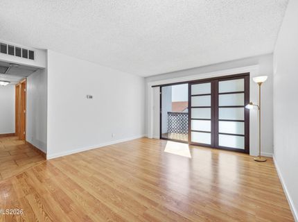
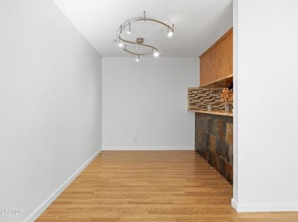
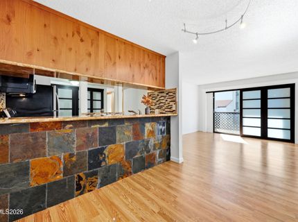
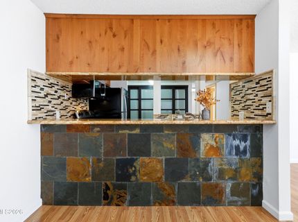
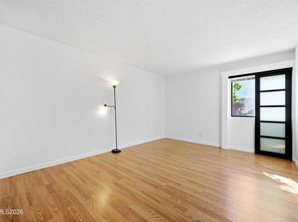
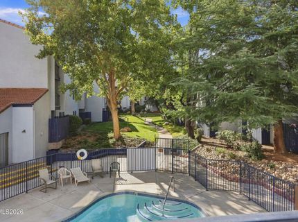
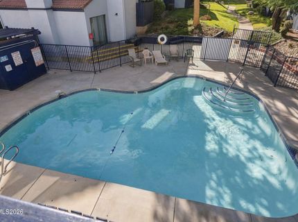
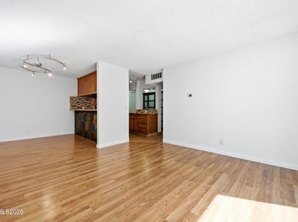
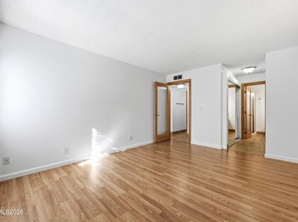
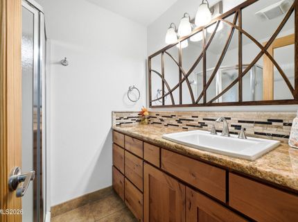
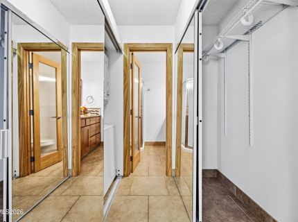
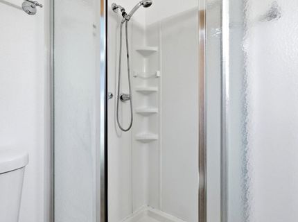
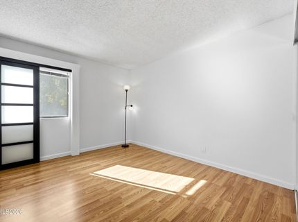
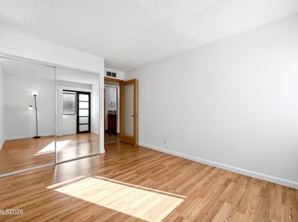
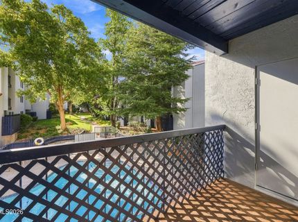
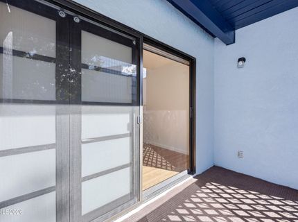
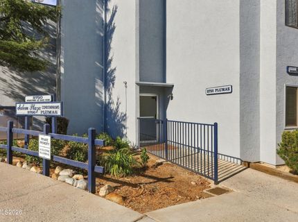
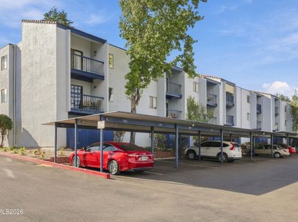
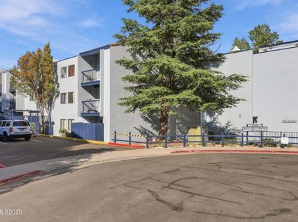
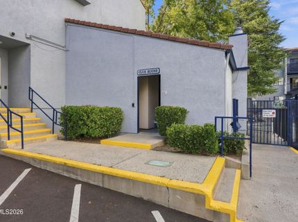
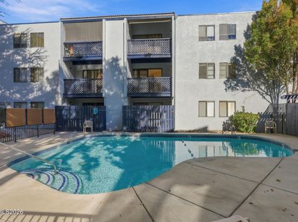
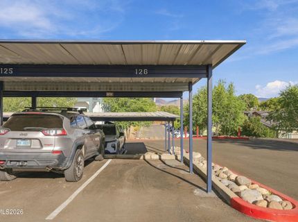
Located in the heart of Old Southwest Reno, just minutes from Midtown, this move-in-ready 2-bedroom, 2-full-bath condo in the Salem Plaza community offers comfort, convenience, and a low-maintenance lifestyle. Inside, you?ll find fresh interior paint and thoughtful updates throughout, including upgraded tile, updated lighting, new sliding window coverings, and refreshed bathrooms with new sinks and faucets plus striking slate shower surrounds. The kitchen has also received a stylish makeover featuring granite countertops, updated cabinetry, a beautiful backsplash, slate accents, and updated finishes. Step outside to your private balcony with additional storage and lattice for added privacy. A nearby designated covered parking space adds everyday convenience. Salem Plaza offers an impressive collection of amenities, including secure building access, convenient elevator and stair access, a seasonal in-ground pool, clubhouse, beautifully maintained greenbelts and walking paths, guest parking, on-site maintenance, and an on-site laundry room with newer machines. Enjoy views of the pool and landscaped grounds right from your windows. The monthly HOA fee covers many of the expenses that make condo living so easy, including water, trash, partial electricity, snow removal, structural maintenance, insurance, and security.

Listed By / Presented By

Listed By

Agency Name: Key Collective
Agent Name: Kyla Bevel
Agency Phone: 775-502-4449
Agent Phone: 775-287-1757

Presented By

Agency Title: Chase International Real Estate
Agency Phone: 775.588.6130

IDX logo

Contact a Chase Agent for More Information

Property Details

Property Type: Residential - Condominium
Cooling: Central Air
Heating: Electric, Forced Air
Lot Size: 0.00 Acres
Roof Type: Tile, Pitched
Stories: 2.0
Taxes: $539
Year Built: 1978
MLS ID: 260011822

Feature Descriptions

Additional Rooms: None
Association Fee Includes: Gas, Insurance, Maintenance Grounds, Snow Removal, Trash, Water, Common Area - Maintenance
Carport Spaces: 1
Carport Y/N: 1
City Limits: Yes
Construction Type: Site/Stick-Built
Cooling Y/N: Yes
Dining: Living Room Combination
Exterior: Stucco
Flooring: Laminate, Tile
Foundation: Slab
Heating Y/N: Yes
HOA Amenities: Clubhouse, Elevator(s), Gated, Landscaping, Management, Pool, Parking
HOA Fee: $413.84/MonthlyAppliances:
HOA Y/N: Yes
Kitchen: Breakfast Bar, Built-In Dishwasher, Built-In Microwave, Built-In Single Oven, Disposal, Electric Cooktop
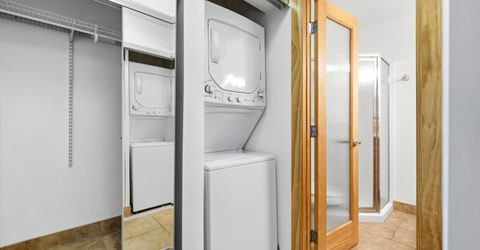
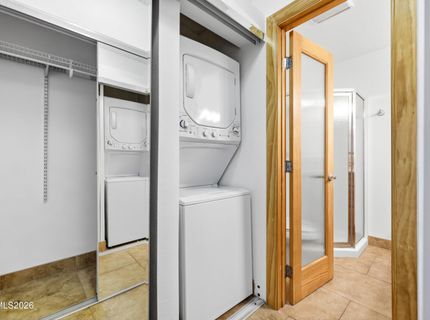
Laundry Features: Washer Hookup, Laundry Closet, In Bedroom
Living Room: Family Room Combination
Lot Features: Landscaped, Level
Master Bedroom: Shower Stall
OtherStructures: None
Parcel #: 019-412-25
Parking: Carport, Detached, Additional Parking
Patio/Porch: Deck, Covered
Road Frontage: Public, City Street
Road Responsibility: Public Maintained Road
Security Features: Keyless Entry
Sewer: Public Sewer
Sprinklers: Automatic
SQFT Living: 962
Utilities: Cable Available, Electricity Available, Phone Available, Sewer Available, Water Available, Cellular Coverage, Internet Available, Water Meter Installed
Water: Public
Water Rights Y/N: No
Window Features: Metal Frames

Amenities

Breakfast Bar
Courtyard

Schools

High School: Reno
Middle School: Swope
Elementary School: Anderson

Neighborhood Map

Driving Directions

Demographics

Estimate My Payments

  • Estimated Payment
    $598.71
  • Principal & Interest
    $489.62
  • Property Tax
    $44.92
  • Homeowner's Insurance
    $64.17
(Payments are an estimate and may vary by lender)

Mortgage Calculator

Change Payment Information

%
years/fixed
yearly
yearly (est.)
Contact Photo

We're Here to Help

Connect with our team of knowlegable local agents to guide your next move with style and grace.

Login to My Homefinder

