
Company Logo
2755 N Lake Blvd #6, Unit 6, Tahoe City, CA 96145 Photo

47 Total Photos [Click to View All]

2755 N Lake Blvd #6, 6
Tahoe City, CA 96145
$635,000
3 Beds | 1.0 Baths | 1136 sqft | 0.02 Acreage

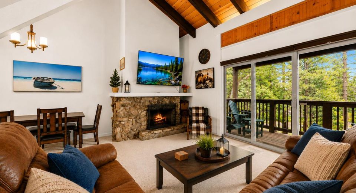
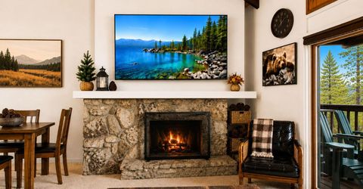
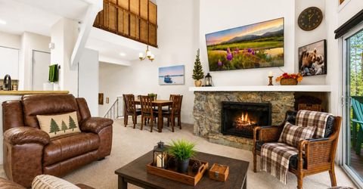
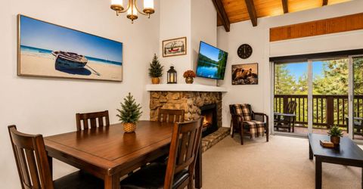
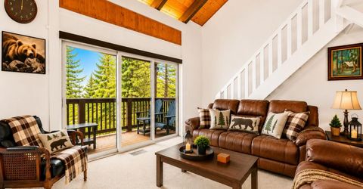
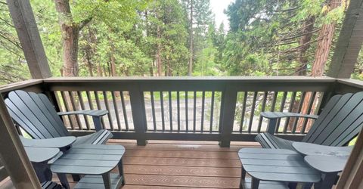
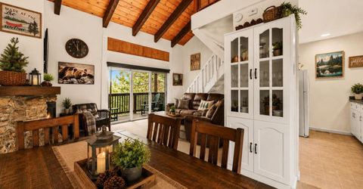
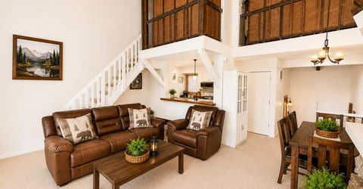
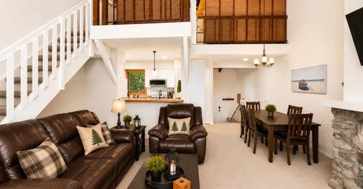
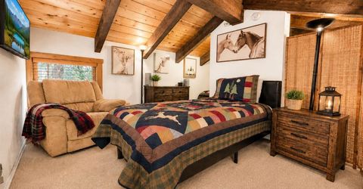
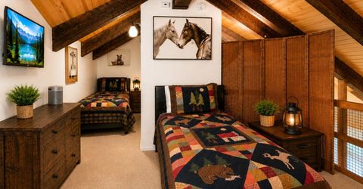
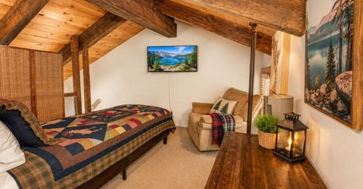
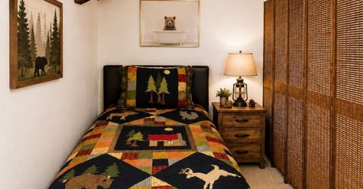
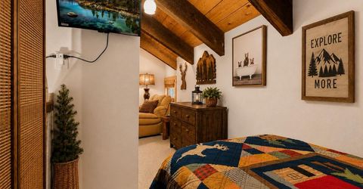
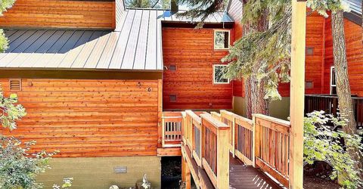
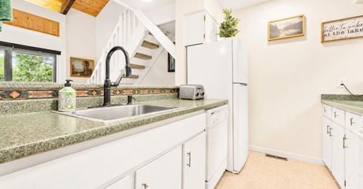
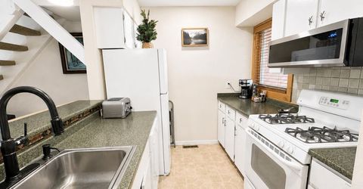
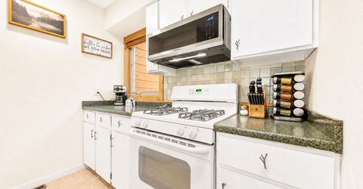
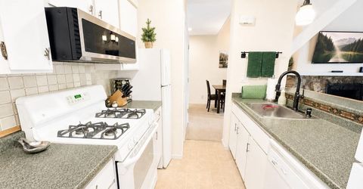
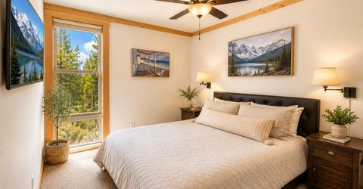
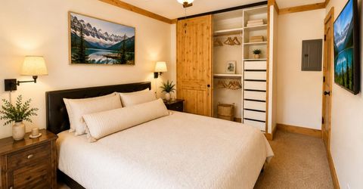
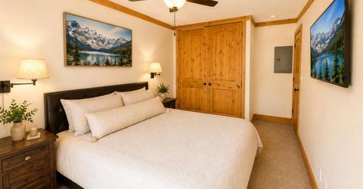
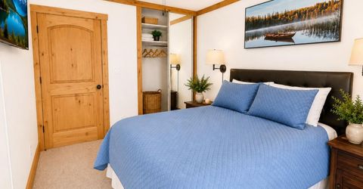
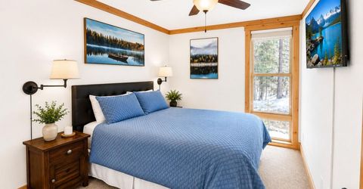
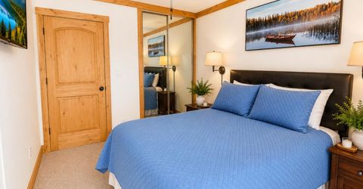
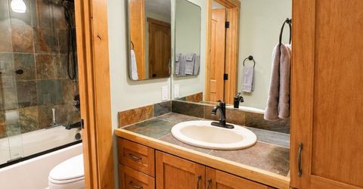
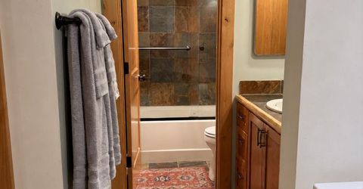
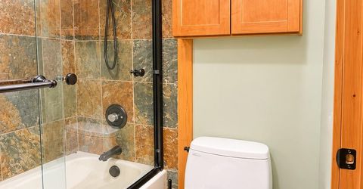
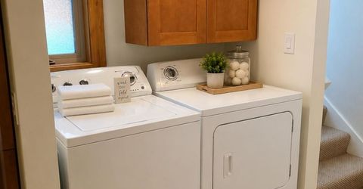
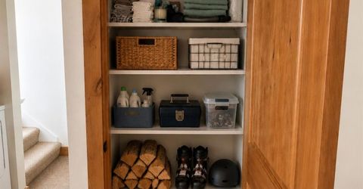
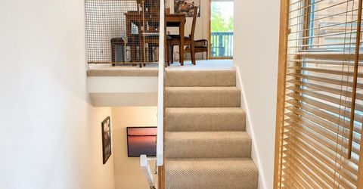
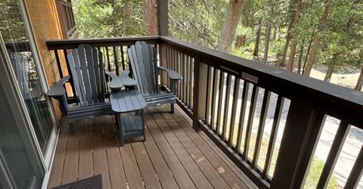
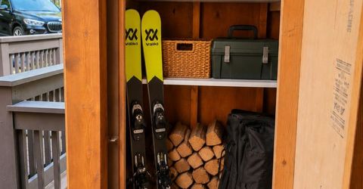
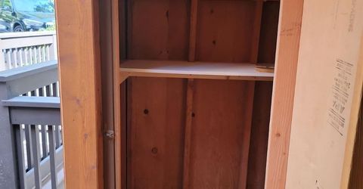
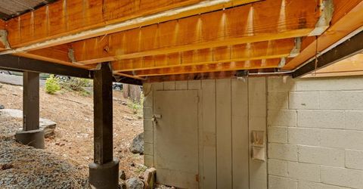
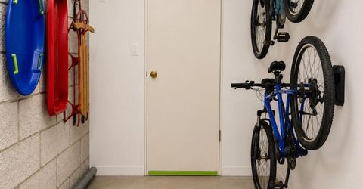
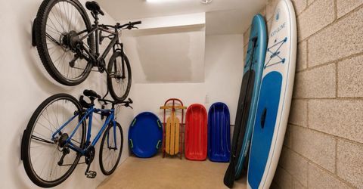
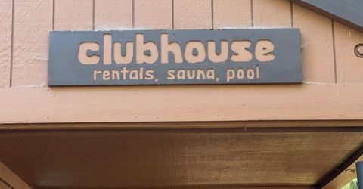
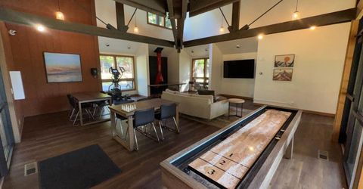
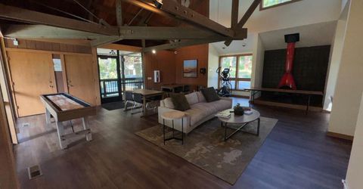
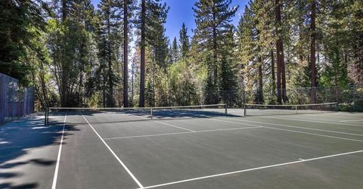
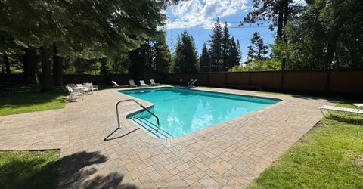
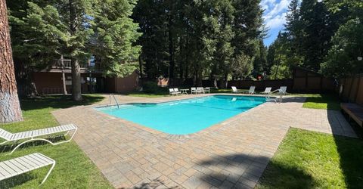
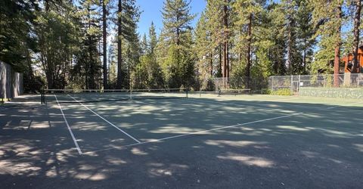
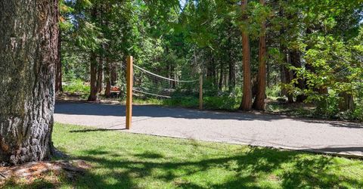
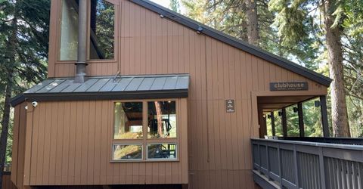
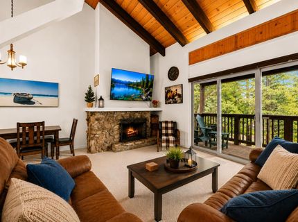
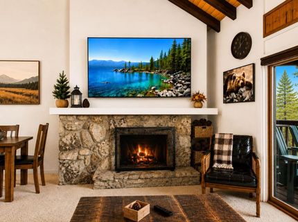
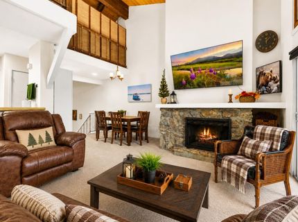
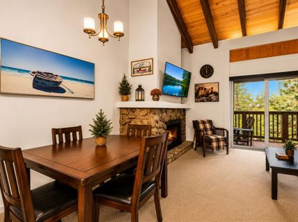
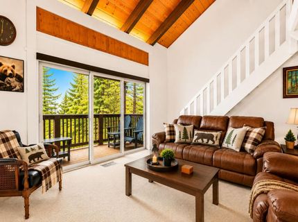
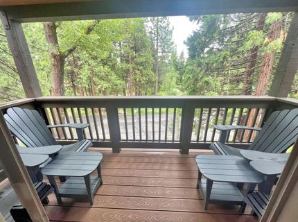
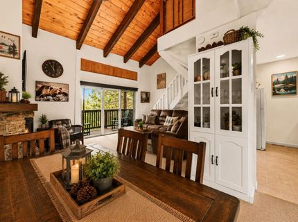
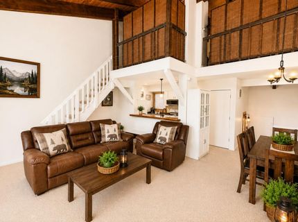
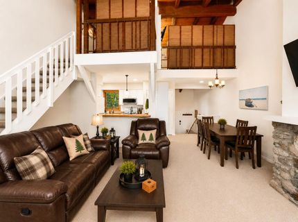
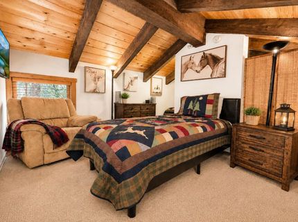
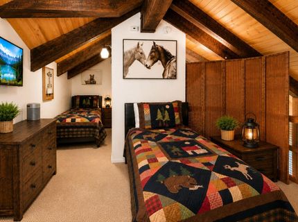
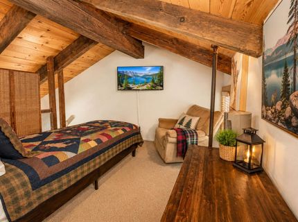
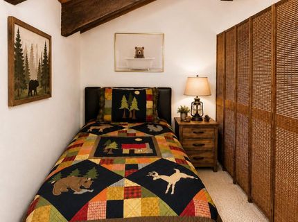
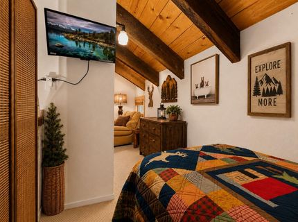
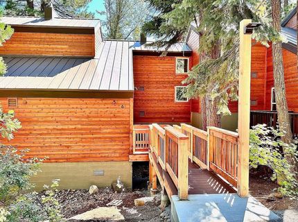
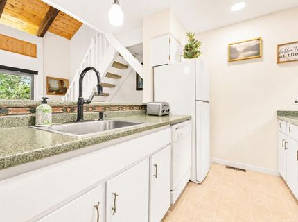
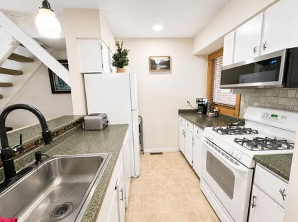
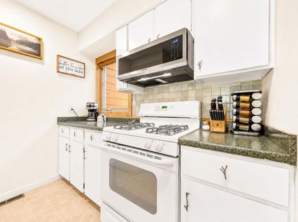
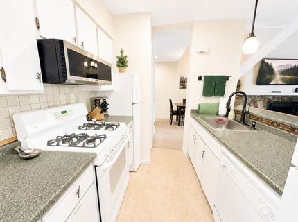
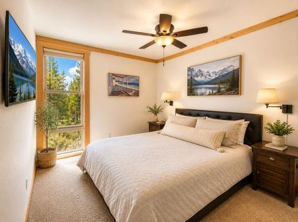
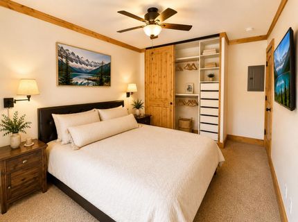
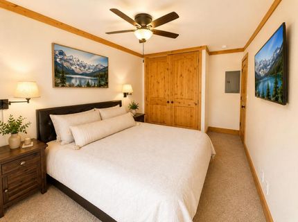
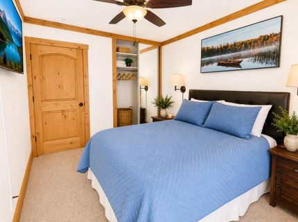
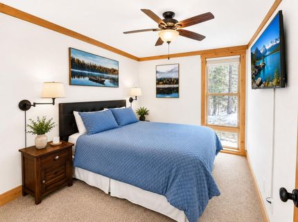
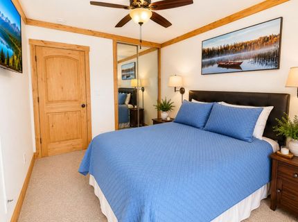
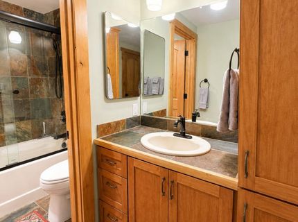
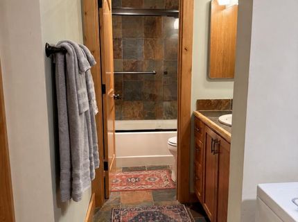
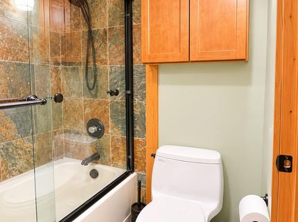
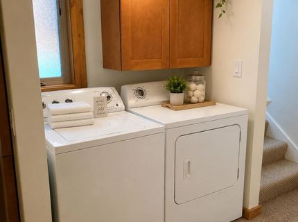
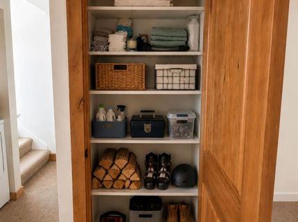
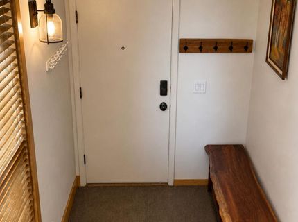
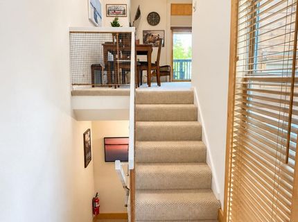
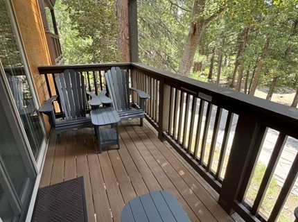
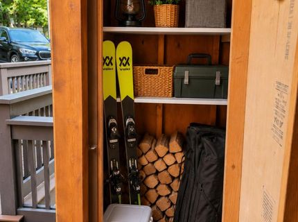
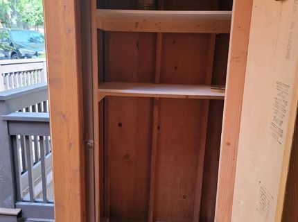
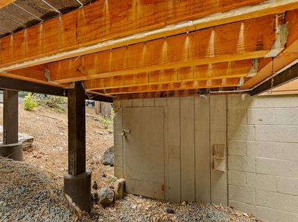
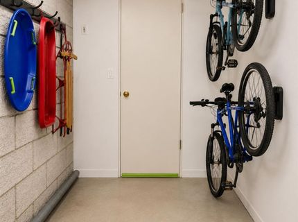
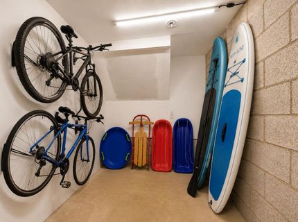
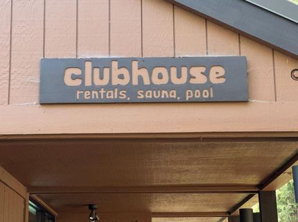
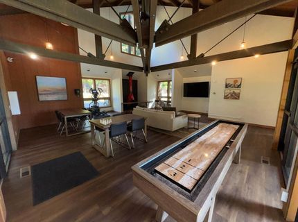
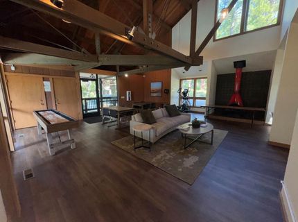
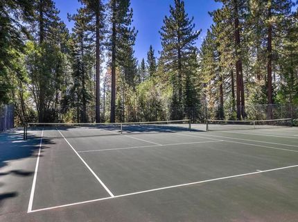
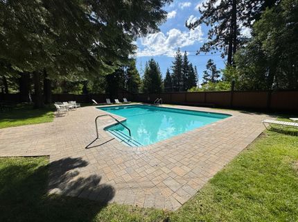
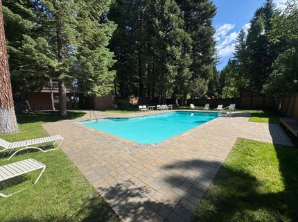
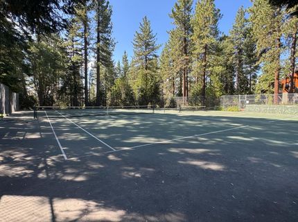
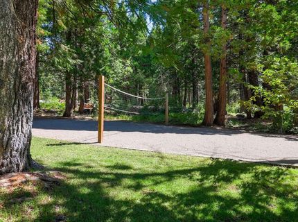
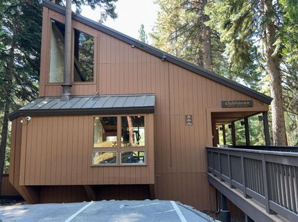
Welcome to this bright and inviting south-facing townhome in the highly desirable Villas community of Tahoe City. Filled with natural sunlight throughout the day, this well-maintained residence offers a spacious and functional floor plan designed for comfortable mountain living and it's ready to enjoy from day one. The main level features an open living and dining area centered around a cozy gas-assist fireplace, with new carpet installed in 2022. Two generously sized bedrooms comfortably accommodate king-sized beds, while a dedicated laundry area with full-size washer and dryer adds everyday convenience. The kitchen features a brand-new Samsung microwave and refrigerator. Tasteful mountain-inspired upgrades include beautiful alder interior doors, trim, and cabinetry, along with an updated bathroom featuring natural stone finishes adding warmth, character, and timeless Tahoe appeal throughout. One of the property's standout features is its expanded loft, offering significantly more usable living space than many comparable units. Accessed by a full staircase rather than a ladder, the loft functions as a true extension of the home ideal as a guest retreat, family room, home office, or additional sleeping area. A separate finished, lockable storage unit located under the entry includes multiple outlets and motion-detection lighting, providing a versatile flex space well beyond typical condo storage. Additional lockable storage is located directly across from the unit. Major infrastructure upgrades were completed in 2015, including roofs, siding, and energy-efficient windows. The front deck and balcony were fully rebuilt in 2025, with all assessments paid in full. Interior and defensible space fire inspections are current. The HOA permits both short- and long-term rentals with STR permits available, making this an equally compelling primary residence, vacation retreat, or income property. Ideally located in Tahoe City's sought-after Dollar Point area, The Villas provide easy access to Lake Tahoe beaches, ski resorts, hiking and biking trails, the Tahoe City bike path, shopping, dining, and year-round recreation. Community amenities include a pool, tennis courts, clubhouse, and beautifully maintained grounds.

Listed By / Presented By

Listed By

Agency Name: LPT Realty, Inc
Agent Name: Gary Peck
Agency Phone: 877-366-2213

Presented By

Agency Title: Chase International Real Estate
Agency Phone: 775.588.6130

IDX logo

Contact a Chase Agent for More Information

Property Details

Property Type: Residential -
Basement: Partial
Cooling: Ceiling Fan(s)
Fireplaces: 1
Heating: Central, Fireplace(s), Gas, Wood Stove, Natural Gas
Home Style: Cabin
Lot Size: 0.02 Acres
Roof Type: Metal
Stories: 3.0
Year Built: 1971
MLS ID: 225099043

Feature Descriptions

Appliances: Free Standing Gas Range, Gas Water Heater, Dishwasher, Disposal, Microwave
Association Amenities: Pool, Clubhouse, Exercise Room, Tennis Courts
Bathroom Features: Tile, Tub w/Shower Over
Days on Site: 353
Dining Room Features: Dining/Living Combo
Exterior: Frame, Wood
Fireplace: Living Room, Raised Hearth, Stone, Wood Burning, Gas Piped
Flooring: Carpet, Stone, Linoleum, Tile, Wood
HOA Fee: 898/ Monthly
HOA Fee Includes: MaintenanceExterior, MaintenanceGrounds, Sewer, Trash, Pool
Kitchen Features: Laminate Counter
Laundry: Cabinets, Dryer Included, Electric, Washer Included, Washer/Dryer Stacked Included, Inside Area
Laundry Features: Cabinets, Dryer Included, Electric, Washer Included, Washer/Dryer Stacked Included, Inside Area
Lot: See Remarks
Parcel#: 093-400-030-000
Parking: Assigned
Pets Allowed: Yes
Pool: Built-In, Common Facility, Pool House, Fenced, Gunite Construction, See Remarks
Sewer: Public Sewer
Topography: Hillside, Trees Many
Utilities: Cable Available, Public, Sewer In & Connected, Internet Available
Water: Public
Window: Dual Pane Full

Amenities

Cathedral Ceiling
Open Beam Ceiling
Balcony

Schools

High School: Tahoe-Truckee
Middle School: Tahoe-Truckee
Elementary School: Tahoe-Truckee

Neighborhood Map

Driving Directions

Demographics

Estimate My Payments

  • Estimated Payment
    $1,598.44
  • Principal & Interest
    $1,413.23
  • Property Tax
    $0.00 (data not provided by mls)
  • Homeowner's Insurance
    $185.21
(Payments are an estimate and may vary by lender)

Mortgage Calculator

Change Payment Information

%
years/fixed
yearly
yearly (est.)
Contact Photo

We're Here to Help

Connect with our team of knowlegable local agents to guide your next move with style and grace.

Login to My Homefinder

Pixel


