
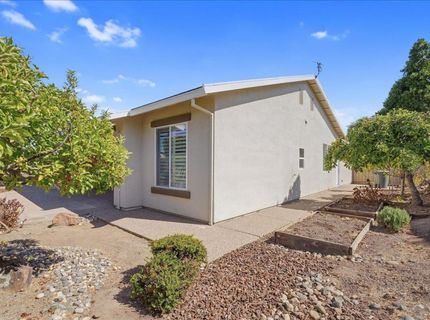
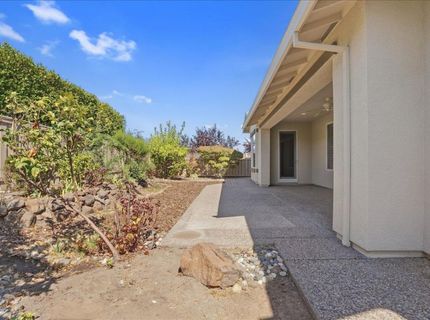
Lincoln, CA 95648
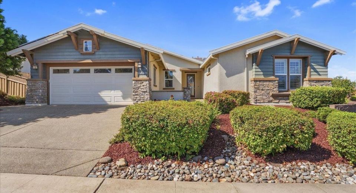
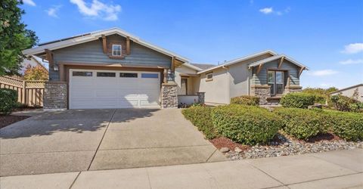
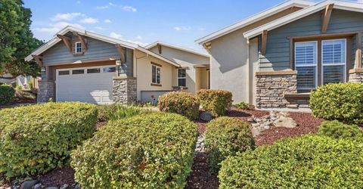
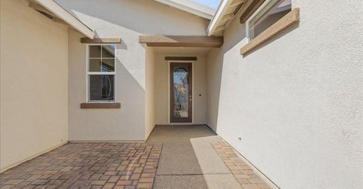
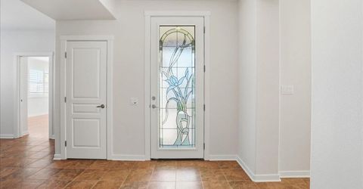
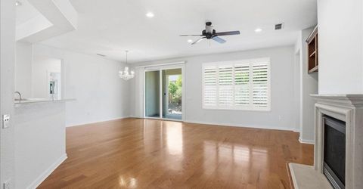
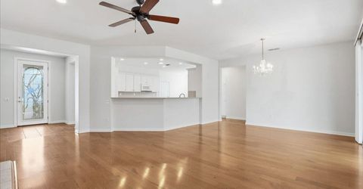
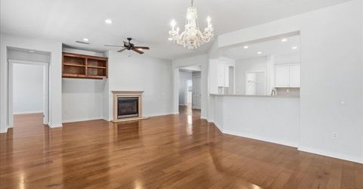
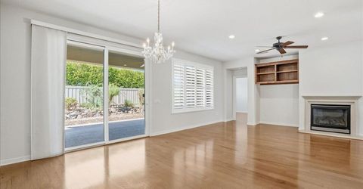
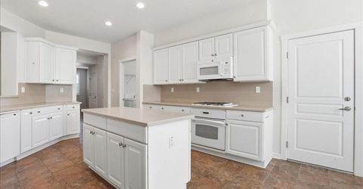
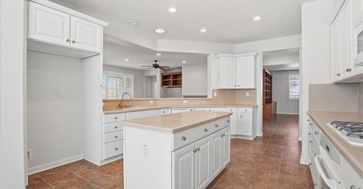
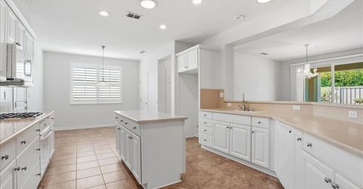
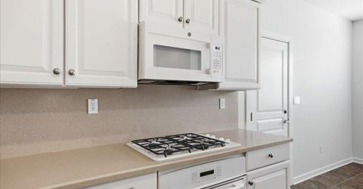
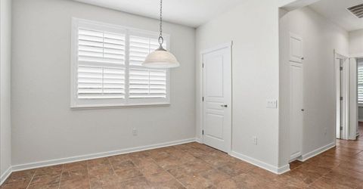
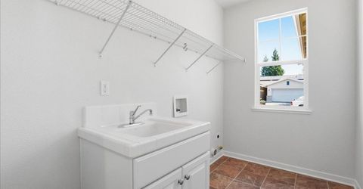
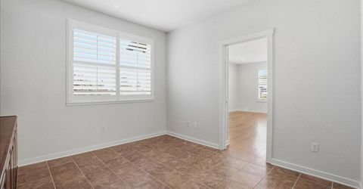
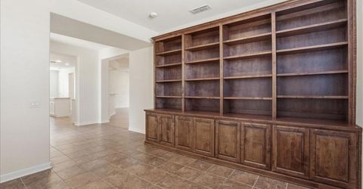
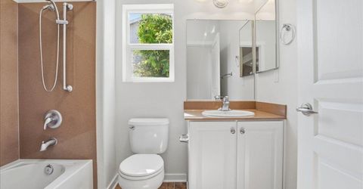
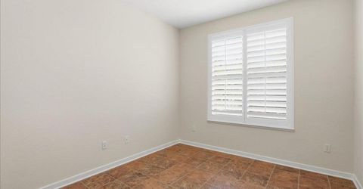
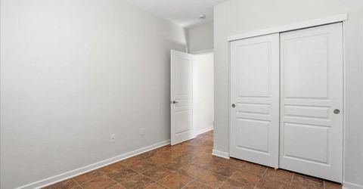
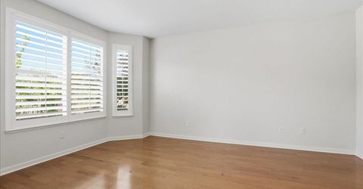
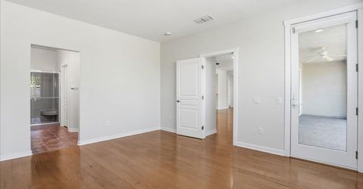
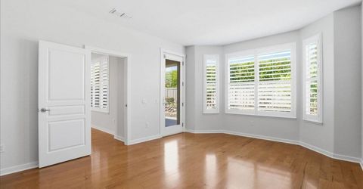
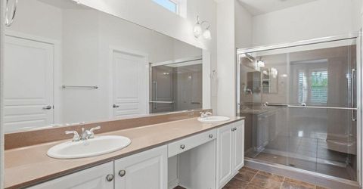
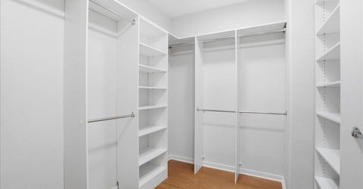
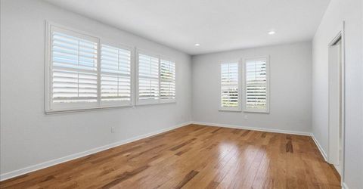
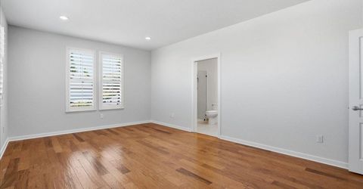
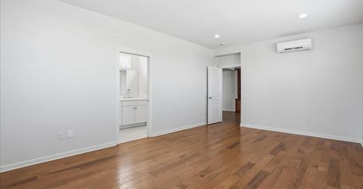
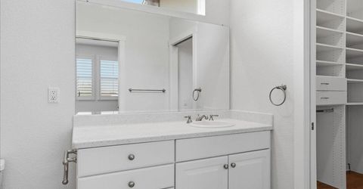
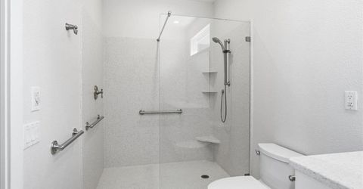
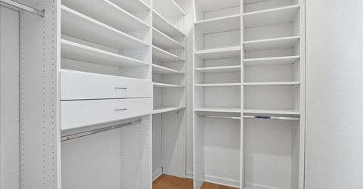
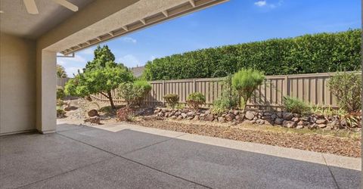
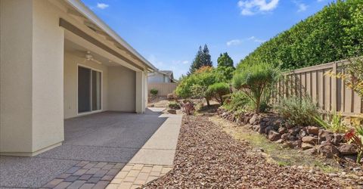
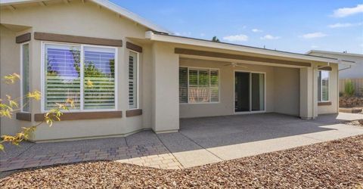
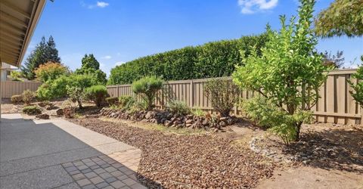
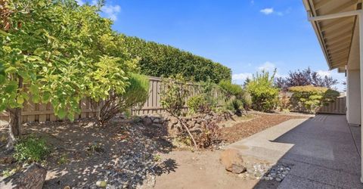
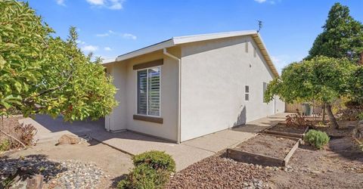
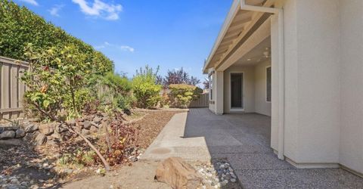
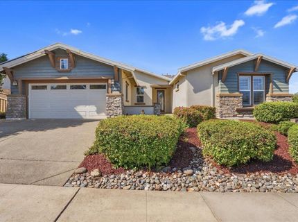
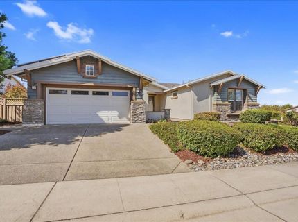
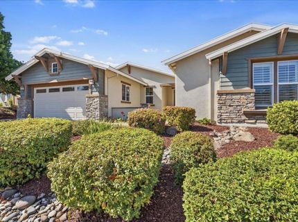
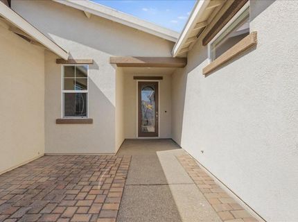
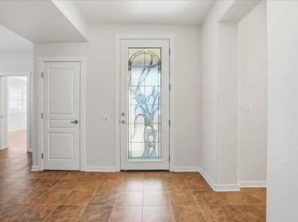
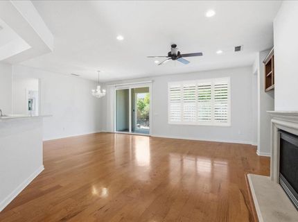
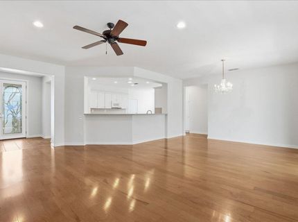
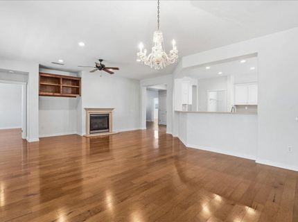
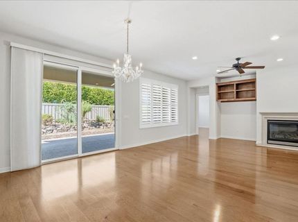
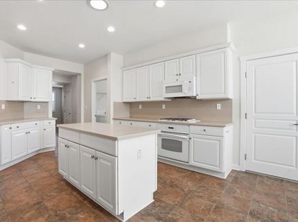
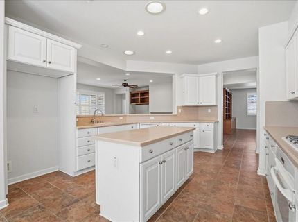
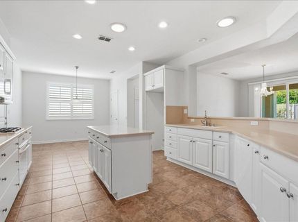
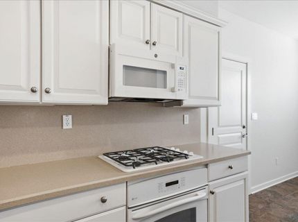
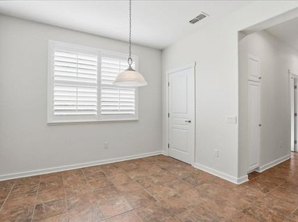
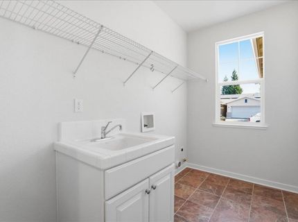
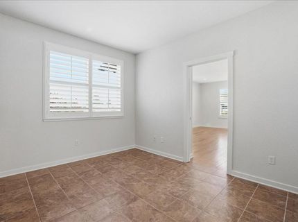
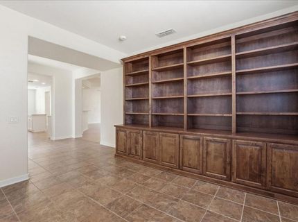
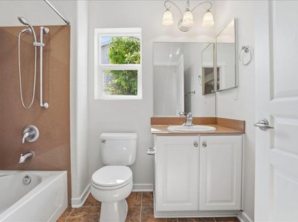
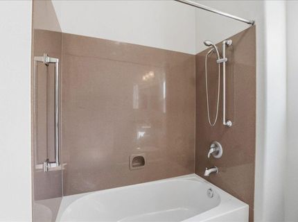
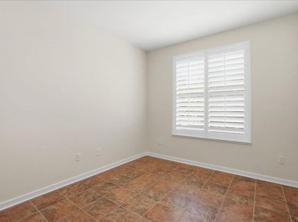
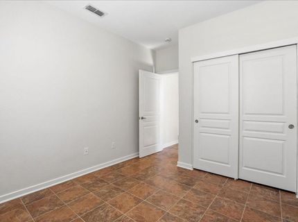
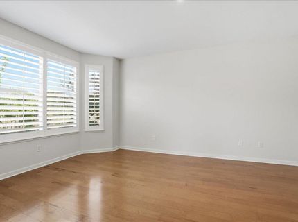
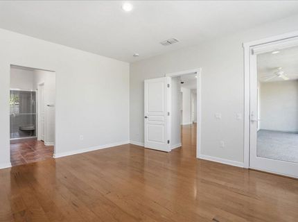
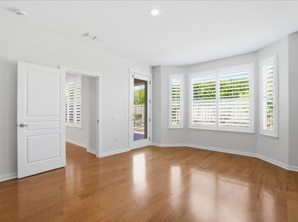
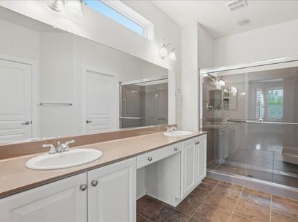
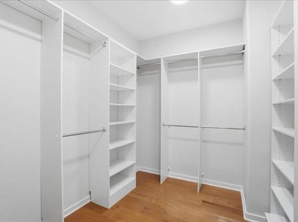
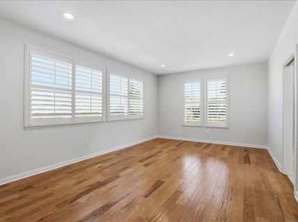
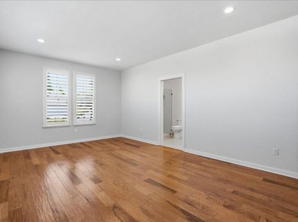
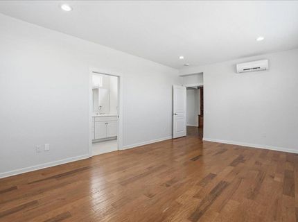
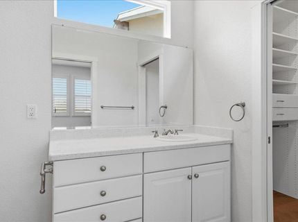
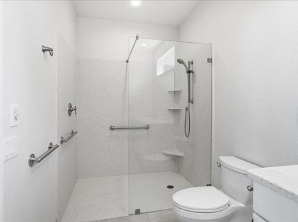
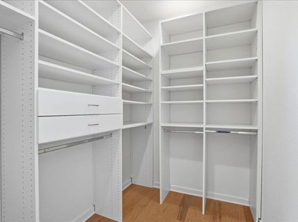
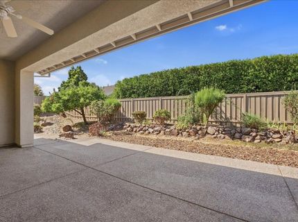
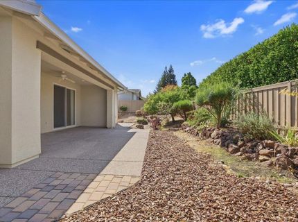
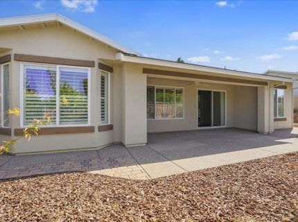
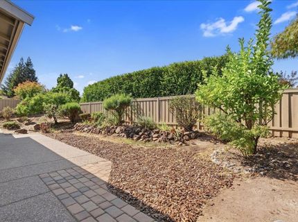
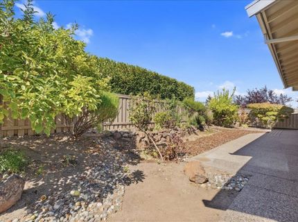
As you enter through the front exterior courtyard of this Sun City Lincoln Hills home you will see the charming stained glass front door and then take in the wonderful surprise that awaits you as you. This is the Santa Cruz floor plan with an attached casita. This floor plan is very unique to have this casita attached and every room shows so light, bright and spacious with the large windows allowing in tons of light. The attached casita is a large third bedroom with its own heat/air system, walk-in shower and spacious walk-in closet. So now this plan is a full three bedroom, three full bath home with a great room, den with built-ins, kitchen with white cabinetry that includes a center island and corian counters. This home is move-in ready due to the fresh interior paint that shows off the 10 ft. ceilings, the solar tubes, the ceiling fans, the wood/tile floors and the shutters on most windows. Special items to note include the fully-owned solar system, large laundry room with a sink, fireplace, and the expansive back covered patio. Come enjoy the Sun City lifestyle!
Listed By / Presented By
Listed By
Agency Name: Weisman Real Estate
Agent Name: Shelley Weisman
Agency Phone: 916-595-0130
Presented By
Agency Title: Chase International Real Estate
Agency Phone: 775.588.6130

Contact a Chase Agent for More Information
Property Details
Feature Descriptions
Schools
Demographics
2763 Blue Heron Loop, Lincoln, CA 95648
Estimate My Payments
- Estimated Payment$1,860.24
- Principal & Interest$1,644.69
- Property Tax$0.00 (data not provided by mls)
- Homeowner's Insurance$215.54
Mortgage Calculator
Change Payment Information
Select a format below, new window will open and will prompt you to print.


