
Company Logo
2801 San Luis Ct, Sacramento, CA 95818 Photo

23 Total Photos [Click to View All]

2801 San Luis Ct
Sacramento, CA 95818
$779,000
4 Beds | 2.0 Baths | 1752 sqft | 0.13 Acreage

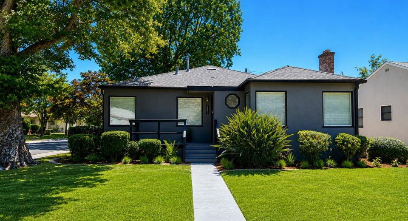
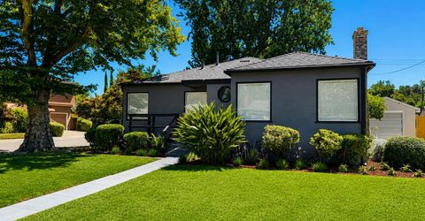
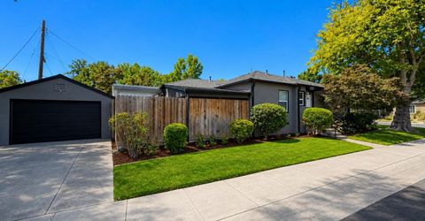
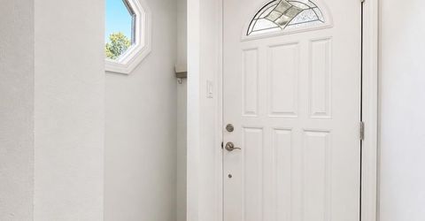
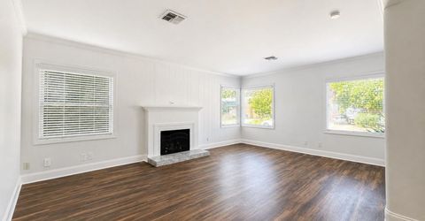
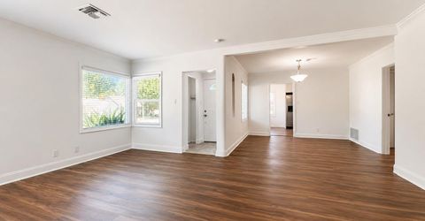
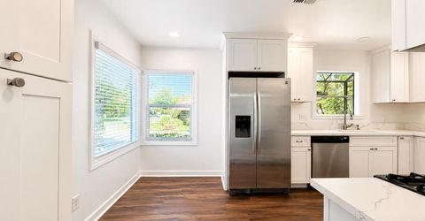
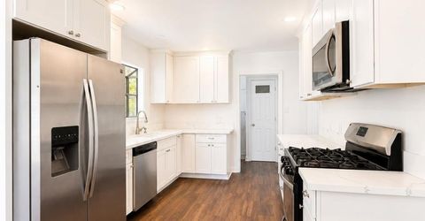
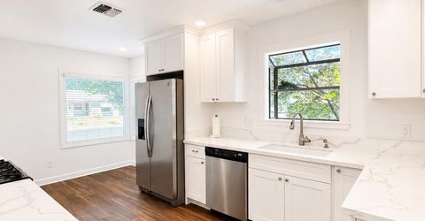
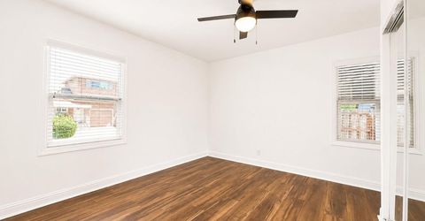
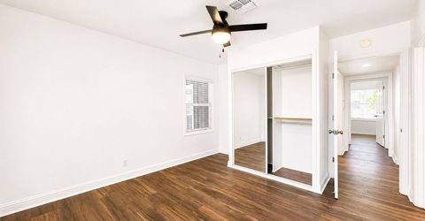
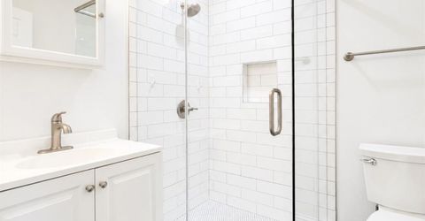
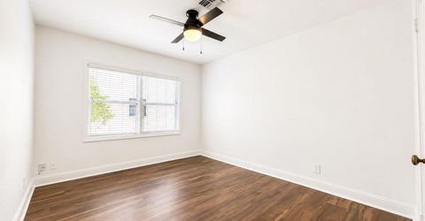
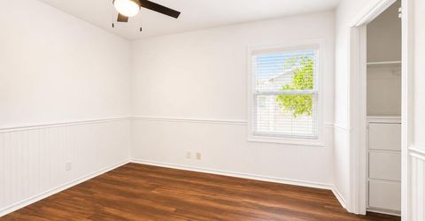
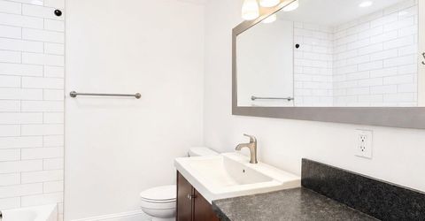
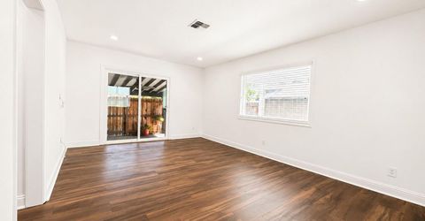
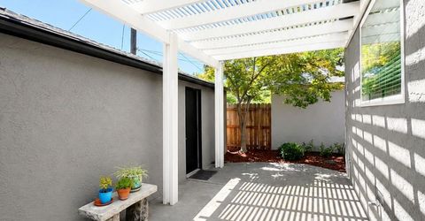
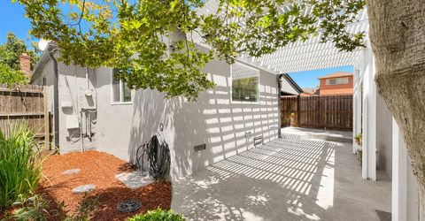
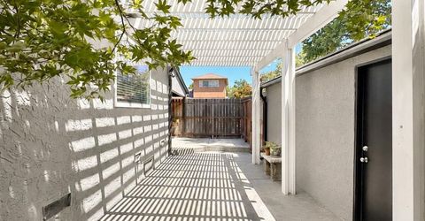
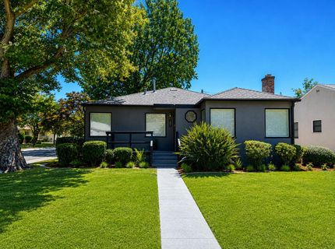
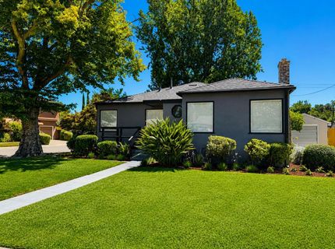
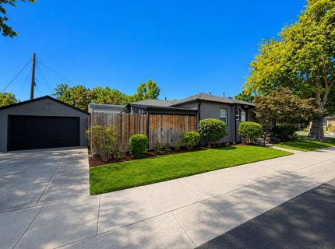
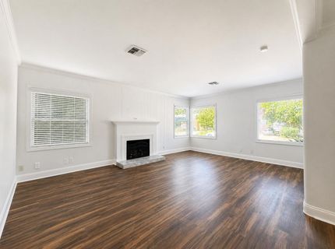
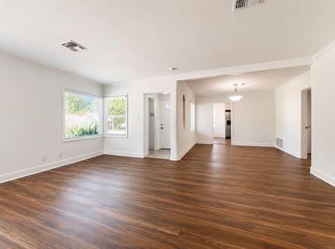
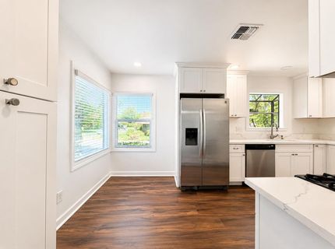
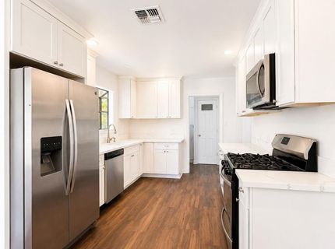
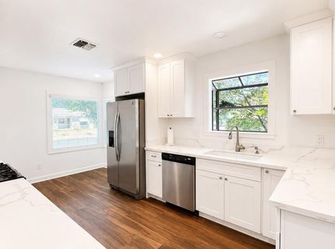
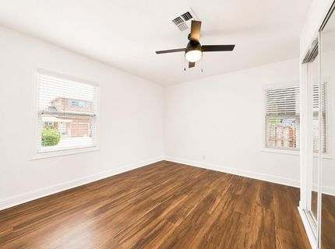
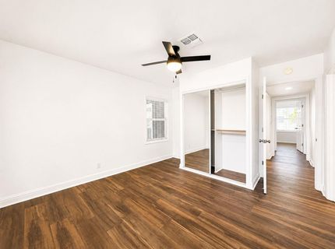
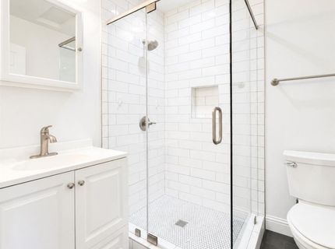
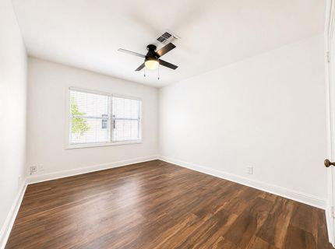
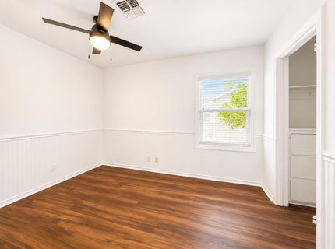
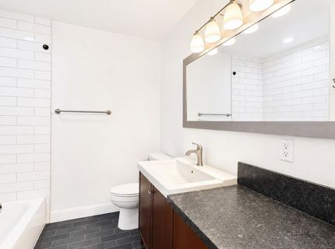
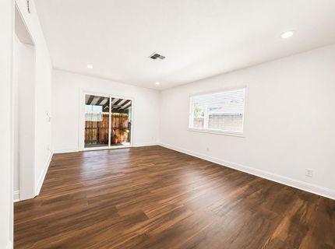
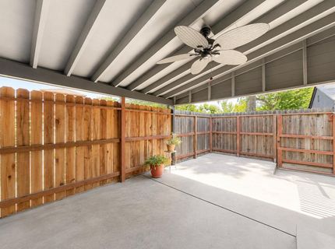
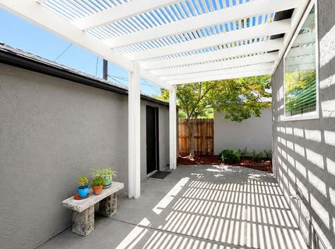
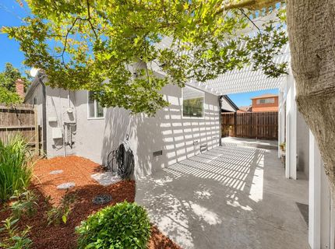
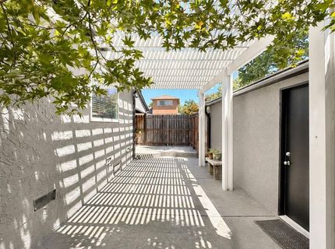
Modern, low-maintenance living in desirable Land Park! Beautifully updated and move-in ready, this spacious home features an efficient and dynamic floorplan, complete with spacious flex room that can serve as a 4th bedroom, home office, or private guest suite. With its own separate entrance from the rear yard making the space ideal for multigenerational living, guests, or kids playroom. New roof and HVAC installed in 2021. All new drain / waste pipes installed in 2020. Recently remodeled bathrooms feature stylish finishes, while the bright, open living spaces and updated kitchen create a welcoming atmosphere for everyday living and entertaining. The low-maintenance yard allows more time to enjoy the surrounding neighborhood, with the opportunity to fence the front yard to create additional private outdoor living space. Conveniently located within an award-winning school district, and just minutes from parks, shopping, dining, downtown Sacramento, and major freeways. For buyers seeking additional customization, optional upgrades or modifications may be available through the listing brokerage's affiliated licensed general contractor (subject to negotiated terms).

Listed By / Presented By

Listed By

Agency Name: Rohe, Inc.
Agent Name: Erica Bergsma
Agency Phone: 916-243-0882

Presented By

Agency Title: Chase International Real Estate
Agency Phone: 775.588.6130

IDX logo

Contact a Chase Agent for More Information

Property Details

Property Type: Residential - Single Family
Cooling: Ceiling Fan(s), Central
Fireplaces: 1
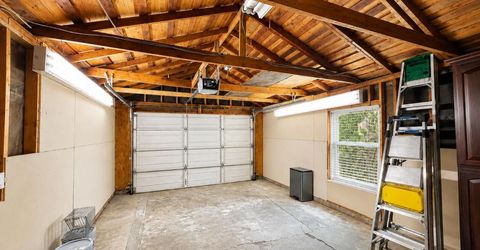
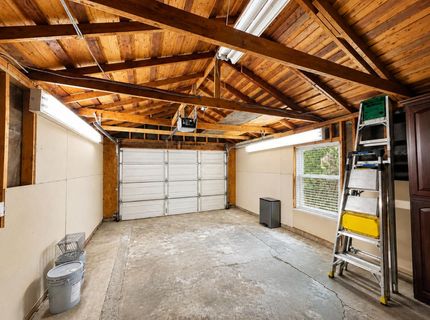
Garage: 1
Heating: Central
Home Style: Traditional
Lot Size: 0.13 Acres
Roof Type: Composition
Stories: 1.0
Year Built: 1950
MLS ID: 226087438

Feature Descriptions

Appliances: Free Standing Gas Range, Free Standing Refrigerator, Gas Water Heater, Dishwasher, Disposal, Microwave, Plumbed For Ice Maker
Bathroom Features: Tile, Tub w/Shower Over, Quartz
Days on Site: 5
Dining Room Features: Space in Kitchen, Formal Area
Exterior: Concrete, Frame
Fencimg: Wood, Fenced
Fireplace: Wood Burning
Flooring: Tile, Wood
Kitchen Features: Breakfast Area, Pantry Cabinet, Quartz Counter
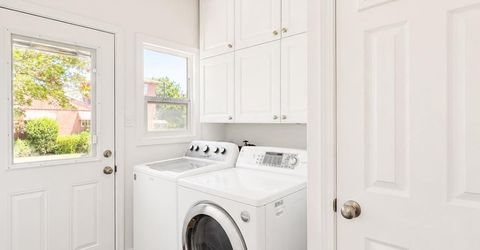
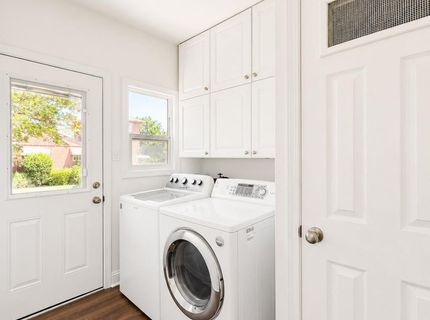
Laundry: Cabinets, Dryer Included, Washer Included, Inside Room
Laundry Features: Cabinets, Dryer Included, Washer Included, Inside Room
Lot: Auto Sprinkler F&R, Shape Regular
Master Bedroom Features: Closet, Ground Floor
Parcel#: 012-0093-001-0000
Parking: Detached, Garage Door Opener, Uncovered Parking Space, Workshop in Garage
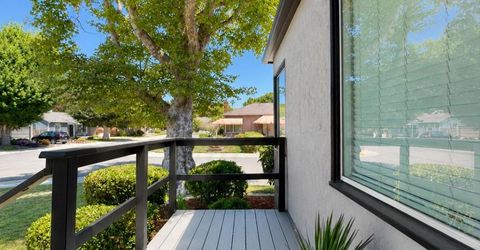
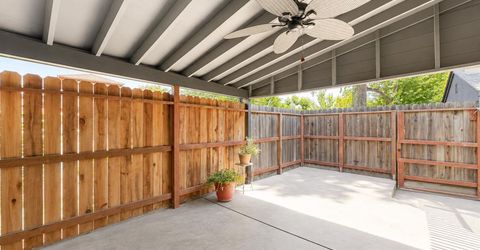
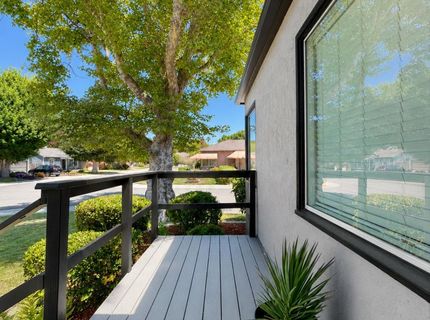
Patio/Porch: Front Porch, Covered Patio
Sewer: Public Sewer
Utilities: Public, Sewer In & Connected, Natural Gas Connected
Water: Water District
Window: Dual Pane Full

Amenities

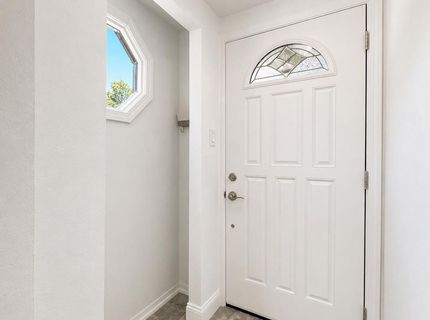
Formal Entry

Schools

High School: Sacramento Unified
Middle School: Sacramento Unified
Elementary School: Sacramento Unified

Neighborhood Map

Driving Directions

Demographics

Estimate My Payments

  • Estimated Payment
    $1,960.92
  • Principal & Interest
    $1,733.72
  • Property Tax
    $0.00 (data not provided by mls)
  • Homeowner's Insurance
    $227.21
(Payments are an estimate and may vary by lender)

Mortgage Calculator

Change Payment Information

%
years/fixed
yearly
yearly (est.)
Contact Photo

We're Here to Help

Connect with our team of knowlegable local agents to guide your next move with style and grace.

Login to My Homefinder

Pixel

