
Company Logo
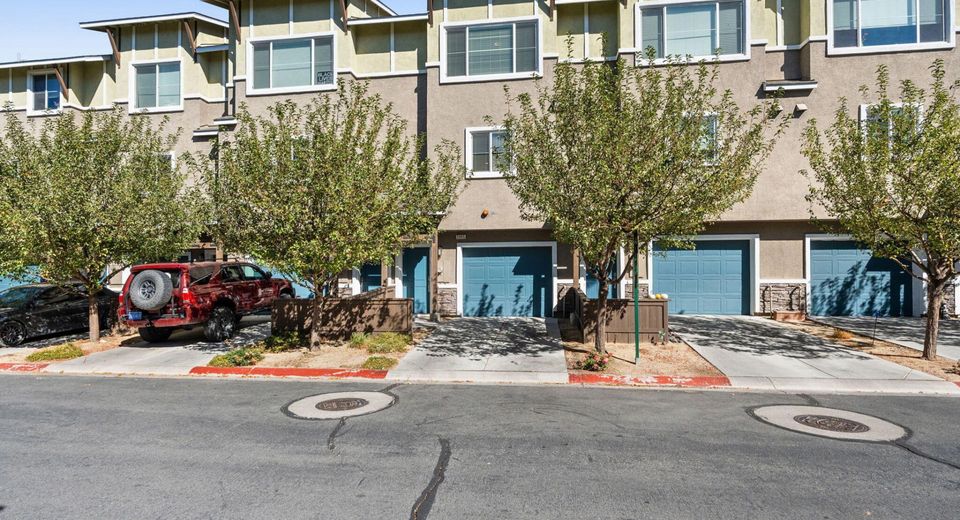
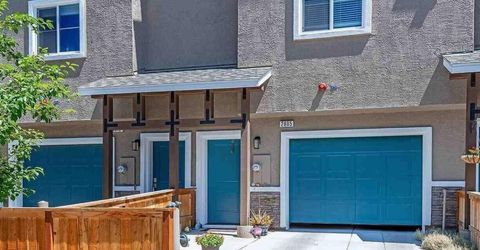
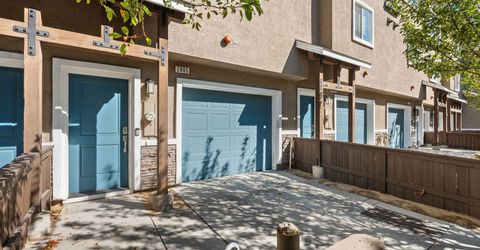
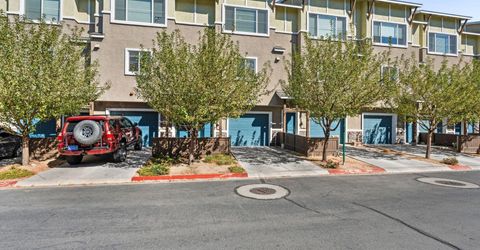
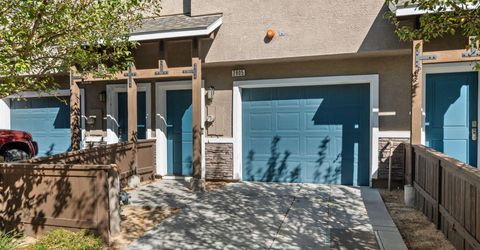
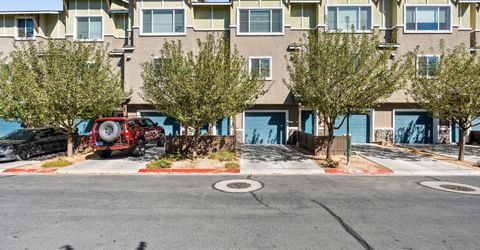
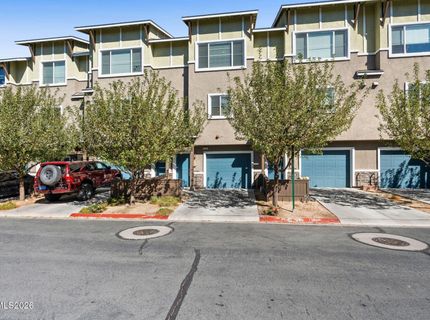
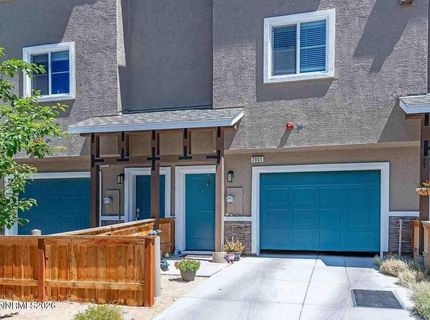
2805 Elsie Irene Lane, Reno, NV 89503 Photo

32 Photos

2805 Elsie Irene Lane
Reno, NV 89503
$479,000
2 Beds | 2 full 1 partial Baths | 1489 sqft | 0.02 Acreage

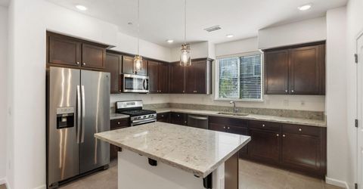
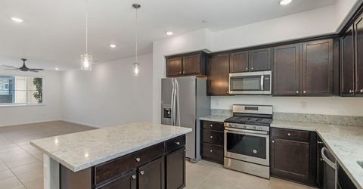
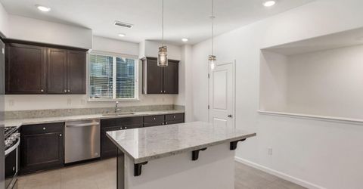
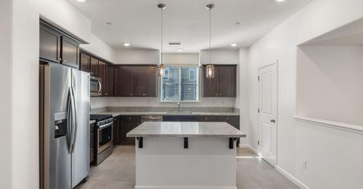
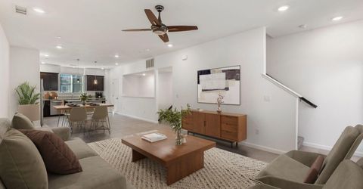
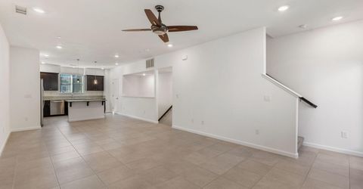
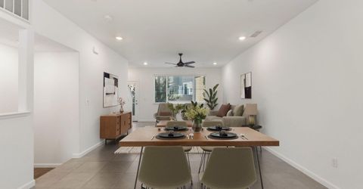
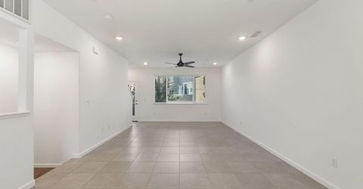
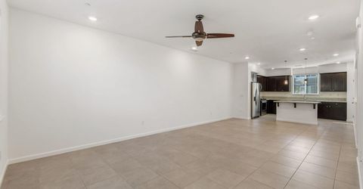
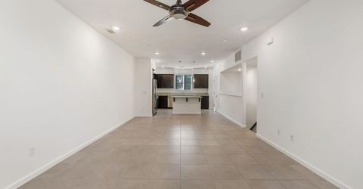
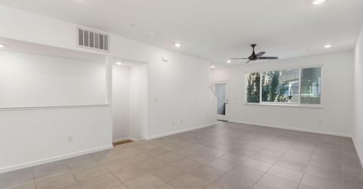
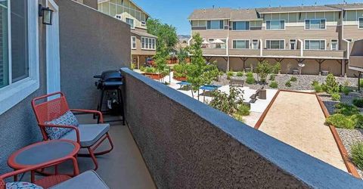
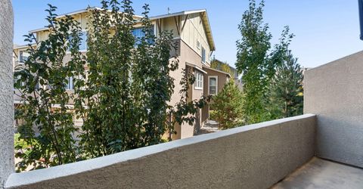
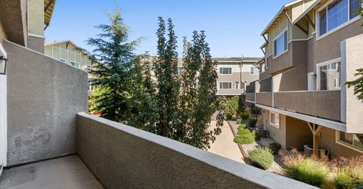
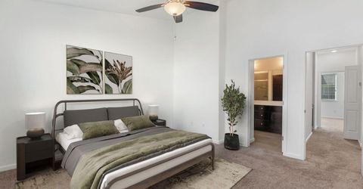
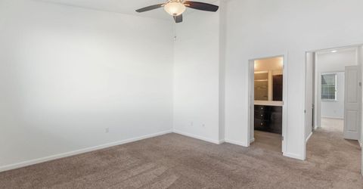
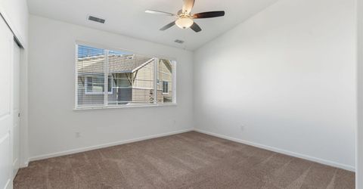
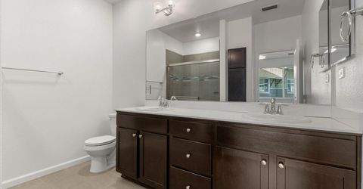
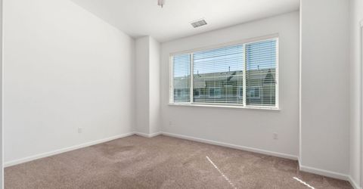
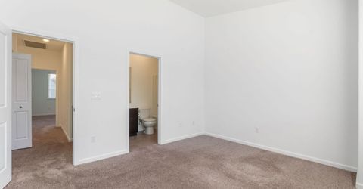
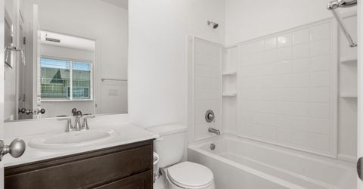
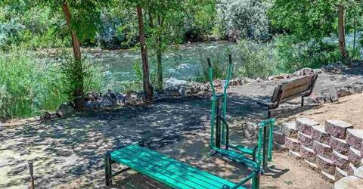
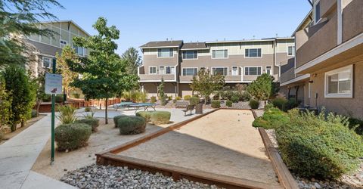
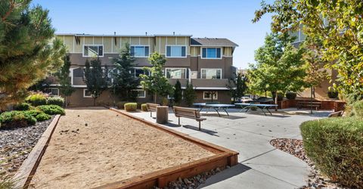
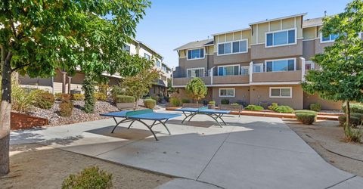
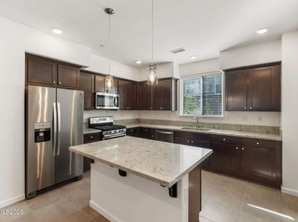
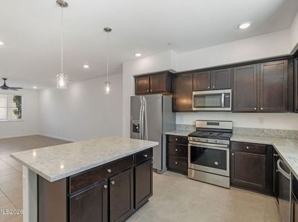
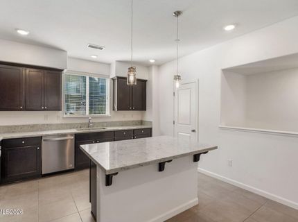
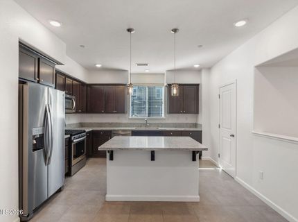
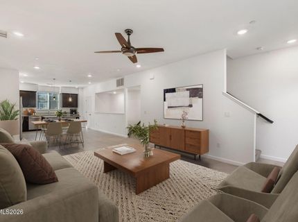
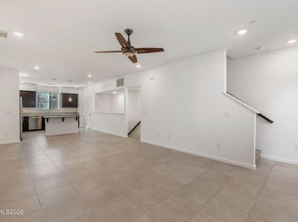
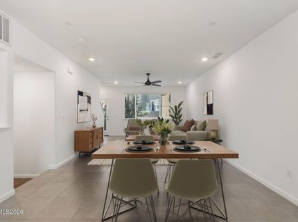
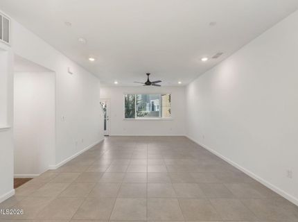
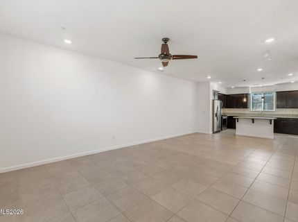
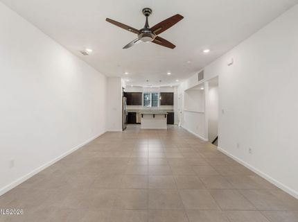
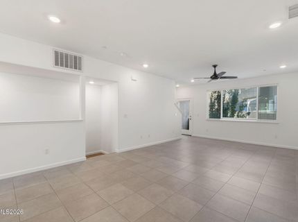
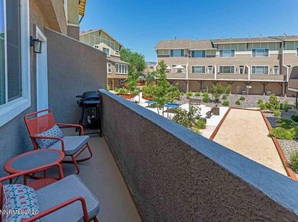
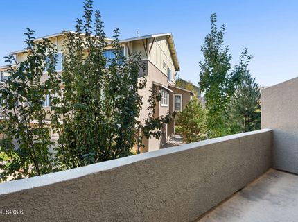
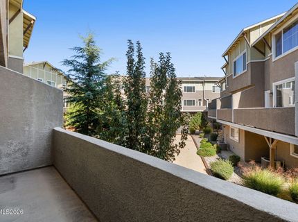
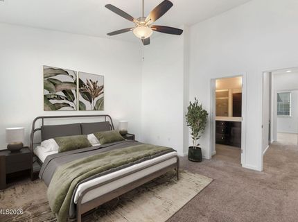
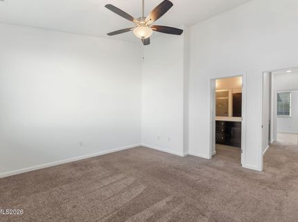
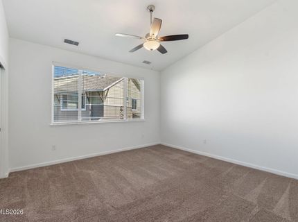
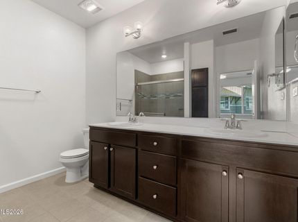
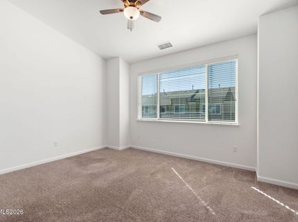
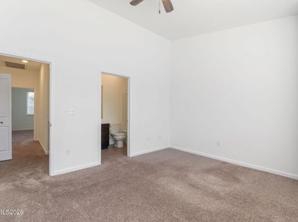
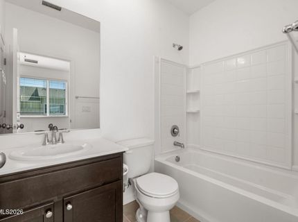
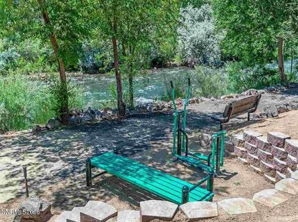
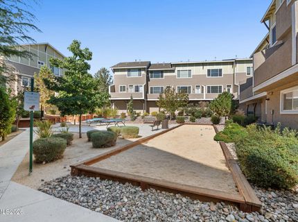
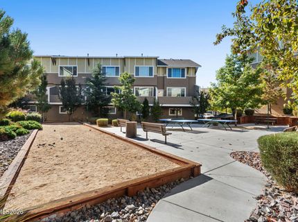
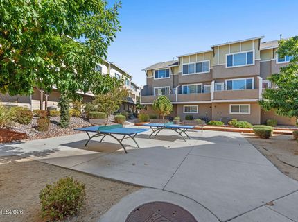
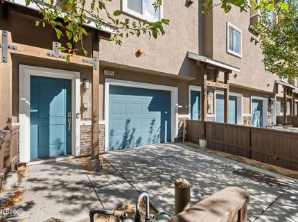
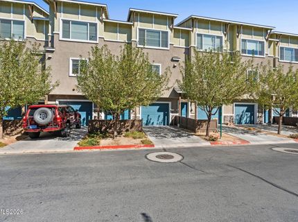
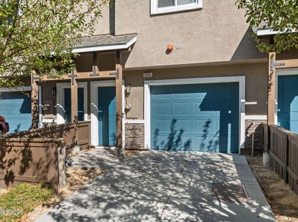
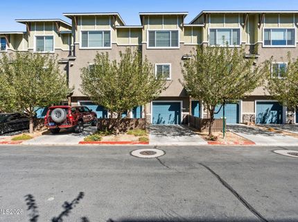
Step outside and find yourself just steps from the Truckee River, where scenic trails, fresh air, and the outdoors become part of your everyday routine. This stylish Upstream townhome pairs modern finishes with a low maintenance lifestyle in a community designed to enjoy. The open concept floor plan features quartz countertops, stainless steel appliances, a spacious kitchen island, and porcelain tile flooring throughout the main living areas. The primary suite offers a relaxing retreat with an upgraded tile shower and decorative accents, while upgraded lighting, ceiling fans, and quality carpeting add comfort throughout. Step onto your private balcony overlooking the courtyard and bocce ball courts, the perfect spot to enjoy your morning coffee or unwind at the end of the day. Beyond your home, enjoy winding trails with exercise stations along the Truckee River, community BBQ areas, and a dog park. Whether you're heading out for a riverside stroll, exploring the trails with your pup, or enjoying a quiet evening at home, this is a place where outdoor living and everyday comfort come naturally.

Listed By / Presented By

Listed By

Agency Name: Dickson Realty - Damonte Ranch
Agent Name: Richard Berman
Agency Phone: 775-850-7000
Agent Phone: 775-800-5032

Presented By

Agency Title: Chase International Real Estate
Agency Phone: 775.588.6130

IDX logo

Contact a Chase Agent for More Information

Property Details

Property Type: Residential - Townhouse
Cooling: Central Air
Garage: 2 car attached
Heating: Forced Air, Natural Gas
Lot Size: 0.02 Acres
Roof Type: Composition, Shingle, Pitched
Stories: 2.0
Taxes: $3,231
Year Built: 2018
MLS ID: 260013137

Feature Descriptions

Additional Rooms: Entrance Foyer
Association Fee Includes: Common Area - Maintenance
City Limits: Yes
Construction Type: Site/Stick-Built
Cooling Y/N: Yes
Dining: Great Room, High Ceilings
Exterior: Stucco
Flooring: Carpet, Ceramic Tile
Foundation: Slab
Heating Y/N: Yes
HOA Amenities: Landscaping, Parking
HOA Fee: $237/MonthlyAppliances:
HOA Y/N: Yes
Kitchen: Breakfast Bar, Built-In Dishwasher, Built-In Microwave, Disposal, Kitchen Island
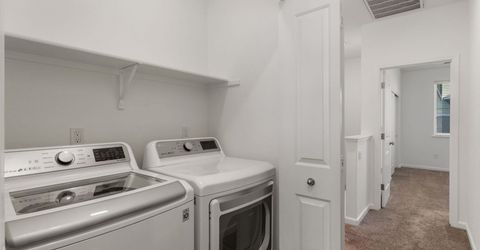
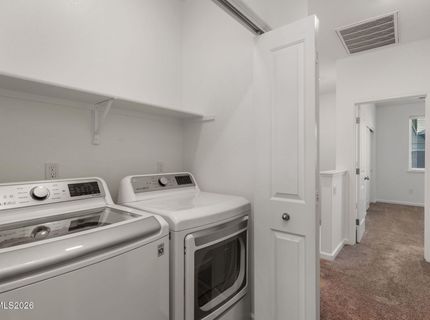
Laundry Features: In Hall, Laundry Closet, Shelves
Living Room: Ceiling Fan(s), Great Room, High Ceilings
Lot Features: Level, Sprinklers In Front
Master Bedroom: Ceiling Fan(s), High Ceilings, Double Sinks, Shower Stall
OtherStructures: None
Parcel #: 006-361-14
Parking: Attached, Garage, Garage Door Opener, Tandem
Patio/Porch: Deck, Uncovered
Road Frontage: Other
Road Responsibility: Public Maintained Road
Security Features: Smoke Detector(s), Keyless Entry
Sewer: Public Sewer
Special View Info: Park/Greenbelt
Sprinklers: Drip System, Front
SQFT Living: 1489
Utilities: Cable Available, Electricity Available, Natural Gas Available, Phone Available, Sewer Available, Water Available, Cellular Coverage, Internet Available, Water Meter Installed
Water: Public
Waterfront Type: River
Water Rights Y/N: No
Window Features: Blinds, Double Pane Windows, Vinyl Frames

Amenities

Ceiling Fan(s)
High Ceilings
Smart Thermostat
Breakfast Bar
Kitchen Island
Entrance Foyer

Schools

High School: Reno
Middle School: Swope
Elementary School: Hunter Lake

Neighborhood Map

Driving Directions

Demographics

Estimate My Payments

  • Estimated Payment
    $1,475.00
  • Principal & Interest
    $1,066.05
  • Property Tax
    $269.25
  • Homeowner's Insurance
    $139.71
(Payments are an estimate and may vary by lender)

Mortgage Calculator

Change Payment Information

%
years/fixed
yearly
yearly (est.)
Contact Photo

We're Here to Help

Connect with our team of knowlegable local agents to guide your next move with style and grace.

Login to My Homefinder


