


Company Logo
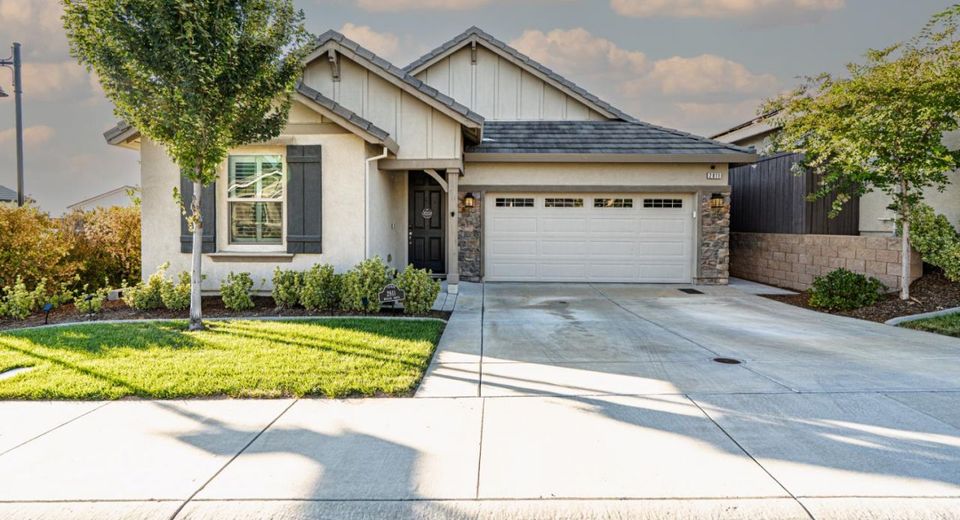
2811 Boxcar Dr, Rocklin, CA 95765 Photo

24 Total Photos [Click to View All]

2811 Boxcar Dr
Rocklin, CA 95765
$640,000
3 Beds | 2.0 Baths | 1676 sqft | 0.13 Acreage

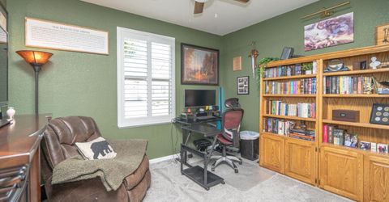
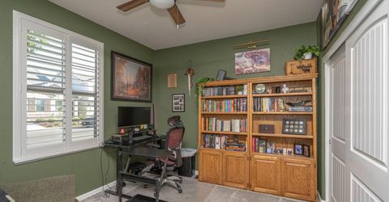
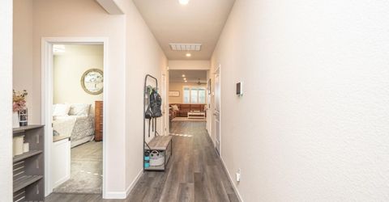
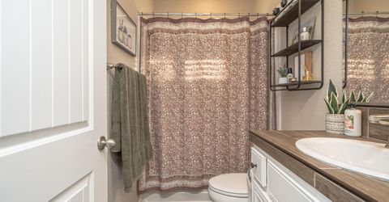
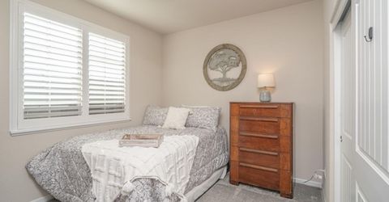
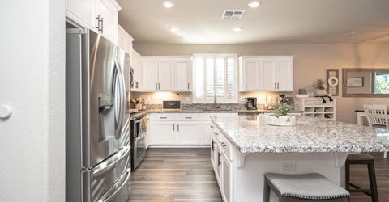
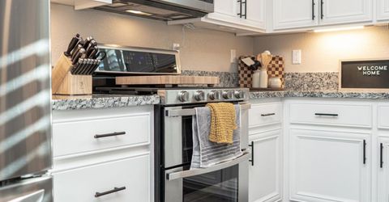
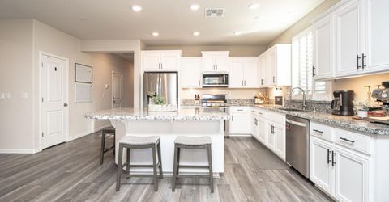
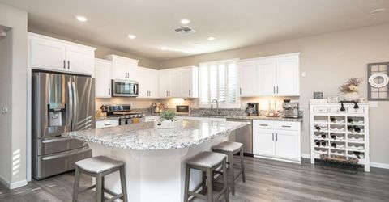
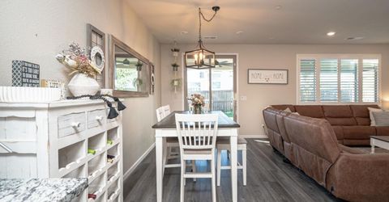
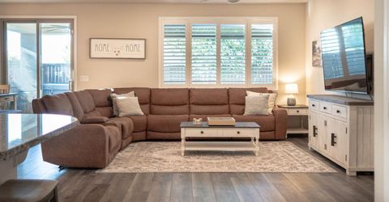
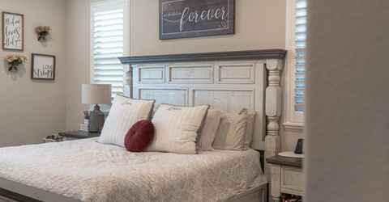
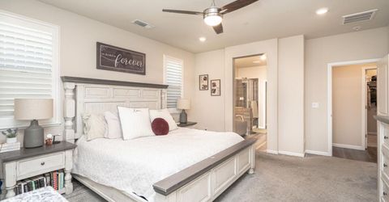
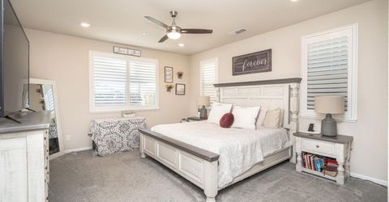
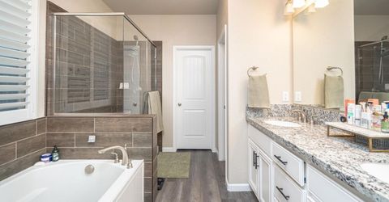
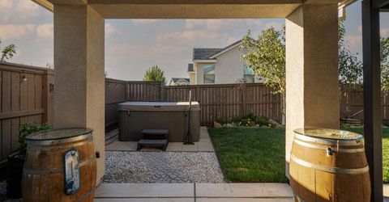
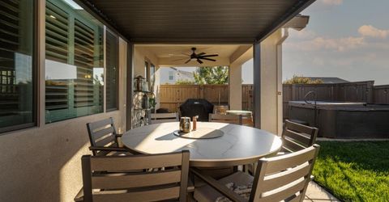
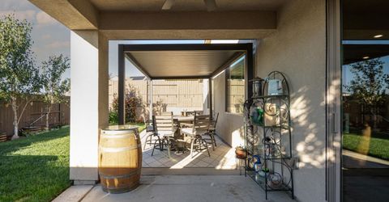
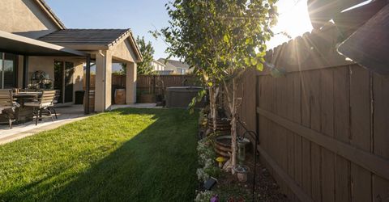
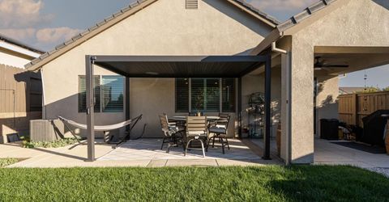
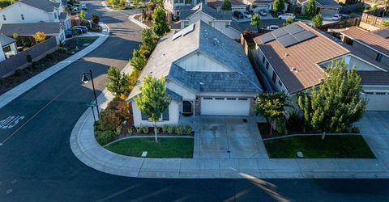
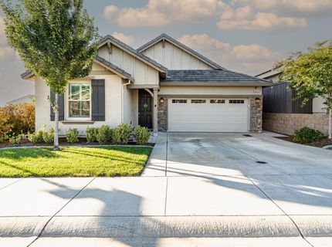
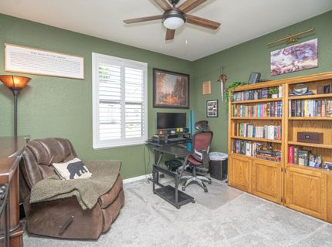
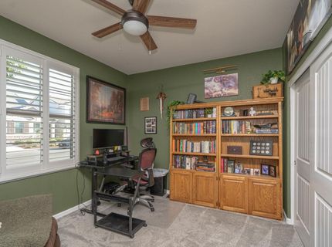
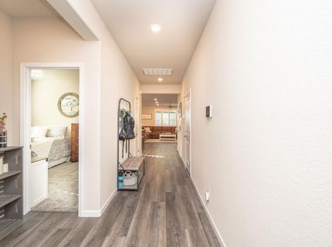
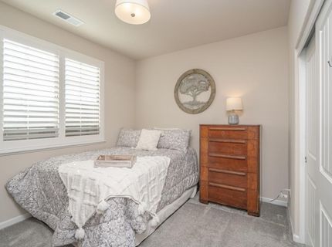
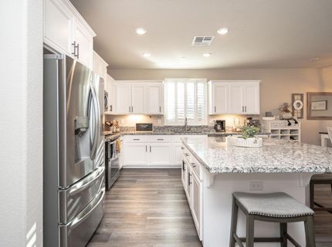
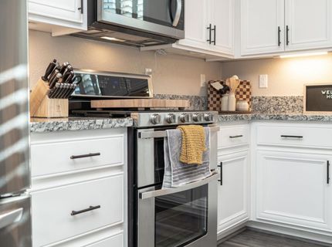
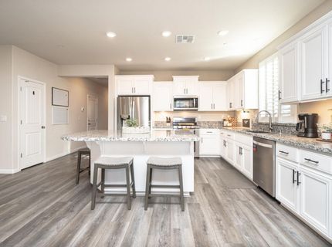
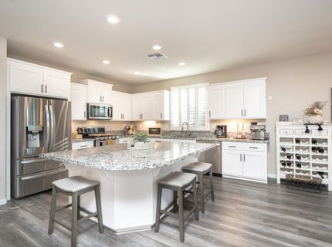
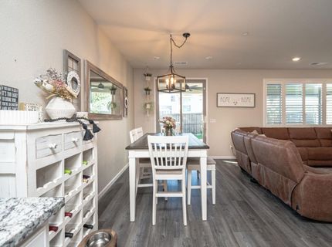
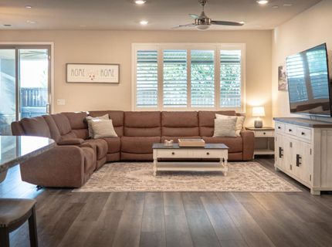
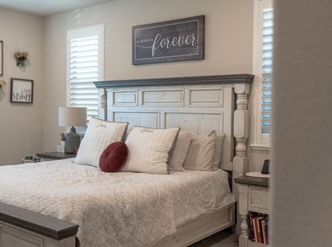
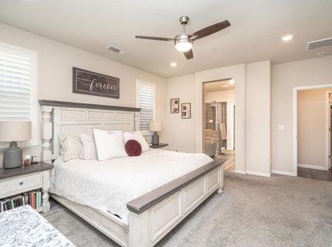
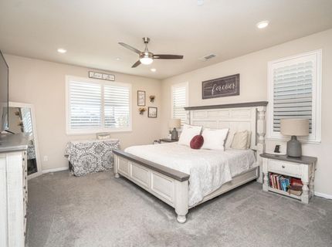
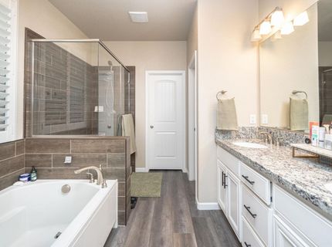
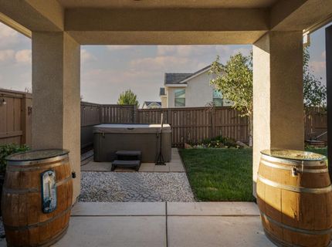
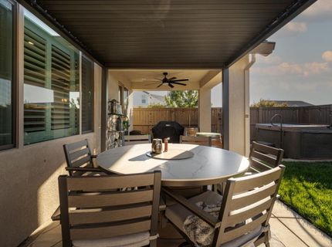
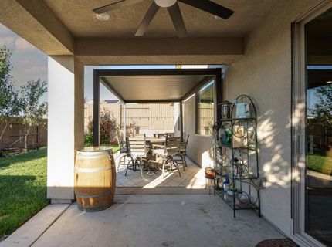
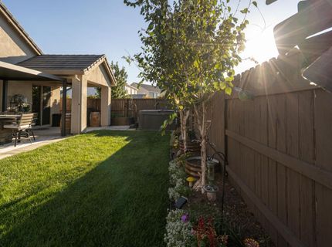
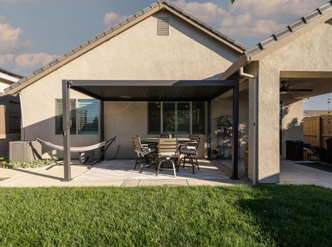
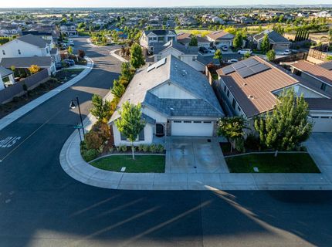
Check out the HD Video to see everything this beautifully maintained Whitney Ranch home has to offer. Built in 2020 and lovingly maintained by its original owners, this move-in ready single-story home combines modern comfort, thoughtful upgrades, and everyday functionality in one of Rocklin's most sought-after communities. The open-concept floor plan is designed for both entertaining and daily living, featuring abundant natural light, stylish finishes, plantation shutters throughout, and an oversized granite island that anchors the kitchen and creates the perfect gathering space for family and friends. Owned solar and a whole house fan contribute to year-round comfort and energy efficiency, while pride of ownership is evident in every room, creating a home that feels as well cared for as it is welcoming. Step outside to a backyard designed for relaxation and enjoyment. The pergola-covered patio provides the perfect space for outdoor dining and gathering, while the hot tub offers a private place to unwind at the end of the day. Whether hosting friends or enjoying a quiet evening at home, this outdoor space is ready to be enjoyed year-round. Ideally situated within Whitney Ranch, this home offers the perfect balance of convenience and community. Enjoy close proximity to parks, walking trails, Whitney High School, and the new Nugget Market shopping center, while still feeling tucked away from the hustle and bustle. Beyond the home itself, Whitney Ranch offers an exceptional lifestyle. Residents enjoy access to The Ranch House, featuring community events, fitness classes, swimming pools, gathering spaces, and an active social calendar designed to bring neighbors together. With top-rated schools, miles of trails, beautiful parks, and amenities woven throughout the community, it's easy to see why Whitney Ranch remains one of Rocklin's most desirable places to call home. Beautifully maintained, thoughtfully upgraded, and truly move-in ready, this is the kind of home buyers hope to find.

Listed By / Presented By

Listed By

Agency Name: eXp Realty of California Inc.
Agent Name: Julie Meier
Agency Phone: 888-832-7179

Presented By

Agency Title: Chase International Real Estate
Agency Phone: 775.588.6130

IDX logo

Contact a Chase Agent for More Information

Property Details

Property Type: Residential - Single Family
Cooling: Central, Whole House Fan
Garage: 2 car attached
Heating: Central
Lot Size: 0.13 Acres
Roof Type: Tile
Stories: 1.0
Year Built: 2020
MLS ID: 226079093

Feature Descriptions

Association Amenities: Pool, Clubhouse, Recreation Facilities, Exercise Room
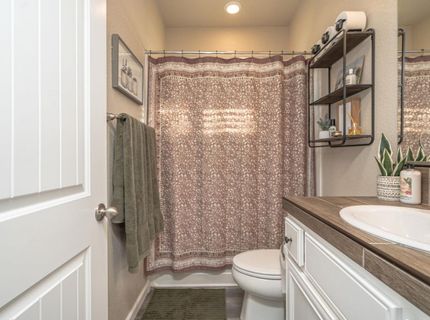
Bathroom Features: Tub w/Shower Over
Days on Site: 20
Dining Room Features: Dining/Living Combo
Exterior: Brick, Stucco
Flooring: Luxury Vinyl Plank
HOA Fee: 88/ Monthly
HOA Fee Includes: MaintenanceGrounds, Pool
Kitchen Features: Granite Counter, Island
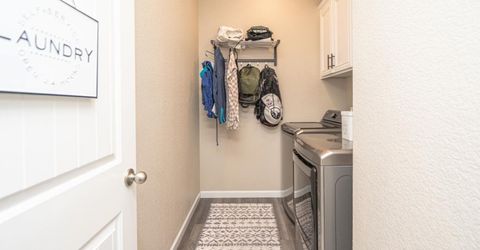
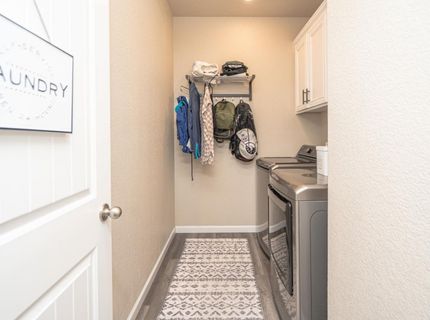
Laundry: Cabinets, Ground Floor, Inside Room
Laundry Features: Cabinets, Ground Floor, Inside Room
Lot: Auto Sprinkler F&R, Corner, Landscape Back, Landscape Front
Parcel#: 497-080-006-000
Parking: Attached, Garage Facing Front
Pets Allowed: Yes
Sewer: Public Sewer
Utilities: Cable Available, Public, Sewer Connected & Paid, Internet Available
Water: Public
Window: Dual Pane Full

Schools

High School: Rocklin Unified
Middle School: Rocklin Unified
Elementary School: Rocklin Unified

Neighborhood Map

Driving Directions

Demographics

Estimate My Payments

  • Estimated Payment
    $1,611.03
  • Principal & Interest
    $1,424.36
  • Property Tax
    $0.00 (data not provided by mls)
  • Homeowner's Insurance
    $186.67
(Payments are an estimate and may vary by lender)

Mortgage Calculator

Change Payment Information

%
years/fixed
yearly
yearly (est.)
Contact Photo

We're Here to Help

Connect with our team of knowlegable local agents to guide your next move with style and grace.

Login to My Homefinder

Pixel


