
Company Logo
2815 Silvercrest St, Placerville, CA 95667 Photo

25 Total Photos [Click to View All]

2815 Silvercrest St
Placerville, CA 95667
$630,000
4 Beds | 3.0 Baths | 2634 sqft | 0.23 Acreage

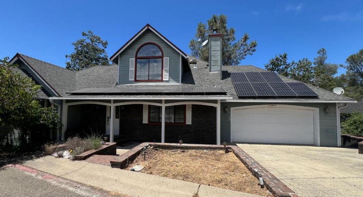
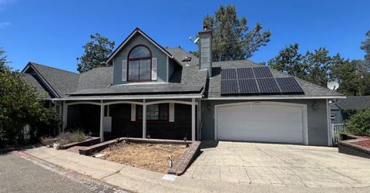
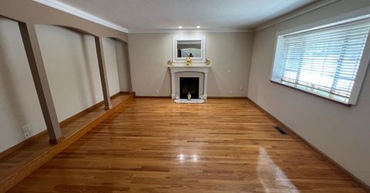
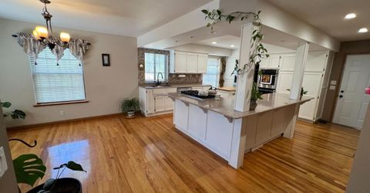
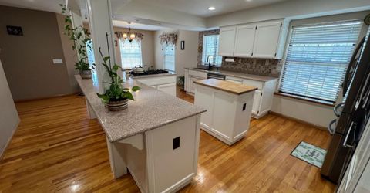
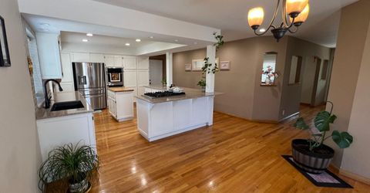
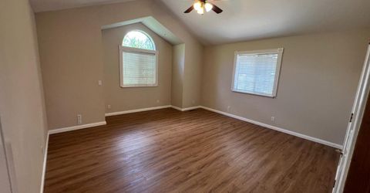
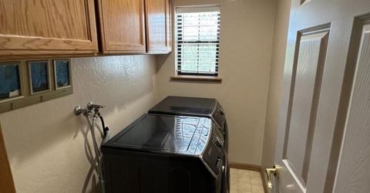
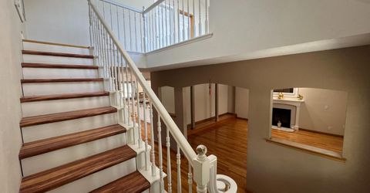
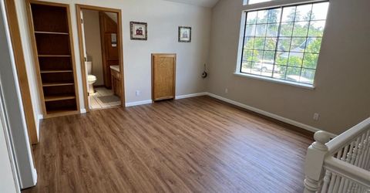
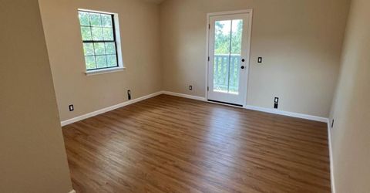
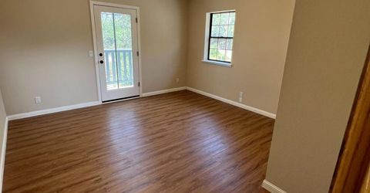
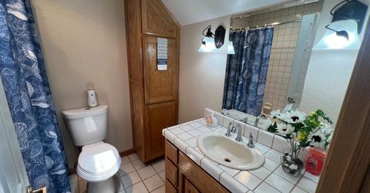
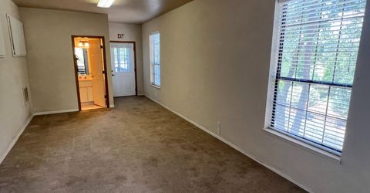
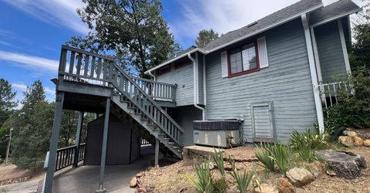
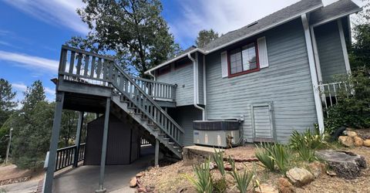
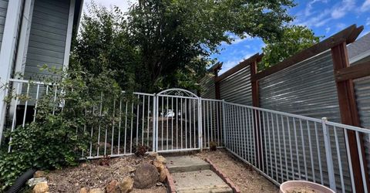
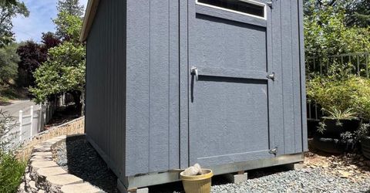
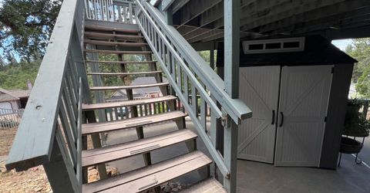
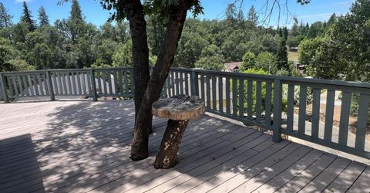
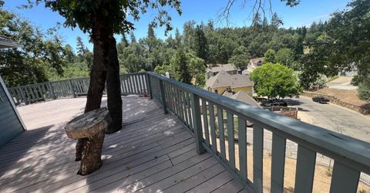
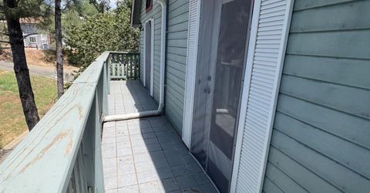
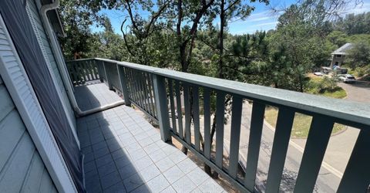
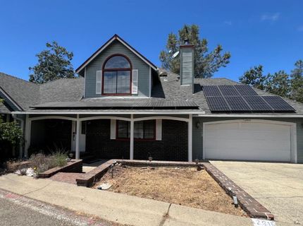
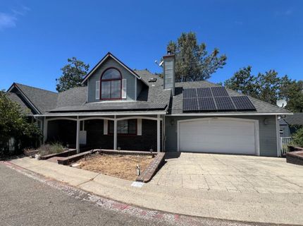
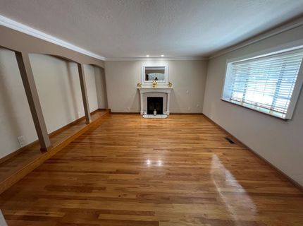
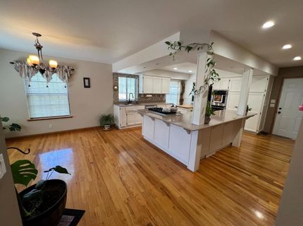
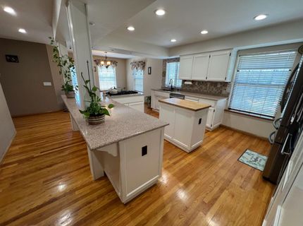
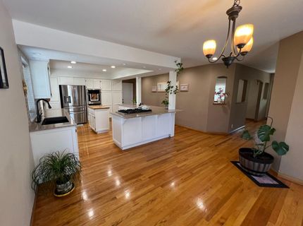
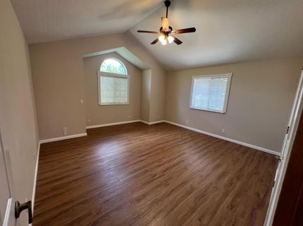
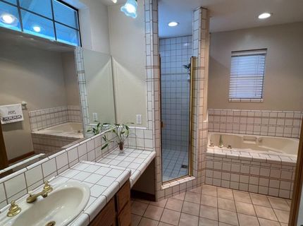
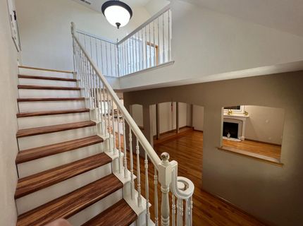
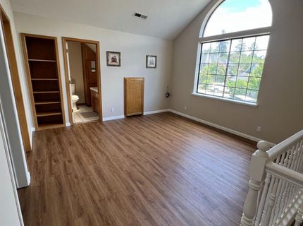
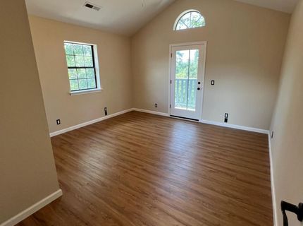
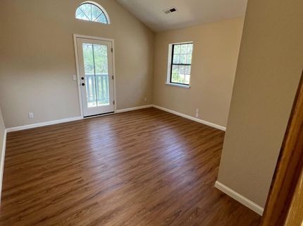
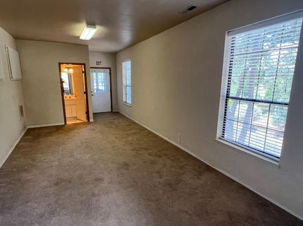
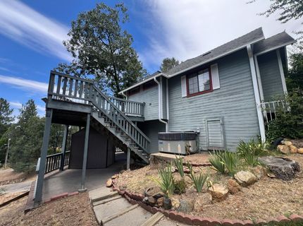
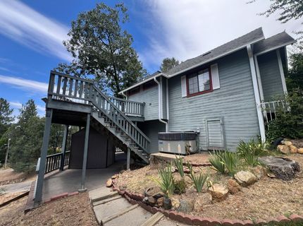
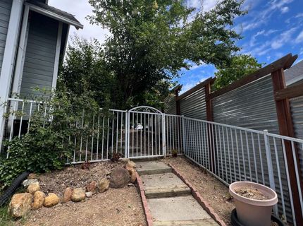
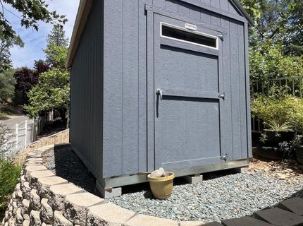
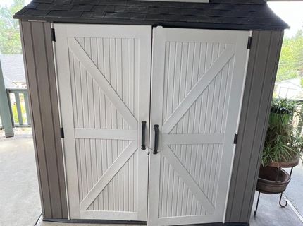
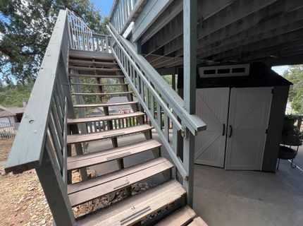
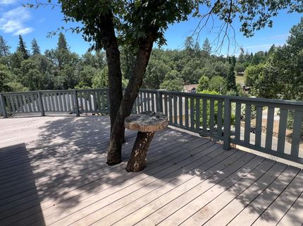
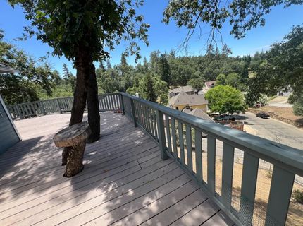
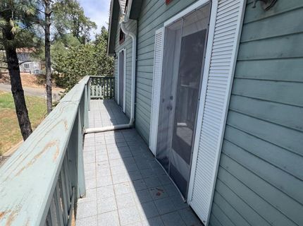
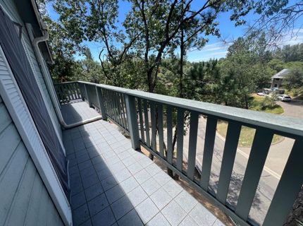
Excellent opportunity on this immaculate and well-maintained 3-story semi-custom home with 3 bedrooms and 2 1/2 bathrooms and a possible guest quarter with a half bath and it's own entrance. Upgrades include wood floors throughout the main and upper floors, granite kitchen countertops with tile backsplash, farmhouse sink, white kitchen cabinets and stainless steel appliances; crown moulding in the family room and interior paint. Enjoy expansive views and outside living with spacious patios, decks and balconies. You also get ample storage space with the two included storage sheds. Solar keeps your utilities at a minimum for extra savings. Come see this lovely home today!

Listed By / Presented By

Listed By

Agency Name: Johnson & Associates Real Estate
Agent Name: Joselito Dublois
Agency Phone: 916-674-2330

Presented By

Agency Title: Chase International Real Estate
Agency Phone: 775.588.6130

IDX logo

Contact a Chase Agent for More Information

Property Details

Property Type: Residential - Single Family
Cooling: Ceiling Fan(s), Central
Fireplaces: 1
Garage: 2 car attached
Heating: Central, Fireplace(s), Wood Stove
Lot Size: 0.23 Acres
Roof Type: Shingle
Stories: 3.0
Year Built: 1990
MLS ID: 226082039

Feature Descriptions

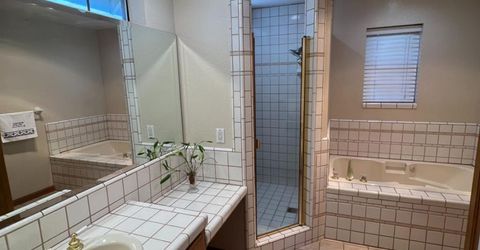
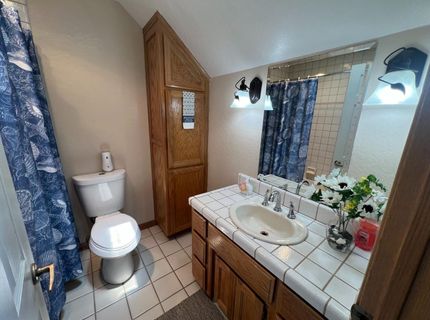
Bathroom Features: Shower Stall(s), Tile, Tub, Window
Days on Site: 17
Dining Room Features: Breakfast Nook, Space in Kitchen
Exterior: Concrete, Vinyl Siding, Wood
Fireplace: Wood Stove
Flooring: Carpet, Tile, Wood
Kitchen Features: Pantry Cabinet, Granite Counter, Island
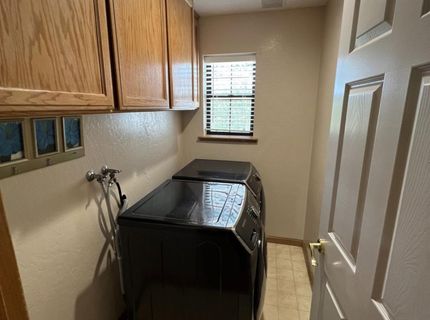
Laundry: Cabinets, Dryer Included, Washer Included, Inside Room
Laundry Features: Cabinets, Dryer Included, Washer Included, Inside Room
Lot: Cul-De-Sac, Curb(s), Shape Irregular
Parcel#: 001-311-006-000
Parking: Attached, Garage Door Opener, Garage Facing Front
Sewer: Public Sewer
Utilities: Sewer In & Connected, Propane Tank Leased
Water: Public

Schools

High School: El Dorado Union High
Middle School: Placerville Union
Elementary School: Placerville Union

Neighborhood Map

Driving Directions

Demographics

Estimate My Payments

  • Estimated Payment
    $1,585.86
  • Principal & Interest
    $1,402.11
  • Property Tax
    $0.00 (data not provided by mls)
  • Homeowner's Insurance
    $183.75
(Payments are an estimate and may vary by lender)

Mortgage Calculator

Change Payment Information

%
years/fixed
yearly
yearly (est.)
Contact Photo

We're Here to Help

Connect with our team of knowlegable local agents to guide your next move with style and grace.

Login to My Homefinder

Pixel


