
Company Logo
2833 Fuller Avenue, Minden, NV 89423 Photo

39 Total Photos [Click to View All]

2833 Fuller Avenue
Minden, NV 89423
$795,000
3 Beds | 2 full Baths | 1555 sqft | 1.00 Acreage

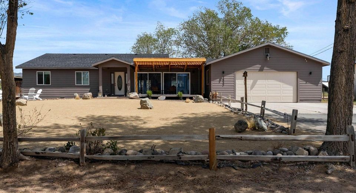
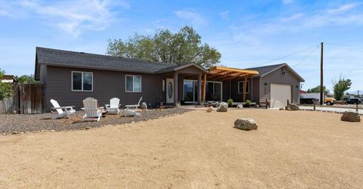
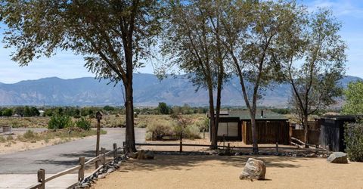
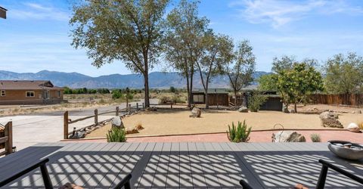
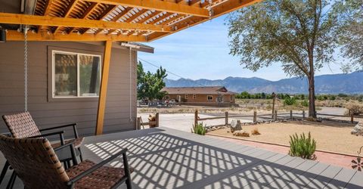
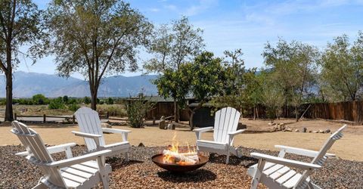
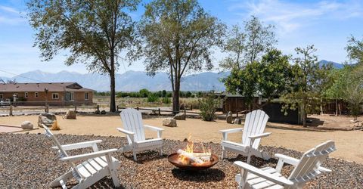
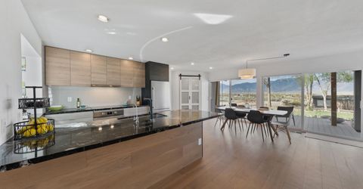
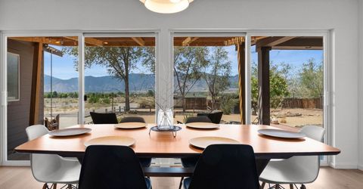
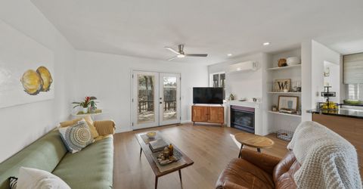
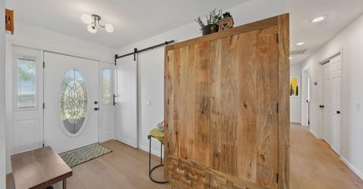
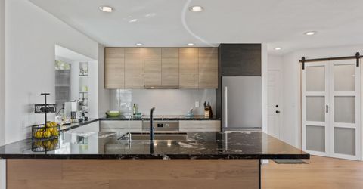
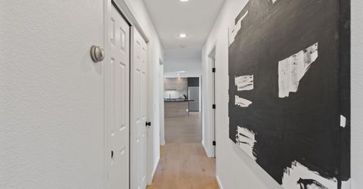
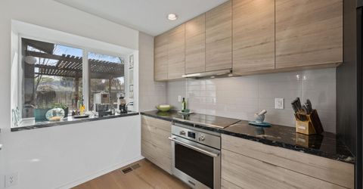

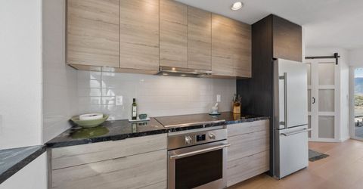
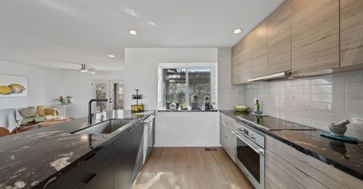
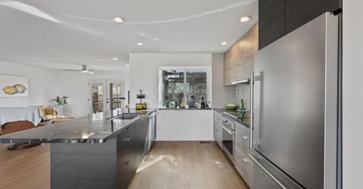
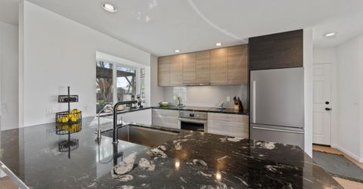
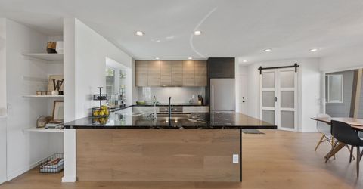
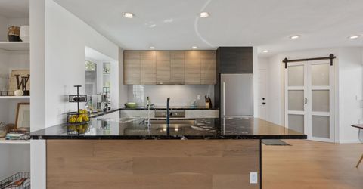
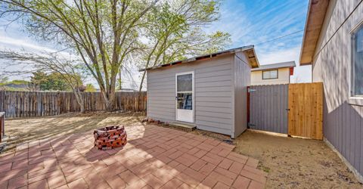
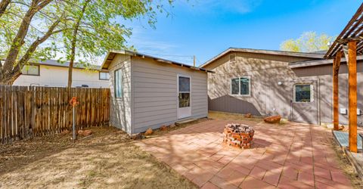
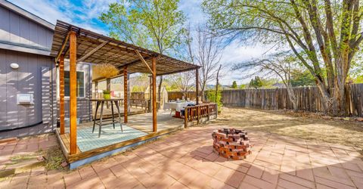
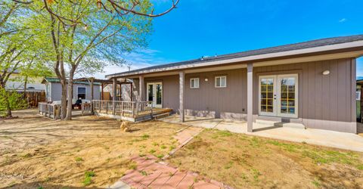
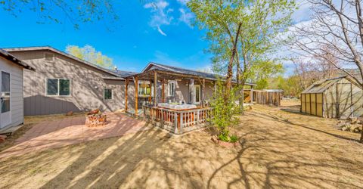
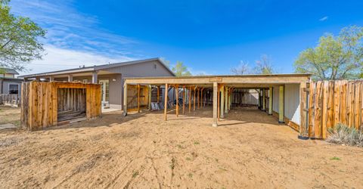
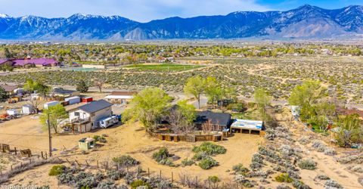
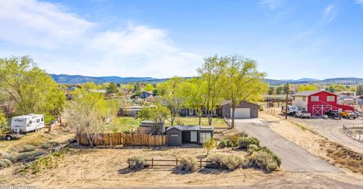
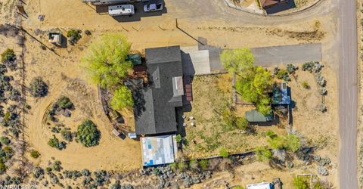

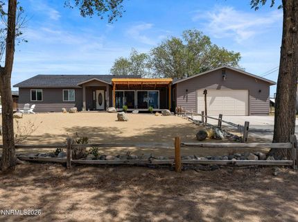
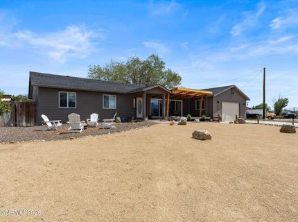
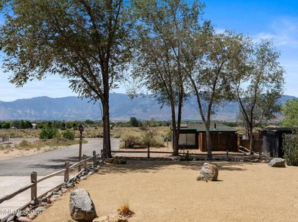
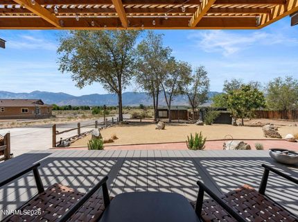
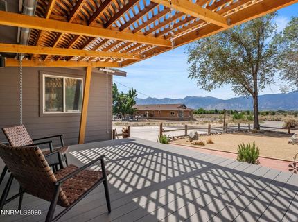
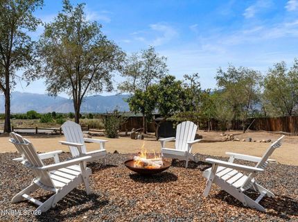
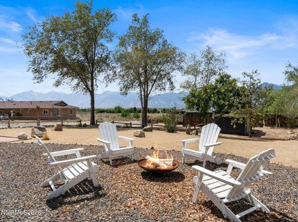
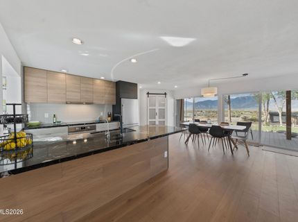
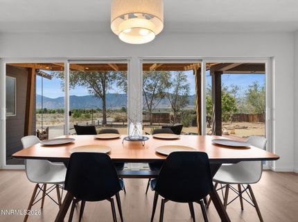
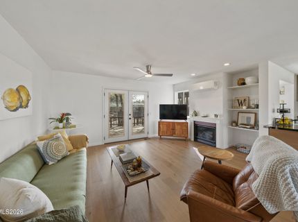
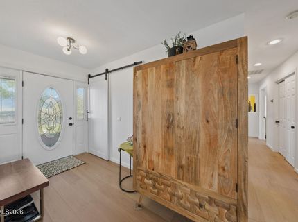
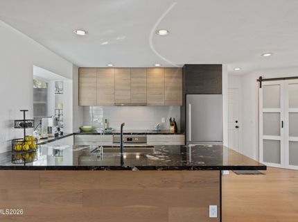
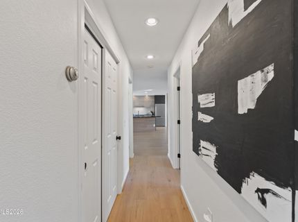
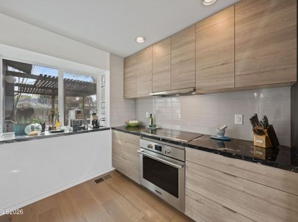
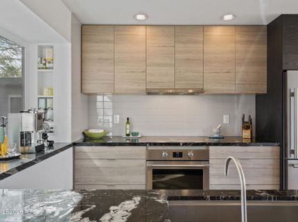
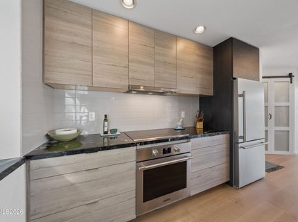
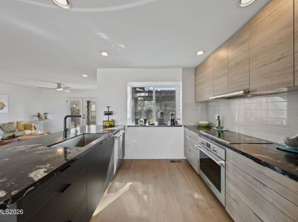
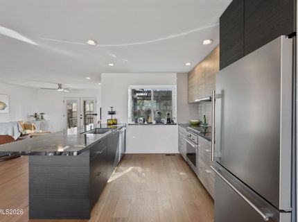
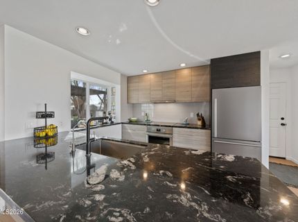
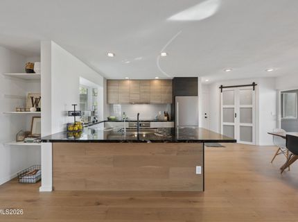
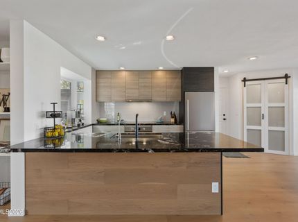
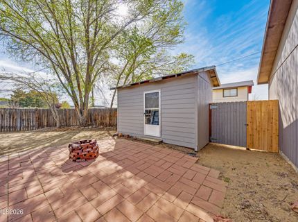
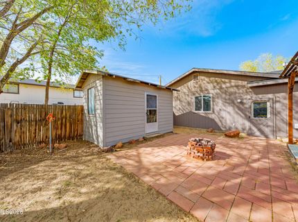
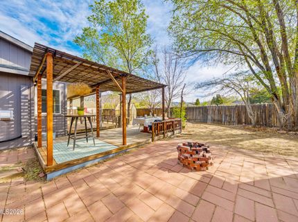
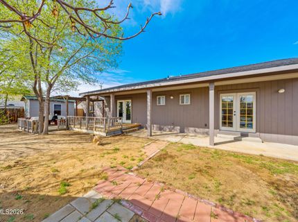
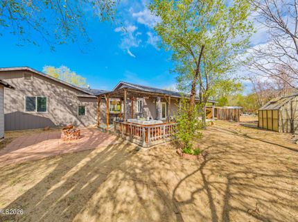
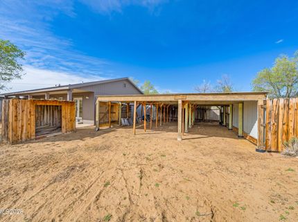
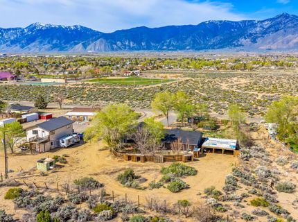
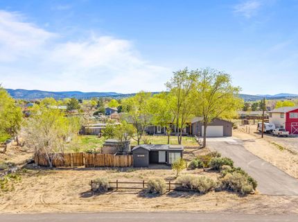
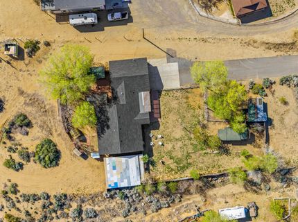
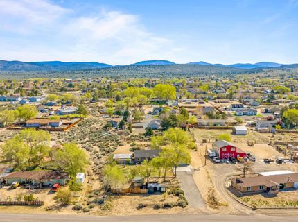
Fully Remodeled Carson Valley Home with Sierra Views Welcome to your own slice of Carson Valley! Set on a full acre with breathtaking views of the Sierra Nevada Mountains, this beautifully remodeled 1555-square-foot home offers the perfect combination of modern comfort, spacious living, and the peaceful lifestyle Carson Valley is known for. Thoughtfully remodeled throughout, the home features a fresh, updated feel and is truly move-in ready. The inviting layout provides comftorable spaces for everyday living and entertaining, while the surrounding mountain views create an incredible backdrop from the property. Outside, the full-acre parcel offers plenty of room to enjoy the great outdoors, create a garden or hobby space, or simply relax and take in the wide-open Nevada skies. RV parking adds convenience and flexibility for your recreational vehicles, outdoor toys, and weekend adventures. From enjoying your morning coffee with stunning Sierra views to gatheting with friends and family in your spacious outdoor setting, this property offers the best of both worlds-modern updated and the freedom of country living. Located in beautiful Carson Valley, this fully remodeled home is a rare opportunity to own a move-in ready property on an acre with spectacular mountain views and room to enjoy the lifestyle you've been looking for. Come see why this property is the perfect place to call home!

Listed By / Presented By

Listed By

Agency Name: RE/MAX Professionals-Carson
Agent Name: Chris Sieben
Agency Phone: 775-301-6461
Agent Phone: 775-450-5607

Presented By

Agency Title: Chase International Real Estate
Agency Phone: 775.588.6130

IDX logo

Contact a Chase Agent for More Information

Property Details

Property Type: Residential - Single Family
Cooling: ENERGY STAR Qualified Equipment, Heat Pump, Wall/Win
Garage: 2 car attached
Heating: ENERGY STAR Qualified Equipment, Fireplace(s), Heat
Lot Size: 1.00 Acres
Roof Type: Composition, Shingle, Pitched
Stories: 1.0
Taxes: $2,013
Year Built: 2000
MLS ID: 260010575

Feature Descriptions

Additional Rooms: Entrance Foyer
Appliances: Dishwasher, Refrigerator, Oven, ENERGY STAR Qualified Appliances, Electric Cooktop
City Limits: No
Construction Type: Site/Stick-Built
Cooling Y/N: Yes
Dining: Kitchen Combination
Exterior: Batts Insulation, Blown-In Insulation, Lap Siding, Wo
Fencing: Back Yard, Front Yard, Partial
Fireplace: Gas, Living Room
Fireplace Y/N: Yes
Flooring: Tile, Wood
Foundation: Crawl Space
Heating Y/N: Yes
Horse Y/N: Yes
Kitchen: Breakfast Bar, Built-In Dishwasher, Built-In Single Oven, Electric Cooktop, ENERGY STAR Qualified Appliances, Pantry, Soft-Close Cabinets
Laundry Features: In Garage, Washer Hookup, Sink, Cabinets, Shelves, Electric Dryer Hookup
Living Room: Ceiling Fan(s)
Lot Features: Gentle Sloping, Landscaped, Level, Sprinklers In Front, Sprinklers In Rear
Master Bedroom: Ceiling Fan(s), On Main Floor, Tub/Shower Combination, Walk-In Closet(s)
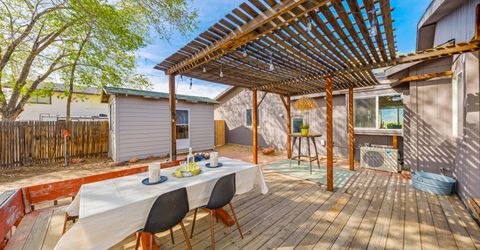
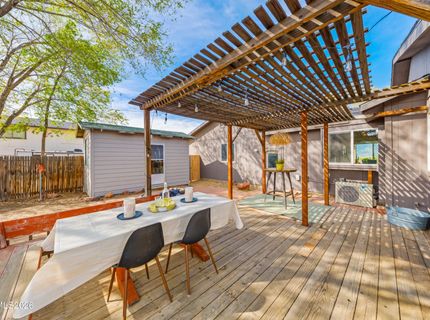
OtherStructures: Outbuilding, Shed(s), Storage, Pergola
Parcel #: 1420-27-810-006
Parking: Attached, Electric Vehicle Charging Station(s), Garage, Garage Door Opener, Parking Pad, RV Access/Parking, Tandem, Additional Parking, Garage Door Opener Controls
Patio/Porch: Deck, Covered, Porch
Road Frontage: Public
Road Responsibility: Public Maintained Road
Security Features: Carbon Monoxide Detector(s), Smoke Detector(s), Security Lights
Sewer: Septic Tank
Special View Info: Mountain(s)
Sprinklers: Front, Rear
SQFT Living: 1555
Utilities: Cable Available, Cable Connected, Electricity Connected, Natural Gas Connected, Water Connected, Cellular Coverage, Internet Available
Water: Private
Water Rights Y/N: No
Window Features: Double Pane Windows, Vinyl Frames

Amenities

Ceiling Fan(s)
No Interior Steps
Low VOC Products
Breakfast Bar
Pantry
Primary Downstairs
Walk-In Closet(s)
Entrance Foyer
Rain Gutters
Gas/Propane Stub

Schools

High School: Douglas
Middle School: Carson Valley
Elementary School: Pinon Hills

Neighborhood Map

Driving Directions

Demographics

Estimate My Payments

  • Estimated Payment
    $2,168.95
  • Principal & Interest
    $1,769.33
  • Property Tax
    $167.75
  • Homeowner's Insurance
    $231.88
(Payments are an estimate and may vary by lender)

Mortgage Calculator

Change Payment Information

%
years/fixed
yearly
yearly (est.)
Contact Photo

We're Here to Help

Connect with our team of knowlegable local agents to guide your next move with style and grace.

Login to My Homefinder

