
Company Logo
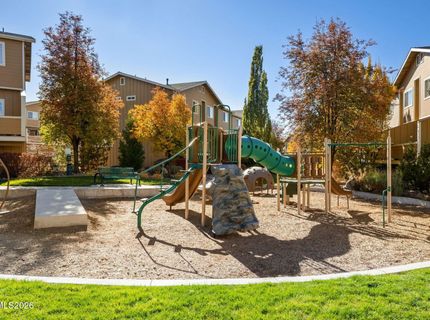
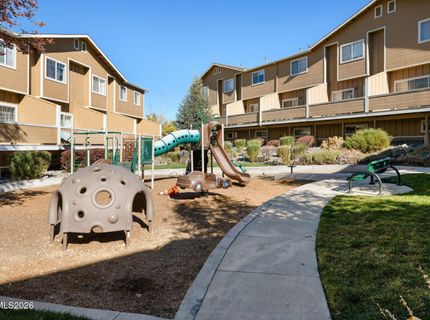
285 Dawson Jacob Lane, Reno, NV 89503 Photo

25 Photos

285 Dawson Jacob Lane
Reno, NV 89503
$359,000
2 Beds | 2 full 1 partial Baths | 1160 sqft | 0.02 Acreage

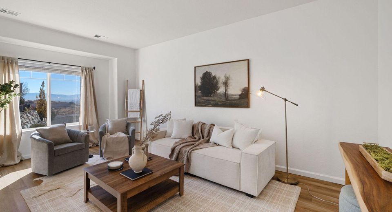
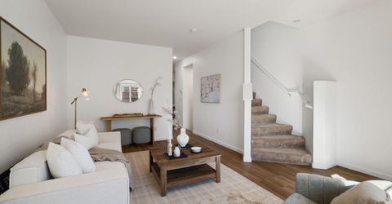
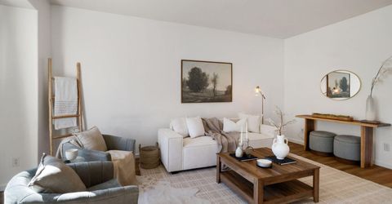
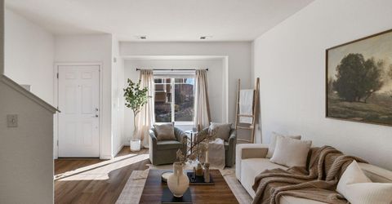
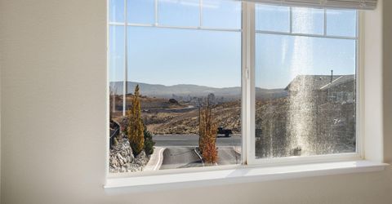
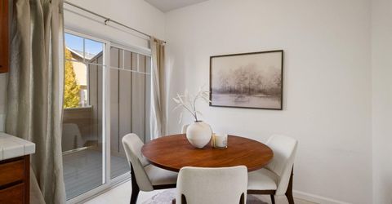
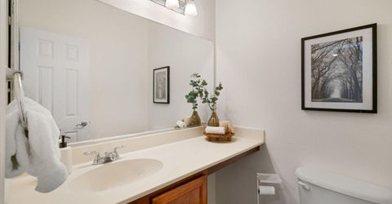
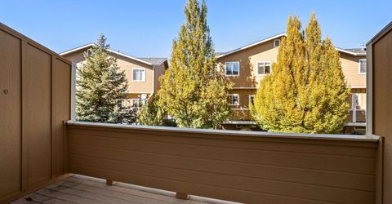
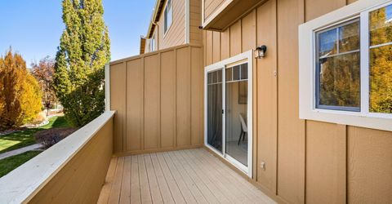
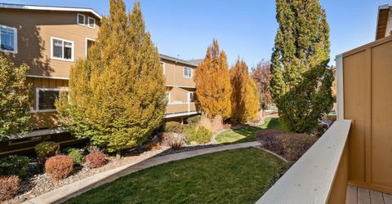
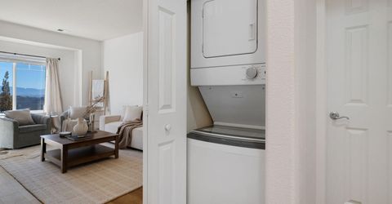
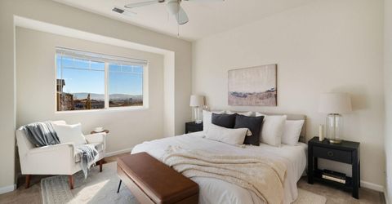
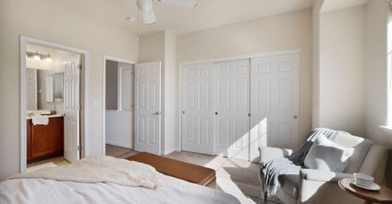
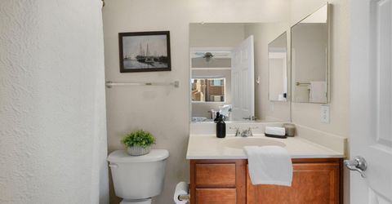
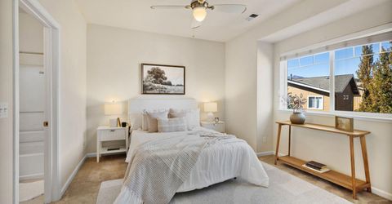
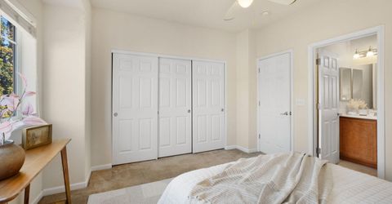
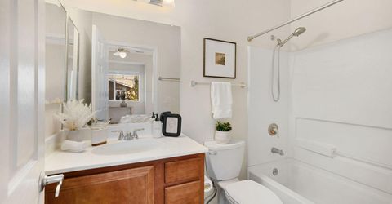
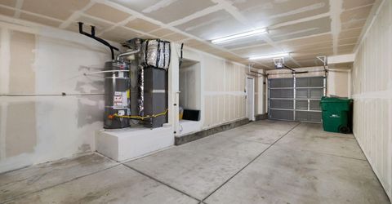
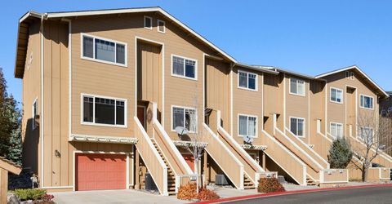
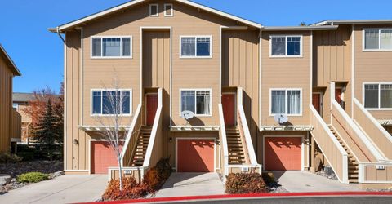
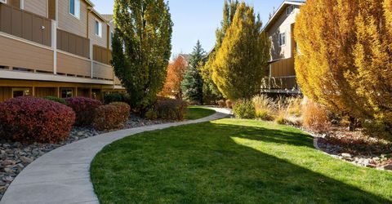
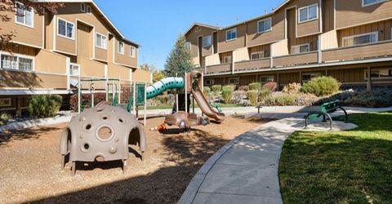
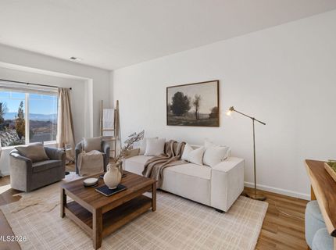
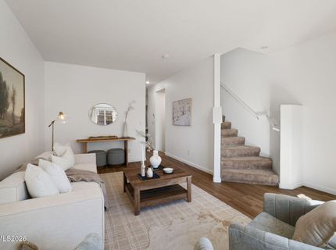
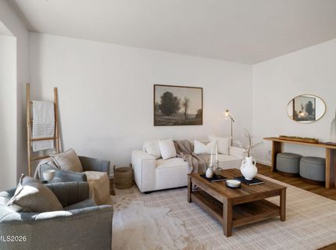
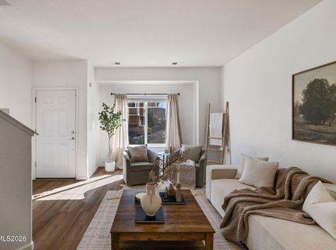
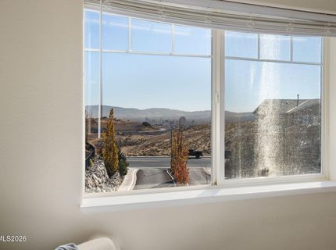
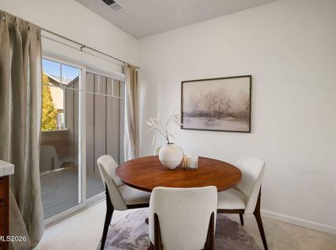
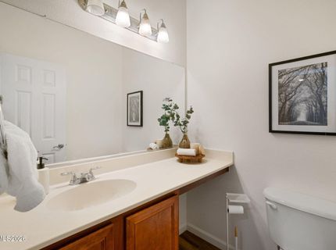
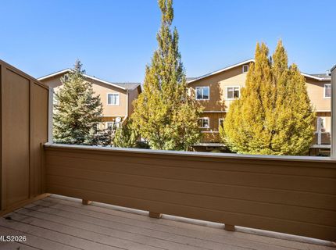
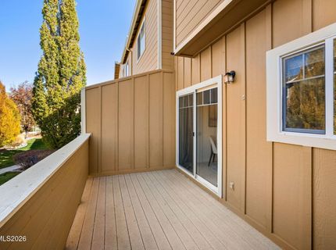
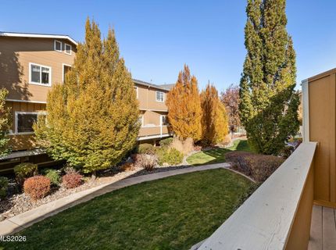
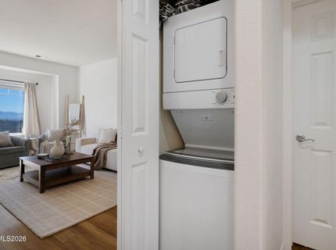
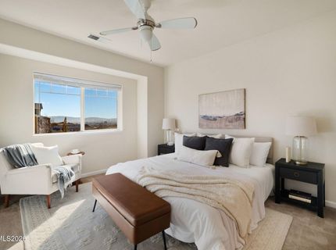
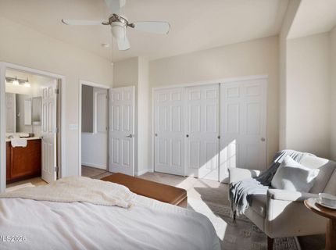
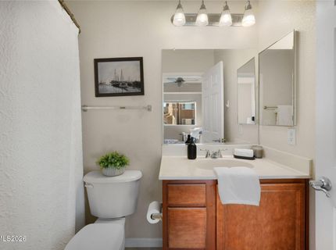
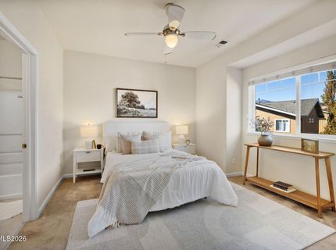
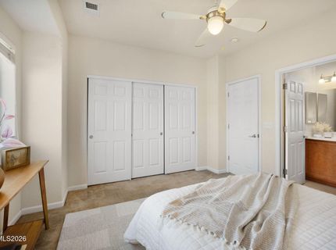
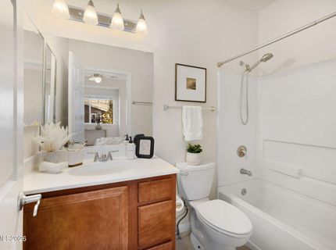
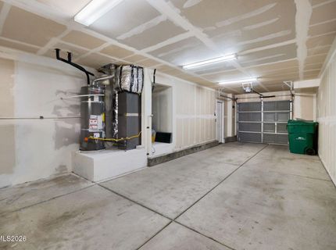
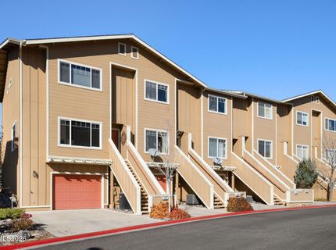
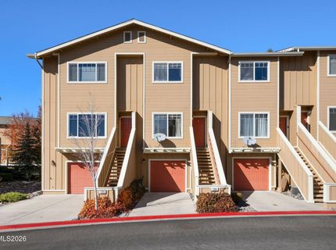
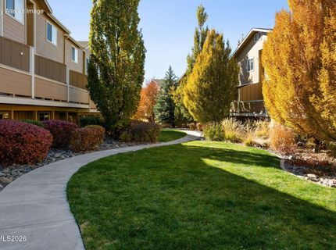
Showcasing beautiful city views, this well-appointed Rancho San Rafael Townhomes offers comfortable, low-maintenance living in an ideal location just minutes from UNR and Downtown Reno. The thoughtfully designed floor plan features two spacious ensuite bedrooms, providing comfort and privacy for both residents and guests. Step outside onto the private deck and enjoy the mature landscaping overlooking the greenbelt, perfect for relaxing or unwinding at the end of the day.Additional features include a convenient two-car tandem garage, luxury vinyl flooring, washer/dryer, and newer furnace, air conditioning, and water heater. With its functional layout, tasteful updates, and beautiful city views, this home offers an ideal combination of comfort, style, and convenience.A wonderful opportunity to enjoy easy townhome living with scenic city views in a desirable Reno location!

Listed By / Presented By

Listed By

Agency Name: Sierra Sotheby's Int'l. Realty
Agent Name: Jamie Baines
Agency Phone: 775-209-9580
Agent Phone: 775-830-4708

Presented By

Agency Title: Chase International Real Estate
Agency Phone: 775.588.6130

IDX logo

Contact a Chase Agent for More Information

Property Details

Property Type: Residential - Townhouse
Cooling: Central Air
Garage: 2 car attached
Heating: Forced Air, Natural Gas
Lot Size: 0.02 Acres
Roof Type: Composition, Shingle, Pitched
Stories: 3.0
Taxes: $1,866
Year Built: 2005
MLS ID: 260014188

Feature Descriptions

Additional Rooms: None
Association Fee Includes: Insurance, Maintenance Grounds, Snow Removal, Common Area - Maintenance
City Limits: Yes
Construction Type: Site/Stick-Built
Cooling Y/N: Yes
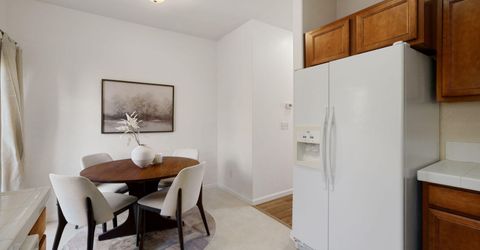
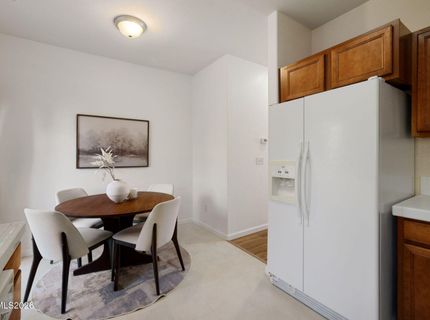
Dining: High Ceilings, Kitchen Combination
Exterior: Wood Siding
Flooring: Carpet, Luxury Vinyl
Foundation: Slab
Heating Y/N: Yes
HOA Amenities: Landscaping, Management
HOA Fee: $210/MonthlyAppliances:
HOA Y/N: Yes
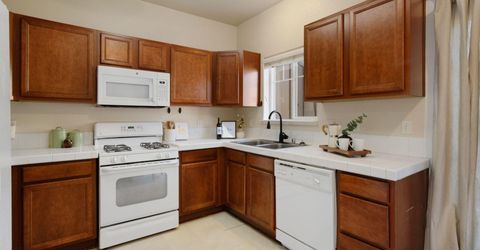
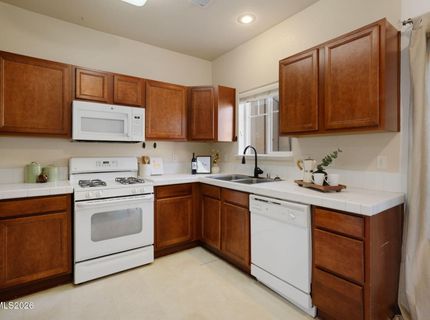
Kitchen: Built-In Dishwasher, Built-In Microwave, Built-In Single Oven, Disposal, Gas Cooktop
Laundry Features: In Hall, Washer Hookup, Laundry Closet, Electric Dryer Hookup
Living Room: High Ceilings
Lot Features: Greenbelt, Landscaped, Level, Sprinklers In Rear
Master Bedroom: Ceiling Fan(s), High Ceilings, Additional Primary Bedroom, Tub/Shower Combination
OtherStructures: None
Parcel #: 003-750-41
Parking: Attached, Garage, Garage Door Opener, Tandem, Additional Parking
Patio/Porch: Deck, Uncovered
Road Frontage: Public
Road Responsibility: Public Maintained Road
Security Features: Smoke Detector(s)
Sewer: Public Sewer
Special View Info: City, Mountain(s), Valley
Sprinklers: Automatic, Rear
SQFT Living: 1160
Utilities: Cable Available, Electricity Available, Electricity Connected, Natural Gas Connected, Phone Available, Sewer Connected, Water Available, Water Connected, Cellular Coverage, Internet Not Available, Water Meter Installed
Water: Public
Water Rights Y/N: No
Window Features: Blinds, Double Pane Windows, Vinyl Frames

Amenities

Ceiling Fan(s)
High Ceilings

Schools

High School: McQueen
Middle School: Clayton
Elementary School: Elmcrest

Neighborhood Map

Driving Directions

Demographics

Estimate My Payments

  • Estimated Payment
    $1,059.19
  • Principal & Interest
    $798.98
  • Property Tax
    $155.50
  • Homeowner's Insurance
    $104.71
(Payments are an estimate and may vary by lender)

Mortgage Calculator

Change Payment Information

%
years/fixed
yearly
yearly (est.)
Contact Photo

We're Here to Help

Connect with our team of knowlegable local agents to guide your next move with style and grace.

Login to My Homefinder