

Company Logo
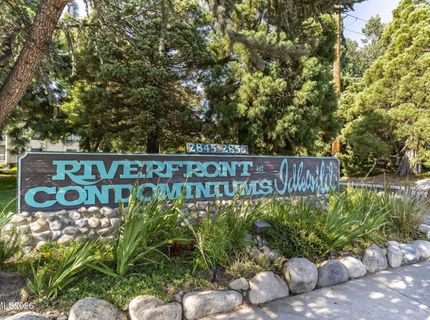
2855 Idlewild Drive, Unit APT 126, Reno, NV 89509 Photo

23 Photos

2855 Idlewild Drive, APT 126
Reno, NV 89509
$395,000
2 Beds | 2 full Baths | 1341 sqft

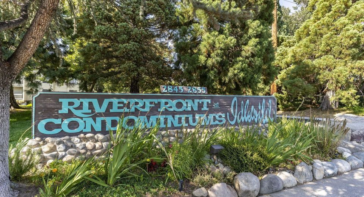
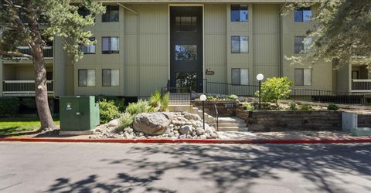
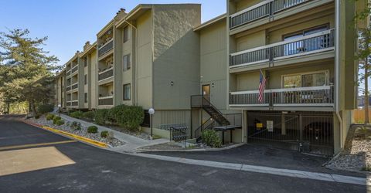
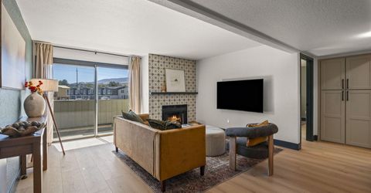
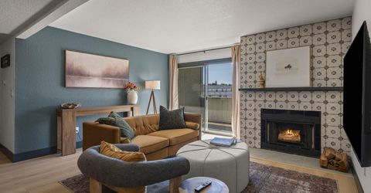
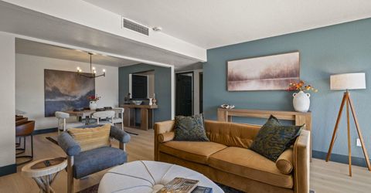
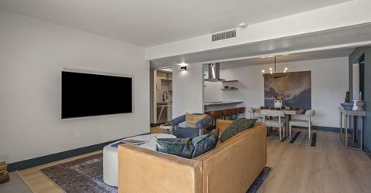
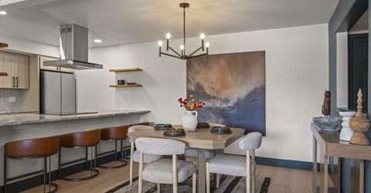
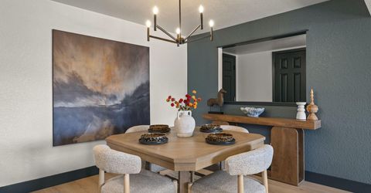
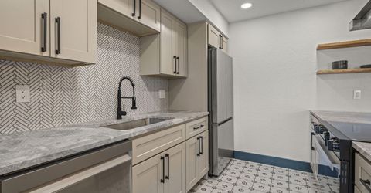
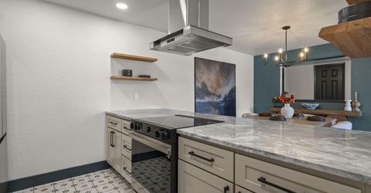
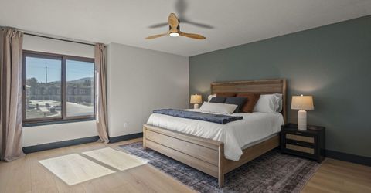
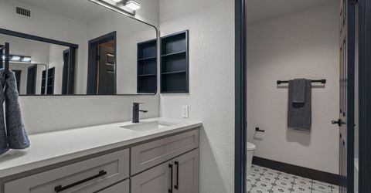
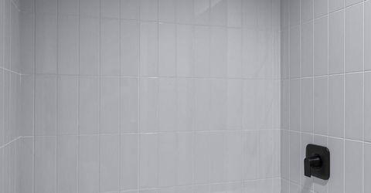
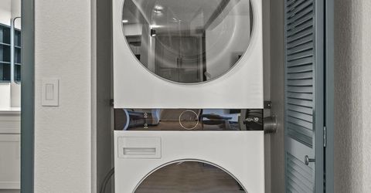
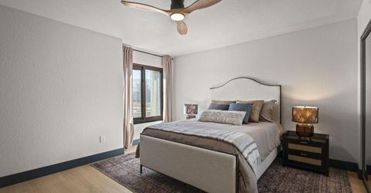
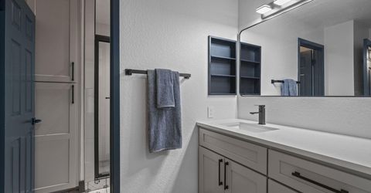
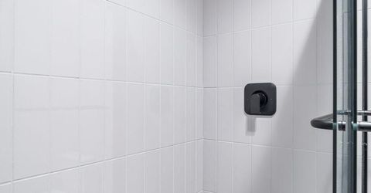
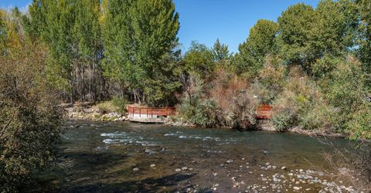
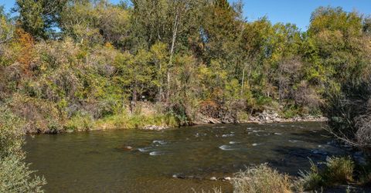
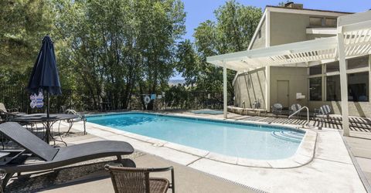
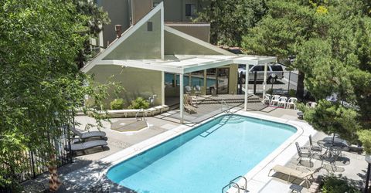
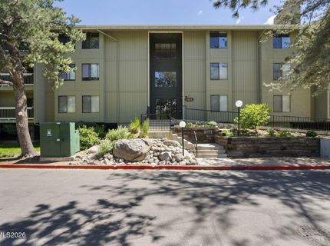
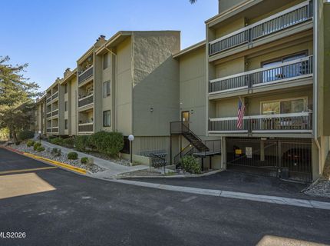
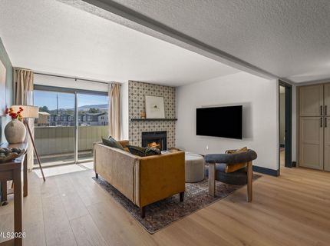
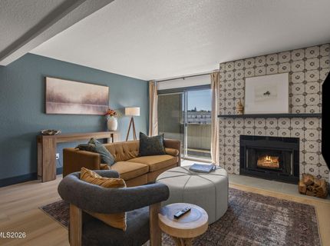
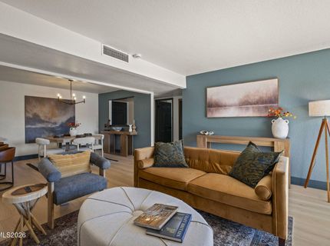
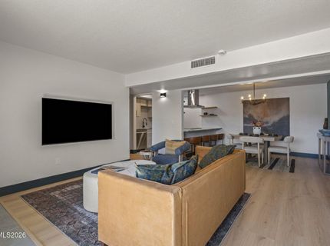
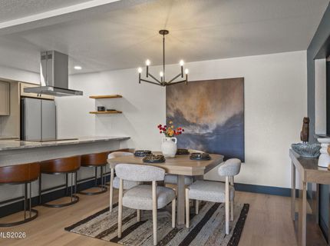
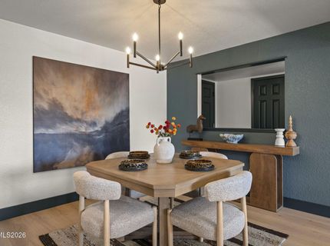
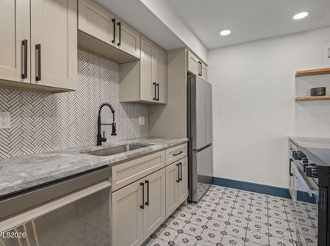
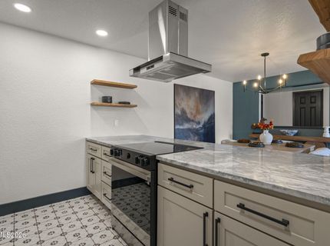
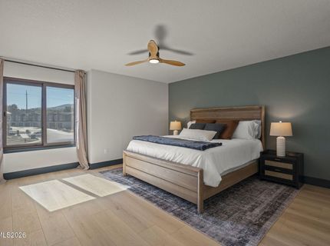
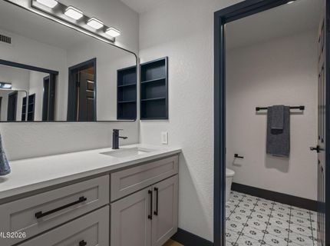
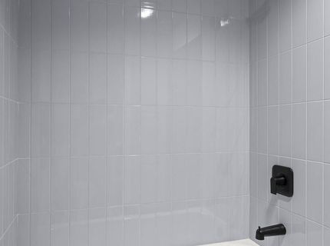
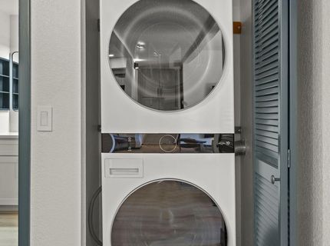
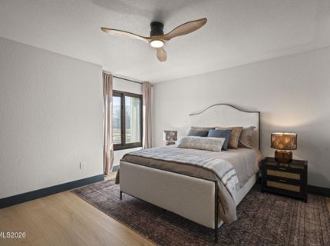
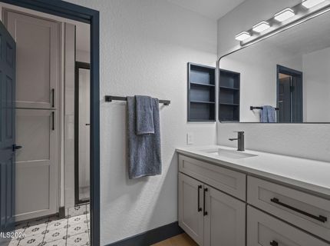
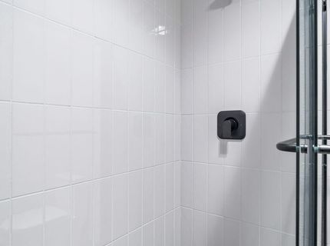
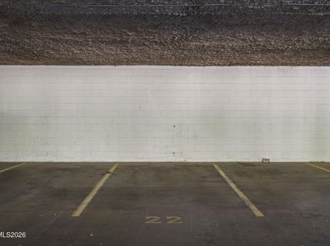
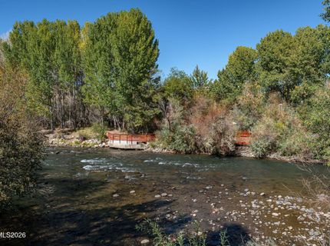
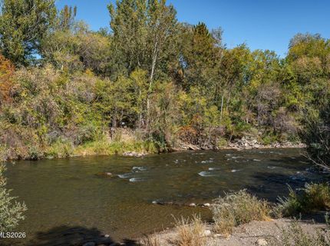
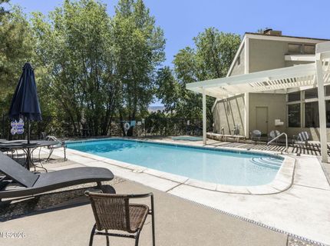
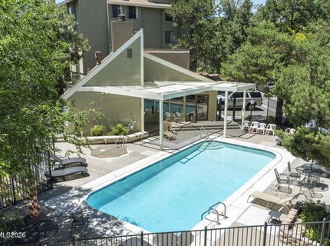
From straight out of 1984 and right into 2026, this unit has been completely renovated and is awaiting its new owner. From beautiful new extra long 87 plank floors and 5-1/2 baseboards to all new soft close cabinets and countertops in the kitchen and bathrooms, this property offers all that and so much more. Porcelain tile adorns the kitchen and bathroom floors as well as the floor to ceiling fireplace surround. All new tile surrounds and shower and shower/tub controls in both bathrooms along with one-piece toilets. The open kitchen with all new stainless steel appliances, island range hood and gorgeous oversized island countertop flows right into the dining and living rooms for easy entertaining. No more popcorn ceilings to be had, only newly added texture and custom paint throughout including accent walls. As an added bonus, the unit includes a brand new LG washtower laundry center and a 65 Samsung television that has already been mounted on the wall for your convenience. The community offers a seasonal pool and spa as well as a clubhouse and gated parking. Enjoy having access to the Truckee River, which greets you right outside of the front of the building. Set your appointment today! A list of all updates is available upon request. THIS UNIT IS BEING SOLD FULLY FURNISHED. All furnishings, bedding, accessories, appliances, and artwork are all brand new.

Listed By / Presented By

Listed By

Agency Name: RE/MAX Professionals-Reno
Agent Name: Owen Elvrum
Agency Phone: 775-345-3070
Agent Phone: 530-386-8302

Presented By

Agency Title: Chase International Real Estate
Agency Phone: 775.588.6130

IDX logo

Contact a Chase Agent for More Information

Property Details

Property Type: Residential - Condominium
Cooling: Central Air
Fireplaces: 1
Garage: 1
Heating: Fireplace(s), Forced Air, Natural Gas
Roof Type: Composition, Shingle, Pitched
Stories: 1.0
Taxes: $1,219
Year Built: 1984
MLS ID: 260013197

Feature Descriptions

Additional Rooms: None
Association Fee Includes: Insurance, Maintenance Grounds, Maintenance Structure, Common Area - Maintenance
City Limits: Yes
Construction Type: Site/Stick-Built
Cooling Y/N: Yes
Dining: Family Room Combination
Exterior: Stucco, Wood Siding
Family Room: Dining Room Combination
Fencing: Partial
Fireplace: Wood Burning Stove, Living Room, Family Room
Fireplace Y/N: Yes
Flooring: Laminate, Porcelain
Foundation: Slab
Heating Y/N: Yes
HOA Amenities: Clubhouse, Elevator(s), Landscaping, Management, Pool, Spa/Hot Tub, Parking
HOA Fee: $531.45/MonthlyAppliances:
HOA Y/N: Yes
Kitchen: Breakfast Bar, Built-In Dishwasher, Built-In Single Oven, Disposal, Electric Cooktop, ENERGY STAR Qualified Appliances, Kitchen Island, Pantry
Laundry Features: In Hall, Washer Hookup, Laundry Closet, Electric Dryer Hookup
Living Room: Family Room Combination
Lot Features: Landscaped, Level
Master Bedroom: Ceiling Fan(s), On Main Floor, Tub/Shower Combination
OtherStructures: None
Parcel #: 010-535-02
Parking: Garage, Garage Door Opener, Under Building
Patio/Porch: Deck, Patio, Covered
Road Frontage: Public
Road Responsibility: Public Maintained Road
Security Features: Smoke Detector(s)
Sewer: Public Sewer
Special View Info: Mountain(s), Trees/Woods, Peek
Sprinklers: Drip System
SQFT Living: 1341
Utilities: Electricity Available, Natural Gas Available
Water: Public
Waterfront Type: River
Water Rights Y/N: No
Window Features: Drapes, Triple Pane Windows, Vinyl Frames

Amenities

Ceiling Fan(s)
No Interior Steps
Breakfast Bar
Kitchen Island
Pantry
Primary Downstairs

Schools

High School: Reno
Middle School: Swope
Elementary School: Hunter Lake

Neighborhood Map

Driving Directions

Demographics

Estimate My Payments

  • Estimated Payment
    $1,095.89
  • Principal & Interest
    $879.10
  • Property Tax
    $101.58
  • Homeowner's Insurance
    $115.21
(Payments are an estimate and may vary by lender)

Mortgage Calculator

Change Payment Information

%
years/fixed
yearly
yearly (est.)
Contact Photo

We're Here to Help

Connect with our team of knowlegable local agents to guide your next move with style and grace.

Login to My Homefinder

