

Company Logo
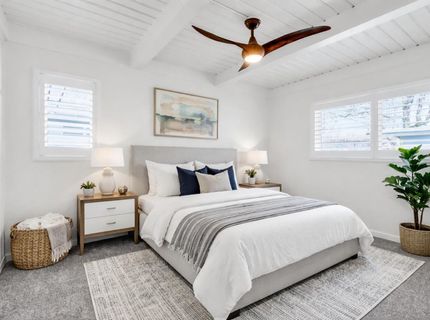
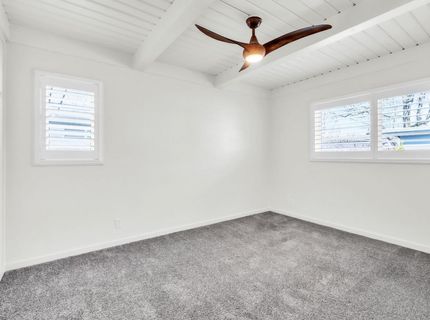
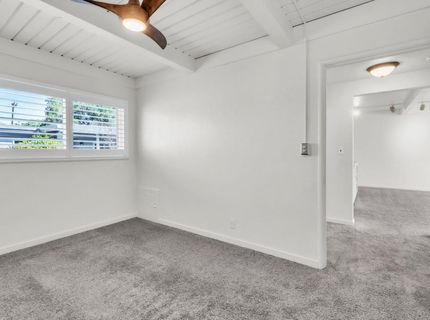
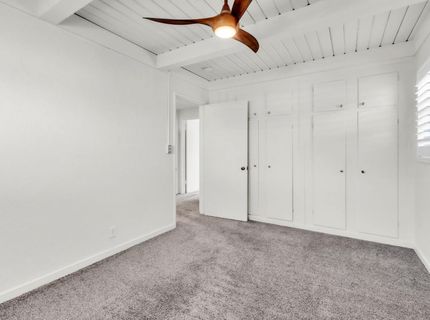
2869 Santa Paula Ct, Sacramento, CA 95821 Photo

28 Total Photos [Click to View All]

2869 Santa Paula Ct
Sacramento, CA 95821
$269,000
2 Beds | 1.0 Baths | 952 sqft | 0.08 Acreage

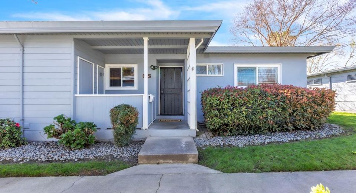
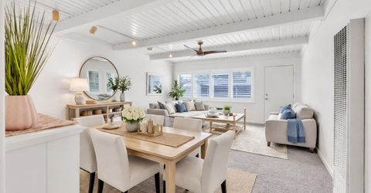
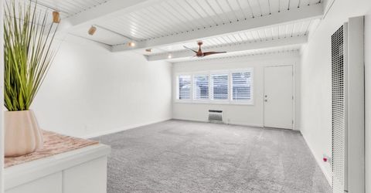
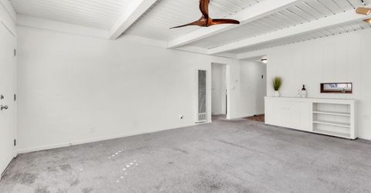
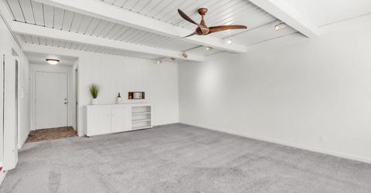
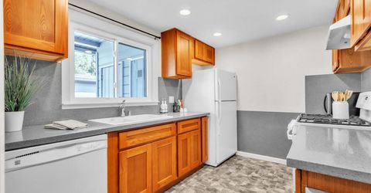
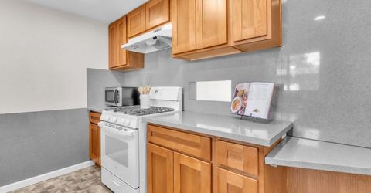
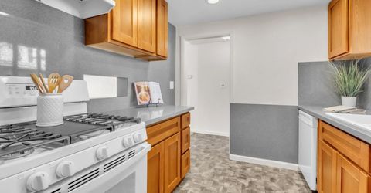
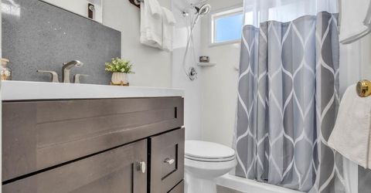
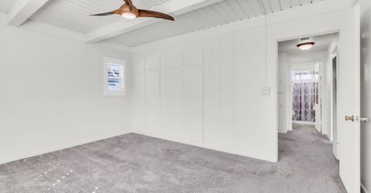
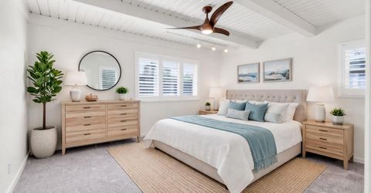
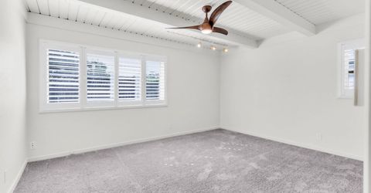
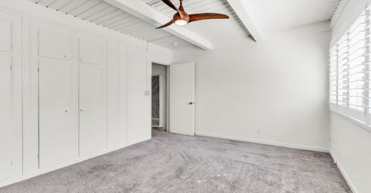
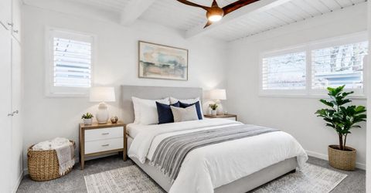
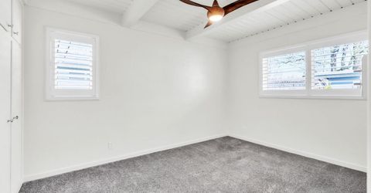
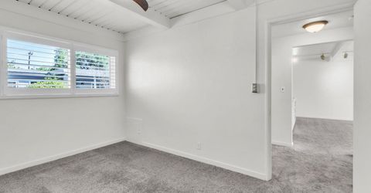
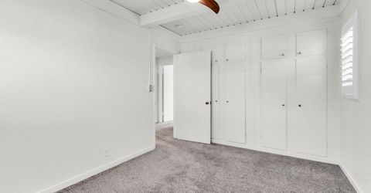
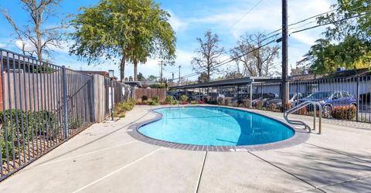
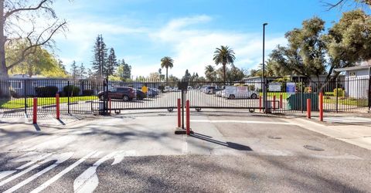
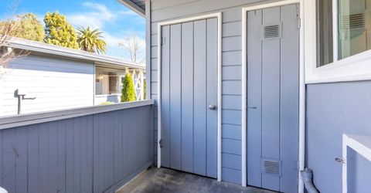
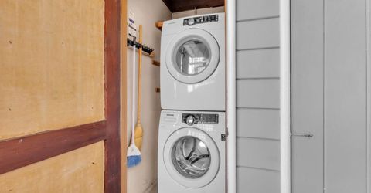
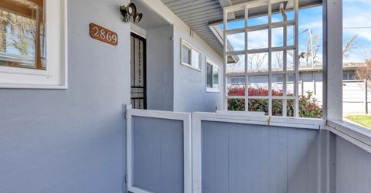
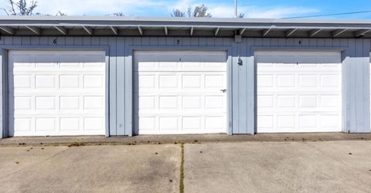
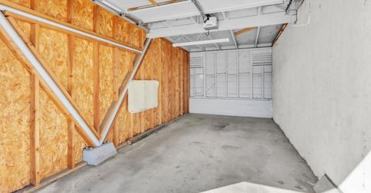
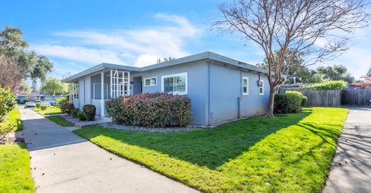
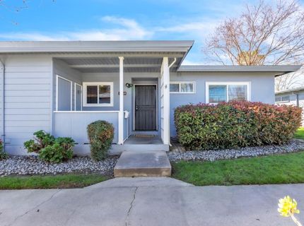
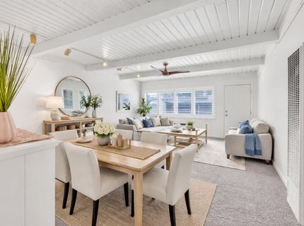
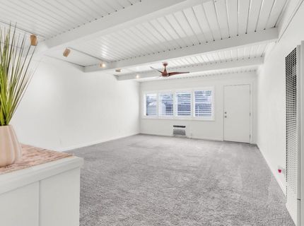
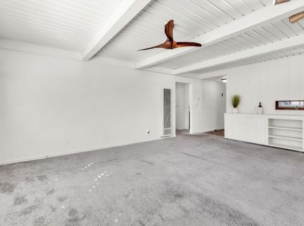
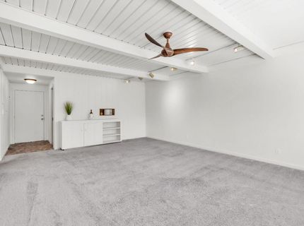
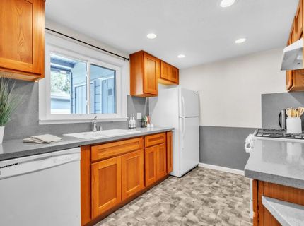
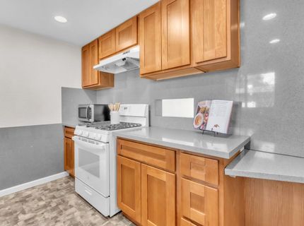
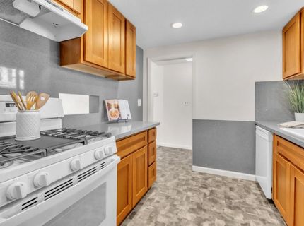
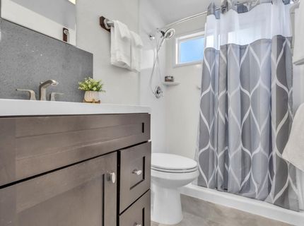
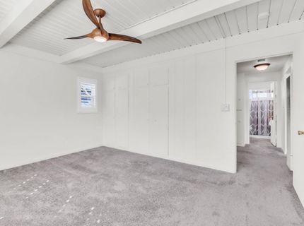
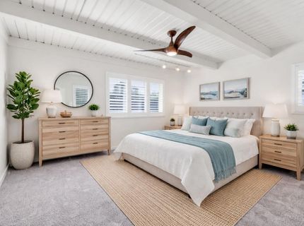
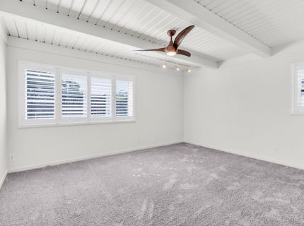
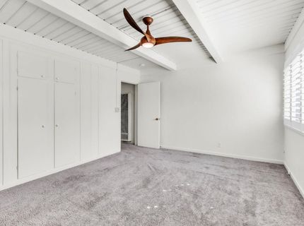
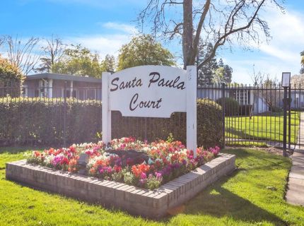
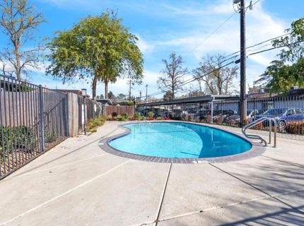
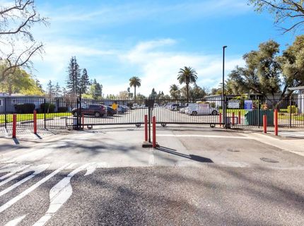
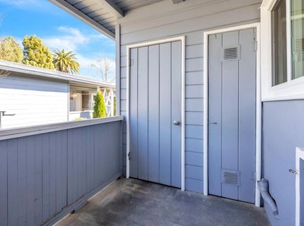
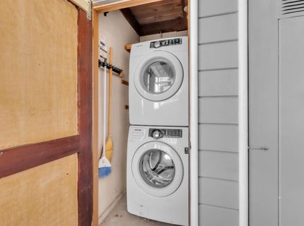
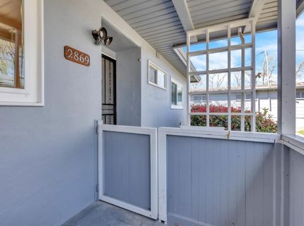
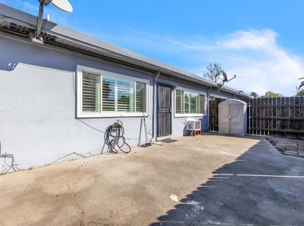
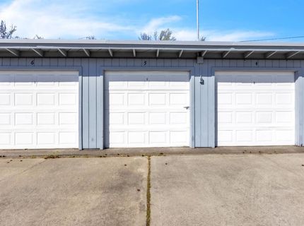
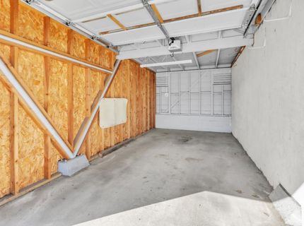
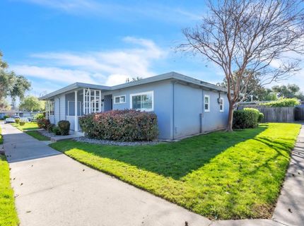
Charming and full of personality! Nestled within a gated community, this single-level end unit blends comfort and style with easy, low-maintenance living an ideal fit for first-time homebuyers or anyone ready to simplify and downsize without sacrificing quality. This 2-bedroom home features freshly painted throughout, updated bathroom, and a detached one-car garage with opener. You'll fall in love with the beautifully remodeled kitchen showcasing rich cherry wood cabinetry with pull-out shelving, contrasting quartz countertops, a full backsplash, recessed lighting, and a gas stove ideal for everyday living and entertaining alike. Plantation shutters throughout add timeless charm, while ceiling fans in every room provide year-round comfort. Enjoy the convenience of your own private laundry closet (located on front patio) a rare and valuable feature. The HOA recently enhanced the community with a newly resurfaced pool and upgraded pool equipment, offering a fresh and inviting space to relax and unwind. Centrally located near Trader Joe's, Sprouts, and Town & Country Village, with easy freeway access and countless amenities nearby, this home truly checks all the boxes. Move-in ready. You won't want to miss this opportunity!

Listed By / Presented By

Listed By

Agency Name: REMAX Dream Homes
Agent Name: Dana Harward
Agency Phone: 916-515-1300

Presented By

Agency Title: Chase International Real Estate
Agency Phone: 775.588.6130

IDX logo

Contact a Chase Agent for More Information

Property Details

Property Type: Residential - Condominium
Cooling: Ceiling Fan(s), Wall Unit(s), Window Unit(s)
Garage: 1
Heating: Gas, Wall Furnace
Home Style: Ranch
Lot Size: 0.08 Acres
Roof Type: Composition
Stories: 1.0
Year Built: 1951
MLS ID: 226022989

Feature Descriptions

Accessibility: 0
Appliances: Free Standing Gas Range, Free Standing Refrigerator, Gas Water Heater, Hood Over Range, Dishwasher, Disposal, Microwave, Free Standing Gas Oven
Association Amenities: Pool
Bathroom Features: Shower Stall(s), Dual Flush Toilet, Window, Quartz
Days on Site: 76
Dining Room Features: Dining/Living Combo
Exterior: Plaster, Stucco, Frame, Wood
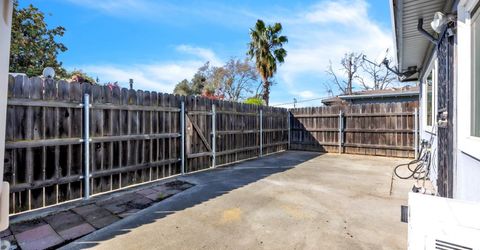
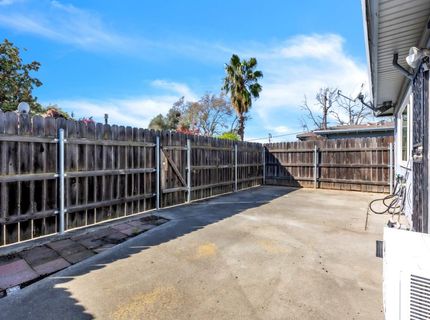
Fencimg: Back Yard, Wood
Flooring: Carpet, Linoleum, Tile
HOA Fee: 439/ Monthly
HOA Fee Includes: MaintenanceExterior, MaintenanceGrounds, Pool
Kitchen Features: Quartz Counter, Slab Counter, Stone Counter
Laundry: Laundry Closet, Electric, Gas Hook-Up, Stacked Only, Ground Floor, Washer/Dryer Stacked Included, See Remarks, Inside Area
Laundry Features: Laundry Closet, Electric, Gas Hook-Up, Stacked Only, Ground Floor, Washer/Dryer Stacked Included, See Remarks, Inside Area
Lot: Auto Sprinkler Front, Gated Community, Shape Regular, Low Maintenance
Master Bedroom Features: Closet
Parcel#: 268-0410-001-0059
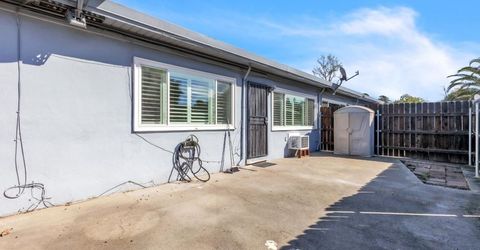
Parking: Detached, Enclosed, Garage Door Opener, Unassigned, Uncovered Parking Space, Guest Parking Available
Patio/Porch: Front Porch, Covered Patio, Uncovered Patio
Pets Allowed: Yes
Pool: Built-In, Common Facility, Fenced
Sewer: Public Sewer
Topography: Level
Utilities: Electric, Sewer In & Connected, Internet Available, Natural Gas Connected
Water: Public, Water District

Schools

High School: San Juan Unified
Middle School: San Juan Unified
Elementary School: San Juan Unified

Neighborhood Map

Driving Directions

Demographics

Estimate My Payments

  • Estimated Payment
    $677.14
  • Principal & Interest
    $598.68
  • Property Tax
    $0.00 (data not provided by mls)
  • Homeowner's Insurance
    $78.46
(Payments are an estimate and may vary by lender)

Mortgage Calculator

Change Payment Information

%
years/fixed
yearly
yearly (est.)
Contact Photo

We're Here to Help

Connect with our team of knowlegable local agents to guide your next move with style and grace.

Login to My Homefinder

Pixel


