
Company Logo
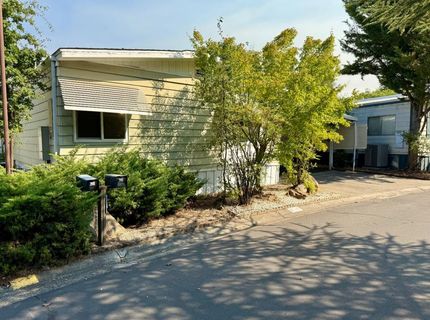
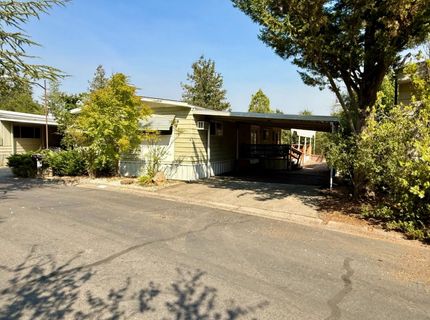
2906 Tree View Ln, Placerville, CA 95667 Photo

25 Photos

2906 Tree View Ln
Placerville, CA 95667
$49,900
2 Beds | 2.0 Baths | 1536 sqft

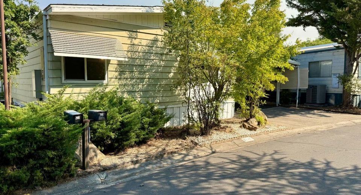
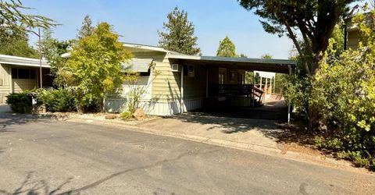

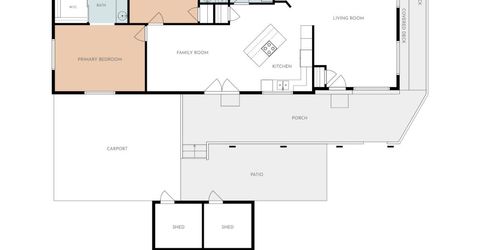
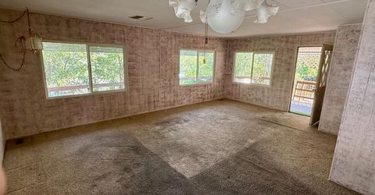
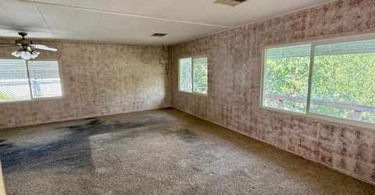
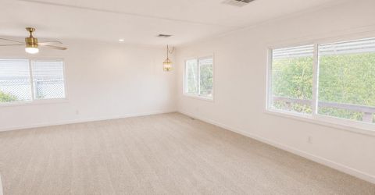
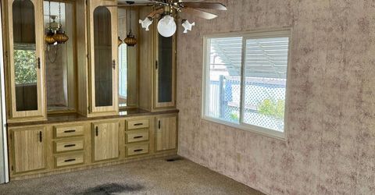
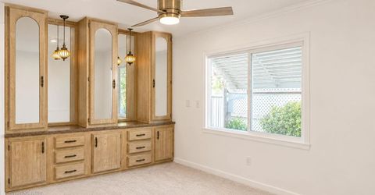
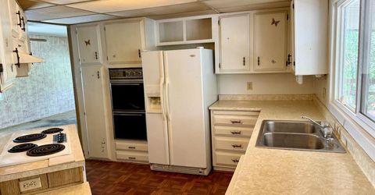
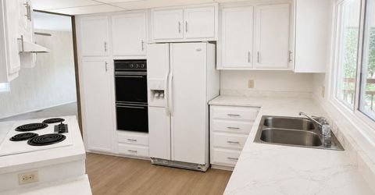
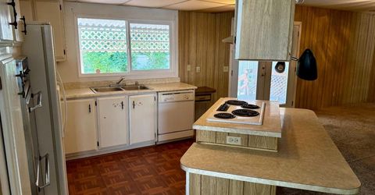
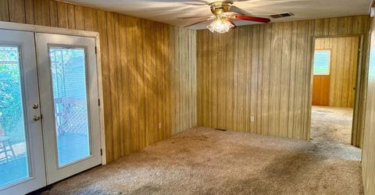
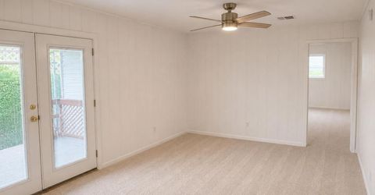
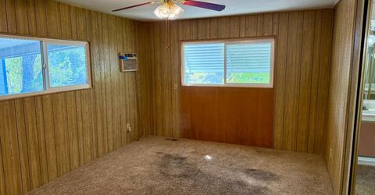
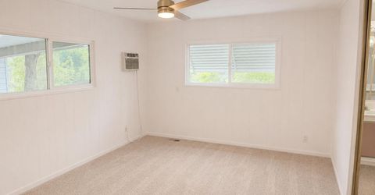
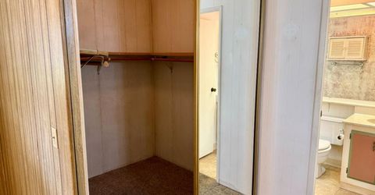
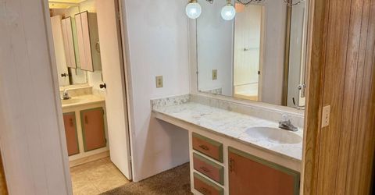
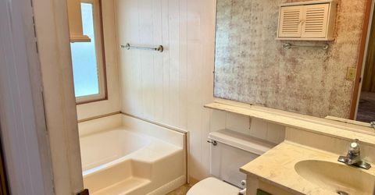
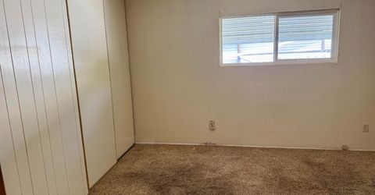
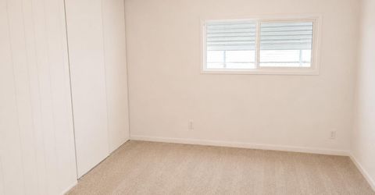
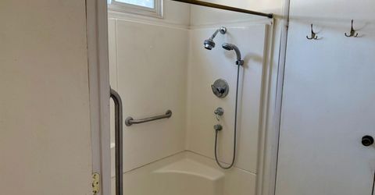
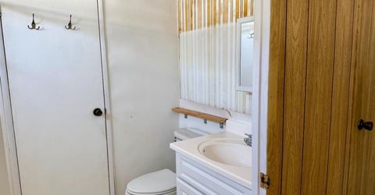
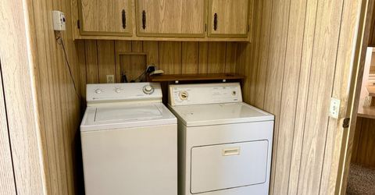
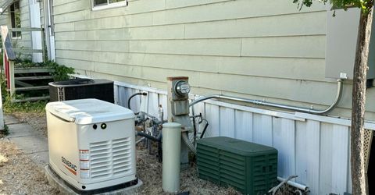
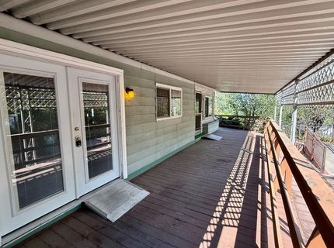
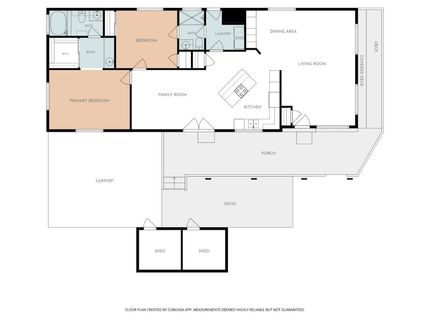
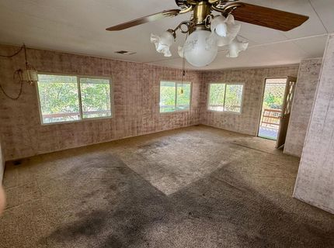
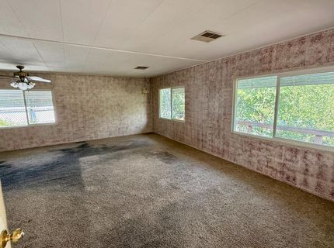
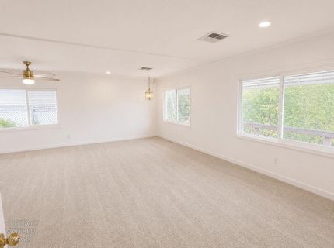
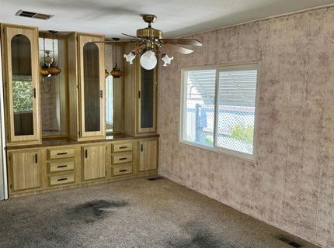
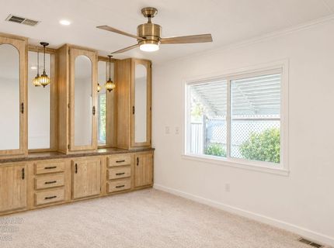
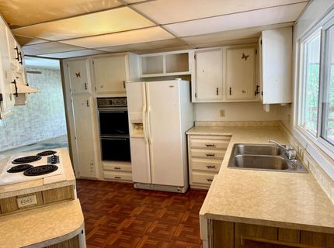
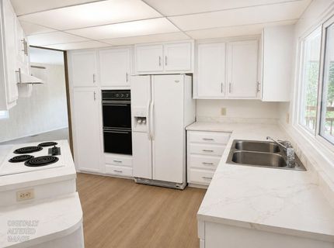
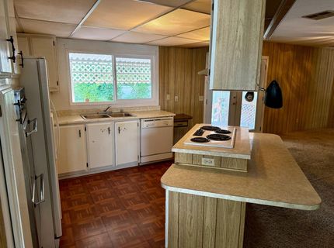
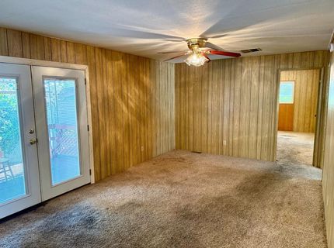
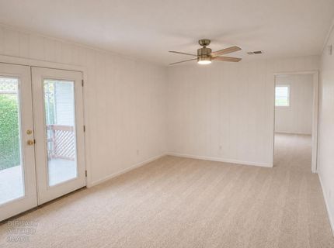
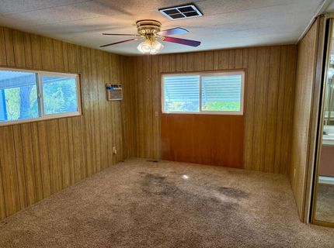
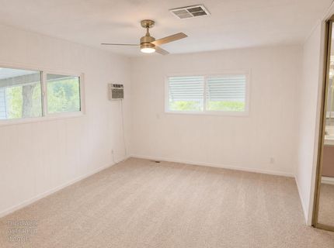
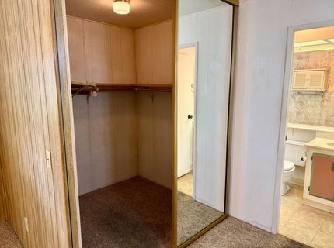
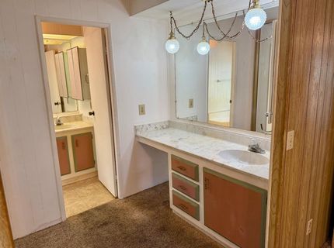
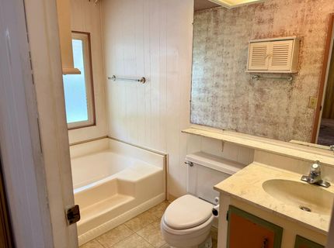
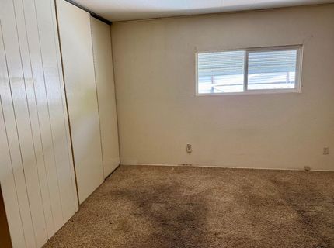
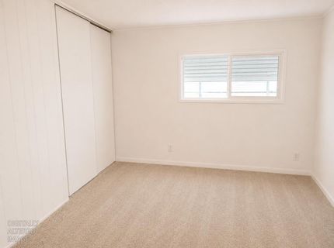
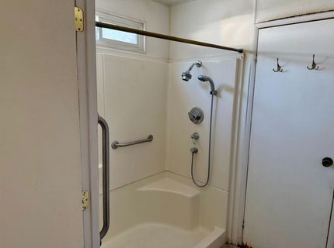
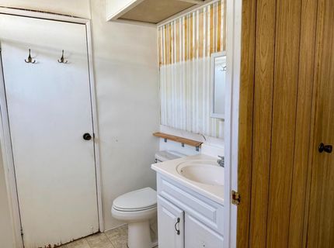
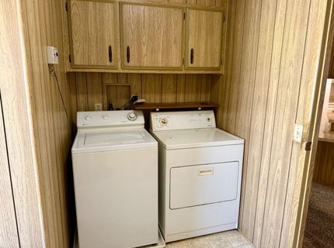
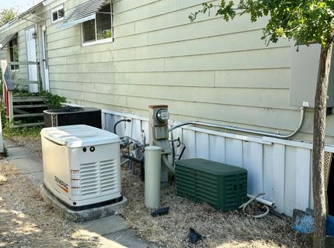
Welcome to Hidden Springs Villa, a desirable 55+ community in Placerville! This 2-bedroom, 2-bath home offers a functional floor plan with great potential for its next owner. The living and dining area features a built-in hutch, while the kitchen includes an island, electric cooktop, double ovens, and opens to the family room with double doors leading to the covered front porchperfect for enjoying your morning coffee or relaxing outdoors. The primary suite offers a walk-in closet and an ensuite bathroom with dual vanities and a soaking tub. The secondary bedroom features two closets and an ensuite bathroom with additional access to the spacious laundry room for added convenience. Additional highlights include dual-pane windows, a wheelchair-accessible ramp, covered side-by-side parking, two storage sheds, a Generac generator, and the washer, dryer, and refrigerator are all included. Current space rent is $1,015 per month. This home is ready for a new owner to bring their vision and make it shine again. Being sold strictly AS IS.

Listed By / Presented By

Listed By

Agency Name: eXp Realty of California, Inc.
Agent Name: Laura Hogan
Agency Phone: 916-698-8076

Presented By

Agency Title: Chase International Real Estate
Agency Phone: 775.588.6130

IDX logo

Contact a Chase Agent for More Information

Property Details

Property Type: Residential - Mobile Home
Cooling: Ceiling Fan(s), Central, Wall Unit(s)
Heating: Central, Propane
Roof Type: Composition
Year Built: 1974
MLS ID: 226098467

Feature Descriptions

Accessibility: AccessibleApproachwithRamp
Appliances: Hood Over Range, Dishwasher, Double Oven, Electric Cook Top, Electric Water Heater
Bathroom Features: Double Sinks, Tub, Shower Stall(s)
Days on Site: 26
Dining Room Features: Kitchen/Family Combo, Dining/Living Combo
Exterior: Aluminum Siding, Wood Siding
Flooring: Carpet, Laminate, Linoleum
Kitchen Features: Island, Laminate Counter
Laundry: Dryer Included, Washer Included, Inside Room
Laundry Features: Dryer Included, Washer Included, Inside Room
Lot: Shape Regular
Parking: Attached, Covered, Side-by-Side
Patio/Porch: Porch Steps, Covered Deck, Uncovered Patio
Pets Allowed: Yes, Number Limit, Size Limit
Sewer: Public Sewer
Utilities: Propane, Electric, Individual Gas Meter, Internet Available, Primary Electric Meter
Water: Public
Window: Dual Pane Full

Amenities

Carport Awning
Porch Awning

Schools

High School: El Dorado Union High
Middle School: Placerville Union
Elementary School: Placerville Union

Neighborhood Map

Driving Directions

Demographics

Estimate My Payments

  • Estimated Payment
    $125.61
  • Principal & Interest
    $111.06
  • Property Tax
    $0.00 (data not provided by mls)
  • Homeowner's Insurance
    $14.55
(Payments are an estimate and may vary by lender)

Mortgage Calculator

Change Payment Information

%
years/fixed
yearly
yearly (est.)
Contact Photo

We're Here to Help

Connect with our team of knowlegable local agents to guide your next move with style and grace.

Login to My Homefinder

