

Company Logo
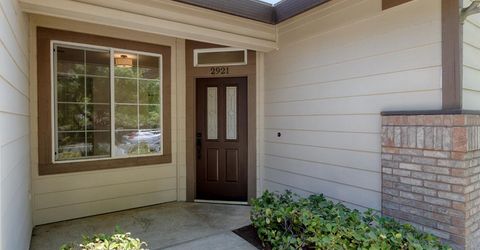
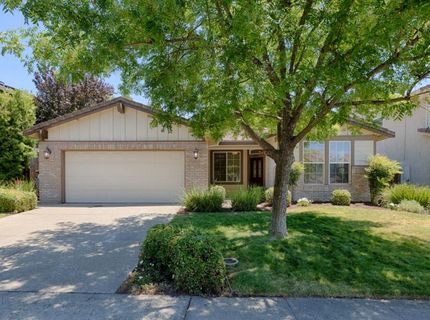
2921 Fox Hill Dr, Rocklin, CA 95765 Photo

32 Total Photos [Click to View All]

2921 Fox Hill Dr
Rocklin, CA 95765
$669,500
4 Beds | 2.0 Baths | 1874 sqft | 0.15 Acreage

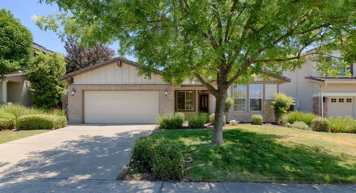
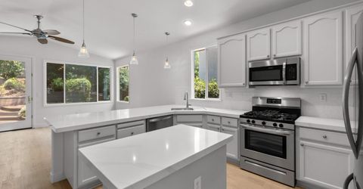
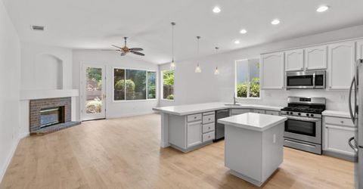
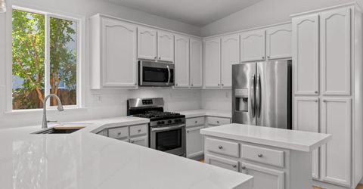
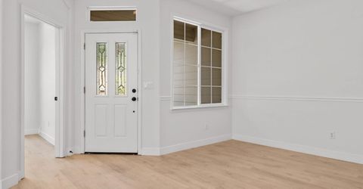
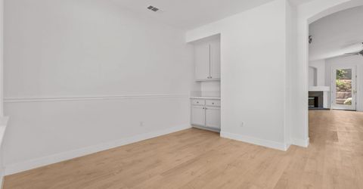
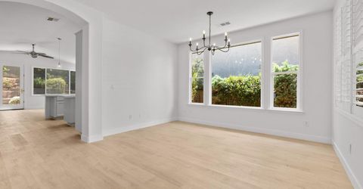
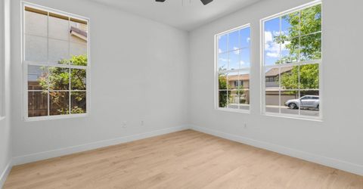
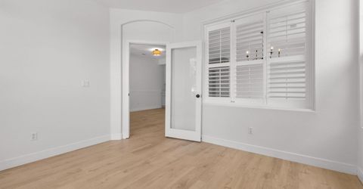
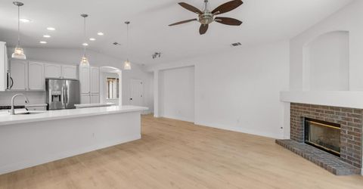
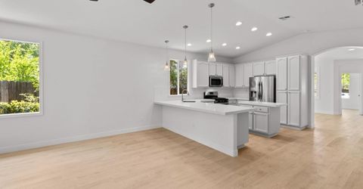
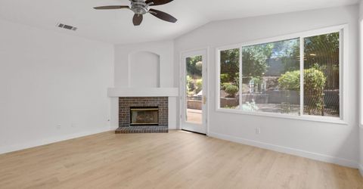
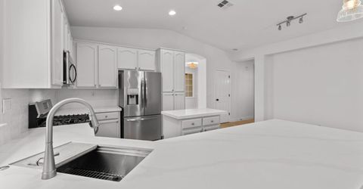
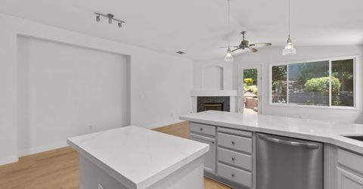
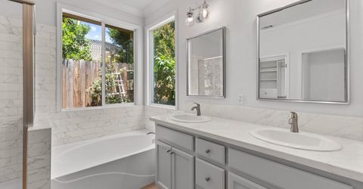
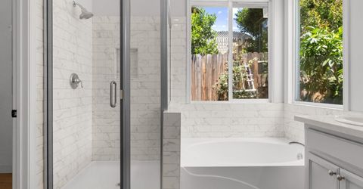
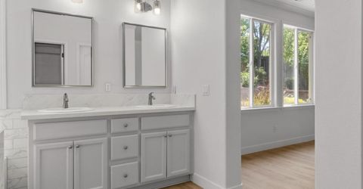
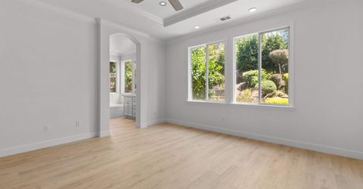
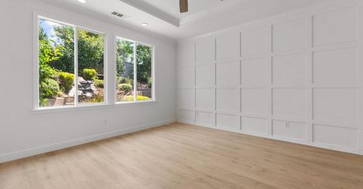
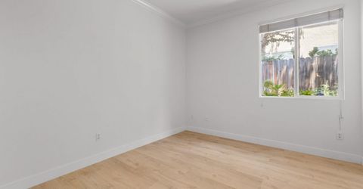
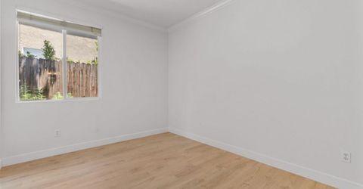
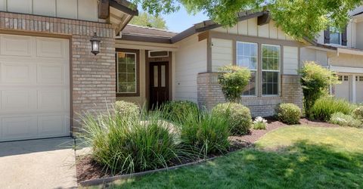
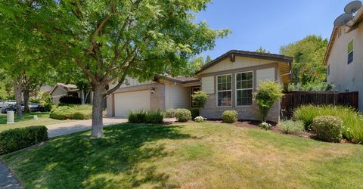
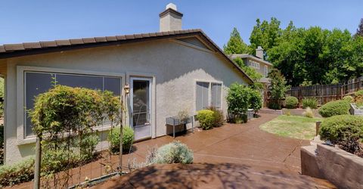
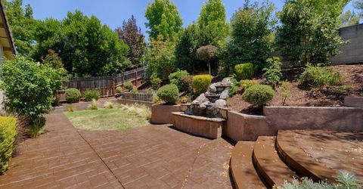
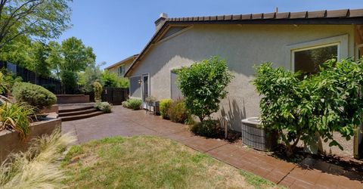
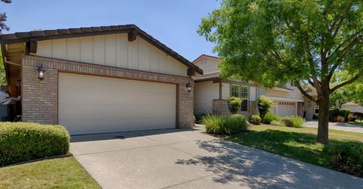
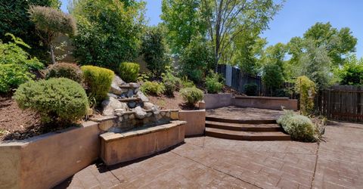
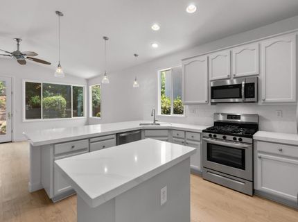
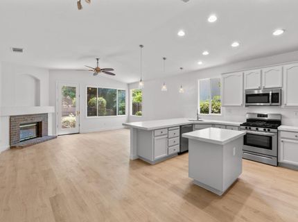
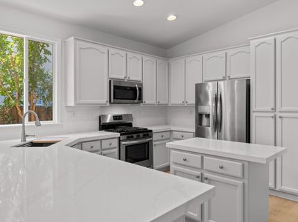
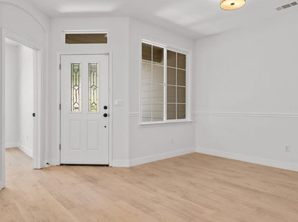
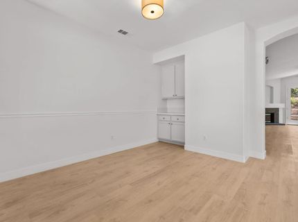
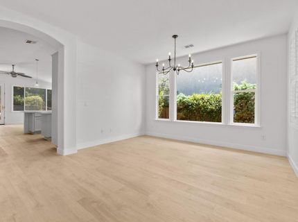
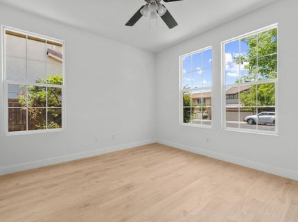
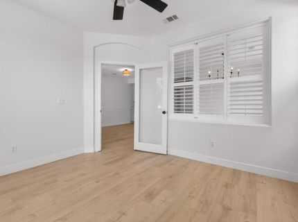
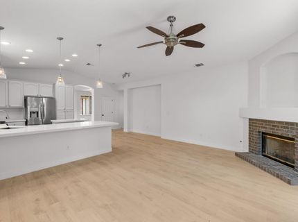
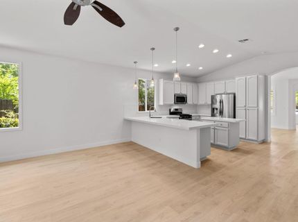
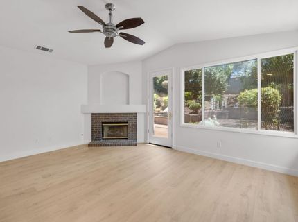
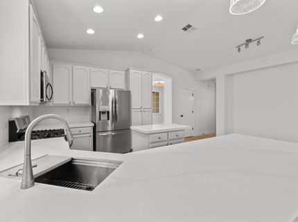
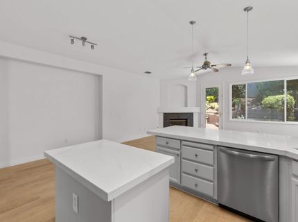
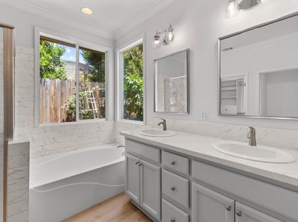
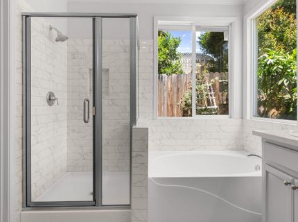
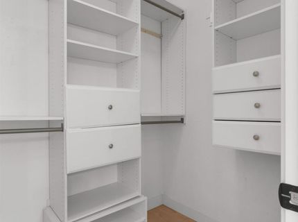
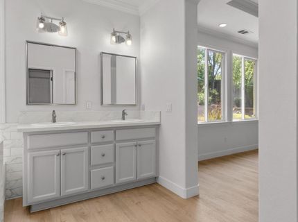
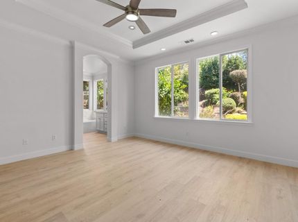
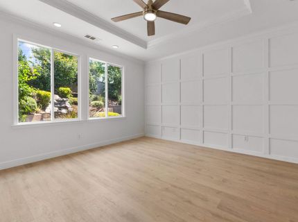
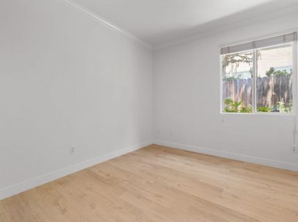
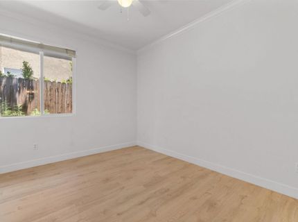
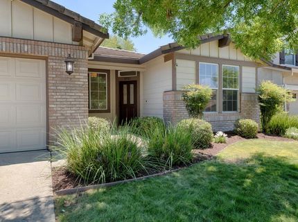
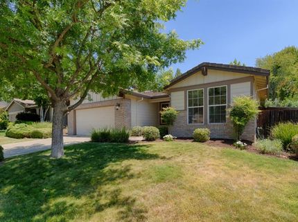
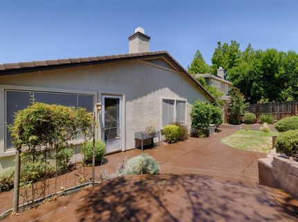
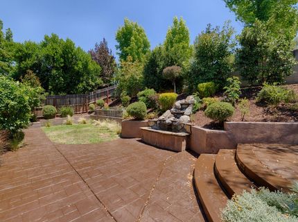
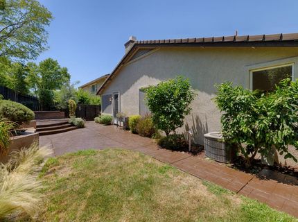
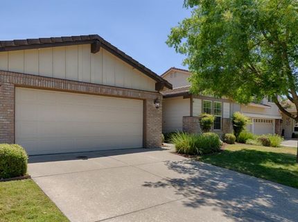
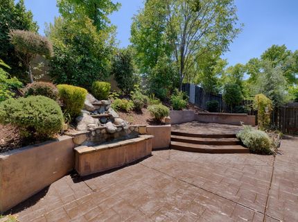
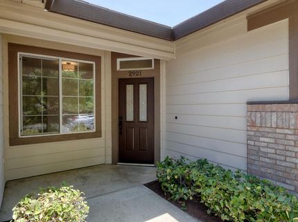
This beautifully updated SINGLE-STORY home in a coveted, gated Rocklin neighborhood across from Valley View Elementary offers the kind of move-in-ready comfort and style buyers instantly fall in love with. With soft interior colors, new plank flooring, fresh paint, updated baseboards, quartz countertops , and a remodeled primary suite complete with a custom closet organizer, every detail feels thoughtfully refresher and inviting. The open kitchen-family room is filled with natural light and features recessed lighting and a cozy gas fireplace that creates the perfect atmosphere for relaxing evenings, while the whole house fan keeps the home cool, fresh, and energy-efficient on warm Rocklin days. A spacious front office and flexible living-dining area provide exceptional versatility for work, entertaining, or everyday living. Outside, the nice-sized lot offers an evening shaded patio, tranquil waterfall, and tiered garden that feels like a private escape. All of this is nestled within the sought-after Rocklin Unified School District, with nearby walking trails and access to a community center and two sparkling pools-an unbeatable blend of location, lifestyle, and comfort that makes this home truly unforgettable.

Listed By / Presented By

Listed By

Agency Name: Coldwell Banker Realty
Agent Name: Greg Larson
Agency Phone: 916-786-4600

Presented By

Agency Title: Chase International Real Estate
Agency Phone: 775.588.6130

IDX logo

Contact a Chase Agent for More Information

Property Details

Property Type: Residential - Single Family
Cooling: Ceiling Fan(s), Central
Fireplaces: 1
Garage: 2 car attached
Heating: Central, Fireplace(s), Gas, Natural Gas
Home Style: Ranch
Lot Size: 0.15 Acres
Roof Type: Tile
Stories: 1.0
Year Built: 2000
MLS ID: 226077047

Feature Descriptions

Appliances: Free Standing Gas Range, Free Standing Refrigerator, Ice Maker, Dishwasher, Disposal, Microwave, Plumbed For Ice Maker, Free Standing Gas Oven
Association Amenities: Pool
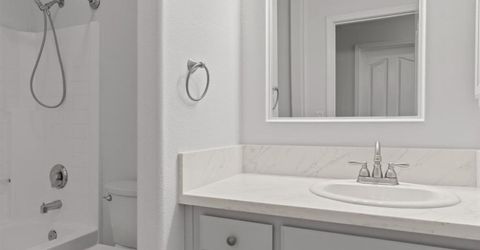
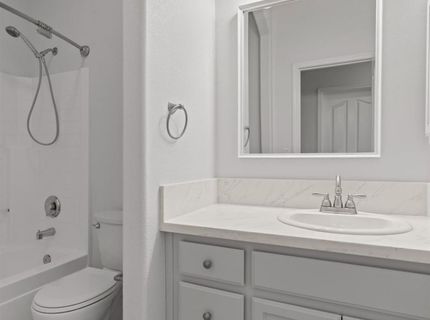
Bathroom Features: Granite, Tub w/Shower Over
Days on Site: 20
Dining Room Features: Breakfast Nook, Dining Bar, Dining/Living Combo
Exterior: Concrete, Stucco, Frame, Wall Insulation, Wood
Fencimg: Back Yard, Wood
Fireplace: Family Room, Gas Log
Flooring: Laminate
HOA Fee: 120/ Monthly
HOA Fee Includes: MaintenanceGrounds, Pool
Kitchen Features: Quartz Counter, Island, Kitchen/Family Combo
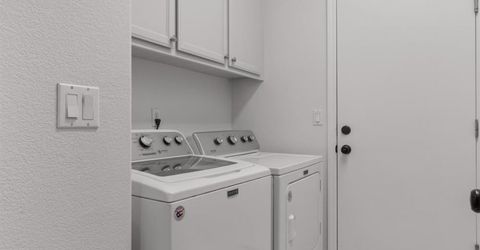
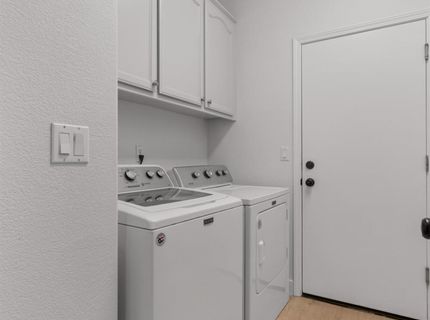
Laundry: Cabinets, Dryer Included, Electric, Washer Included
Laundry Features: Cabinets, Dryer Included, Electric, Washer Included
Lot: Auto Sprinkler F&R, Curb(s)/Gutter(s), Dead End, Gated Community, Street Lights, Landscape Back, Landscape Front
Parcel#: 368-260-002-000
Parking: Attached, Garage Door Opener, Garage Facing Front
Patio/Porch: Uncovered Patio
Sewer: Public Sewer
Topography: Lot Sloped, Trees Many, Upslope
Utilities: Electric, Sewer In & Connected, Natural Gas Connected
Water: Public
Window: Dual Pane Full

Amenities

Cathedral Ceiling

Schools

High School: Rocklin Unified
Middle School: Rocklin Unified
Elementary School: Rocklin Unified

Neighborhood Map

Driving Directions

Demographics

Estimate My Payments

  • Estimated Payment
    $1,685.29
  • Principal & Interest
    $1,490.02
  • Property Tax
    $0.00 (data not provided by mls)
  • Homeowner's Insurance
    $195.27
(Payments are an estimate and may vary by lender)

Mortgage Calculator

Change Payment Information

%
years/fixed
yearly
yearly (est.)
Contact Photo

We're Here to Help

Connect with our team of knowlegable local agents to guide your next move with style and grace.

Login to My Homefinder

Pixel


