
Company Logo
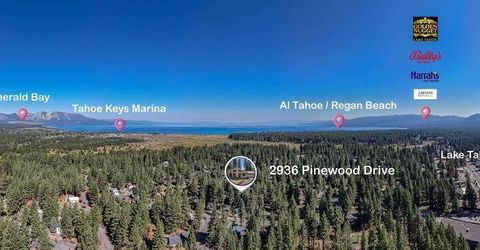
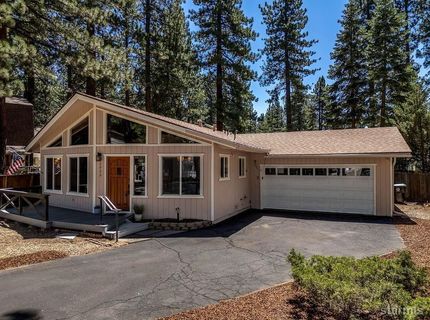
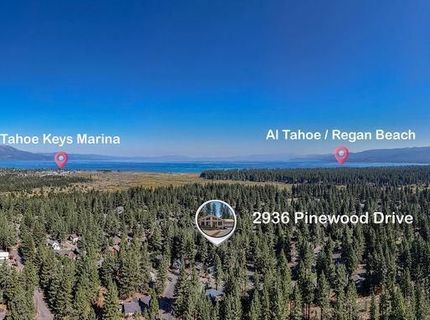
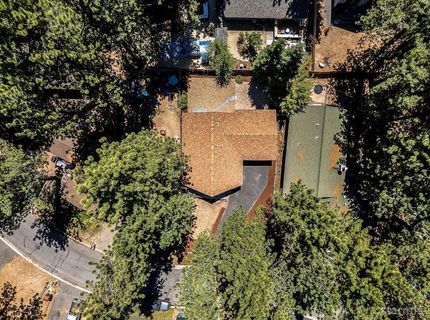
2936 Pinewood Drive, South Lake Tahoe, CA 96150 Photo

27 Total Photos [Click to View All]

2936 Pinewood Drive
South Lake Tahoe, CA 96150
$649,000
2 Beds | 1 full 1 partial Baths | 1134 sqft | 0.15 Acreage

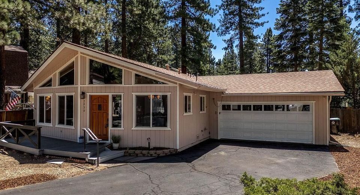
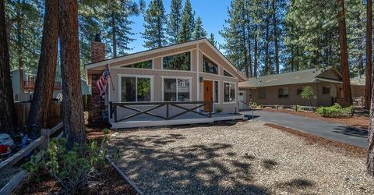
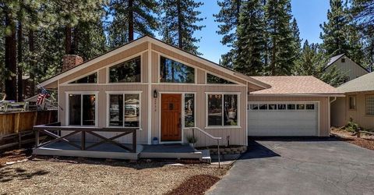
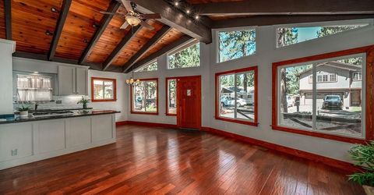
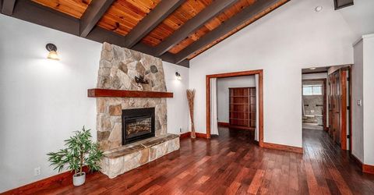
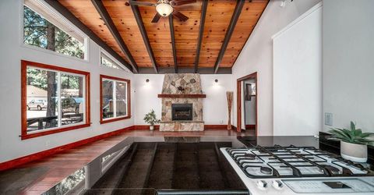
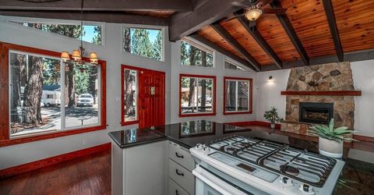
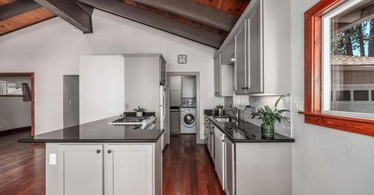
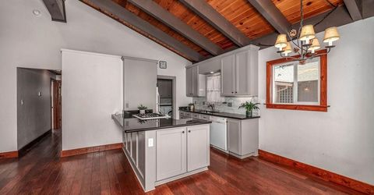
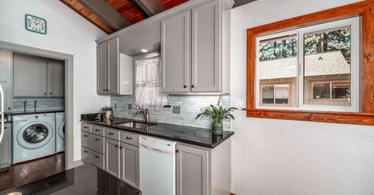
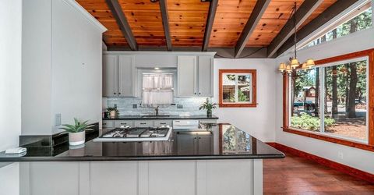
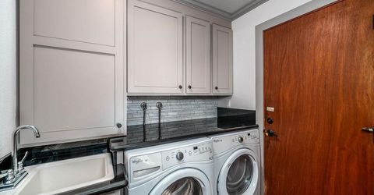
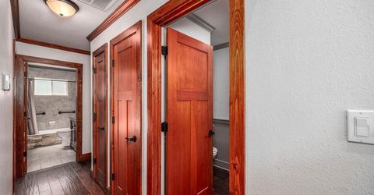
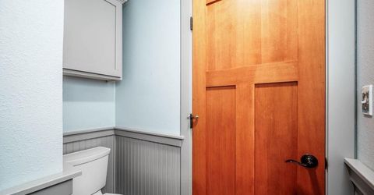
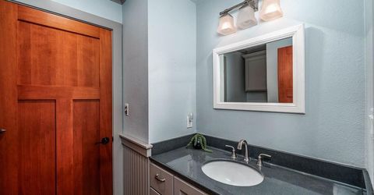
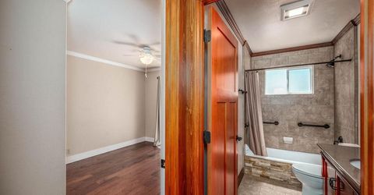
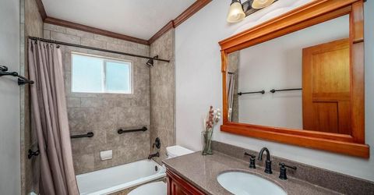
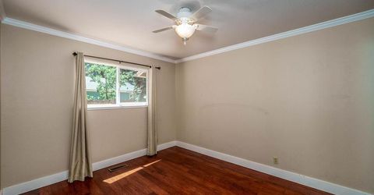
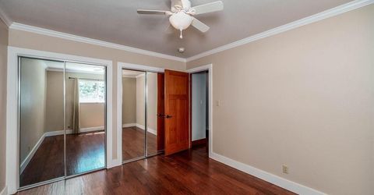
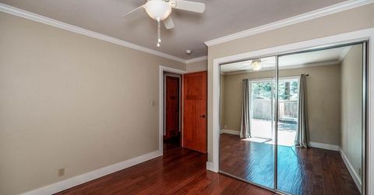
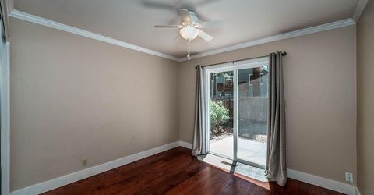
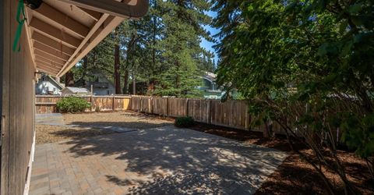
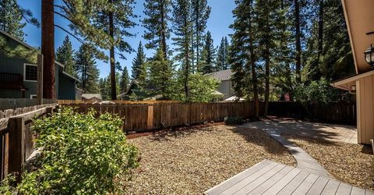
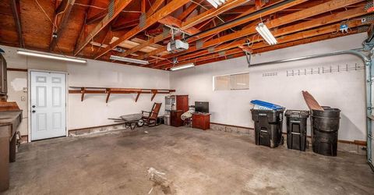
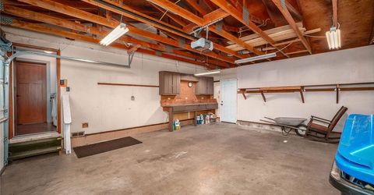
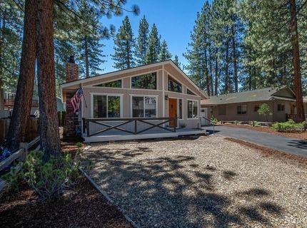
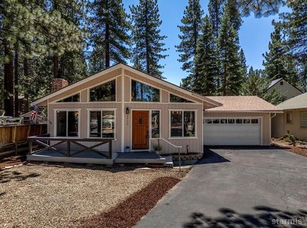
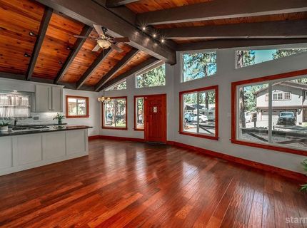
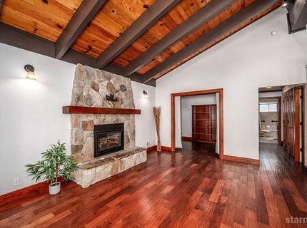
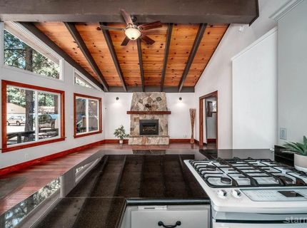
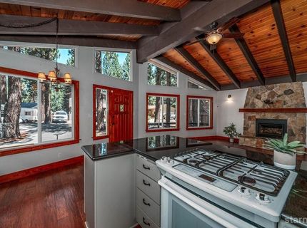
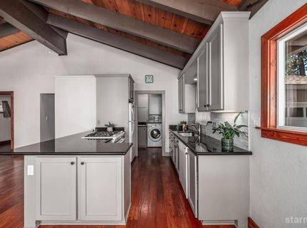
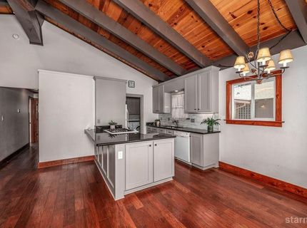
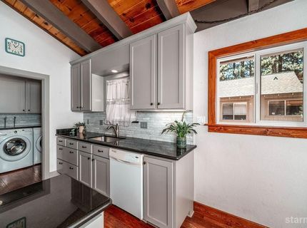
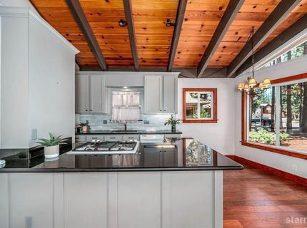
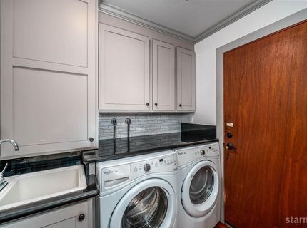
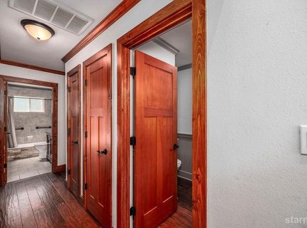
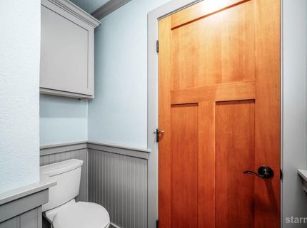
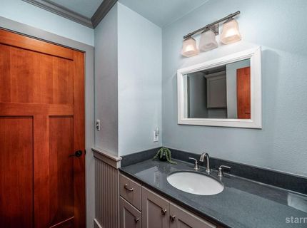
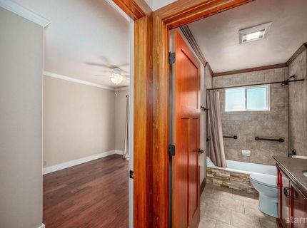
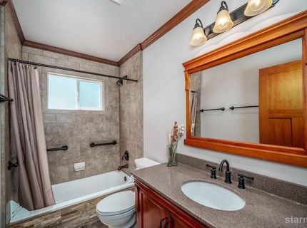
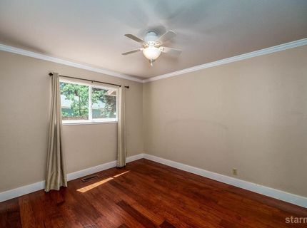
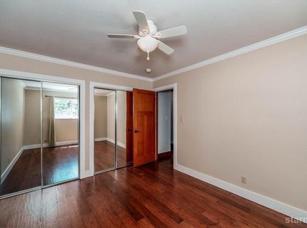
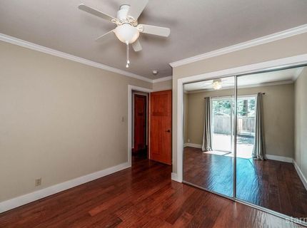
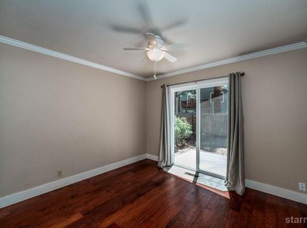
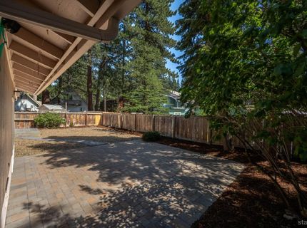
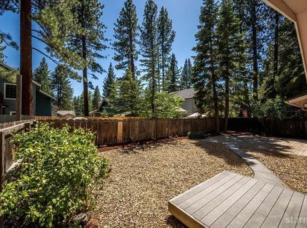
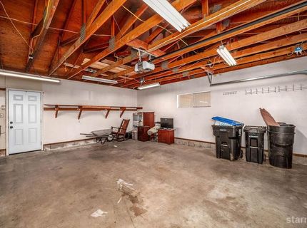
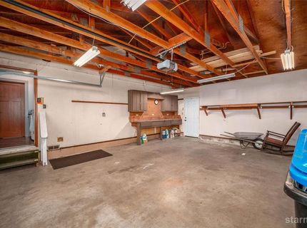
Welcome to the desirable Highland Woods neighborhood! This beautifully updated 2 bedroom, office/den/bonus room, 1.5-bath home with a 2-car garage is situated on a sunny lot, and showcases quality craftsmanship and thoughtful upgrades throughout.The inviting living and dining areas feature vaulted ceilings, a ceiling fan, Armstrong engineered wood flooring, custom pine crown molding, quality Doug Fir interior doors throughout, and a stunning stone fireplace with a gas insert and handcrafted pine mantle. Just off the living room, a private office with double divided-light glass pocket doors offers the perfect space for working from home or a quiet retreat. Vinyl AMSCO windows with pine window sills bring in natural light while enhancing the home's warm character. Roof was replaced in 2011.The updated kitchen is designed for both style and functionality with upgraded cabinetry, Absolute Black granite countertops, a marble backsplash, and abundant storage. Home comes complete with a tankless water heater The spacious primary bedroom features double mirrored closets and a ceiling fan. The primary bath offers tile flooring, upgraded cabinetry, and composite countertops. The second bedroom includes a ceiling fan, mirrored closet doors, and a sliding glass door that opens to a Trex landing and steps down to a large paver stone patio ideal for outdoor entertaining or relaxing.Additional highlights include an updated half bath with newer cabinetry, wainscoting, and composite countertops. A well-appointed laundry room with extensive cabinetry for storage.The attached 2-car garage features a new insulated garage door, work bench and cabinets and convenient access to the backyard.This exceptional Highland Woods home combines timeless craftsmanship, premium finishes, and modern upgrades in a highly sought-after neighborhood. Located near bike trails and the beaches. Don't miss the opportunity to make it yours!

Listed By / Presented By

Listed By

Agency Name: Berkshire Hathaway Home Services Drysdale Properties - South
Agent Name: Barbara Gerland
Agency Phone: 530-543-6676

Presented By

Agency Title: Chase International Real Estate
Agency Phone: 775.588.6130

IDX logo

Contact a Chase Agent for More Information

Property Details

Property Type: Residential - Single Family
Basement: Concrete/Crawl Space
Garage: 2 car attached
Lot Size: 0.15 Acres
Roof Type: Composition
Stories: 1.0
MLS ID: 143281

Feature Descriptions

Additional rooms: Office/Den, Living/Dining Combo
Days on Site: 23
Exterior: Wood Frame, Wood Siding
Flooring: Tile, Wood
Green Features: On Demand H2O Heater
Heating/Cooling: Forced Air, Natural Gas
Kitchen Features: Garbage Disposal, Refrigerator Blt-in, Dishwasher Built-in, Gas Range, Single Oven
Landscape: Natural
Patio/Deck: Patio, Uncovered
Windows: Double Pane, Vinyl Frame

Neighborhood Map

Driving Directions

Demographics

Estimate My Payments

  • Estimated Payment
    $1,633.68
  • Principal & Interest
    $1,444.39
  • Property Tax
    $0.00 (data not provided by mls)
  • Homeowner's Insurance
    $189.29
(Payments are an estimate and may vary by lender)

Mortgage Calculator

Change Payment Information

%
years/fixed
yearly
yearly (est.)
Contact Photo

We're Here to Help

Connect with our team of knowlegable local agents to guide your next move with style and grace.

Login to My Homefinder

